1410 Pagosa Trail
Carrollton, TX 75007
$550,000
Open Houses
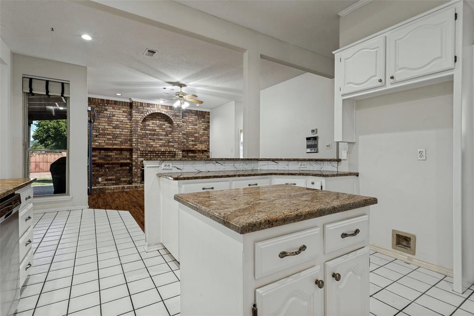
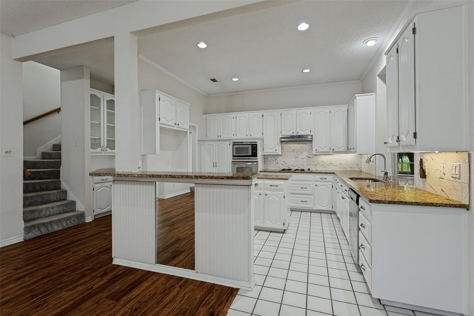
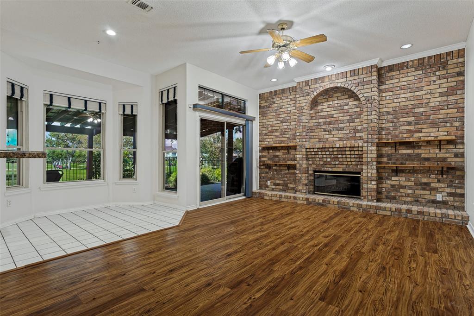
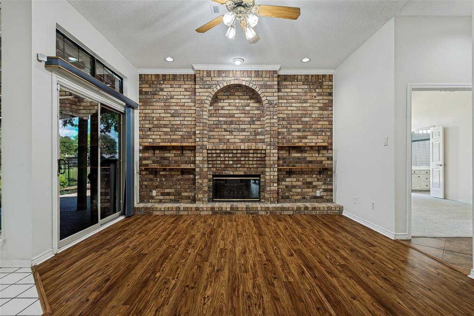
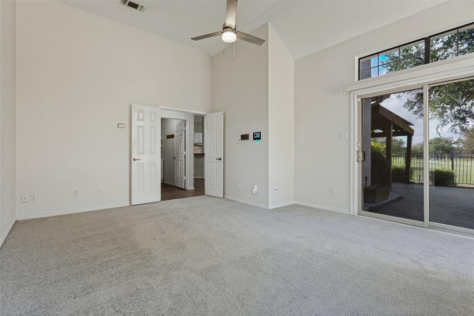
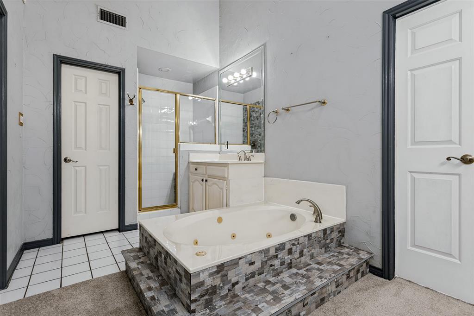
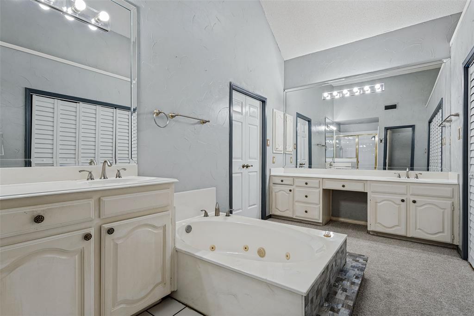
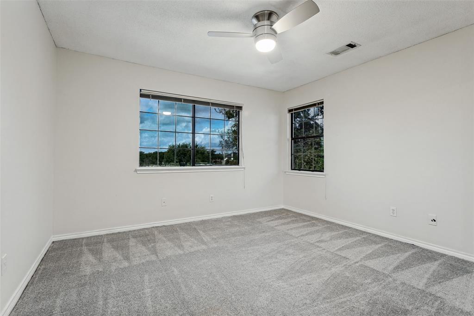
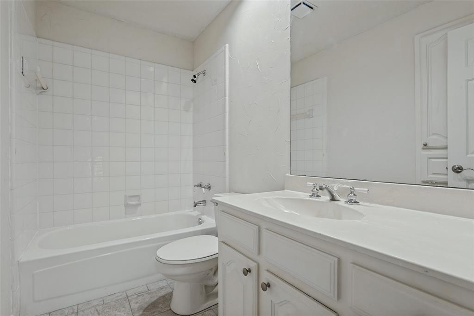
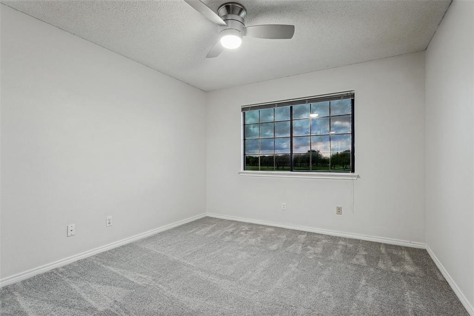
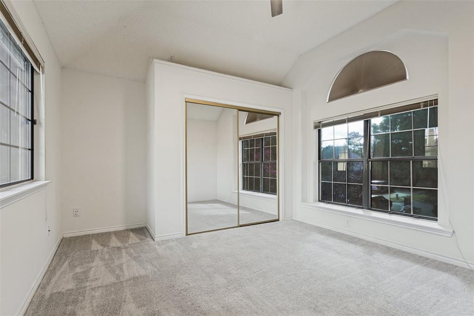
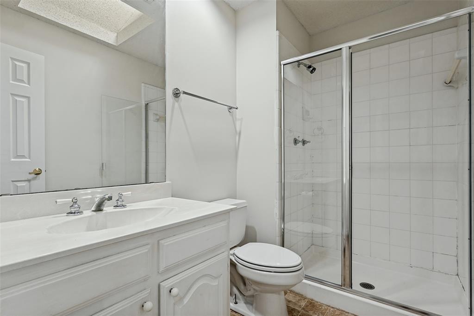
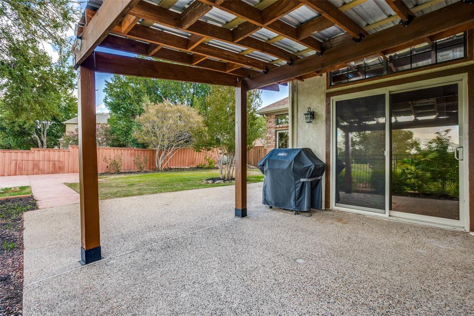
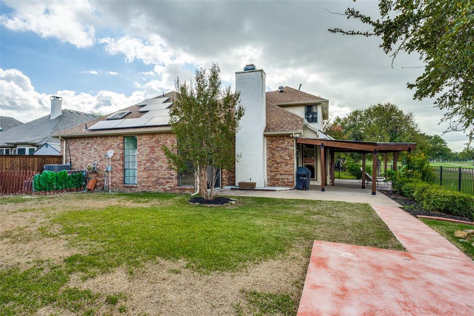
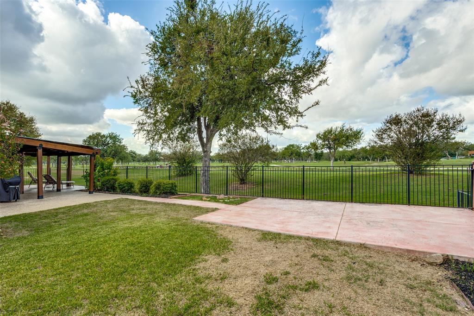
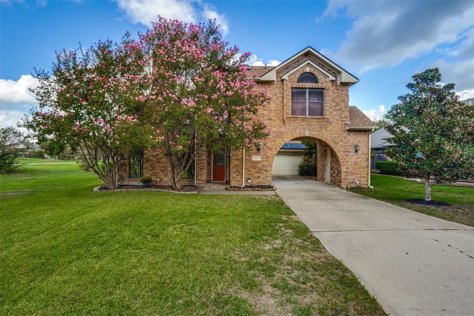
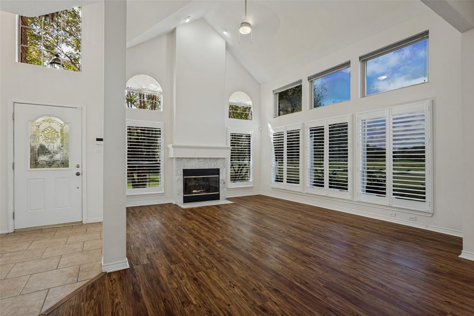
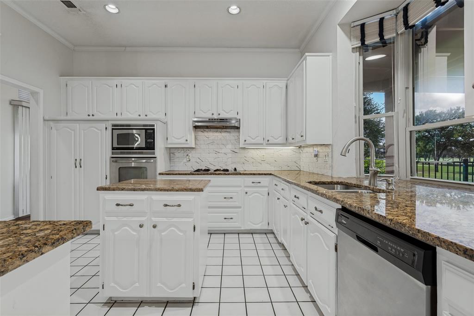
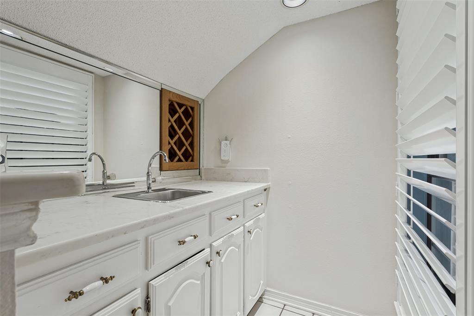
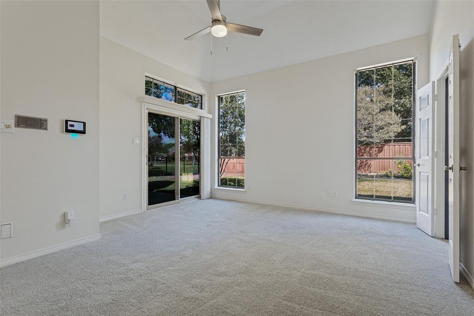
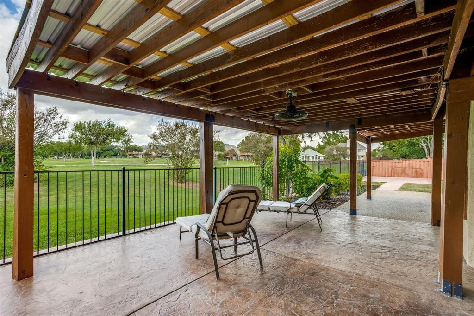
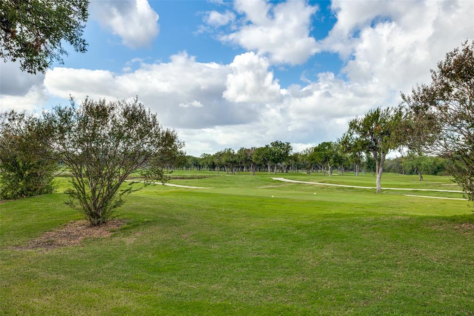
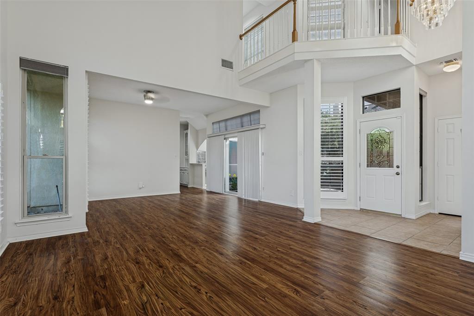
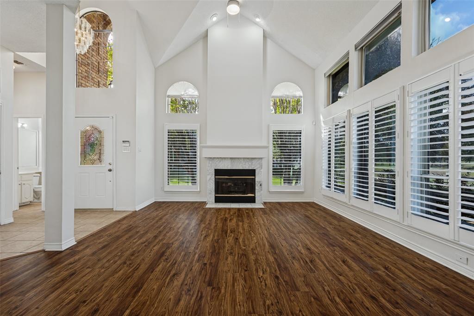
Golf-course living, a cul-de-sac setting, and nearly one-third of an acre come together in this spacious Villages of Indian Creek home. Tucked away on an impressive lot and in an established neighborhood, the convenient Carrollton location puts everyday amenities, dining, shopping and major roadways within easy reach. Inside, the layout delivers plenty of space to live, work and entertain with multiple living areas that give everyone room to spread out. Recent updates include new paint, newly installed light fixtures and ceiling fans, and new carpet in the primary bedroom. Two fireplaces bring warmth and character to the living spaces, while the kitchen features granite countertops, an island, a breakfast bar, and eat-in area. The primary suite is generously sized and features an ensuite bath with separate vanities, a jetted tub, separate shower and walk-in closet. A wet bar adds another entertaining-friendly touch, while the utility room includes with built-in cabinets and a sink for added functionality. The large covered pergola provides a shaded spot to watch players or just take in the view. Some of the big-ticket items have already been taken care of — the roof was replaced in January 2026, while two of the HVAC systems, the upstairs and downstairs units, were replaced in 2024. For buyers looking for more than just four walls, this one checks all the boxes that matter.
| Mls Number: | 21351479 |
|---|---|
| List Price: | $550,000 |
| Property Type: | Residential |
| Property Sub Type: | Single Family Residence |
| Status: | Active |
| Beds Total: | 4 |
| Baths Full: | 3 |
| Baths Half: | 1 |
| Sq Ft Total: | 2,611 |
| Association Fee: | $348 |
| Unexempt Taxes: | $9,742 |
| Lot Size Area Sqft: | 12,675.9600 |
| Lot Size Area: | 0.291 |
| Building Style: | Traditional |
| City: | Carrollton |
| County Or Parish: | Denton |
| Subdivision Name: | Villages Of Indian Creek Ph 2 |
| Postal Code: | 75007 |
| Year Built: | 1989 |
| Appliances?: | Dishwasher,Disposal,Gas Cooktop,Microwave,Plumbed For Gas in Kitchen |
| Association Fee Frequency: | Semi-Annual |
| Association Fee Includes: | Management Fees |
| Association Type: | Mandatory |
| Construction Materials: | Brick, Stucco |
| Directions: | From 121 exit & go east on Hebron, south on Eisenhower, west on Pawnee, south on Cimarron, and west on Pagosa Trail. |
| Elementary School Name: | Hebron Valley |
| Middle School Name: | Creek Valley |
| School District: | Lewisville ISD |
| Exterior Features: | Covered Patio/Porch, Rain Gutters |
| Fencing: | Metal, Wood |
| Fireplace Features: | Family Room, Gas Logs, Gas Starter, Living Room |
| Fireplaces Total: | 2 |
| Flooring: | Carpet, Ceramic Tile, Laminate |
| Foundation Details: | No |
| Foundation Details: | Slab |
| Heating: | Central, Natural Gas, Zoned |
| Interior Features: | Cable TV Available, Decorative Lighting, Eat-in Kitchen, Granite Counters, High Speed Internet Available, Kitchen Island, Open Floorplan, Pantry, Vaulted Ceiling(s), Walk-In Closet(s), Wet Bar |
| Lot Features: | Cul-De-Sac, Landscaped, On Golf Course, Sprinkler System, Subdivision |
| Lot Size: | Less Than .5 Acre (not Zero) |
| Lot Size Units: | Acres |
| Multi Parcel ID: | No |
| Municipal Utility District?: | No |
| Number Of Dining Areas: | 2 |
| Number Of Living Areas: | 2 |
| Number Of Parking Spaces: | 2 |
| Parking Features: | Garage, Garage Door Opener, Garage Faces Front |
| Parking Spaces Garage: | 2 |
| Permit Avmyn: | true |
| Permit Comments Reviews Yn: | true |
| Pool?: | No |
| Possession: | Closing/Funding |
| Postal Code Plus 4: | 6267 |
| Roof: | Composition |
| Room Count: | 10 |
| Security Features: | Burglar, Carbon Monoxide Detector(s), Smoke Detector(s) |
| Soil Type: | Unknown |
| Structural Style: | Single Detached |
| Transaction Type: | For Sale |
| Utilities: | City Sewer, City Water, Individual Gas Meter, Individual Water Meter, Underground Utilities |
| Will Subdivide: | No |
| Year Built Details: | Preowned |
| Hoa Management Company: | Vista Ridge HOA |
| Hoa Management Company Phone: | 999-999-9999 |
| Notice Surveillance Devices Pres: | Audio, Video |
| Senior Community Yn: | No |
| Accessibility Features Yn: | No |
| Attached Garage?: | Yes |
| Bathrooms Total Decimal: | 3.10 |
| Bathrooms Total Integer: | 4 |
| Cooling: | Ceiling Fan(s), Central Air, Electric, Zoned |
| Covered Spaces: | 2 |
| Elementary School Name: | Hebron Valley |
| Garage?: | Yes |
| High School Name: | Hebron |
| Laundry Features: | Electric Dryer Hookup, Utility Room, Washer Hookup |
| Levels: | Two |
| Lot Size Area: | 0.2910 |
| Patio And Porch Features: | Covered, Patio |
| Property Attached?: | No |
| Smart Home Features Appor Pass Y: | 0 |
| Window Features: | Shutters, Skylights(s), Window Coverings |
Listing Courtesy of: Compass RE Texas, LLC
Listing Agent: Nina Bhanot
972-834-6146
Mortgage Calculator
All listings featuring the  icon are provided courtesy of North Texas Real Estate Information Systems, Inc. (NTREIS), Copyright 2026. All rights reserved.
All information is believed accurate but not guaranteed. The properties displayed may not be all of the properties available through the IDX Program. Any use of this site other than by potential buyers or sellers is strictly prohibited.
North Texas Real Estate Information Systems, Inc. data last updated on October 17, 2026 02:13 AM - CT
Property Last Updated: October 17, 2026 02:13 AM - CT