1411 Saint Johns Drive
Van Alstyne, TX 75495
$400,000
Open Houses
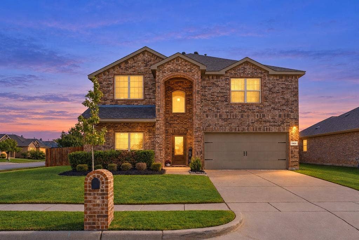
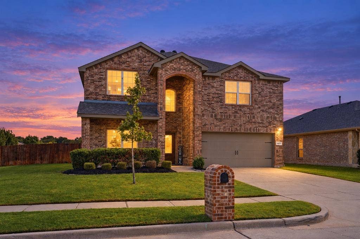
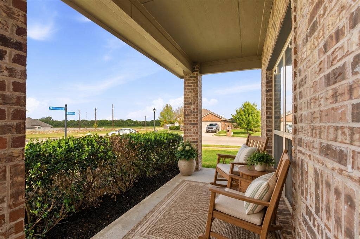
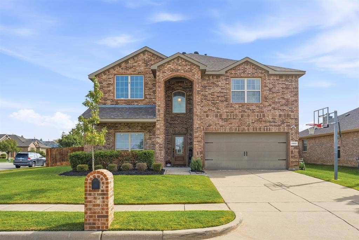
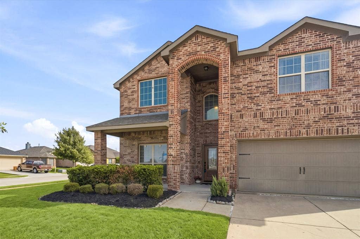
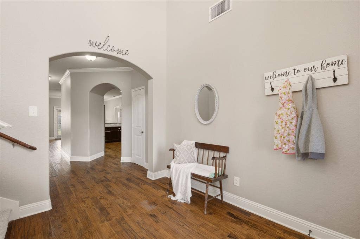
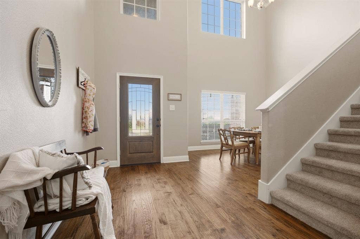
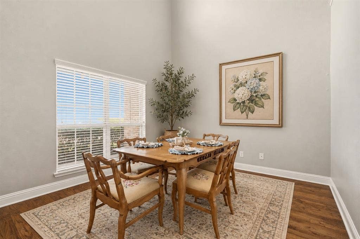
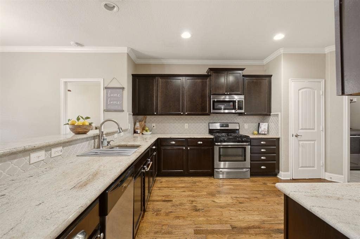
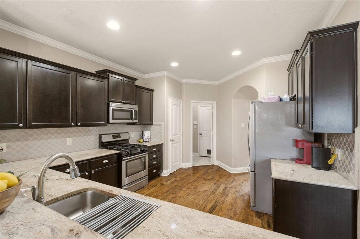
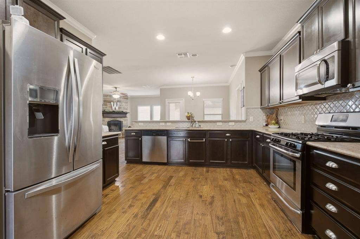
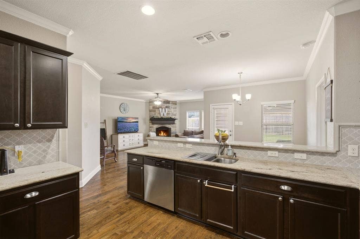
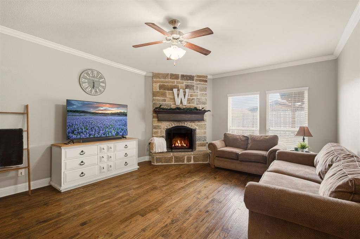
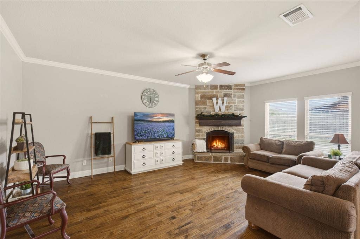
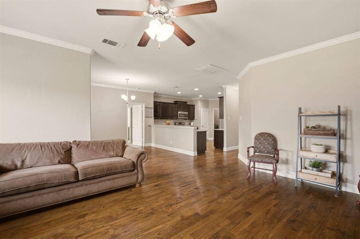
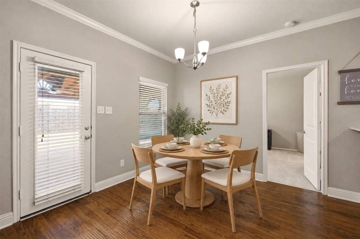
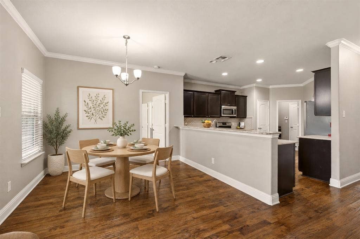
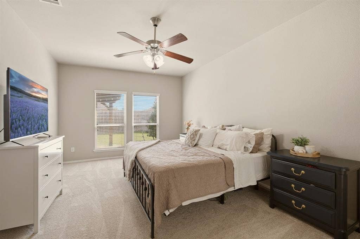
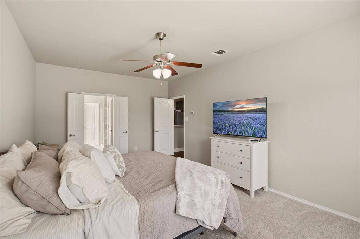
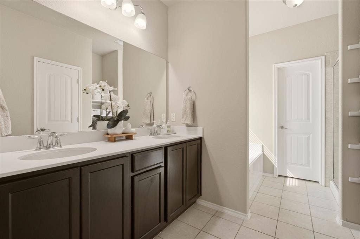
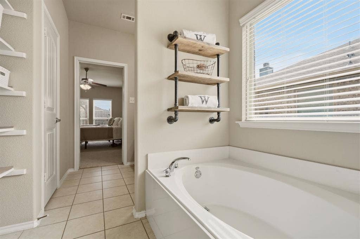
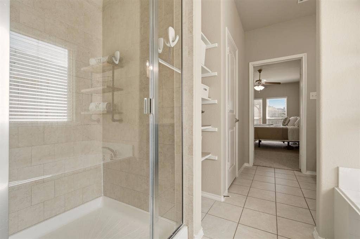
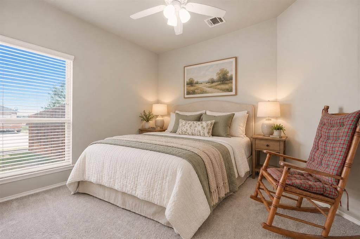
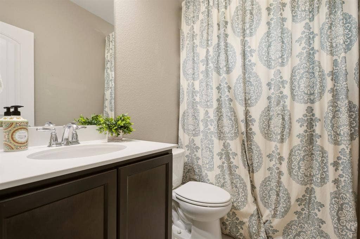
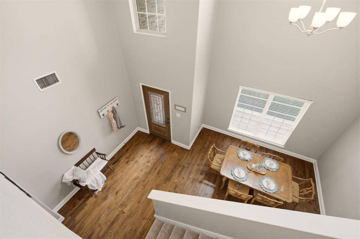
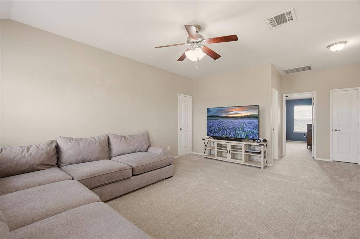
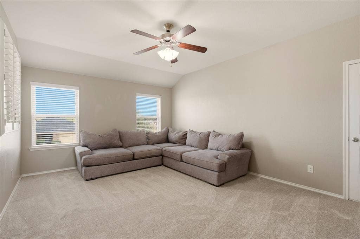
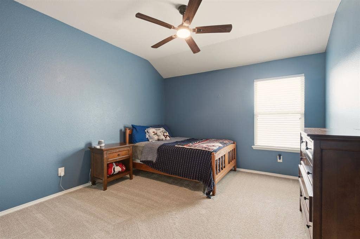
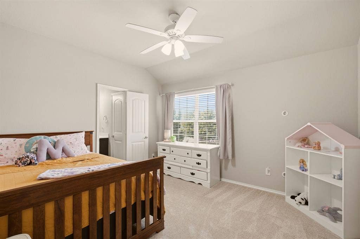
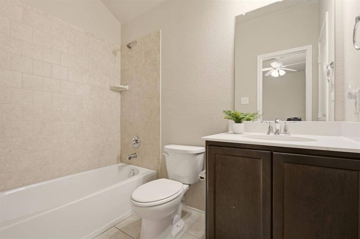
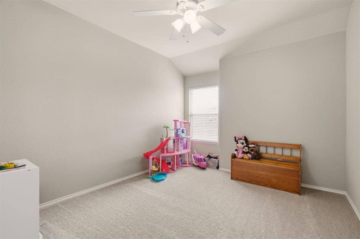
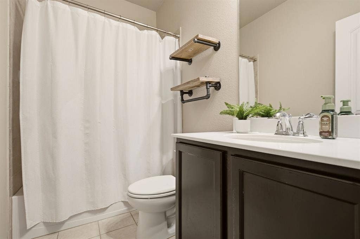
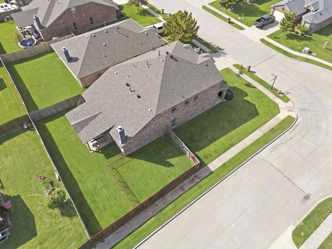
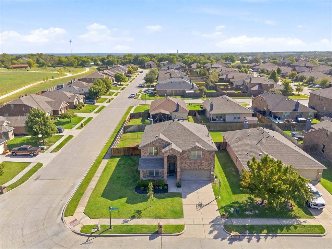
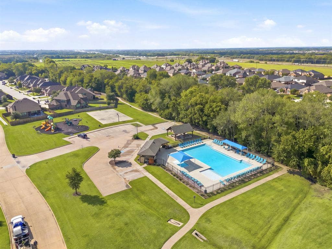
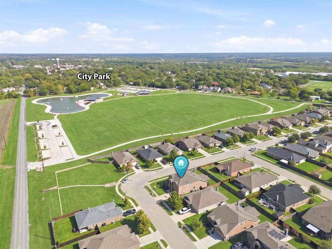
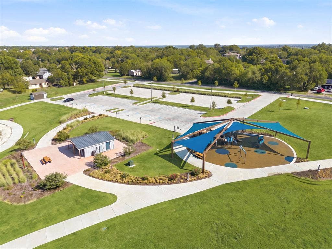
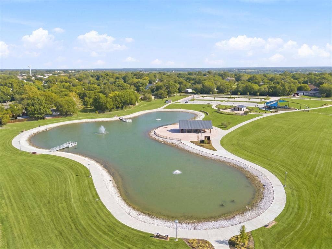
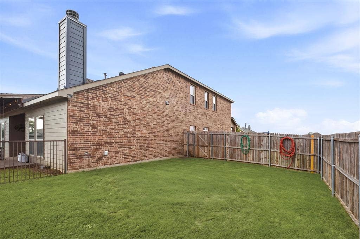
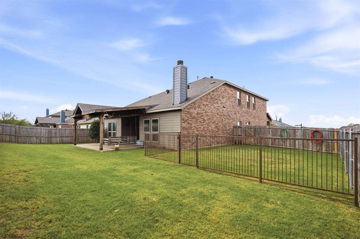
Five bedrooms, four full bathrooms, and move-in-ready comfort on an oversized corner lot in Van Alstyne! The versatile layout features two bedrooms and two full bathrooms downstairs, including the primary suite and a guest bedroom. A formal dining room and hardwood flooring throughout the main living area and downstairs spaces add warmth and charm. Upstairs, enjoy a bonus living area with custom shutters and three additional bedrooms, including one with its own full bathroom. Recent updates include a new roof in March 2026, a new dishwasher in August 2026, and new carpet throughout all carpeted areas of the home in October 2026, along with fresh paint in select areas that same month. The large backyard offers plenty of room to relax and entertain, with a separately fenced area for play or pets. Epoxy garage flooring adds a clean, finished touch. Enjoy a community pool and playground, plus a nearby park within walking distance featuring walking trails, a pond, a playground, basketball court, and more. Convenient access to US 75 makes commuting easy. Schedule your showing and see all this home has to offer!
| Mls Number: | 21404756 |
|---|---|
| List Price: | $400,000 |
| Property Type: | Residential |
| Property Sub Type: | Single Family Residence |
| Status: | Active |
| Beds Total: | 5 |
| Baths Full: | 4 |
| Sq Ft Total: | 2,913 |
| Association Fee: | $480 |
| Unexempt Taxes: | $8,447 |
| Lot Size Area Sqft: | 8,450.6400 |
| Lot Size Area: | 0.194 |
| City: | Van Alstyne |
| County Or Parish: | Grayson |
| Subdivision Name: | Georgetown Meadows Ph 2 |
| Postal Code: | 75495 |
| Year Built: | 2015 |
| Appliances?: | Dishwasher,Disposal,Gas Range,Microwave |
| Association Fee Frequency: | Annually |
| Association Fee Includes: | Management Fees |
| Association Type: | Mandatory |
| Construction Materials: | Brick |
| Directions: | Please use GPS. Sign is out front. |
| Elementary School Name: | John and Nelda Partin |
| Junior High School Name: | Van Alstyne |
| School District: | Van Alstyne ISD |
| Fencing: | Back Yard, Cross Fenced, Metal, Wood |
| Fireplace Features: | Gas Starter, Wood Burning |
| Fireplaces Total: | 1 |
| Flooring: | Carpet, Ceramic Tile, Wood |
| Foundation Details: | No |
| Foundation Details: | Slab |
| Heating: | Central |
| Interior Features: | Decorative Lighting, Flat Screen Wiring, Granite Counters, High Speed Internet Available, Kitchen Island, Open Floorplan, Pantry, Walk-In Closet(s) |
| Lot Features: | Corner Lot, Landscaped, Lrg. Backyard Grass |
| Lot Size: | Less Than .5 Acre (not Zero) |
| Lot Size Units: | Acres |
| Multi Parcel ID: | No |
| Municipal Utility District?: | No |
| Number Of Dining Areas: | 2 |
| Number Of Living Areas: | 2 |
| Number Of Parking Spaces: | 2 |
| Parking Features: | Additional Parking, Driveway, Epoxy Flooring, Garage, Garage Door Opener, Garage Faces Front, Garage Single Door, On Street |
| Parking Spaces Garage: | 2 |
| Permit Avmyn: | false |
| Permit Comments Reviews Yn: | false |
| Pool?: | No |
| Possession: | Closing/Funding |
| Postal Code Plus 4: | 7024 |
| Roof: | Composition |
| Room Count: | 9 |
| Security Features: | Carbon Monoxide Detector(s), Smoke Detector(s) |
| Structural Style: | Single Detached |
| Transaction Type: | For Sale |
| Utilities: | City Sewer, City Water |
| Will Subdivide: | No |
| Year Built Details: | Preowned |
| Consent for Visitors to Record: | Audio, Video |
| Hoa Management Company: | George Town HOA |
| Hoa Management Company Phone: | 972-359-1548 |
| Notice Surveillance Devices Pres: | Audio, Video |
| Accessibility Features Yn: | No |
| Attached Garage?: | Yes |
| Bathrooms Total Decimal: | 4.00 |
| Bathrooms Total Integer: | 4 |
| Cooling: | Ceiling Fan(s), Central Air, Electric |
| Covered Spaces: | 2 |
| Elementary School Name: | John and Nelda Partin |
| Exclusions: | All TV's |
| Garage?: | Yes |
| High School Name: | Van Alstyne |
| Laundry Features: | Utility Room, Dryer Hookup, Washer Hookup |
| Levels: | Two |
| Listing Terms: | 1031 Exchange, Cash, Conventional, FHA, VA Loan, Other |
| Lot Size Area: | 0.1940 |
| Patio And Porch Features: | Covered |
| Property Attached?: | No |
| Smart Home Features Appor Pass Y: | 0 |
| Window Features: | Window Coverings |
Listing Courtesy of: DHS Realty
Listing Agent: Diem Goleman
214-783-8094
Mortgage Calculator
All listings featuring the  icon are provided courtesy of North Texas Real Estate Information Systems, Inc. (NTREIS), Copyright 2026. All rights reserved.
All information is believed accurate but not guaranteed. The properties displayed may not be all of the properties available through the IDX Program. Any use of this site other than by potential buyers or sellers is strictly prohibited.
North Texas Real Estate Information Systems, Inc. data last updated on October 16, 2026 02:00 AM - CT
Property Last Updated: October 16, 2026 02:00 AM - CT
