14116 Cassiopeia Drive
Haslet, TX 76052
$3,199
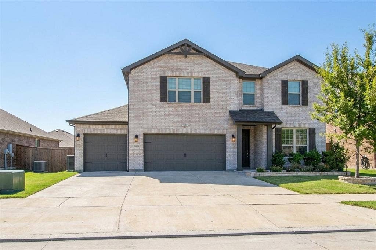
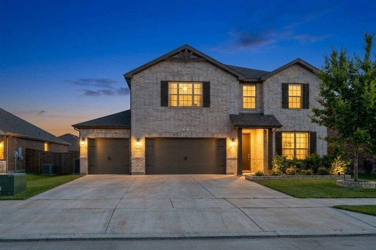
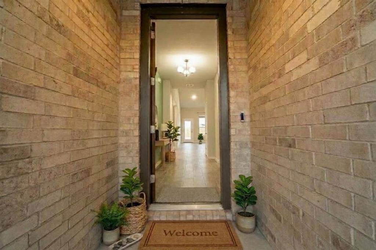
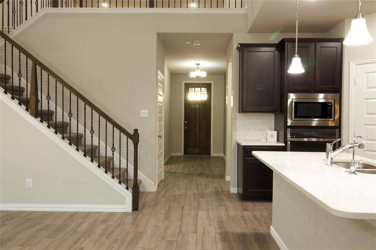
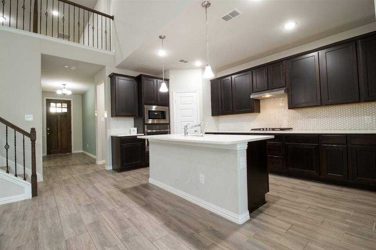
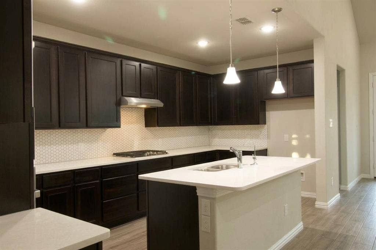
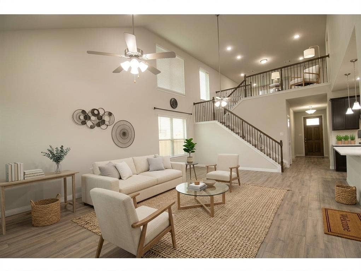
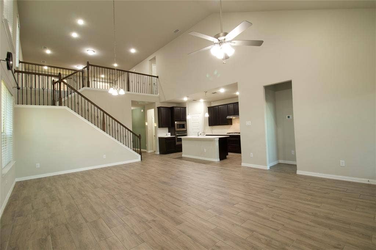
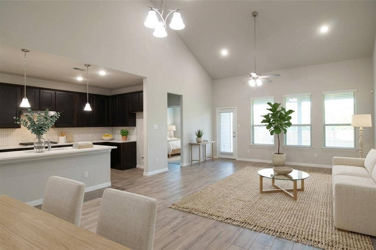
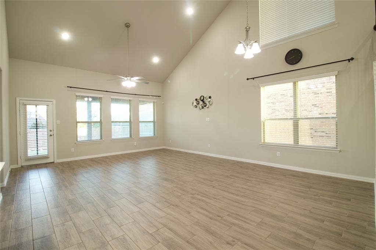
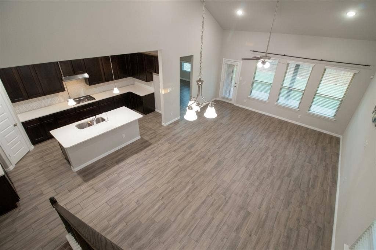
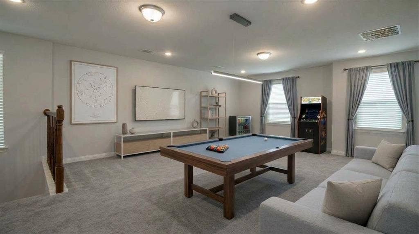
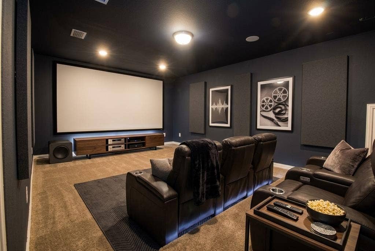
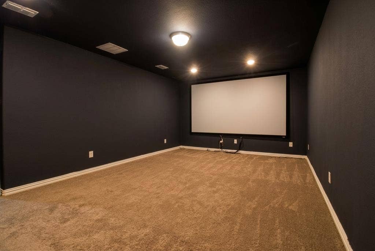
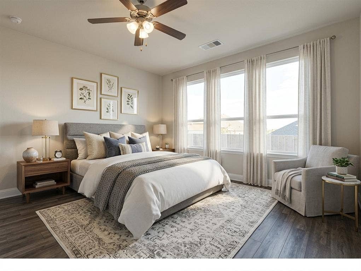
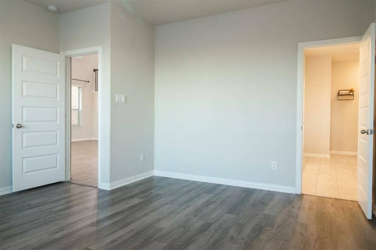
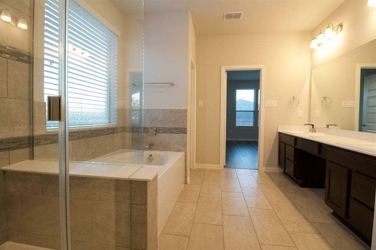
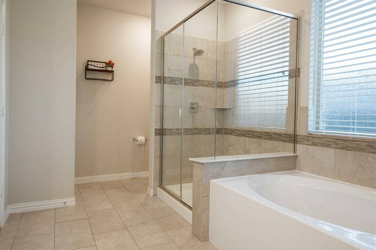
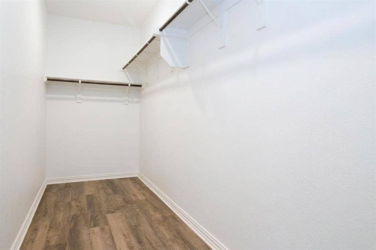
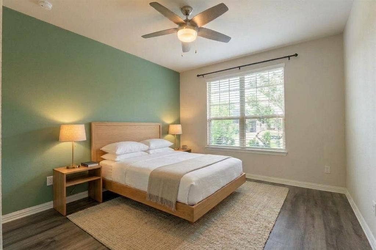
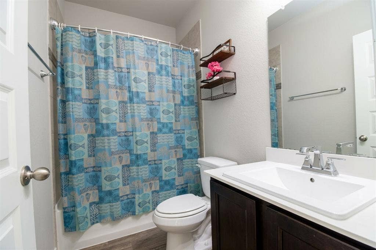
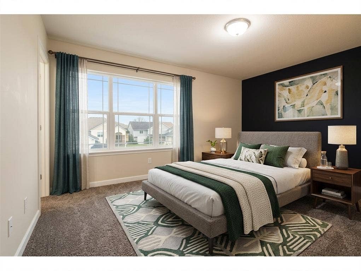
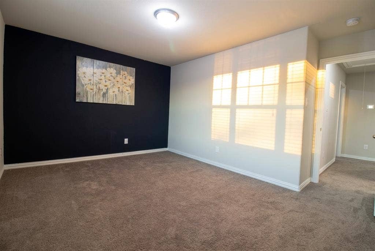
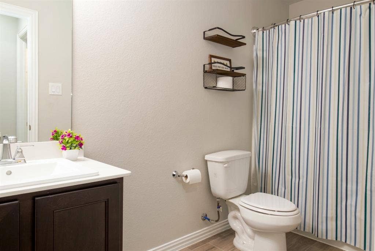
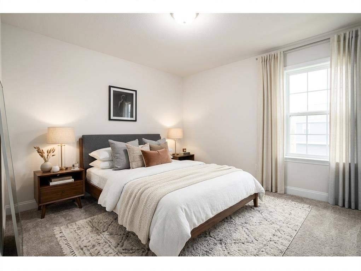
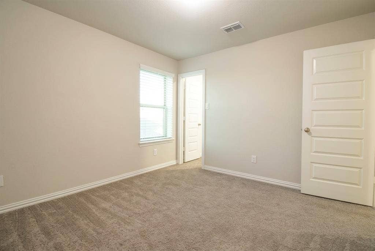
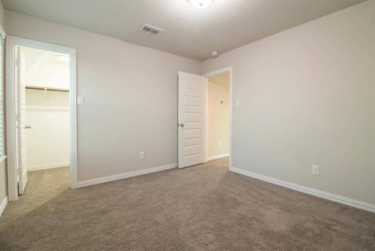
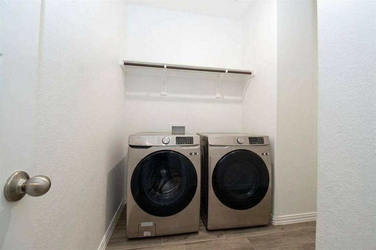
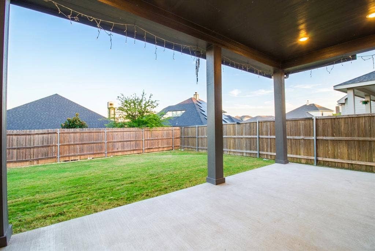
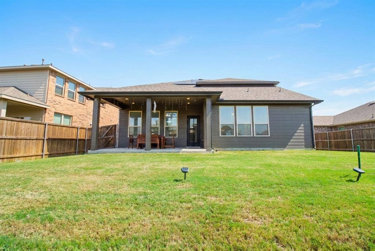
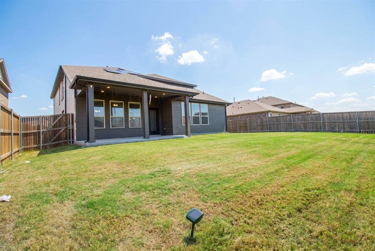
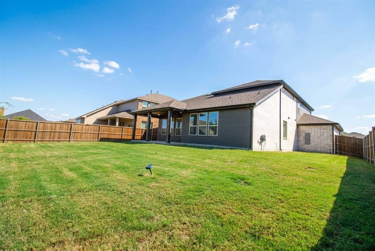
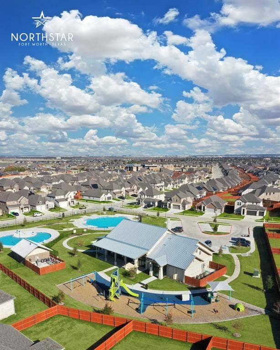
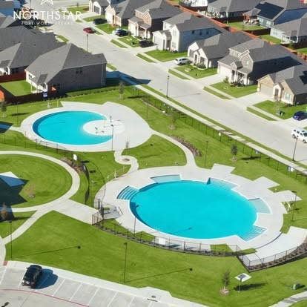
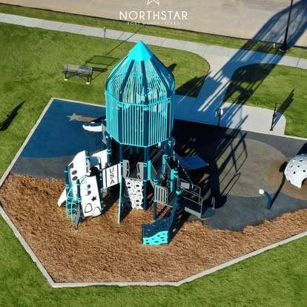
YOUR DREAM RENTAL IS HERE! SOLAR PANELS, WASHER, DRYER, RO WATER PURIFIER & WATER SOFTENER INCLUDED! MOVE-IN READY, NORTHWEST ISD. Why settle for ordinary when you can have it all? Welcome to this stunning, like-new History Maker home in the sought-after Northstar community! Enjoy the perfect blend of space, style, energy efficiency, and resort-style living. Featuring 4 bedrooms, 3 full baths, a wired media room, game room, and 3-car garage, this beautiful two-story home offers plenty of room for everyone! The additional downstairs bedroom and full bath are ideal for guests, a home office, or multigenerational living. A KITCHEN YOU'LL LOVE: Enjoy soaring ceilings, abundant natural light, an open-concept layout, quartz countertops, a large island, stylish tile backsplash, pendant lighting, stainless steel appliances, gas range, and walk-in pantry. YOUR OWN ENTERTAINMENT ZONE: The wired media room is perfect for movie nights, game days, and entertaining friends and family. The separate game room offers even more space for fun, relaxation, and making memories! A PRIVATE PRIMARY RETREAT: Unwind in the spacious primary suite featuring dual vanities, a walk-in shower, linen closet, and generous walk-in closet. ENERGY EFFICIENCY Solar panels, energy-efficient construction, and a gas tankless water heater help reduce utility costs. The landlord's electricity bill was under $40 in April! EXTRAS YOU'LL LOVE: Spacious 3-car garage with a 250V EV charging outlet, covered patio, and large wood-fenced backyard. RESORT-STYLE LIVING: Enjoy community pools, splash pad, playground, soccer field, clubhouse, indoor amenity ...
+ Read More| Mls Number: | 21412061 |
|---|---|
| List Price: | $3,199 |
| Property Type: | Residential Lease |
| Property Sub Type: | Single Family Residence |
| Status: | Active |
| Beds Total: | 4 |
| Baths Full: | 3 |
| Sq Ft Total: | 3,069 |
| Lot Size Area Sqft: | 7,754.0000 |
| Lot Size Area: | 0.178 |
| Building Style: | Contemporary/Modern,Traditional |
| City: | Haslet |
| County Or Parish: | Tarrant |
| Subdivision Name: | Northstar Section One Phase One |
| Postal Code: | 76052 |
| Year Built: | 2022 |
| Floor Location Number: | 1 |
| Accessibility Features: | Accessible Bedroom, Accessible Electrical and Environmental Controls, Accessible Entrance, Accessible Hallway(s), Accessible Kitchen, Smart Technology |
| Accessory Unit?: | No |
| Appliances?: | Built-in Gas Range,Commercial Grade Vent,Dishwasher,Disposal,Dryer,Electric Oven,Gas Cooktop,Gas Water Heater,Microwave,Convection Oven,Plumbed For Gas in Kitchen,Tankless Water Heater,Vented Exhaust Fan,Washer,Water Filter,Water Purifier,Water Softener |
| Association Type: | Mandatory |
| Community Features: | Club House, Community Pool, Curbs, Park, Playground, Other |
| Construction Materials: | Brick, Concrete, Frame, Log, Siding, Wood |
| Deposit Amount: | $3,199 |
| Deposit Pet: | $500 |
| Directions: | From Dallas, take I-35W N toward Denton. Take Exit 60 for US-287 N toward Decatur. Exit toward Avondale-Haslet Road and turn right. Turn left onto Willow Springs Road, then left onto Bellatrix Drive. Turn right onto Cassiopeia Drive. The property will be on your right. |
| Elementary School Name: | Molly Livengood Carter |
| Middle School Name: | Wilson |
| School District: | Northwest ISD |
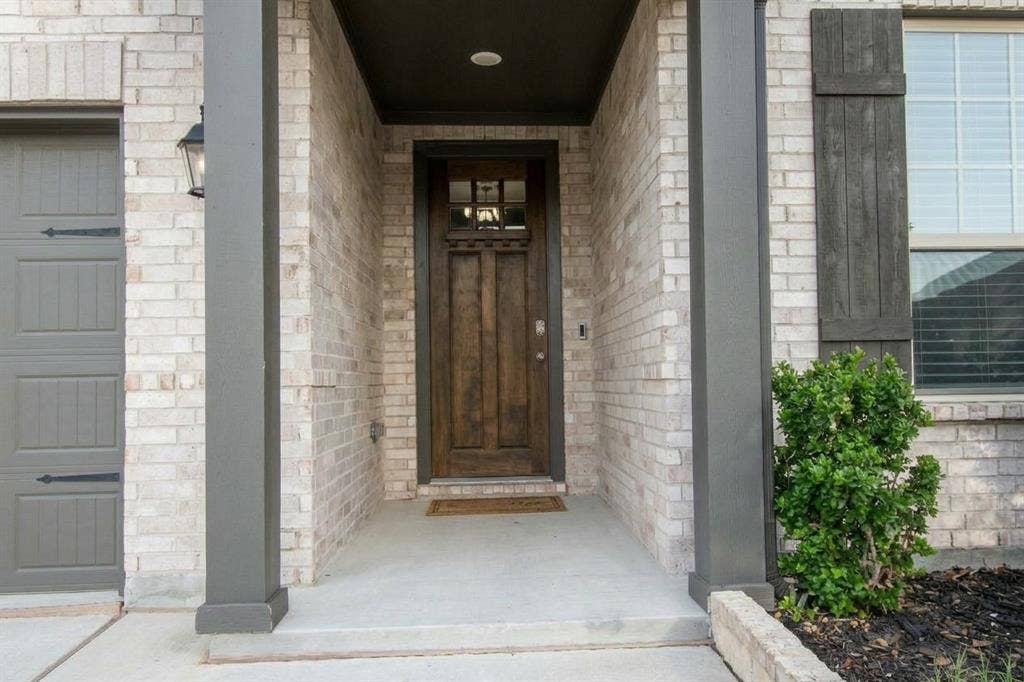
| Exterior Features: | Balcony, Covered Patio/Porch, Rain Gutters, Lighting, Outdoor Living Center, Private Entrance, Private Yard, Uncovered Courtyard |
| Fencing: | Back Yard, Fenced, Full, Gate, Privacy, Wood |
| Flooring: | Carpet, Luxury Vinyl Plank, Tile |
| Floor Location Number: | 1 |
| Foundation Details: | No |
| Foundation Details: | Slab |
| Garage Length: | 30 |
| Garage Width: | 30 |
| Heating: | Central, ENERGY STAR Qualified Equipment, Natural Gas |
| Interior Features: | Built-in Features, Cable TV Available, Chandelier, Decorative Lighting, Double Vanity, Eat-in Kitchen, High Speed Internet Available, Kitchen Island, Open Floorplan, Pantry, Smart Home System, Sound System Wiring, Vaulted Ceiling(s), Walk-In Closet(s), Wired for Data |
| Lease Conditions: | Application Fee, Credit Report, Prior Residence Info., References Required, Written Application (+) |
| Lease Term: | 12 Months |
| Lease Type: | 1 Year Plus |
| Lot Features: | Cleared, Few Trees, Interior Lot, Landscaped, Level, Lrg. Backyard Grass, Sprinkler System, Subdivision, Undivided |
| Lot Size: | Less Than .5 Acre (not Zero) |
| Lot Size Source: | Public Records |
| Lot Size Units: | Square Feet |
| Monies Required: | First Months Rent, Pet Deposit, Security Deposit |
| Monthly Pet Fee: | $25 |
| Multi Parcel ID: | No |
| Municipal Utility District?: | Yes |
| Non Refundable Pet Fee?: | Yes |
| Number Of Days Guests Allowed: | 15 |
| Number Of Dining Areas: | 1 |
| Number Of Living Areas: | 1 |
| Number Of Parking Spaces: | 3 |
| Number Of Pets Allowed: | 2 |
| Number Of Vehicles: | 5 |
| Other Equipment: | Call Listing Agent |
| Parking Features: | Additional Parking, Covered, Direct Access, Driveway, Electric Vehicle Charging Station(s), Garage, Garage Door Opener, Garage Double Door, Garage Faces Front, Garage Single Door, Guest, Inside Entrance, Kitchen Level |
| Parking Spaces Carport: | 3 |
| Parking Spaces Garage: | 3 |
| Permit Avmyn: | false |
| Permit Comments Reviews Yn: | false |
| Pool?: | No |
| Postal Code Plus 4: | 3478 |
| Restrictions: | No Livestock, No Mobile Home, No Smoking, No Sublease |
| Roof: | Composition, Shingle |
| Room Count: | 9 |
| Security Features: | Carbon Monoxide Detector(s), Fire Alarm, Prewired, Security Lights, Security System, Security System Owned, Smoke Detector(s), Wireless |
| Soil Type: | Unknown |
| Structural Style: | Single Detached |
| Tenant Pays: | All Utilities, Electricity, Gas, Insurance, Pest Control, Repairs, Security, Trash Collection, Water |
| Transaction Type: | For Lease |
| Utilities: | Cable Available, City Sewer, Electricity Available, Electricity Connected, Individual Gas Meter, MUD Water, Sidewalk |
| Will Subdivide: | No |
| Year Built Details: | Preowned |
| Application Fee Amount: | $50 |
| Consent for Visitors to Record: | Audio, Video |
| Hoa Management Company: | Prestige Star |
| Hoa Management Company Phone: | 817-231-0148 |
| Notice Surveillance Devices Pres: | Audio, Video |
| Senior Community Yn: | No |
| Accessibility Features Yn: | Yes |
| Attached Garage?: | Yes |
| Availability Date: | 2026-10-15 |
| Bathrooms Total Decimal: | 3.00 |
| Bathrooms Total Integer: | 3 |
| Cooling: | Ceiling Fan(s), Central Air, ENERGY STAR Qualified Equipment |
| Covered Spaces: | 3 |
| Elementary School Name: | Molly Livengood Carter |
| Exclusions: | Media room Eqipments, Built in speakers and screen. |
| Garage?: | Yes |
| Green Verification Count: | 1 |
| High School Name: | Northwest |
| Horse Permitted Yn: | No |
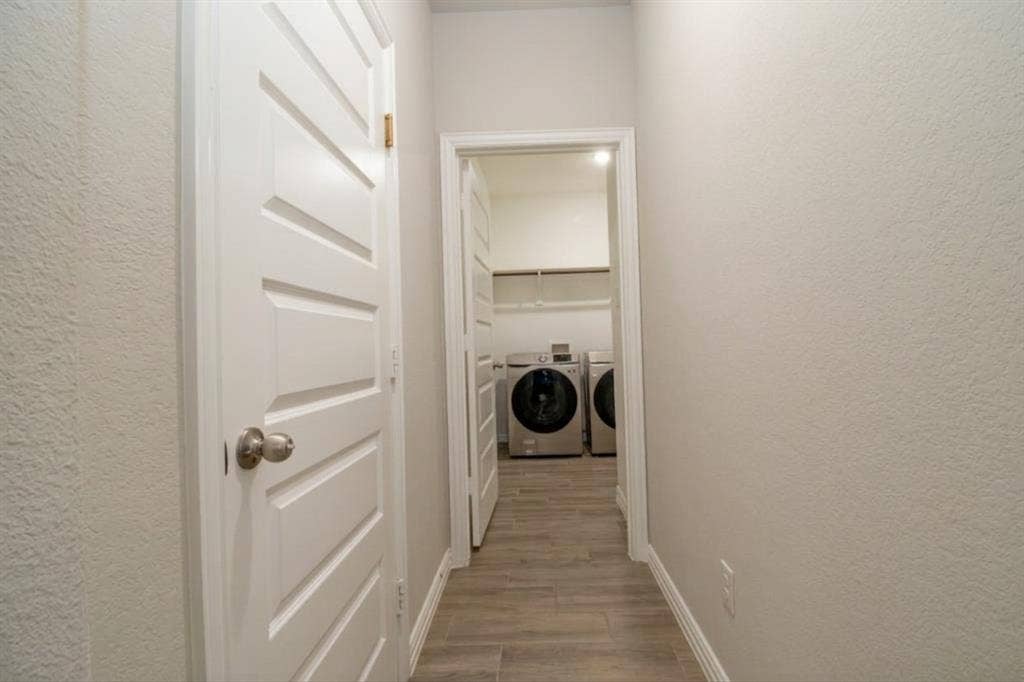
| Laundry Features: | Gas Dryer Hookup, Utility Room, Full Size W/D Area, Stacked W/D Area, Dryer Hookup, Washer Hookup |
| Lease Term Description: | 12-month minimum lease. Serious tenants only! |
| Levels: | Two |
| Lot Size Area: | 7,754.0000 |
| Patio And Porch Features: | Covered, Front Porch, Patio, Rear Porch, See Remarks |
| Pets Allowed: | Yes Pets Allowed, Breed Restrictions, Dogs OK, Number Limit, Size Limit |
| Property Attached?: | No |
| Smart Home Features Appor Pass Y: | 1 |
| Stories Total: | 2 |
| Window Features: | Shutters |
Listing Courtesy of: Keller Williams Realty
Listing Agent: Tina Thomas
tinathomas@kw.com
All listings featuring the  icon are provided courtesy of North Texas Real Estate Information Systems, Inc. (NTREIS), Copyright 2026. All rights reserved.
All information is believed accurate but not guaranteed. The properties displayed may not be all of the properties available through the IDX Program. Any use of this site other than by potential buyers or sellers is strictly prohibited.
North Texas Real Estate Information Systems, Inc. data last updated on October 16, 2026 02:00 AM - CT
Property Last Updated: October 16, 2026 02:00 AM - CT
