1417 Kaitlyn Lane
Keller, TX 76248
$1,150,000
Open Houses
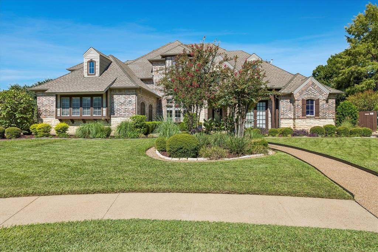
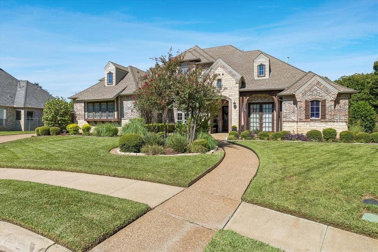
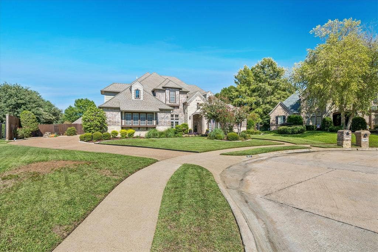
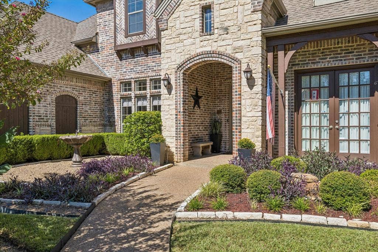
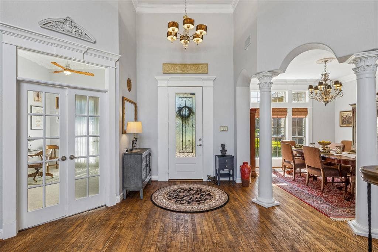
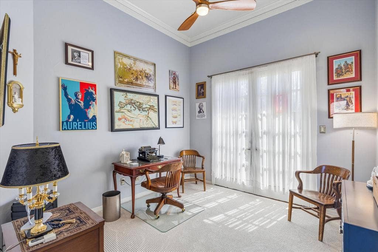
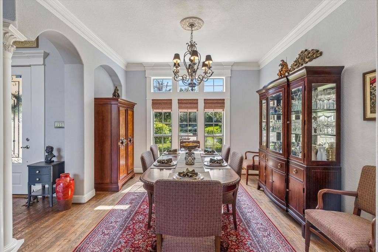
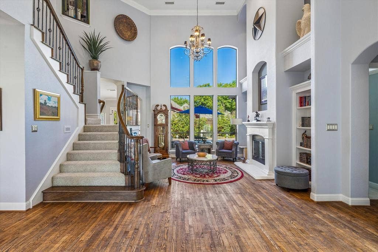
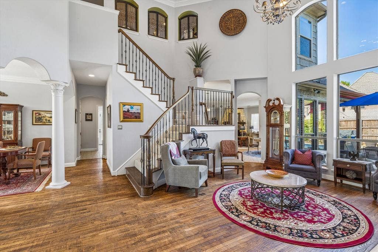
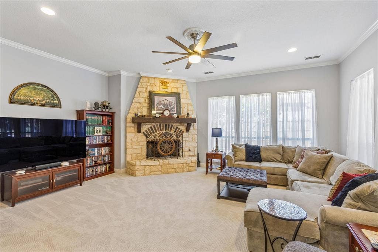
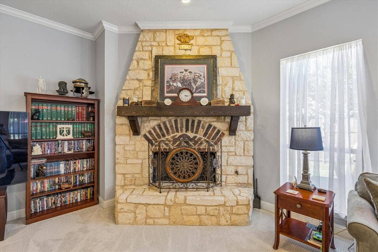
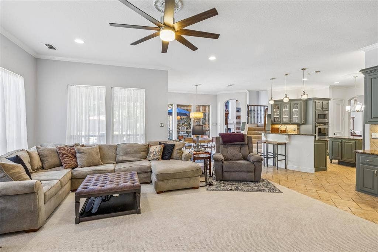
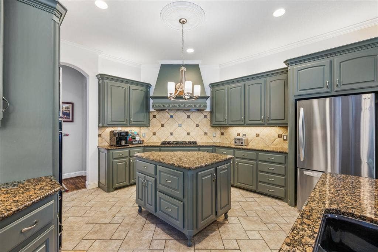
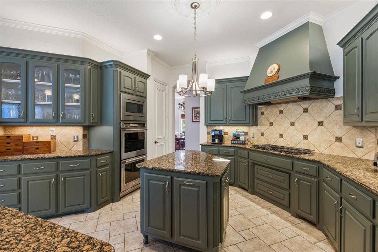
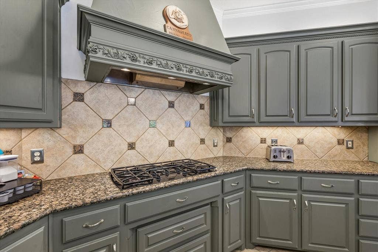
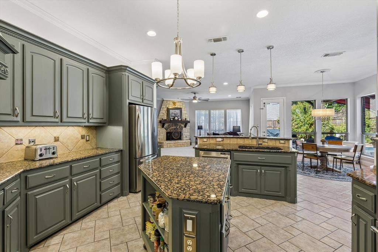
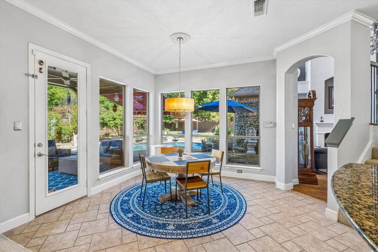
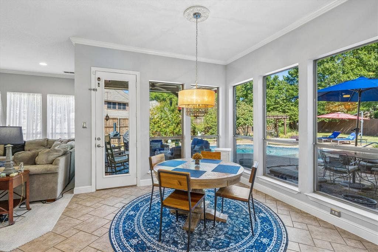
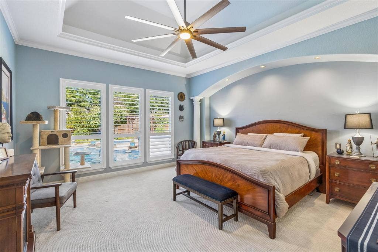
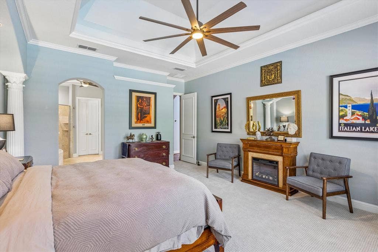
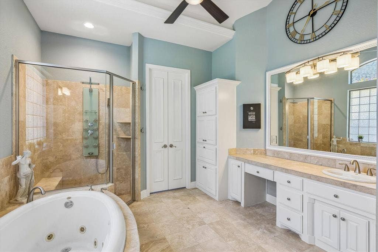
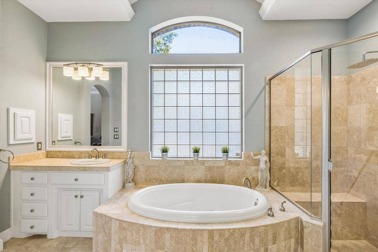
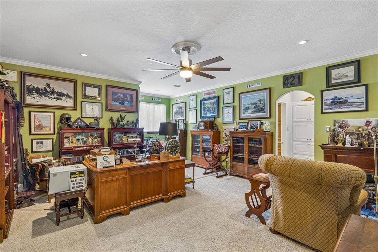
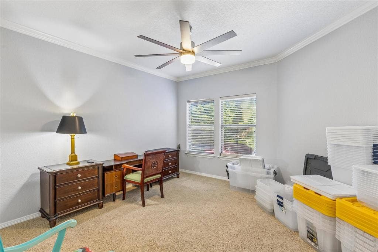
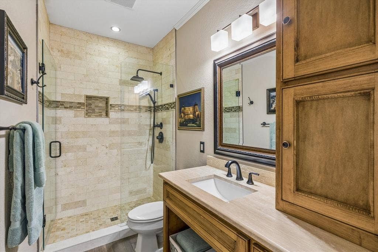
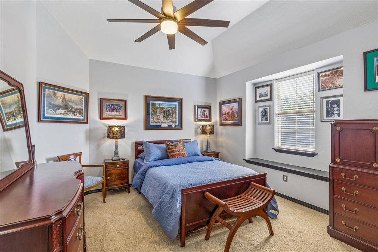
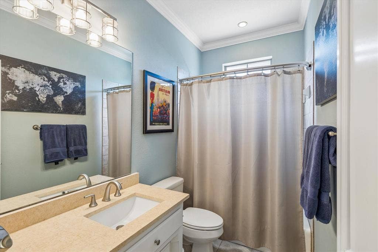
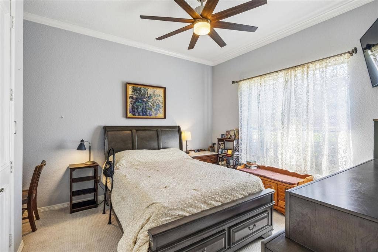
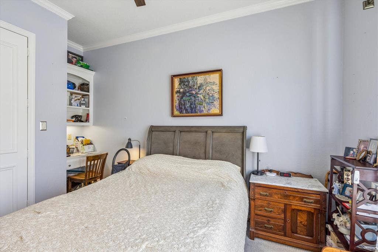
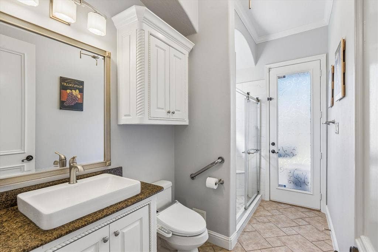
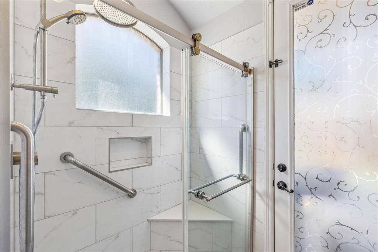
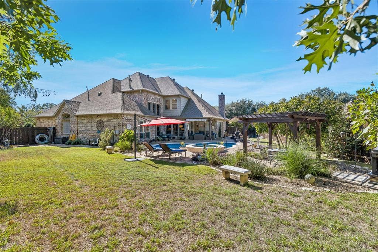
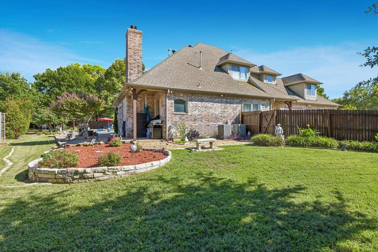
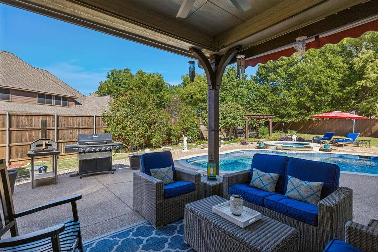
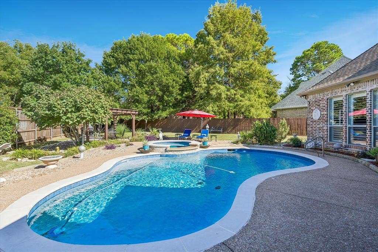
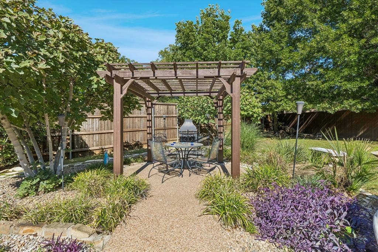
Experience luxury living in the exclusive gated Twin Lakes community in Keller! This stunning 4-bedroom, 4-bath home offers an exceptional blend of elegance, comfort, and outdoor entertaining. Beautiful architectural details, crown molding, and spacious living areas create a warm and inviting atmosphere. The impressive family room features a gorgeous stone fireplace, while the beautifully appointed kitchen boasts granite countertops, abundant cabinetry, stainless steel appliances, and a center island. A charming breakfast area overlooks the spectacular backyard retreat. The spacious primary suite features a tray ceiling, backyard views, and a luxurious ensuite bath with a jetted soaking tub, oversized walk-in shower, dual vanities with generous space. A versatile study provides the perfect space for a home office. Step outside to your own private oasis featuring a sparkling pool, spa, expansive covered patio, pergola, and beautifully landscaped backyard with plenty of green space. Perfect for relaxing or entertaining year-round! Enjoy privacy, beautiful surroundings, and resort-style living in one of Keller's gated communities. This exceptional home is a must-see!
| Mls Number: | 21399748 |
|---|---|
| List Price: | $1,150,000 |
| Property Type: | Residential |
| Property Sub Type: | Single Family Residence |
| Status: | Active |
| Beds Total: | 4 |
| Baths Full: | 4 |
| Sq Ft Total: | 4,383 |
| Association Fee: | $955 |
| Unexempt Taxes: | $15,276 |
| Lot Size Area Sqft: | 17,467.5600 |
| Lot Size Area: | 0.401 |
| Building Style: | Traditional |
| City: | Keller |
| County Or Parish: | Tarrant |
| Subdivision Name: | Twin Lakes Add |
| Postal Code: | 76248 |
| Year Built: | 2000 |
| Appliances?: | Dishwasher,Disposal,Electric Oven,Gas Cooktop,Gas Water Heater,Microwave,Double Oven,Plumbed For Gas in Kitchen,Vented Exhaust Fan |
| Association Fee Frequency: | Semi-Annual |
| Association Fee Includes: | Full Use of Facilities, Management Fees |
| Association Type: | Mandatory |
| Community Features: | Gated, Lake |
| Construction Materials: | Brick, Rock/Stone |
| Directions: | From I-35W exit Golden Triangle Blvd and turn right on Golden Triangle Blvd. Continue on Keller Pkwy, turn right on Keller Smithfield Rd S, turn right on Twin Lakes Dr (main entrance gate is located here). Turn left onto Jacob Ave, left on Kaitlyn Ln. Home is on the left. |
| Elementary School Name: | Shadygrove |
| Intermediate School Name: | Southkellr |
| Middle School Name: | Indian Springs |
| School District: | Keller ISD |
| Exterior Features: | Covered Patio/Porch, Rain Gutters |
| Fencing: | Wood |
| Fireplace Features: | Brick, Family Room, Gas Logs, Gas Starter, Living Room |
| Fireplaces Total: | 2 |
| Flooring: | Carpet, Ceramic Tile, Wood |
| Foundation Details: | No |
| Foundation Details: | Slab |
| Garage Length: | 30 |
| Garage Width: | 20 |
| Heating: | Central, Natural Gas, Zoned |
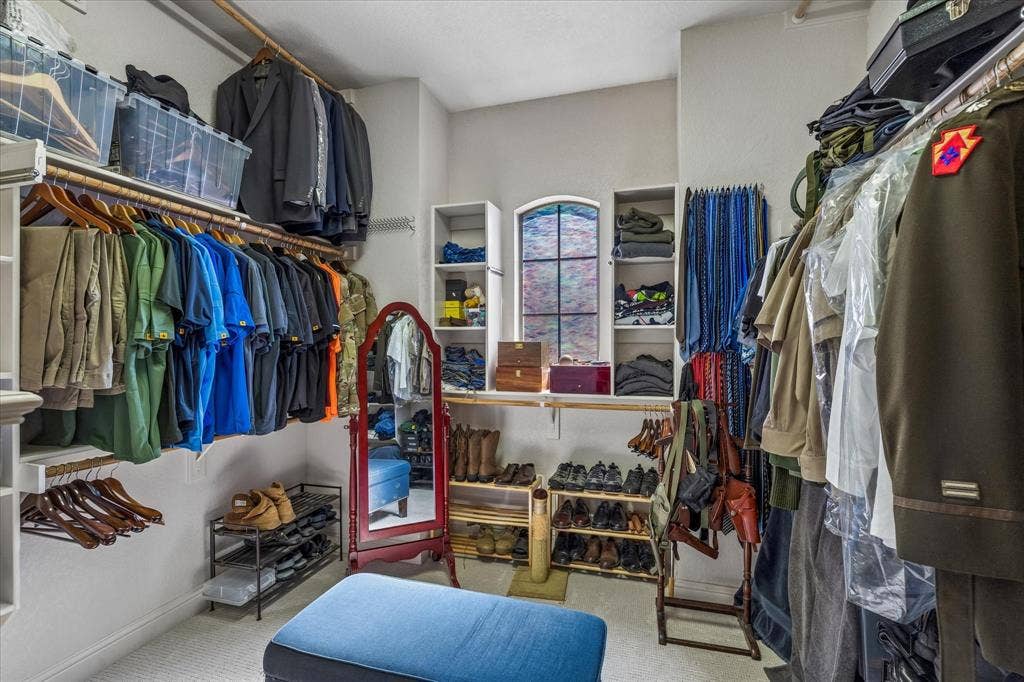
| Interior Features: | Cable TV Available, Decorative Lighting, Eat-in Kitchen, Granite Counters, High Speed Internet Available, Kitchen Island, Walk-In Closet(s) |
| Lot Features: | Cul-De-Sac, Few Trees, Landscaped, Lrg. Backyard Grass, Sprinkler System, Subdivision |
| Lot Size: | Less Than .5 Acre (not Zero) |
| Lot Size Units: | Acres |
| Multi Parcel ID: | No |
| Municipal Utility District?: | No |
| Number Of Dining Areas: | 2 |
| Number Of Living Areas: | 3 |
| Number Of Parking Spaces: | 3 |
| Parking Features: | Garage, Garage Faces Side |
| Parking Spaces Garage: | 3 |
| Permit Avmyn: | false |
| Permit Comments Reviews Yn: | true |
| Pool?: | Yes |
| Pool Features: | Gunite, Heated, In Ground, Pool Sweep, Pool/Spa Combo, Separate Spa/Hot Tub, Sport |
| Possession: | Closing/Funding, Negotiable |
| Postal Code Plus 4: | 5733 |
| Roof: | Composition |
| Room Count: | 13 |
| Security Features: | Prewired, Security System, Smoke Detector(s) |
| Structural Style: | Single Detached |
| Transaction Type: | For Sale |
| Utilities: | City Sewer, City Water, Concrete, Curbs, Sidewalk, Underground Utilities |
| Will Subdivide: | No |
| Year Built Details: | Preowned |
| Hoa Management Company: | Twin Lakes Keller HOA |
| Hoa Management Company Phone: | 817-952-9009 |
| Accessibility Features Yn: | No |
| Attached Garage?: | Yes |
| Bathrooms Total Decimal: | 4.00 |
| Bathrooms Total Integer: | 4 |
| Cooling: | Ceiling Fan(s), Central Air, Electric |
| Covered Spaces: | 3 |
| Elementary School Name: | Shadygrove |
| Garage?: | Yes |
| High School Name: | Keller |
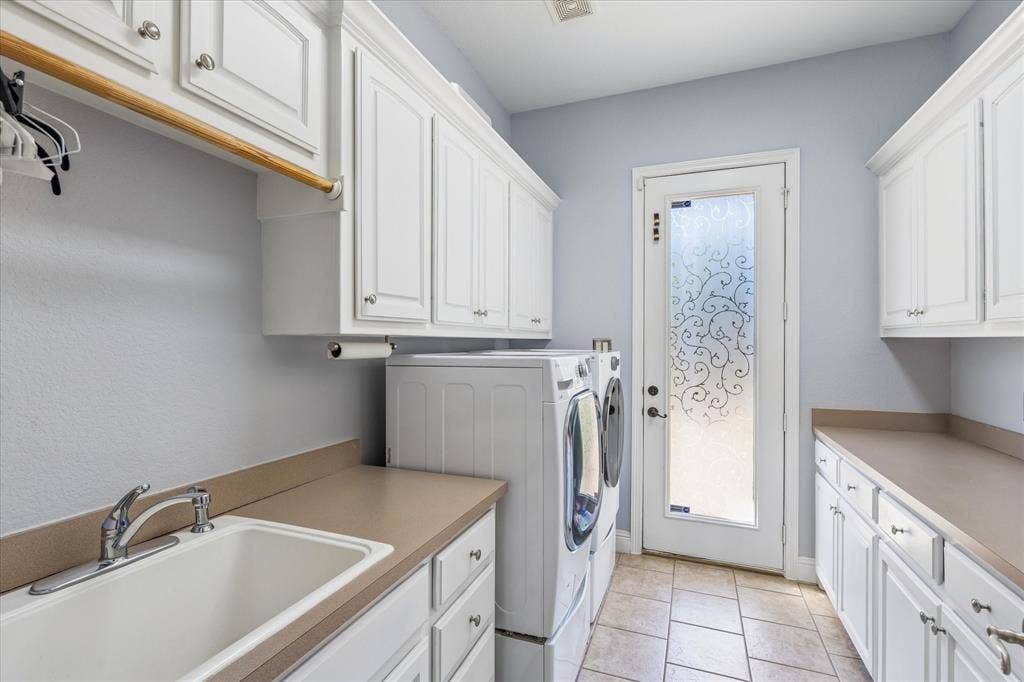
| Laundry Features: | Full Size W/D Area |
| Levels: | Two |
| Listing Terms: | Cash, Conventional, FHA, VA Loan |
| Lot Size Area: | 0.4010 |
| Other Structures: | Gazebo, Guest House |
| Patio And Porch Features: | Covered, Patio, Rear Porch |
| Property Attached?: | No |
| Smart Home Features Appor Pass Y: | 0 |
| Window Features: | Window Coverings |
Listing Courtesy of: EXP REALTY
Listing Agent: James A Sharp
214-403-9916
Mortgage Calculator
All listings featuring the  icon are provided courtesy of North Texas Real Estate Information Systems, Inc. (NTREIS), Copyright 2026. All rights reserved.
All information is believed accurate but not guaranteed. The properties displayed may not be all of the properties available through the IDX Program. Any use of this site other than by potential buyers or sellers is strictly prohibited.
North Texas Real Estate Information Systems, Inc. data last updated on October 15, 2026 02:36 AM - CT
Property Last Updated: October 15, 2026 02:36 AM - CT
