1421 Vista Ridge Drive
Forney, TX 75126
$265,000
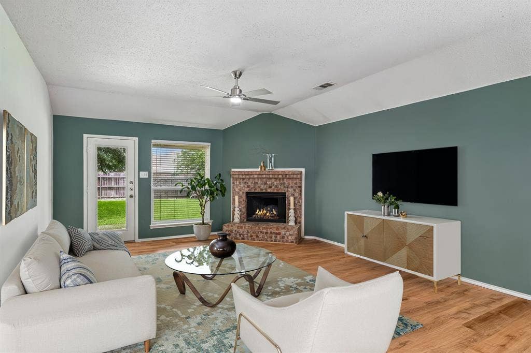
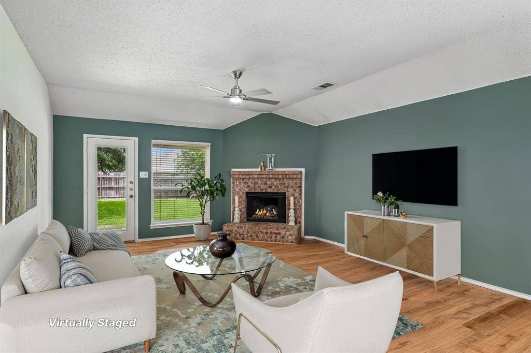
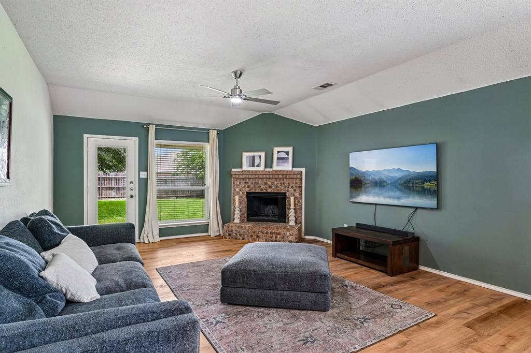
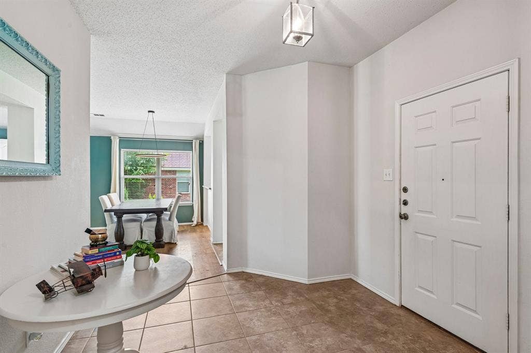
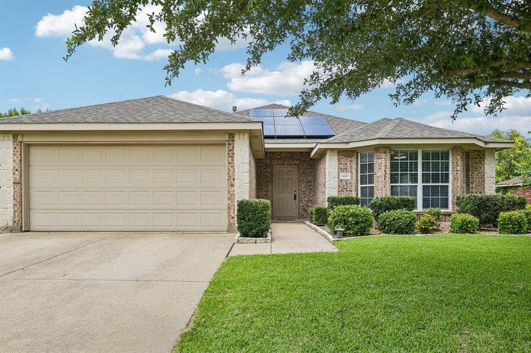
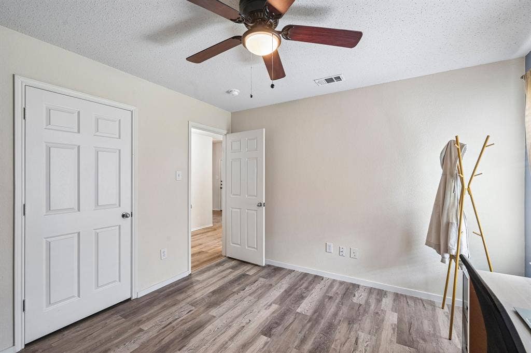
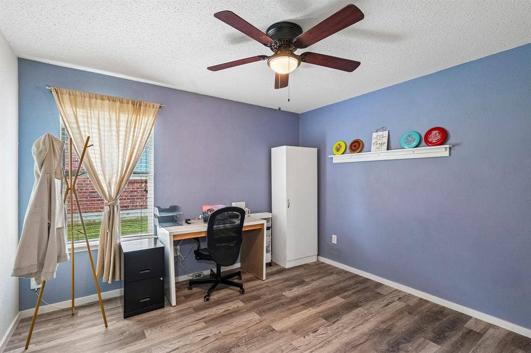
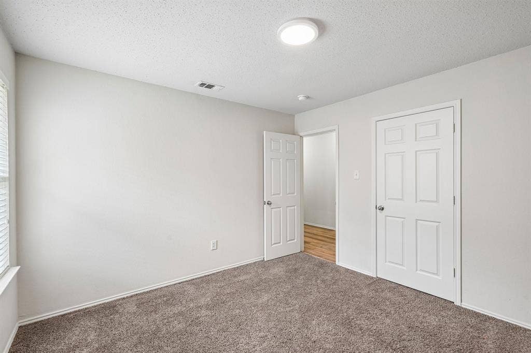
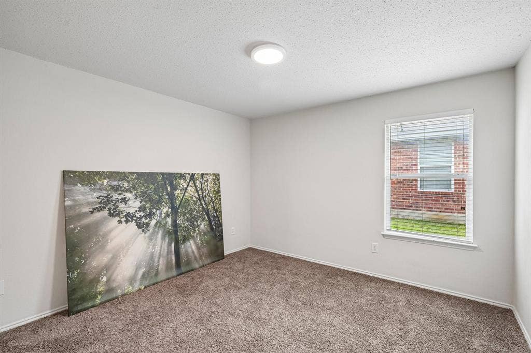
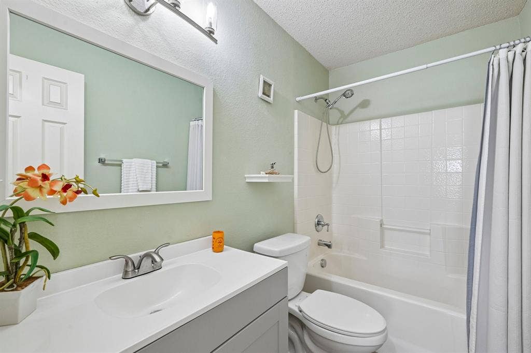
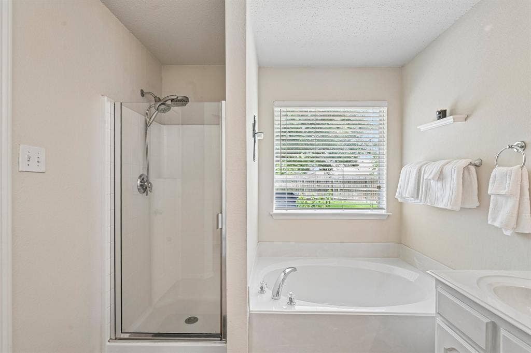
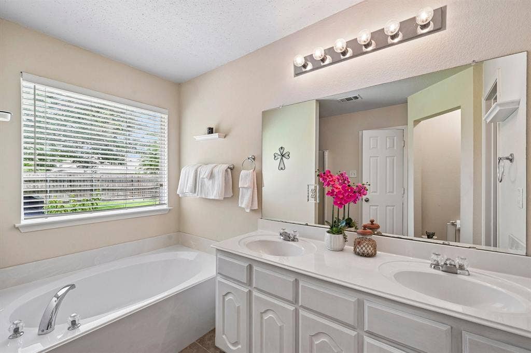
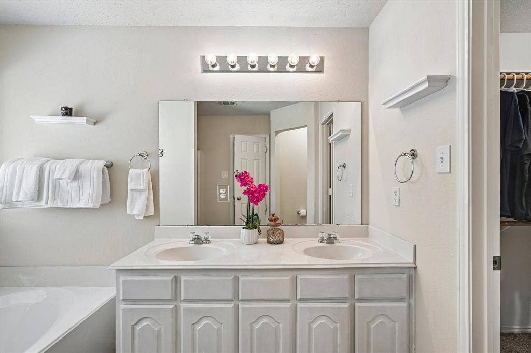
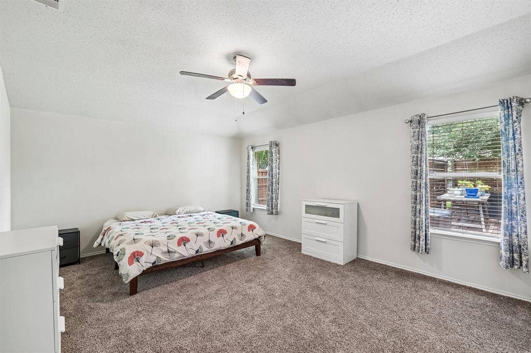
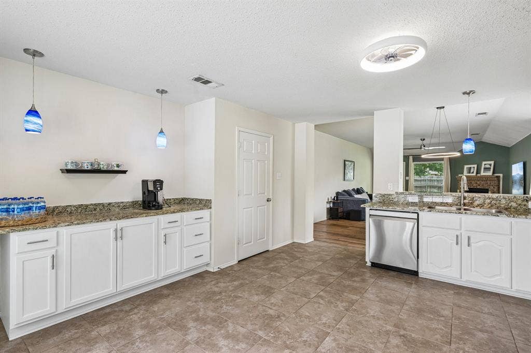
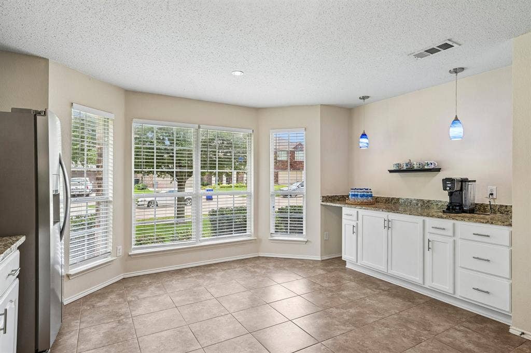
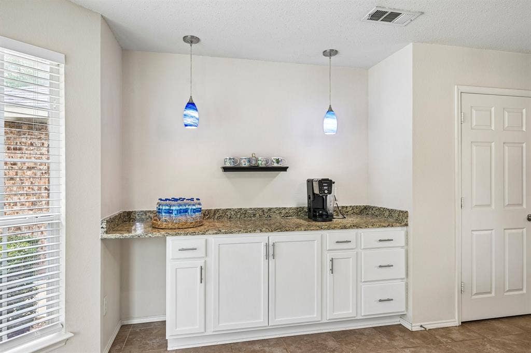
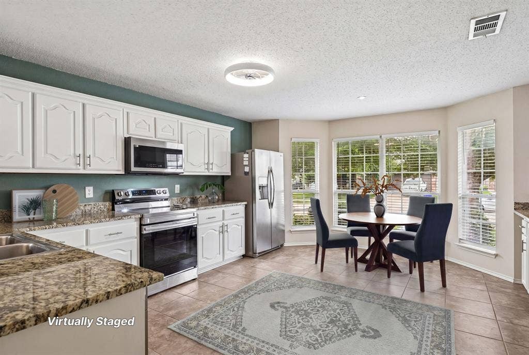
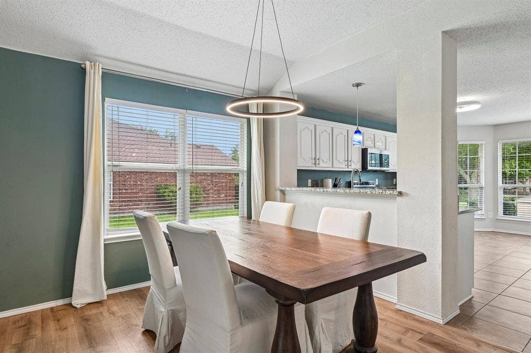
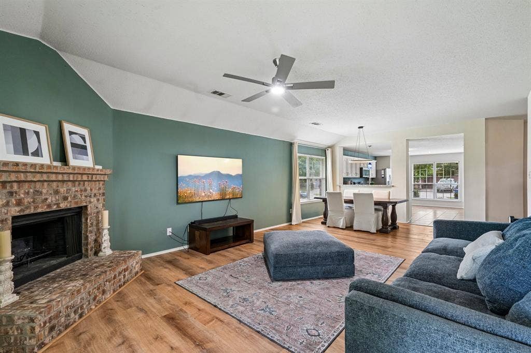
Welcome home to this move-in ready 3-bedroom, 2-bath residence, which features an inviting open floor plan designed for effortless daily living and entertaining. The spacious kitchen offers ample counter space and storage, flowing seamlessly into the dining and living areas for a cohesive great-room feel. The private primary suite overlooks the backyard, providing a peaceful retreat with garden views. Two additional bedrooms offer flexible space for a home office or guest accommodations.
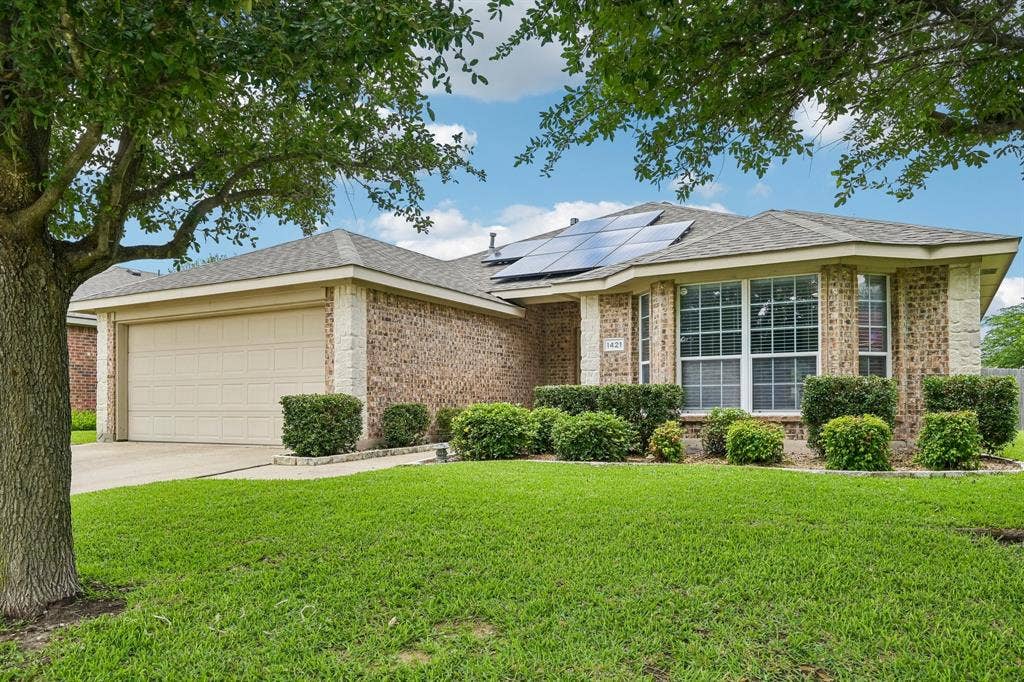
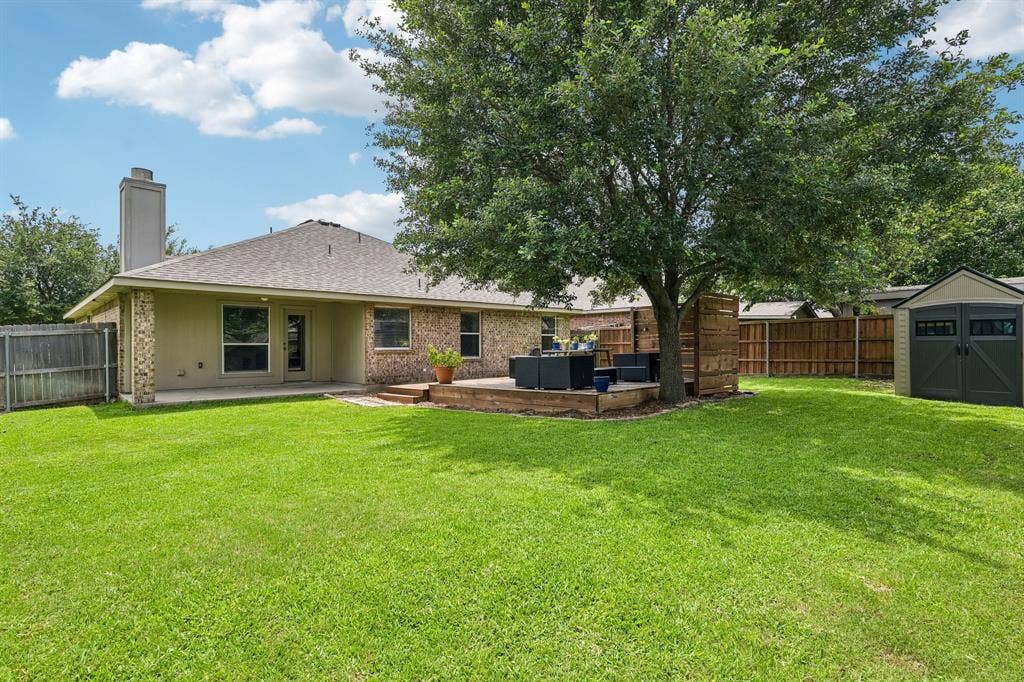
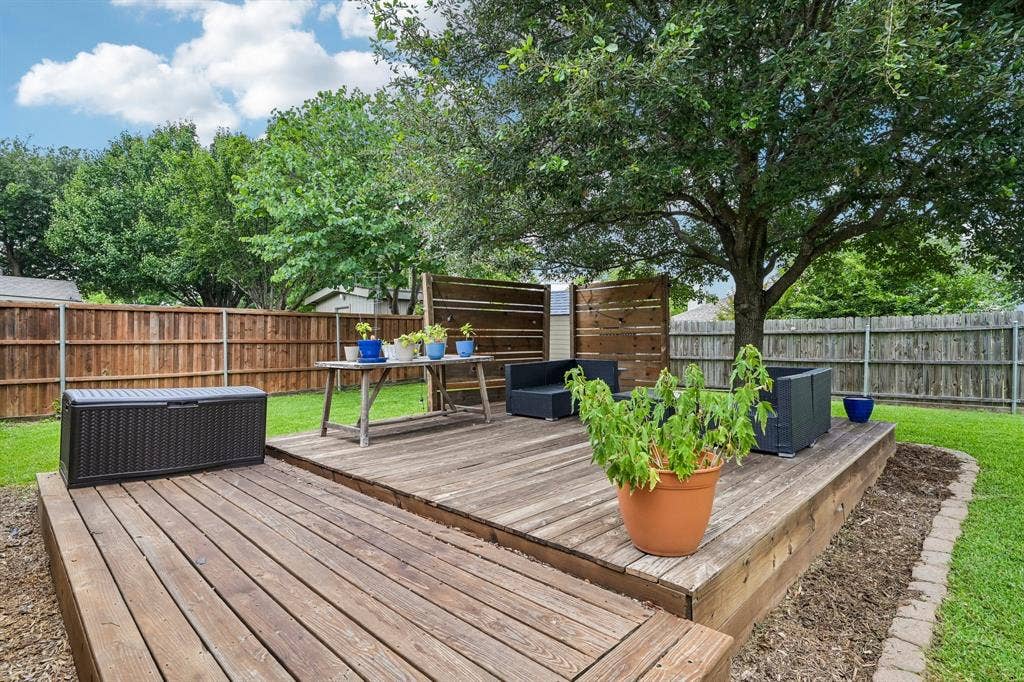
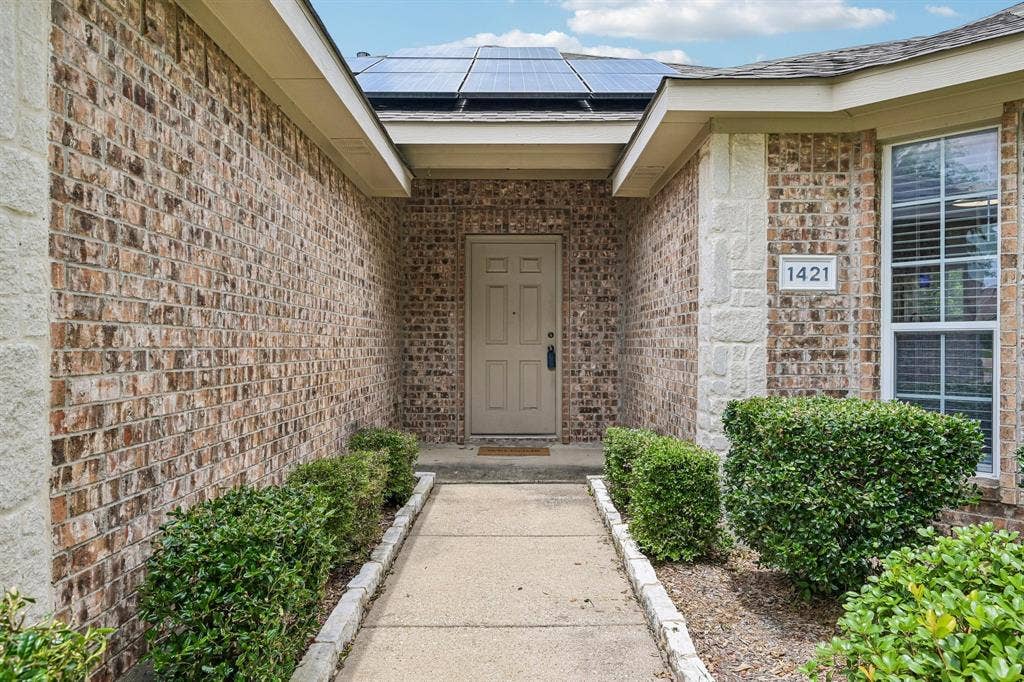
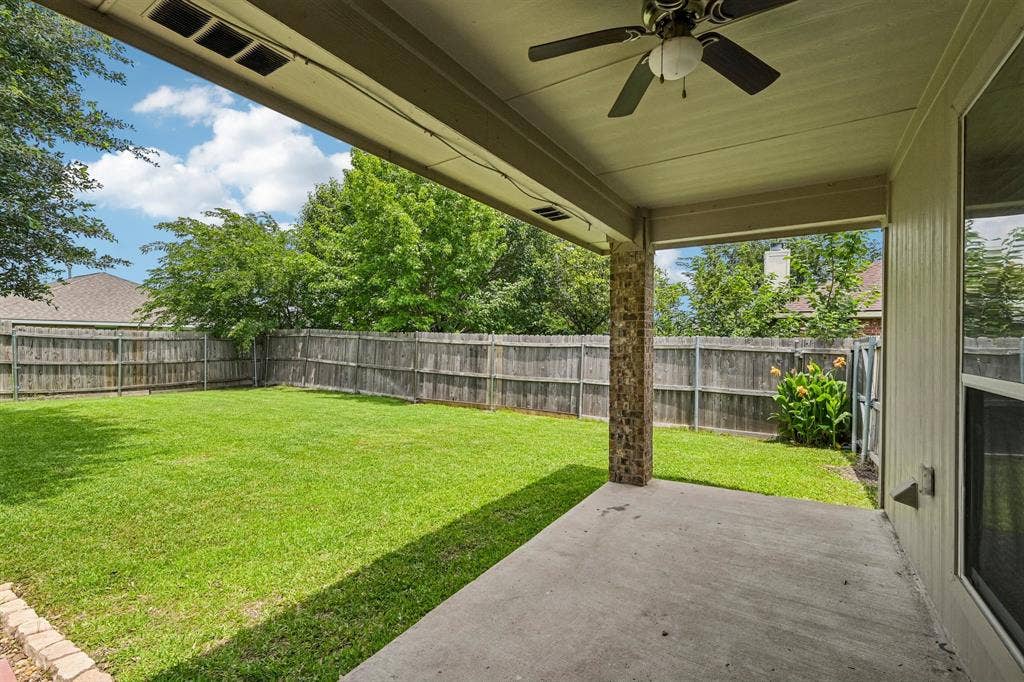
Step outside to a custom deck ideal for hosting and relaxation. Sustainable efficiency is a key highlight, owned and paid-off solar panels helping to maintain low utility costs. Situated near a scenic pond, the property offers a tranquil setting for nature enthusiasts with nearby walking paths. Neighborhood amenities include a community pool and playground.
Thoughtfully updated and designed for effortless living, this comfortable, low-maintenance home offers smart upgrades and timeless appeal—ready for its next chapter.
| Mls Number: | 21406343 |
|---|---|
| List Price: | $265,000 |
| Property Type: | Residential |
| Property Sub Type: | Single Family Residence |
| Status: | Active |
| Beds Total: | 3 |
| Baths Full: | 2 |
| Sq Ft Total: | 1,857 |
| Association Fee: | $117 |
| Unexempt Taxes: | $6,808 |
| Lot Size Area Sqft: | 0.2010 |
| Building Style: | Traditional |
| City: | Forney |
| County Or Parish: | Kaufman |
| Subdivision Name: | Diamond Creek Ph 1 |
| Postal Code: | 75126 |
| Year Built: | 2005 |
| Accessory Unit?: | No |
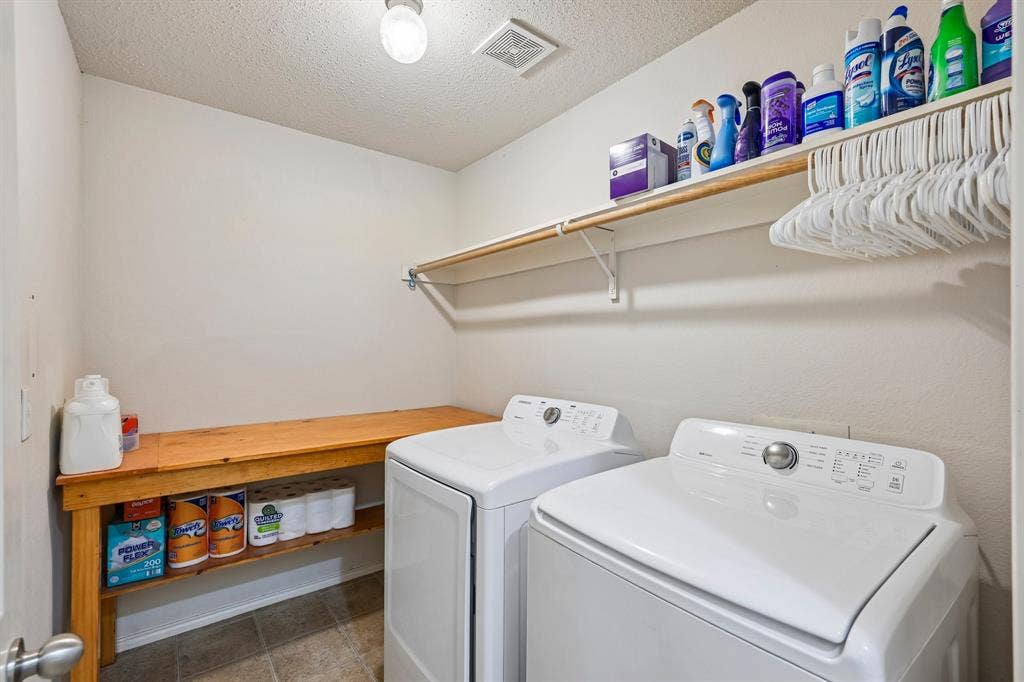
| Appliances?: | Dishwasher,Disposal,Dryer,Electric Cooktop,Electric Oven,Microwave,Washer |
| Association Fee Frequency: | Quarterly |
| Association Fee Includes: | Management Fees |
| Association Type: | Mandatory |
| Construction Materials: | Brick, Concrete |
| Directions: | Please see GPS |
| Easements: | Electric, Natural Gas, Telephone, Utilities |
| Elementary School Name: | Crosby |
| Middle School Name: | Brown |
| School District: | Forney ISD |
| Exterior Features: | Private Yard, Other |
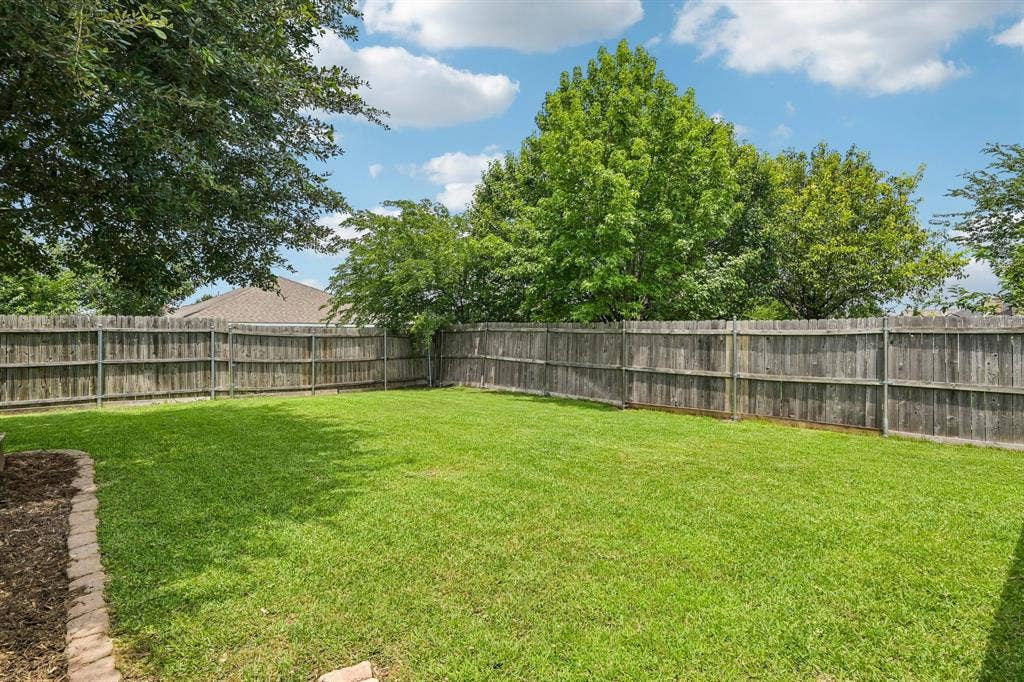
| Fencing: | Back Yard, Fenced, Wood |
| Fireplace Features: | Brick, Living Room |
| Fireplaces Total: | 1 |
| Flooring: | Carpet, Laminate, Tile |
| Foundation Details: | No |
| Foundation Details: | Slab |
| Garage Length: | 23 |
| Garage Width: | 18 |
| Green Energy Efficient: | Solar Electric System |
| Heating: | Central, Fireplace(s), Natural Gas, Solar |
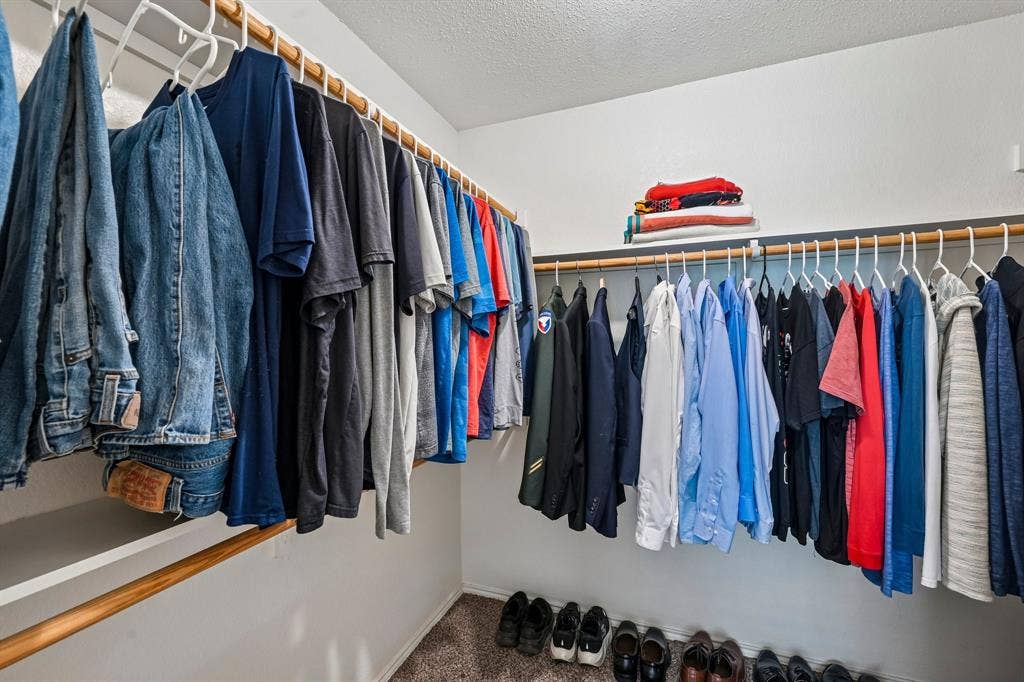
| Interior Features: | Built-in Features, Cable TV Available, Decorative Lighting, Granite Counters, Open Floorplan, Pantry, Walk-In Closet(s) |
| Lake Pump: | No |
| Lot Features: | Brush, Few Trees, Landscaped, Sprinkler System |
| Lot Size: | Less Than .5 Acre (not Zero) |
| Lot Size Dimensions: | 8, 738 |
| Lot Size Source: | Appraiser |
| Lot Size Units: | Square Feet |
| Multi Parcel ID: | No |
| Municipal Utility District?: | No |
| Number Of Dining Areas: | 2 |
| Number Of Living Areas: | 1 |
| Number Of Parking Spaces: | 2 |
| Other Equipment: | Negotiable |
| Parking Features: | Concrete, Covered, Garage, Garage Door Opener, Garage Double Door, Garage Faces Front |
| Parking Spaces Garage: | 2 |
| Permit Avmyn: | false |
| Permit Comments Reviews Yn: | false |
| Pool?: | No |
| Possession: | Closing/Funding |
| Postal Code Plus 4: | 6259 |
| Restrictions: | No Livestock |
| Roof: | Shingle |
| Room Count: | 9 |
| Security Features: | Carbon Monoxide Detector(s), Fire Alarm, Smoke Detector(s) |
| Soil Type: | Unknown |
| Structural Style: | Single Detached |
| Transaction Type: | For Sale |
| Utilities: | City Sewer, City Water, Electricity Available, Electricity Connected, Individual Gas Meter, Individual Water Meter, Natural Gas Available, Sidewalk |
| Will Subdivide: | No |
| Year Built Details: | Preowned |
| Consent for Visitors to Record: | None |
| Hoa Management Company: | Spectrum |
| Hoa Management Company Phone: | 972-992-3444 |
| Notice Surveillance Devices Pres: | None |
| Senior Community Yn: | No |
| Accessibility Features Yn: | No |
| Attached Garage?: | Yes |
| Bathrooms Total Decimal: | 2.00 |
| Bathrooms Total Integer: | 2 |
| Cooling: | Attic Fan, Ceiling Fan(s), Central Air |
| Covered Spaces: | 2 |
| Elementary School Name: | Crosby |
| Exclusions: | TV |
| Garage?: | Yes |
| Green Energy Generation: | Solar, Owned |
| High School Name: | North Forney |
| Horse Permitted Yn: | No |
| Levels: | One |
| Listing Terms: | Cash, Conventional, FHA, VA Loan |
| Lot Size Area: | 0.2010 |
| Property Attached?: | No |
| Smart Home Features Appor Pass Y: | 1 |
| Special Taxing Entities: | 0 |
| Vegetation: | Brush, Grassed |
Listing Courtesy of: Berkshire HathawayHS PenFed TX
Listing Agent: Tantika Abernethy
972-741-9072
Mortgage Calculator
All listings featuring the  icon are provided courtesy of North Texas Real Estate Information Systems, Inc. (NTREIS), Copyright 2026. All rights reserved.
All information is believed accurate but not guaranteed. The properties displayed may not be all of the properties available through the IDX Program. Any use of this site other than by potential buyers or sellers is strictly prohibited.
North Texas Real Estate Information Systems, Inc. data last updated on October 08, 2026 07:24 PM - CT
Property Last Updated: October 08, 2026 07:24 PM - CT
