14212 Borealis Drive
Haslet, TX 76052
$425,000
Open Houses
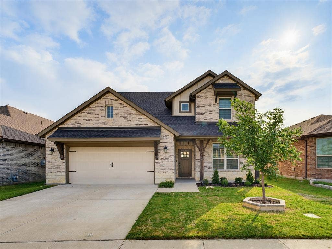
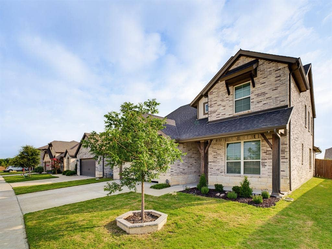
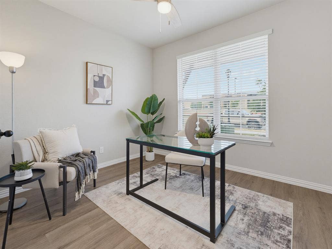
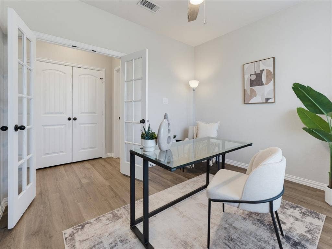
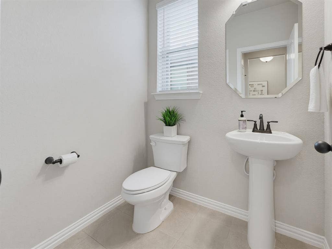
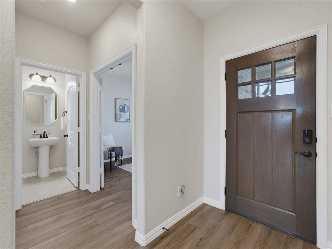
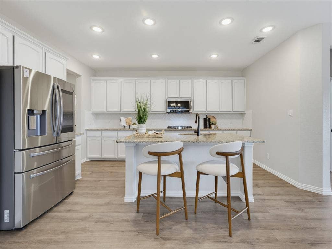
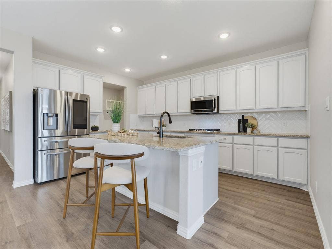
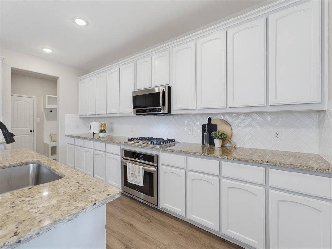
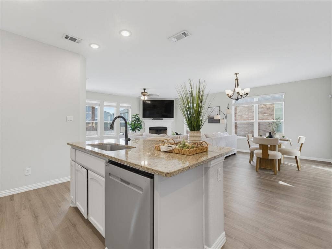
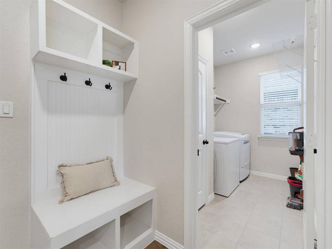
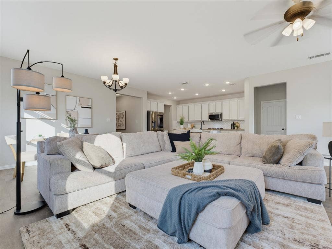
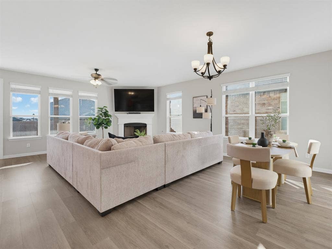
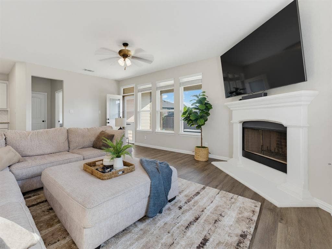
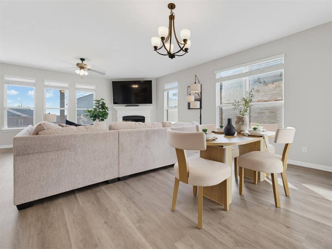
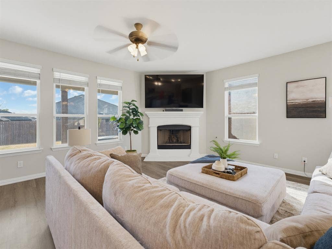
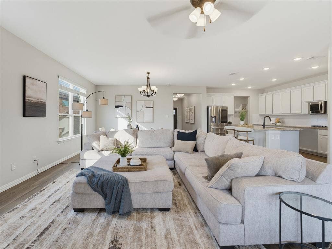
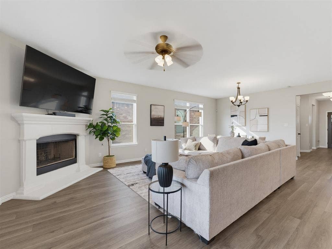
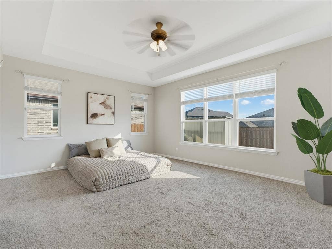
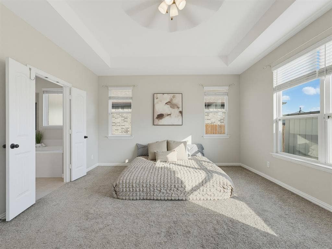
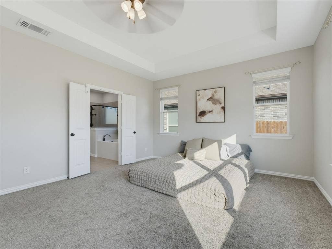
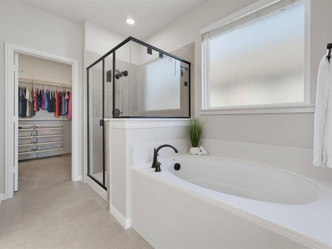
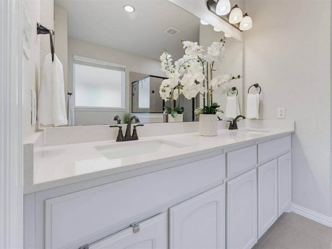
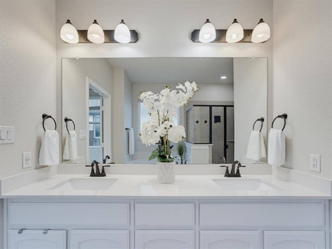
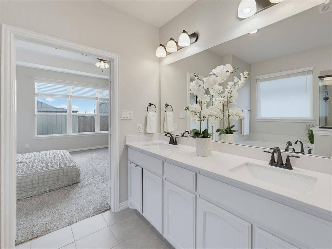
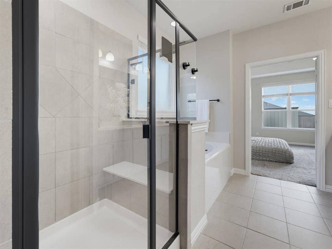
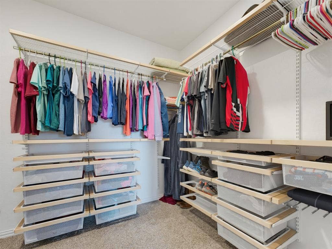
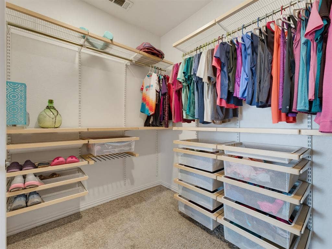
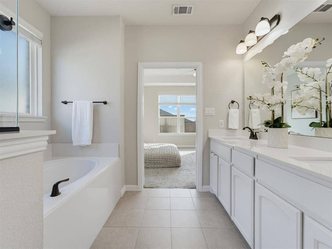
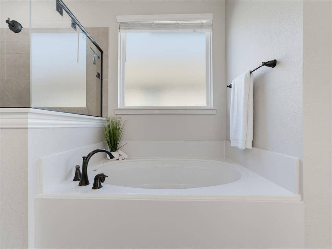
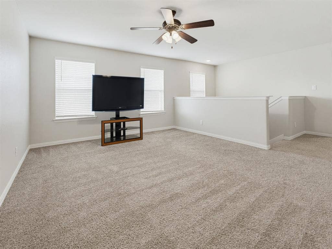
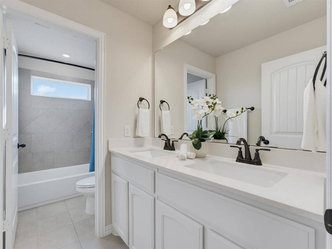
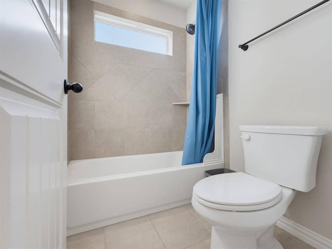
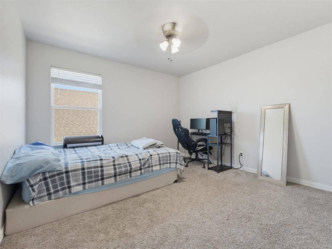
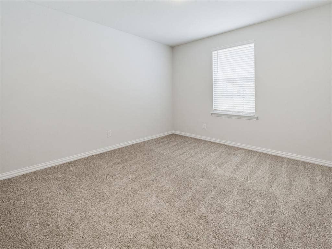
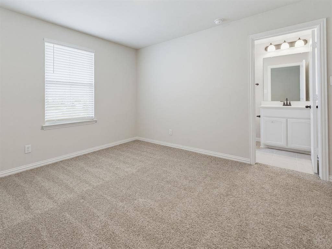
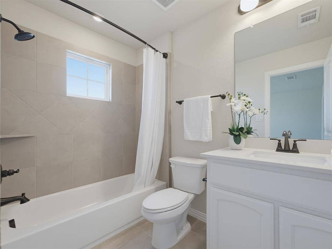
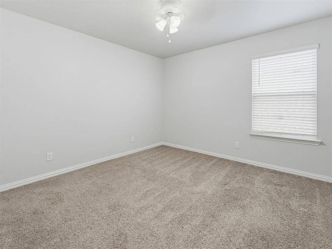
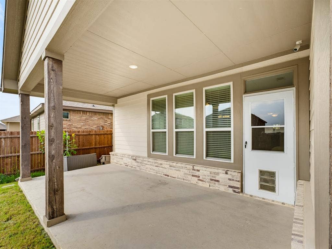
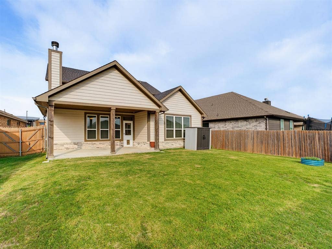
If space is at the top of your wish list, this Haslet home delivers in a big way. With 2,856 square feet, 4 bedrooms, 3.1 bathrooms, a dedicated office or flex space, an upstairs loft, and walk-in closets in every bedroom, there is room here for everyone to have a space of their own. Built in 2021, freshly painted, and filled with newer finishes, it has the clean, current feel buyers want without the wait or work of starting from scratch. The main level is open, bright, and made for everyday life. The living room centers around a wood-burning fireplace and flows directly into the dining area and spacious kitchen. An oversized island, expansive countertops, abundant cabinetry, and a walk-in pantry give you plenty of room to cook, entertain, and gather. A separate laundry room and mudroom with built-in storage add even more functionality. The primary suite is privately located downstairs with a spacious bathroom featuring dual vanities, a soaking tub, separate shower, and generous walk-in closet. The additional office or flex room gives you options for working from home, a playroom, workout space, or whatever fits your lifestyle. Upstairs, the amount of space continues to impress. Three generously sized bedrooms each have their own walk-in closet, two full bathrooms provide added convenience, and the large loft creates a second living area perfect for movies, games, or a separate hangout space. Outside, covered front and back porches give you space ...
+ Read More| Mls Number: | 21368607 |
|---|---|
| List Price: | $425,000 |
| Property Type: | Residential |
| Property Sub Type: | Single Family Residence |
| Status: | Active |
| Beds Total: | 4 |
| Baths Full: | 3 |
| Baths Half: | 1 |
| Sq Ft Total: | 2,856 |
| Association Fee: | $250 |
| Unexempt Taxes: | $10,910 |
| Lot Size Area Sqft: | 6,185.5200 |
| Lot Size Area: | 0.142 |
| Building Style: | Traditional |
| City: | Haslet |
| County Or Parish: | Tarrant |
| Subdivision Name: | Northstar Ph 1 Sec 1 |
| Postal Code: | 76052 |
| Year Built: | 2021 |
| Accessory Unit?: | No |
| Appliances?: | Dishwasher,Disposal,Gas Range,Microwave |
| Association Fee Frequency: | Quarterly |
| Association Fee Includes: | Full Use of Facilities, Maintenance Structure, Management Fees |
| Association Type: | Mandatory |
| Construction Materials: | Brick |
| Directions: | Google Maps Friendly |
| Elementary School Name: | Molly Livengood Carter |
| Middle School Name: | Wilson |
| School District: | Northwest ISD |
| Exterior Features: | Covered Patio/Porch, Rain Gutters |
| Fireplace Features: | Brick, Gas, Living Room, Wood Burning |
| Fireplaces Total: | 1 |
| Flooring: | Carpet, Ceramic Tile |
| Foundation Details: | No |
| Foundation Details: | Slab |
| Heating: | Central, Electric, Fireplace(s) |
| Interior Features: | Decorative Lighting, Eat-in Kitchen, Granite Counters, High Speed Internet Available, Kitchen Island, Open Floorplan, Pantry |
| Lot Features: | Few Trees, Interior Lot, Landscaped, Lrg. Backyard Grass |
| Lot Size: | Less Than .5 Acre (not Zero) |
| Lot Size Units: | Acres |
| Multi Parcel ID: | No |
| Municipal Utility District?: | Yes |
| Number Of Dining Areas: | 2 |
| Number Of Living Areas: | 2 |
| Number Of Parking Spaces: | 2 |
| Parking Features: | Garage, Garage Door Opener, Garage Faces Front |
| Parking Spaces Garage: | 2 |
| Permit Avmyn: | false |
| Permit Comments Reviews Yn: | false |
| Pool?: | No |
| Possession: | Closing/Funding |
| Postal Code Plus 4: | 3429 |
| Roof: | Composition |
| Room Count: | 11 |
| Structural Style: | Single Detached |
| Transaction Type: | For Sale |
| Utilities: | City Sewer, City Water, Concrete, Curbs, Electricity Available, Electricity Connected |
| Will Subdivide: | No |
| Year Built Details: | Preowned |
| Consent for Visitors to Record: | Audio, Video |
| Hoa Management Company: | Prestige Management Company |
| Hoa Management Company Phone: | 817-231-0148 |
| Senior Community Yn: | No |
| Accessibility Features Yn: | No |
| Attached Garage?: | Yes |
| Bathrooms Total Decimal: | 3.10 |
| Bathrooms Total Integer: | 4 |
| Cooling: | Ceiling Fan(s), Central Air, Electric |
| Covered Spaces: | 2 |
| Elementary School Name: | Molly Livengood Carter |
| Exclusions: | curtains and rods, televisions and mounts |
| Garage?: | Yes |
| High School Name: | Northwest |
| Horse Permitted Yn: | No |
| Levels: | Two |
| Listing Terms: | Cash, Conventional, FHA, USDA Loan, VA Loan |
| Lot Size Area: | 0.1420 |
| Property Attached?: | No |
| Smart Home Features Appor Pass Y: | 0 |
| Special Taxing Entities: | 0 |
Listing Courtesy of: Agape and Associates LLC
Listing Agent: Jessica Childers
(940) 366-9208
Mortgage Calculator
All listings featuring the  icon are provided courtesy of North Texas Real Estate Information Systems, Inc. (NTREIS), Copyright 2026. All rights reserved.
All information is believed accurate but not guaranteed. The properties displayed may not be all of the properties available through the IDX Program. Any use of this site other than by potential buyers or sellers is strictly prohibited.
North Texas Real Estate Information Systems, Inc. data last updated on October 08, 2026 07:18 PM - CT
Property Last Updated: October 08, 2026 07:18 PM - CT
