1422 County Road 377
Van Alstyne, TX 75495
$875,000
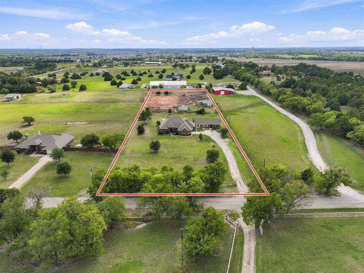
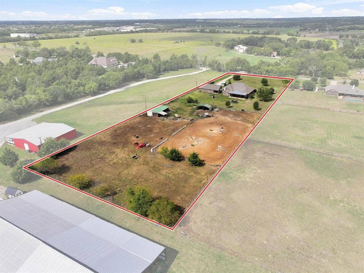
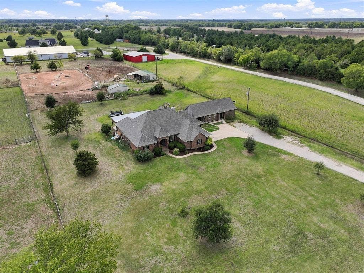
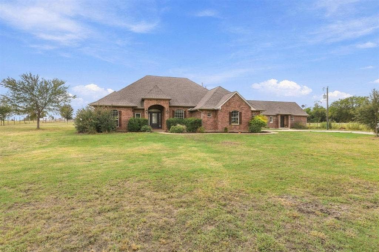
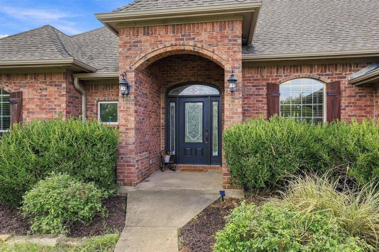
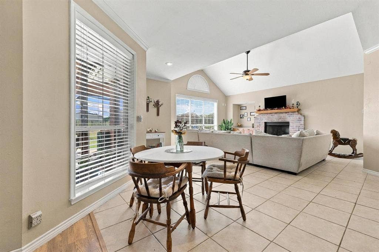
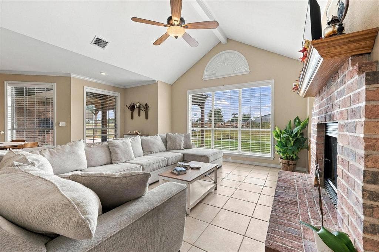
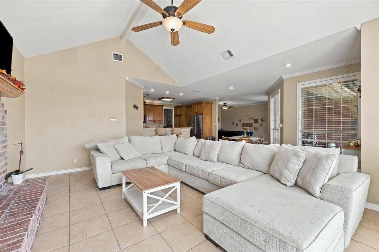
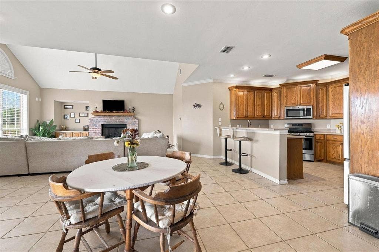
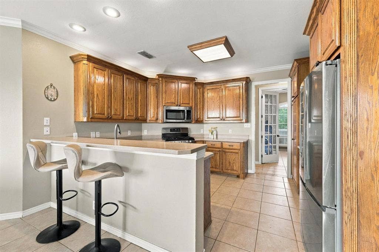
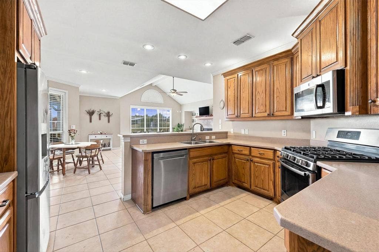
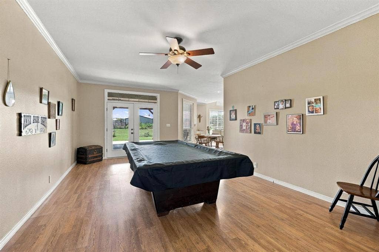
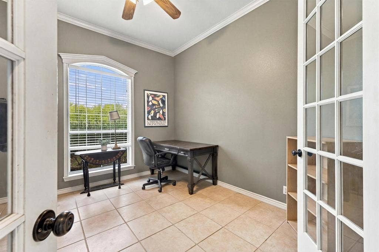
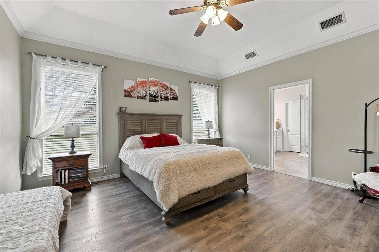
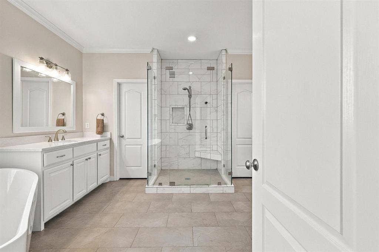
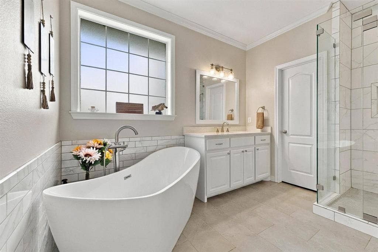
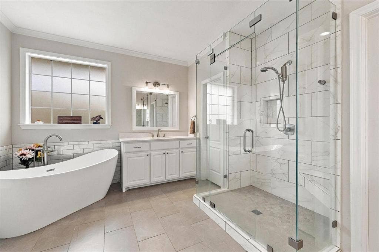
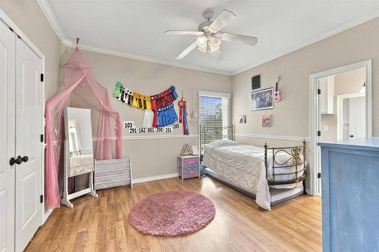
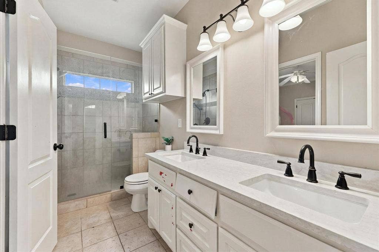
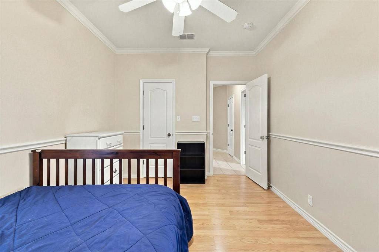
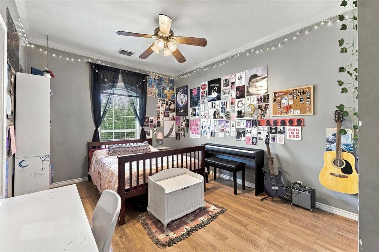
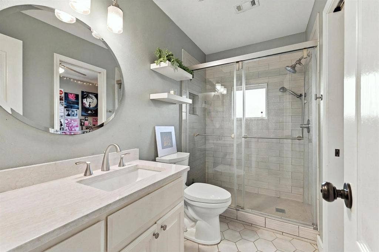
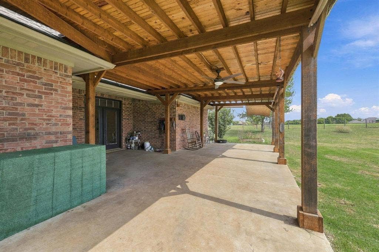
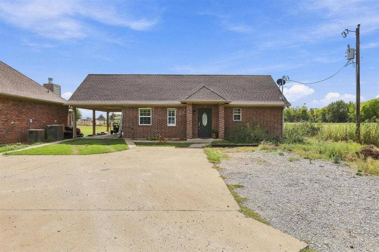
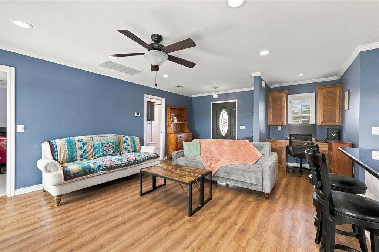
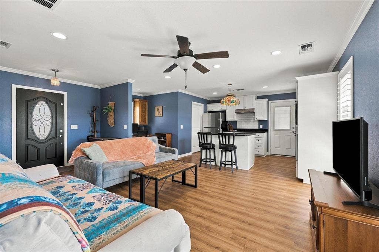
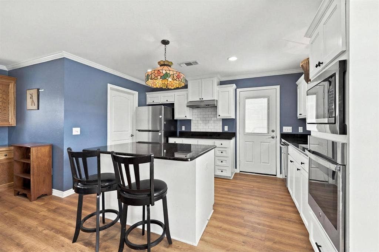
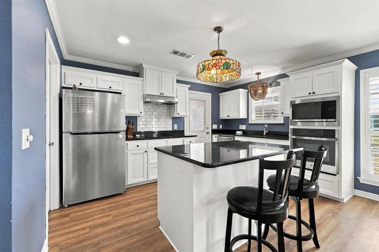
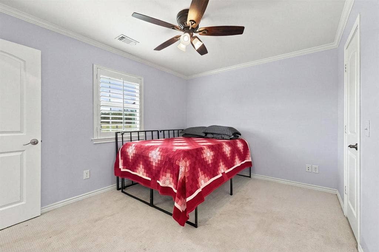
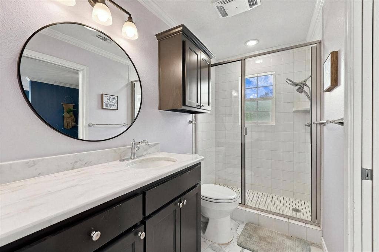
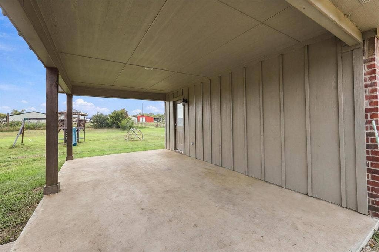
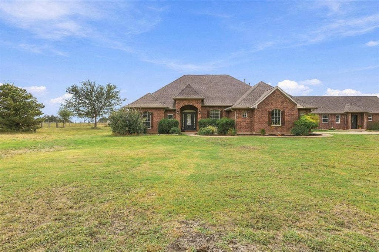
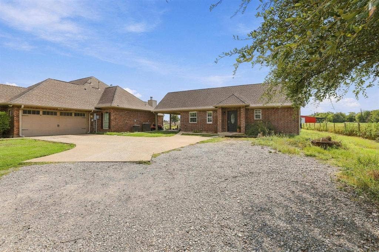
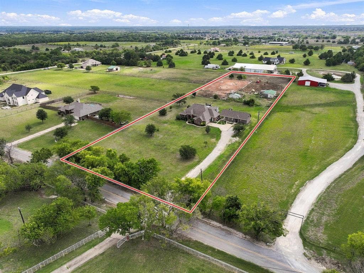
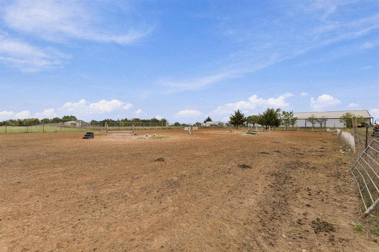
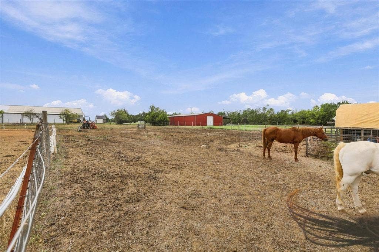
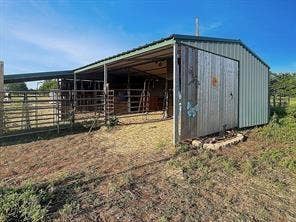
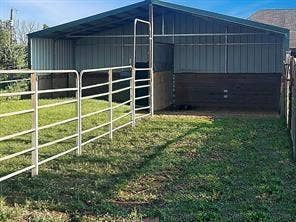
A rare opportunity to own a true horse property in Van Alstyne ISD! Set on just over 3 acres, this gated and cross-fenced North Texas property features a 100' x 150' riding arena, horse barn, loafing shed and cross-fenced pastures, along with a main home and detached guest home — a hard-to-find setup for equestrian living, multi-generational living or added flexibility. The single-story main home offers 4 bedrooms and 3 full baths with an open floor plan, soaring ceilings and beautiful views of the surrounding acreage. The spacious living area is anchored by a striking fireplace and flows naturally into the kitchen and dining spaces. The kitchen features generous counter space, abundant cabinetry and plenty of seating, making it a natural gathering space. A large flex space adds even more versatility and could be used as a game room, media room, home gym or additional living space. The spacious primary suite offers dual vanities, a freestanding soaking tub and an incredible walk-in shower. The detached guest home, completed in 2022, features separate parking, a full kitchen, living area, bedroom, full bath and laundry room. It offers an ideal setup for extended family, guests, a private home office or potential rental use. For the equestrian enthusiast, the property is ready to enjoy with a 100' x 150' riding arena, horse barn, loafing shed with two runs and fenced and cross-fenced acreage. Located just off SH 5, this Van Alstyne horse property ...
+ Read More| Mls Number: | 21405281 |
|---|---|
| List Price: | $875,000 |
| Property Type: | Residential |
| Property Sub Type: | Single Family Residence |
| Status: | Active |
| Beds Total: | 5 |
| Baths Full: | 4 |
| Sq Ft Total: | 2,601 |
| Unexempt Taxes: | $7,439 |
| Lot Size Area Sqft: | 135,297.3600 |
| Lot Size Area: | 3.106 |
| Building Style: | Traditional |
| City: | Van Alstyne |
| County Or Parish: | Collin |
| Subdivision Name: | Summer Meadow Country Estates |
| Postal Code: | 75495 |
| Year Built: | 2004 |
| Accessory Unit?: | Yes |
| Accessory Unit Type: | Accessory Dwelling Unit (ADU) |
| Appliances?: | Dishwasher,Disposal,Electric Water Heater,Gas Cooktop,Gas Oven |
| Association Type: | None |
| Construction Materials: | Brick |
| Directions: | Follow GPS - Sign at entry - Please do not enter driveway without an approved showing. |
| Easements: | Utilities |
| Elementary School Name: | Van Alstyne |
| Junior High School Name: | Van Alstyne |
| School District: | Van Alstyne ISD |
| Exterior Features: | Covered Patio/Porch, Rain Gutters, Lighting, Private Entrance, Private Yard, Stable/Barn |
| Fireplace Features: | Living Room, Propane |
| Fireplaces Total: | 1 |
| Flooring: | Ceramic Tile, Laminate, Tile |
| Foundation Details: | No |
| Foundation Details: | Slab |
| Garage Length: | 22 |
| Garage Width: | 20 |
| Heating: | Central, Fireplace(s), Propane |
| Interior Features: | Built-in Features, Decorative Lighting, Eat-in Kitchen, High Speed Internet Available, Open Floorplan, Walk-In Closet(s), Second Primary Bedroom |
| Lot Features: | Acreage, Few Trees, Interior Lot, Lrg. Backyard Grass, Pasture |
| Lot Size: | 3 to < 5 Acres |
| Lot Size Source: | Assessor |
| Lot Size Units: | Acres |
| Multi Parcel ID: | No |
| Municipal Utility District?: | No |
| Number Of Dining Areas: | 1 |
| Number Of Living Areas: | 4 |
| Number Of Parking Spaces: | 2 |
| Parking Features: | Additional Parking, Driveway, Electric Gate, Garage, Garage Faces Side, Private |
| Parking Spaces Garage: | 2 |
| Permit Avmyn: | true |
| Permit Comments Reviews Yn: | true |
| Pool?: | No |
| Possession: | Negotiable |
| Postal Code Plus 4: | 8181 |
| Present Use: | Horses |
| Restrictions: | Deed |
| Roof: | Composition |
| Room Count: | 10 |
| Security Features: | Smoke Detector(s) |
| Structural Style: | Single Detached |
| Transaction Type: | For Sale |
| Utilities: | Aerobic Septic, Co-op Water, Electricity Available, Individual Water Meter, Outside City Limits, Propane |
| Will Subdivide: | No |
| Year Built Details: | Preowned |
| Accessory Unit Sf: | 875 |
| Consent for Visitors to Record: | None |
| Notice Surveillance Devices Pres: | None |
| Accessibility Features Yn: | No |
| Attached Garage?: | Yes |
| Bathrooms Total Decimal: | 4.00 |
| Bathrooms Total Integer: | 4 |
| Cooling: | Ceiling Fan(s), Electric |
| Covered Spaces: | 2 |
| Elementary School Name: | Van Alstyne |
| Exclusions: | Light fixture over island and light fixture over the sink in guest home. |
| Garage?: | Yes |
| High School Name: | Van Alstyne |
| Horse Amenities: | Arena, Barn(s) |
| Horse Permitted Yn: | Yes |
| Levels: | One |
| Listing Terms: | Cash, Conventional, FHA, VA Loan |
| Lot Size Area: | 3.1060 |
| Other Structures: | Barn(s), Guest House, See Remarks |
| Property Attached?: | No |
| Smart Home Features Appor Pass Y: | 0 |
Listing Courtesy of: Keller Williams Realty DPR
Listing Agent: Alicia Purser
903-422-3006
Mortgage Calculator
All listings featuring the  icon are provided courtesy of North Texas Real Estate Information Systems, Inc. (NTREIS), Copyright 2026. All rights reserved.
All information is believed accurate but not guaranteed. The properties displayed may not be all of the properties available through the IDX Program. Any use of this site other than by potential buyers or sellers is strictly prohibited.
North Texas Real Estate Information Systems, Inc. data last updated on October 19, 2026 01:58 AM - CT
Property Last Updated: October 19, 2026 01:58 AM - CT
