14225 Spitfire Trail
Fort Worth, TX 76262
$549,000
Open Houses
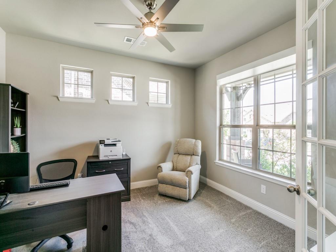
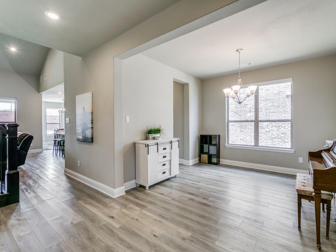
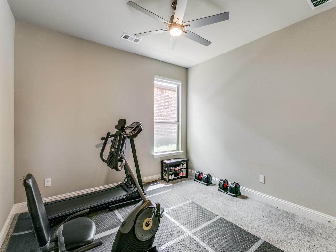
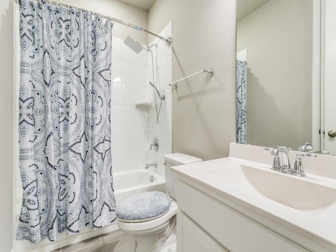
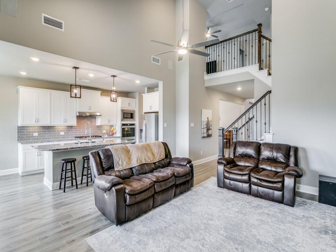
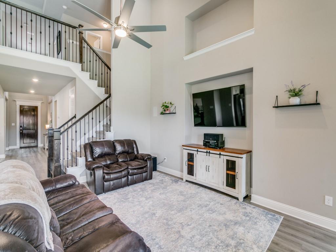
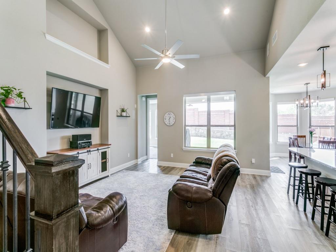
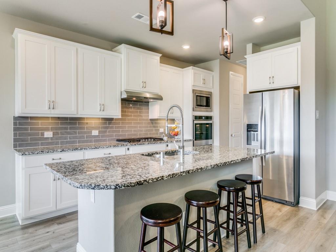
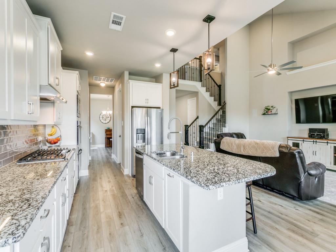
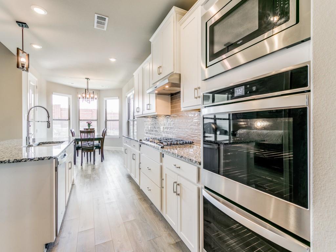
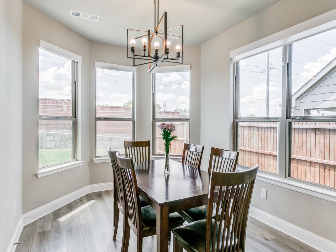
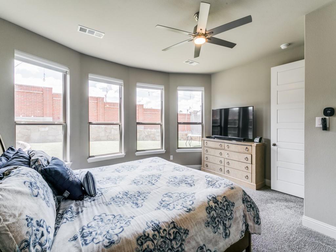
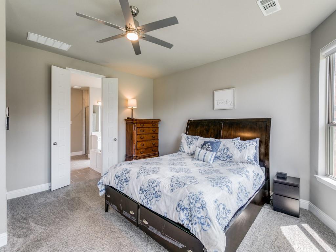
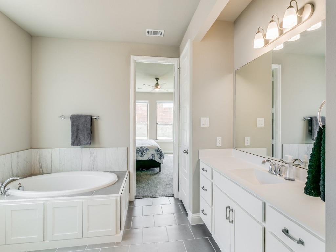
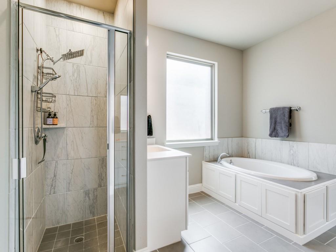
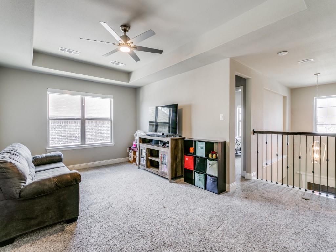
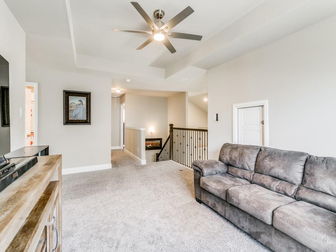
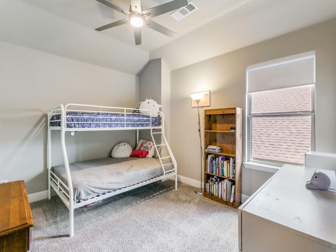
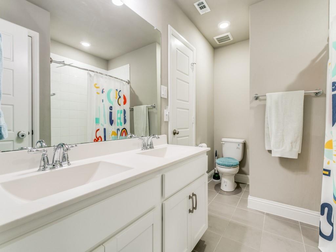
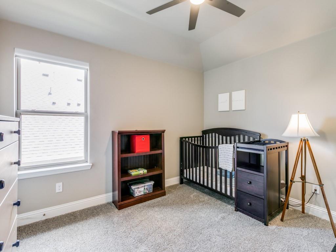
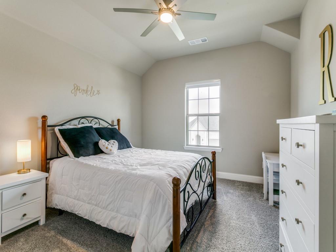
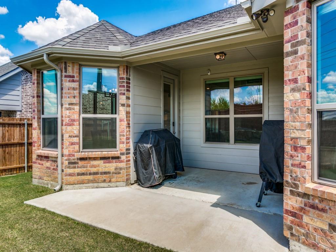
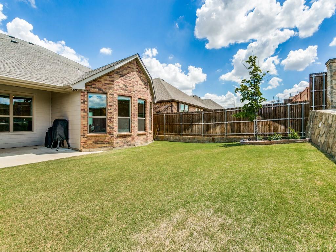
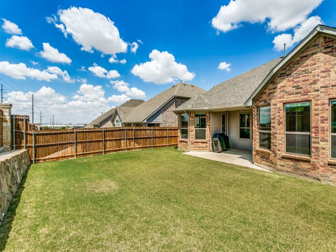
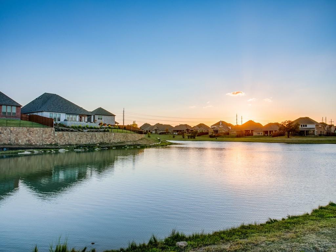
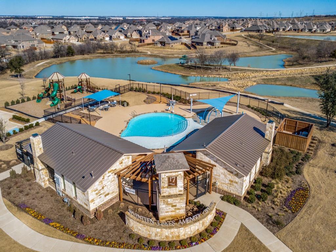
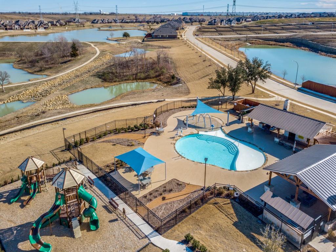
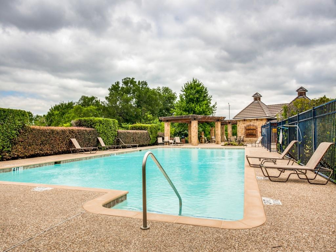
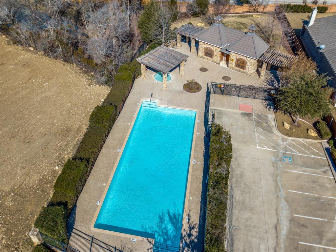
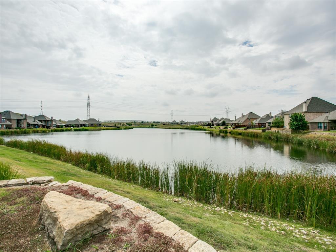
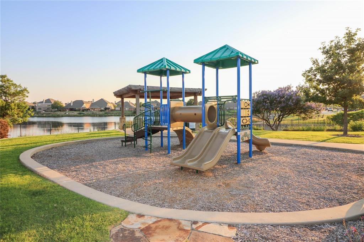
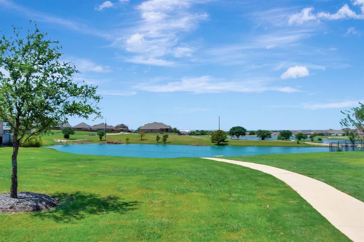
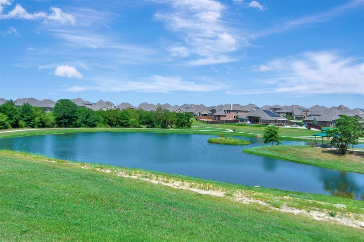
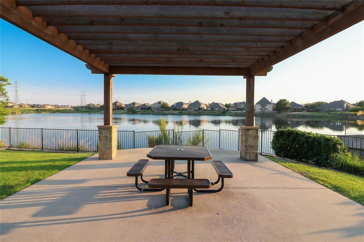
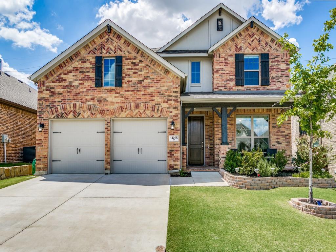
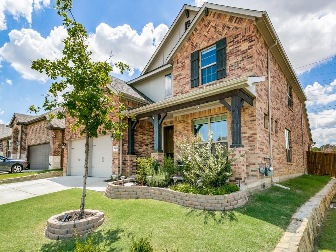
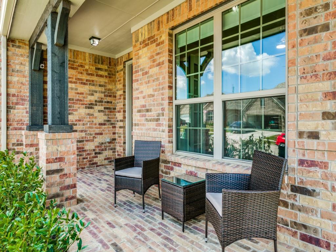
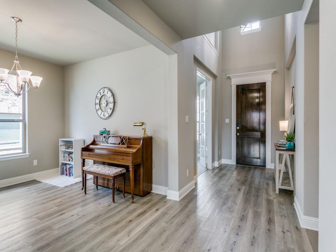
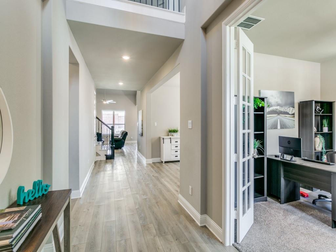
Gorgeous, like new home in the highly sought-after Seventeen Lakes addition with open-concept floor plan with 5 beds (1 guest suite down), 3 full baths, private office, formal dining & game room. Tucked away on a quiet street & just a short walk to the community pool & walking trails. Beautifully updated interior includes luxury vinyl plank flooring plus an inviting chef’s kitchen with white shaker cabinets, gorgeous granite counters, subway backsplash, double ovens, upgraded 5 burner built-in gas cooktop & huge California island. Plenty of storage throughout, including 3 walk-in attic spaces & ample walk-in closets. Home boasts a welcoming front porch with beautiful evening & sunset views, extended covered back patio, WELL manicured yard & new roof replaced in 2024. Wonderful Northwest ISD community with trails, pools, splash pad, private lakes & community activities. Ideal location just minutes from Alliance, Southlake & historic downtown Roanoke. Explore this gorgeous home for yourself. 3D Tour available online or per request.
| Mls Number: | 21397230 |
|---|---|
| List Price: | $549,000 |
| Property Type: | Residential |
| Property Sub Type: | Single Family Residence |
| Status: | Active |
| Beds Total: | 5 |
| Baths Full: | 3 |
| Sq Ft Total: | 3,155 |
| Association Fee: | $850 |
| Unexempt Taxes: | $9,756 |
| Lot Size Area Sqft: | 6,446.8800 |
| Lot Size Area: | 0.148 |
| Building Style: | Traditional |
| City: | Fort Worth |
| County Or Parish: | Denton |
| Subdivision Name: | Seventeen Lakes Add |
| Postal Code: | 76262 |
| Year Built: | 2020 |
| Appliances?: | Built-in Gas Range,Dishwasher,Disposal,Electric Oven,Microwave,Double Oven |
| Association Fee Frequency: | Annually |
| Association Fee Includes: | Full Use of Facilities, Management Fees |
| Association Type: | Mandatory |
| Community Features: | Community Pool, Fishing, Greenbelt, Jogging Path/Bike Path, Lake, Playground |
| Construction Materials: | Brick |
| Directions: | Take I35 North to 114 East, south on Litsey Rd, left on Seventeen Lakes Blvd, right on Green Teal, left on Spitfire Trail, house is on the right. |
| Elementary School Name: | Wayne A Cox |
| Middle School Name: | John M Tidwell |
| School District: | Northwest ISD |
| Exterior Features: | Private Yard |
| Fencing: | Wood |
| Flooring: | Carpet, Luxury Vinyl Plank, Tile |
| Foundation Details: | No |
| Foundation Details: | Slab |
| Garage Length: | 0 |
| Garage Width: | 0 |
| Green Energy Efficient: | Thermostat |
| Heating: | Central, Natural Gas |
| Interior Features: | Cable TV Available, Decorative Lighting, Eat-in Kitchen, Granite Counters, High Speed Internet Available, Sound System Wiring |
| Lot Features: | Few Trees, Interior Lot, Landscaped, Lrg. Backyard Grass, Sprinkler System, Subdivision |
| Lot Size: | Less Than .5 Acre (not Zero) |
| Lot Size Units: | Acres |
| Multi Parcel ID: | No |
| Municipal Utility District?: | No |
| Number Of Dining Areas: | 2 |
| Number Of Living Areas: | 2 |
| Number Of Parking Spaces: | 2 |
| Parking Features: | Garage Door Opener, Garage Double Door, Garage Faces Front |
| Parking Spaces Garage: | 2 |
| Permit Avmyn: | true |
| Permit Comments Reviews Yn: | true |
| Pool?: | No |
| Possession: | Negotiable |
| Postal Code Plus 4: | 2185 |
| Restrictions: | Deed |
| Roof: | Composition |
| Room Count: | 12 |
| Security Features: | Burglar, Smoke Detector(s) |
| Soil Type: | Unknown |
| Structural Style: | Single Detached |
| Transaction Type: | For Sale |
| Utilities: | Cable Available, City Sewer, City Water, Community Mailbox, Individual Gas Meter, Individual Water Meter, Sidewalk |
| Will Subdivide: | No |
| Year Built Details: | Preowned |
| Consent for Visitors to Record: | Audio, Video |
| Hoa Management Company: | Insite Association Management |
| Hoa Management Company Phone: | 214-494-6002 |
| Notice Surveillance Devices Pres: | Audio, Video |
| Senior Community Yn: | No |
| Accessibility Features Yn: | No |
| Attached Garage?: | Yes |
| Bathrooms Total Decimal: | 3.00 |
| Bathrooms Total Integer: | 3 |
| Cooling: | Ceiling Fan(s), Central Air, Electric |
| Covered Spaces: | 2 |
| Elementary School Name: | Wayne A Cox |
| Exclusions: | Security Cameras, Workbench in Garage (not attached), Washer/Dryer, Refrigerator, Mounted TV in Living Room |
| Garage Height: | 0 |
| Garage?: | Yes |
| High School Name: | Byron Nelson |
| Laundry Features: | Full Size W/D Area |
| Levels: | Two |
| Listing Terms: | Cash, Conventional, FHA, VA Loan |
| Lot Size Area: | 0.1480 |
| Patio And Porch Features: | Covered |
| Property Attached?: | No |
| Smart Home Features Appor Pass Y: | 1 |
| Special Taxing Entities: | 0 |
| Window Features: | Bay Window(s), Window Coverings |
Listing Courtesy of: Essential Realty Group, LLC
Listing Agent: Amy Davis
972-584-7131
Mortgage Calculator
All listings featuring the  icon are provided courtesy of North Texas Real Estate Information Systems, Inc. (NTREIS), Copyright 2026. All rights reserved.
All information is believed accurate but not guaranteed. The properties displayed may not be all of the properties available through the IDX Program. Any use of this site other than by potential buyers or sellers is strictly prohibited.
North Texas Real Estate Information Systems, Inc. data last updated on October 20, 2026 02:11 AM - CT
Property Last Updated: October 20, 2026 02:11 AM - CT