1424 Oakcrest Drive
Providence Village, TX 76227
$375,000
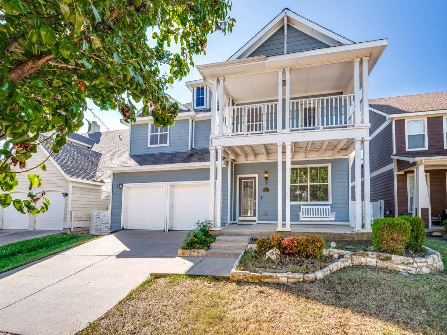
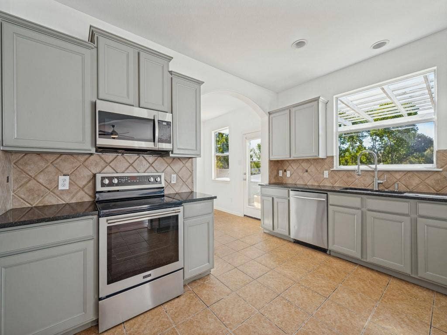
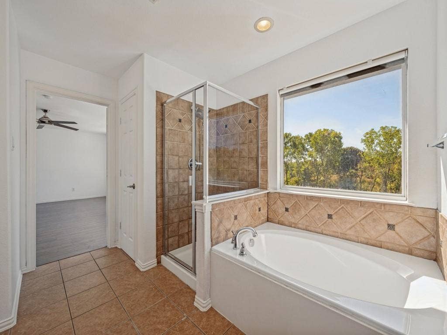
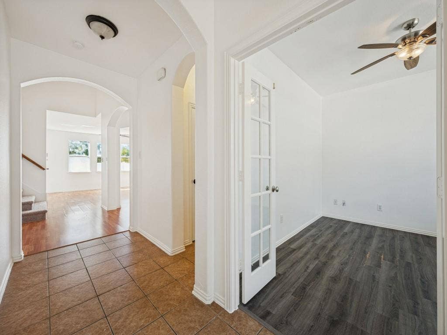
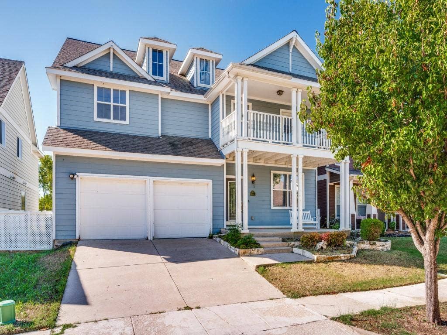
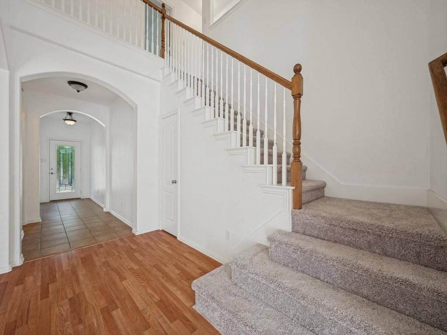
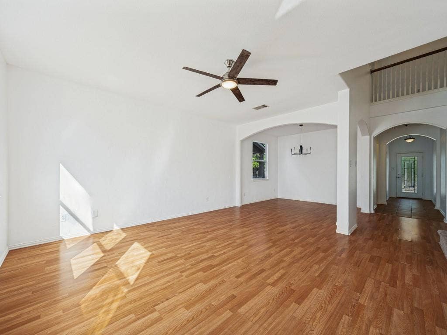
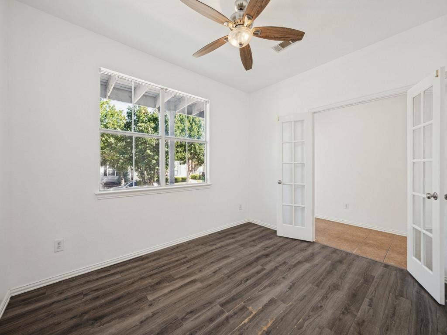
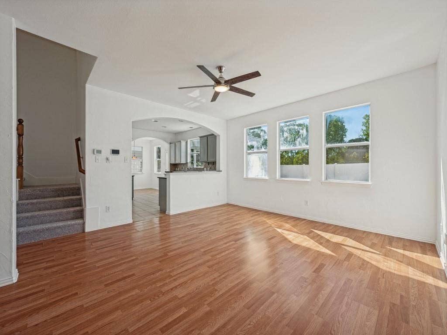
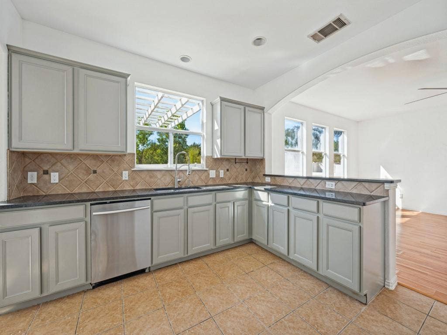
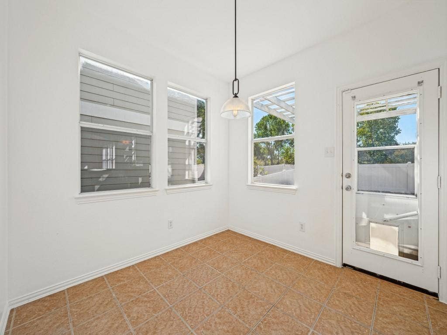
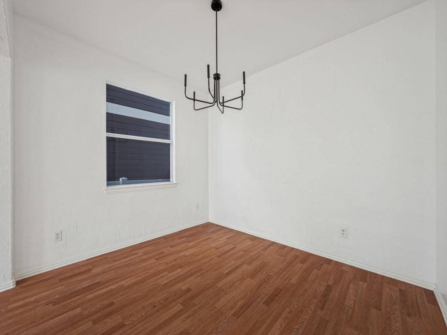
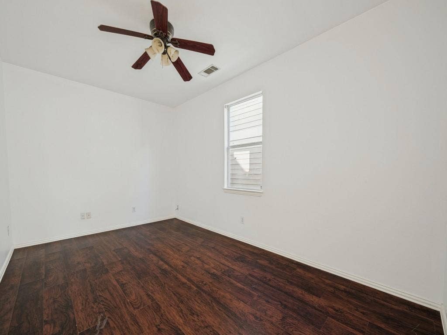
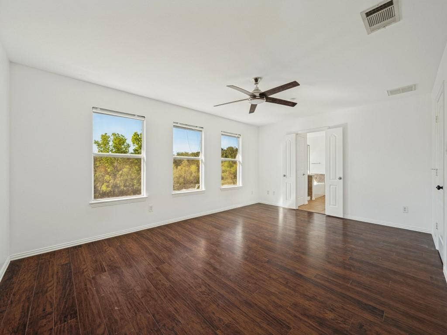
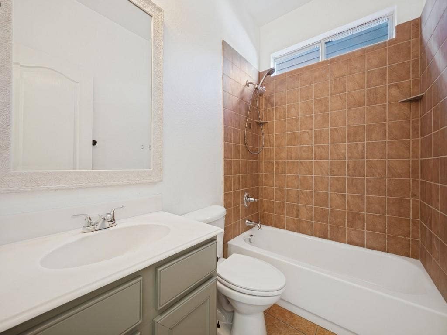
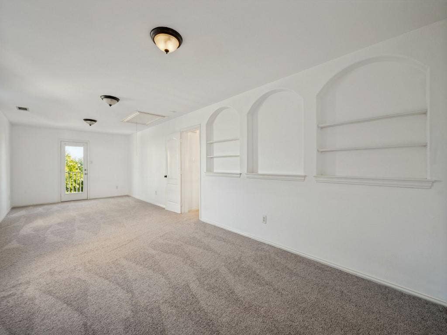
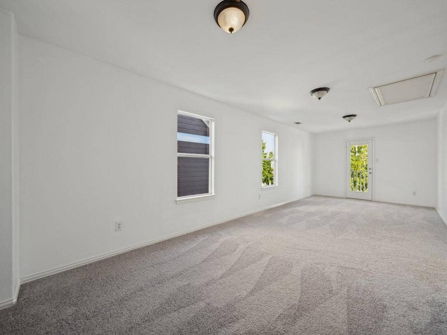
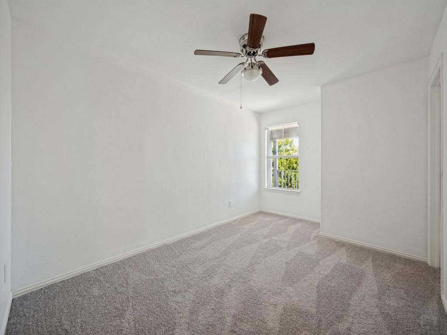
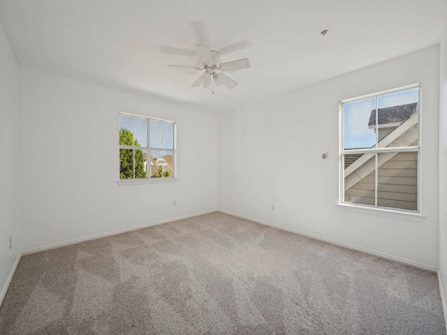
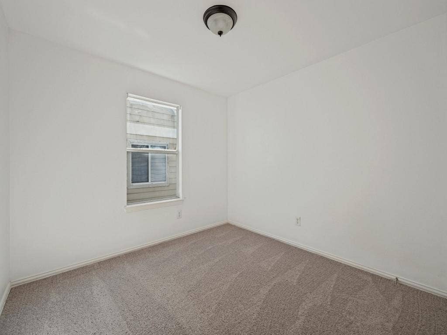
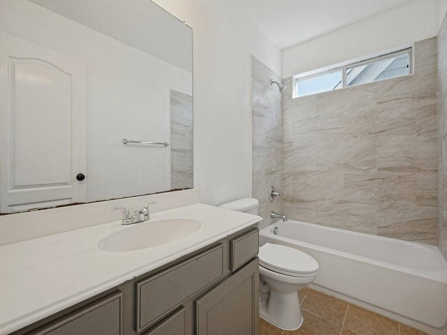
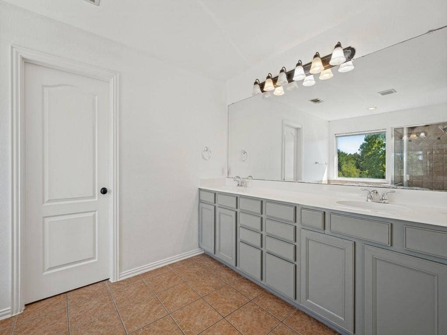
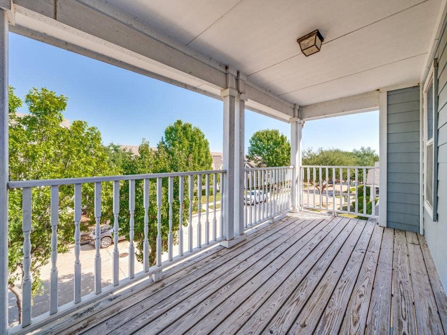
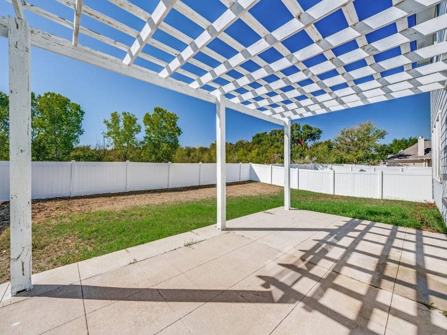
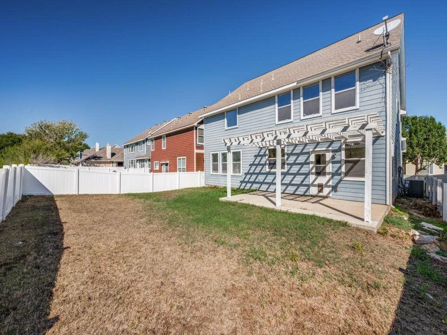
Welcome to 1424 Oakcrest Drive in the Providence community of Providence Village. This two-story 2007 home offers 4 bedrooms, 3 full baths and 2,902 sq ft with three living areas, a spacious game room and two dedicated home offices, perfect for working from home, a gym or a hobby space. New carpet, wood-look laminate, ceramic tile and ceiling fans. The kitchen features an eat-in breakfast area and stainless appliances, including an electric range, built-in microwave and dishwasher, plus a disposal. Upstairs, step out onto a private second-floor balcony above the covered front porch. Out back, enjoy a pergola-covered patio, a large grass yard with vinyl fencing and a sprinkler system on an interior lot, plus an attached 2-car garage. Providence residents enjoy a clubhouse, community pools, fitness center, lake, parks and walking trails. Zoned to Denton ISD with quick access to US-380.
| Mls Number: | 21413243 |
|---|---|
| List Price: | $375,000 |
| Property Type: | Residential |
| Property Sub Type: | Single Family Residence |
| Status: | Active |
| Beds Total: | 4 |
| Baths Full: | 3 |
| Sq Ft Total: | 2,902 |
| Association Fee: | $446 |
| Unexempt Taxes: | $8,383 |
| Lot Size Area Sqft: | 5,270.7600 |
| Lot Size Area: | 0.121 |
| City: | Providence Village |
| County Or Parish: | Denton |
| Subdivision Name: | Providence Ph 4 |
| Postal Code: | 76227 |
| Year Built: | 2007 |
| Accessory Unit?: | No |
| Appliances?: | Dishwasher,Disposal,Electric Range,Electric Water Heater,Microwave |
| Association Fee Frequency: | Semi-Annual |
| Association Fee Includes: | Full Use of Facilities |
| Association Type: | Mandatory |
| Community Features: | Club House, Community Pool, Fitness Center, Greenbelt, Jogging Path/Bike Path, Lake, Park, Playground |
| Construction Materials: | Fiber Cement |
| Directions: | From US-380, go north on Providence Blvd, turn right on Waterbury, then left on Oakcrest. The home is on the right. |
| Elementary School Name: | Providence |
| Middle School Name: | Rodriguez |
| School District: | Denton ISD |
| Exterior Features: | Balcony, Covered Patio/Porch |
| Fencing: | Back Yard, Vinyl |
| Flooring: | Carpet, Ceramic Tile, Laminate |
| Foundation Details: | No |
| Foundation Details: | Slab |
| Garage Length: | 20 |
| Garage Width: | 20 |
| Heating: | Central, Electric |
| Interior Features: | Decorative Lighting, Double Vanity, Eat-in Kitchen, Flat Screen Wiring, High Speed Internet Available |
| Lot Features: | Interior Lot, Landscaped, Sprinkler System, Subdivision |
| Lot Size: | Less Than .5 Acre (not Zero) |
| Lot Size Source: | Public Records |
| Lot Size Units: | Acres |
| Multi Parcel ID: | No |
| Municipal Utility District?: | No |
| Number Of Dining Areas: | 2 |
| Number Of Living Areas: | 3 |
| Number Of Parking Spaces: | 2 |
| Parking Features: | Concrete, Driveway, Garage, Garage Door Opener, Garage Faces Front |
| Parking Spaces Garage: | 2 |
| Permit Avmyn: | false |
| Permit Comments Reviews Yn: | false |
| Pool?: | No |
| Possession: | Closing/Funding |
| Postal Code Plus 4: | 8508 |
| Roof: | Composition |
| Room Count: | 2 |
| Structural Style: | Single Detached |
| Transaction Type: | For Sale |
| Utilities: | City Sewer, City Water |
| Will Subdivide: | No |
| Year Built Details: | Preowned |
| Hoa Management Company: | Providence Village HOA |
| Hoa Management Company Phone: | 940-440-2200 |
| Senior Community Yn: | No |
| Accessibility Features Yn: | No |
| Attached Garage?: | Yes |
| Bathrooms Total Decimal: | 3.00 |
| Bathrooms Total Integer: | 3 |
| Cooling: | Ceiling Fan(s), Central Air |
| Covered Spaces: | 2 |
| Elementary School Name: | Providence |
| Garage?: | Yes |
| High School Name: | Ray Braswell |
| Horse Permitted Yn: | No |
| Levels: | Two |
| Listing Terms: | Cash, Conventional, FHA, VA Loan |
| Lot Size Area: | 0.1210 |
| Patio And Porch Features: | Covered, Front Porch, Patio |
| Property Attached?: | No |
| Smart Home Features Appor Pass Y: | 0 |
| Special Taxing Entities: | 0 |
Listing Courtesy of: Keller Williams Lonestar
Listing Agent: Jaxon Grubb
817-795-2500
Mortgage Calculator
All listings featuring the  icon are provided courtesy of North Texas Real Estate Information Systems, Inc. (NTREIS), Copyright 2026. All rights reserved.
All information is believed accurate but not guaranteed. The properties displayed may not be all of the properties available through the IDX Program. Any use of this site other than by potential buyers or sellers is strictly prohibited.
North Texas Real Estate Information Systems, Inc. data last updated on October 16, 2026 02:00 AM - CT
Property Last Updated: October 16, 2026 02:00 AM - CT
