View Map
1426 Brushy Creek Drive
Cleburne, TX 76033
$2,350
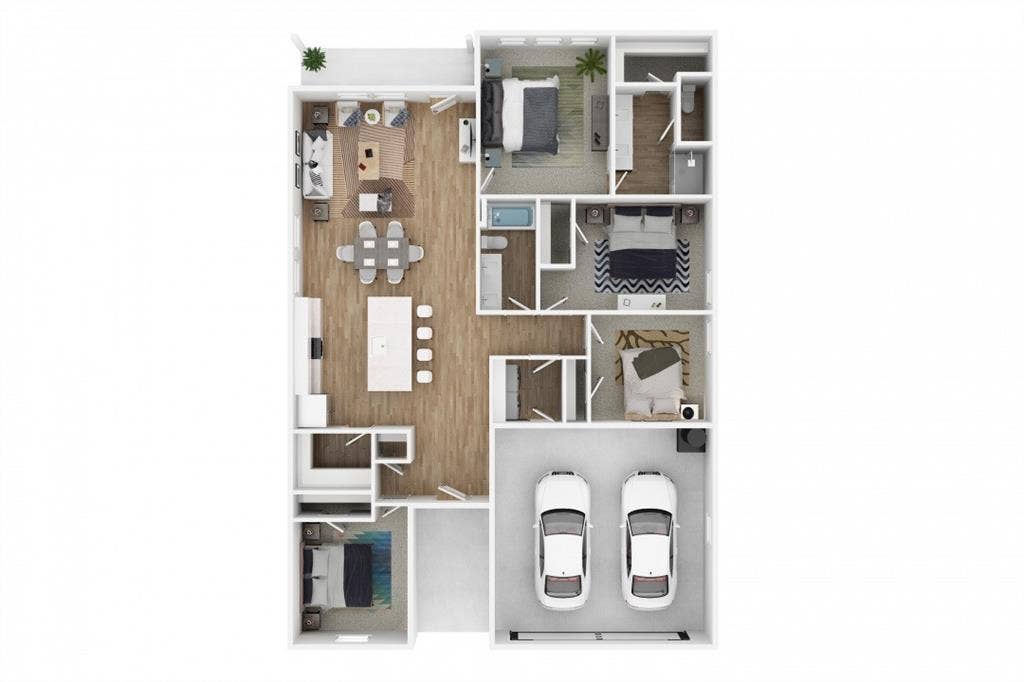
4 Beds
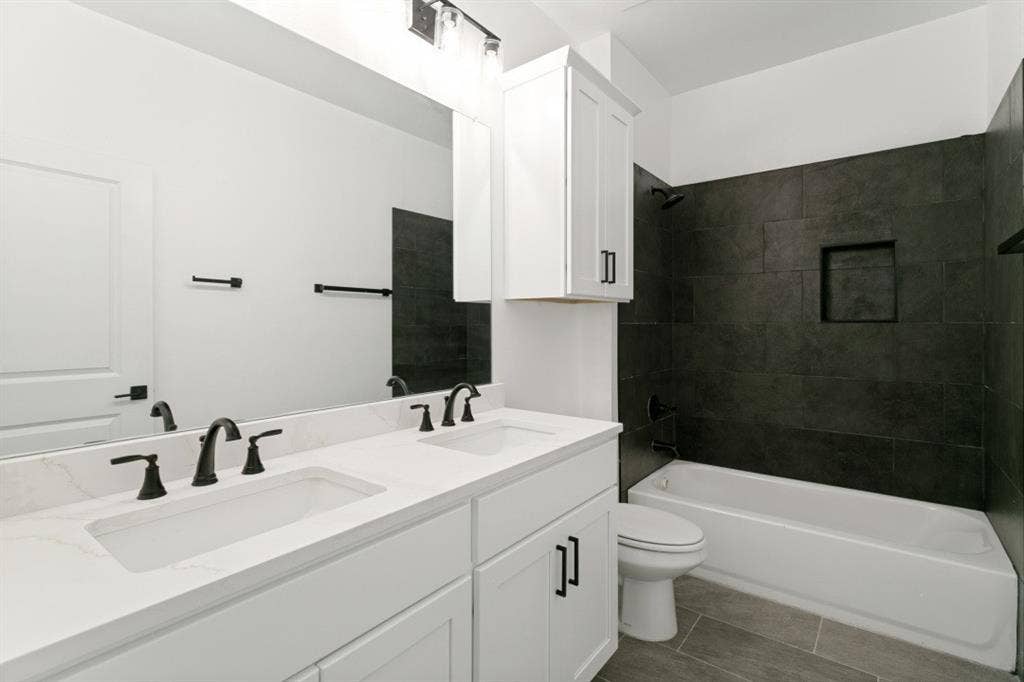
2 Full
Bath
1676 sq ft
Sorry, no property description is available at this time.
| Mls Number: | 21408753 |
|---|---|
| List Price: | $2,350 |
| Property Type: | Residential Lease |
| Property Sub Type: | Single Family Residence |
| Status: | Active |
| Beds Total: | 4 |
| Baths Full: | 2 |
| Sq Ft Total: | 1,676 |
| Lot Size Area Sqft: | 6,000.0000 |
| Lot Size Area: | 0.1377 |
| City: | Cleburne |
| County Or Parish: | Johnson |
| Subdivision Name: | Trail Creek |
| Postal Code: | 76033 |
| Year Built: | 2026 |
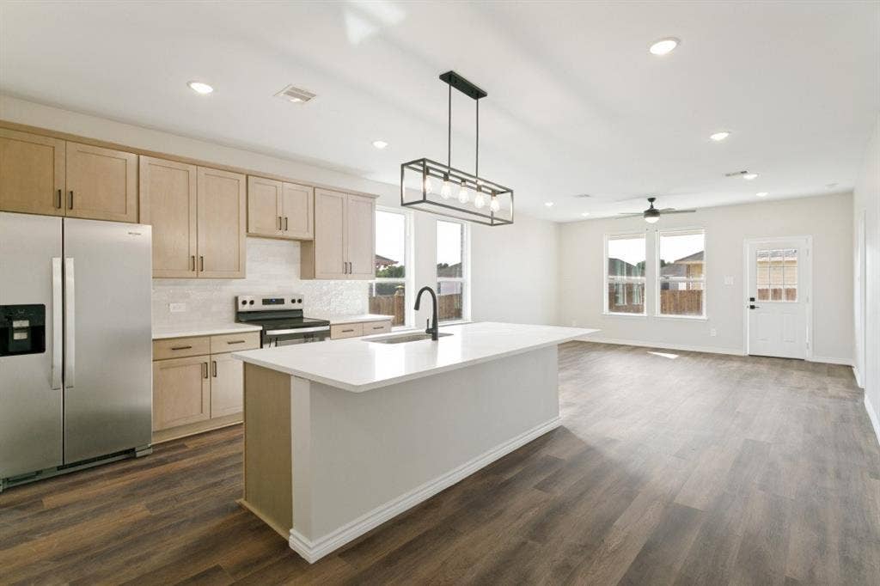
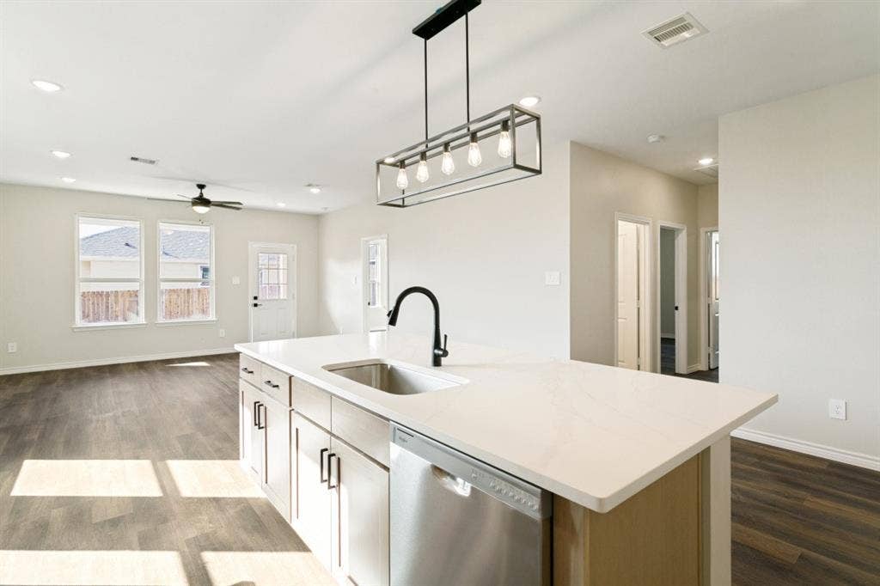
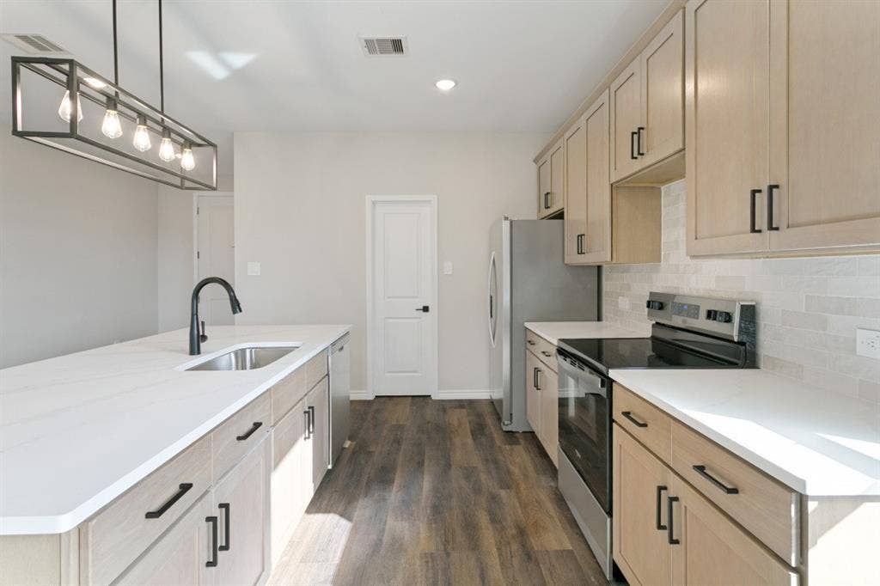
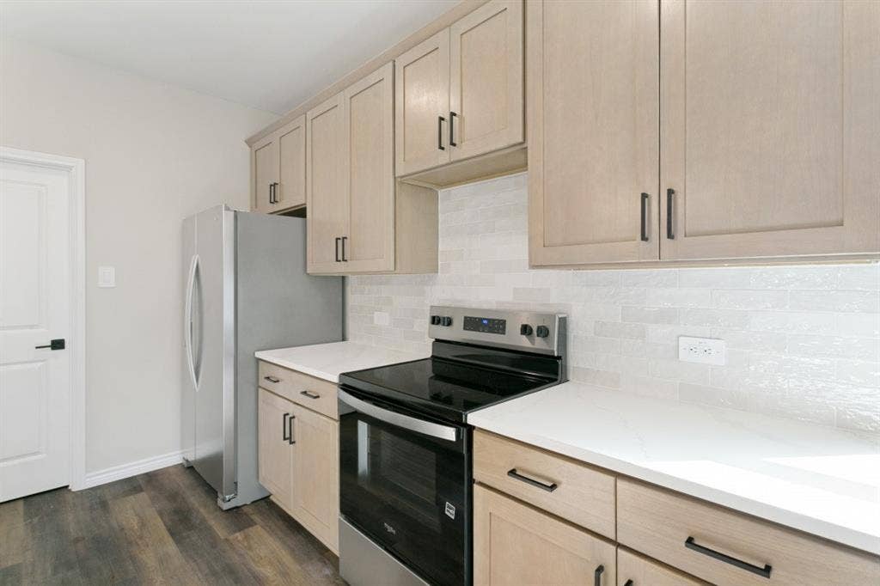
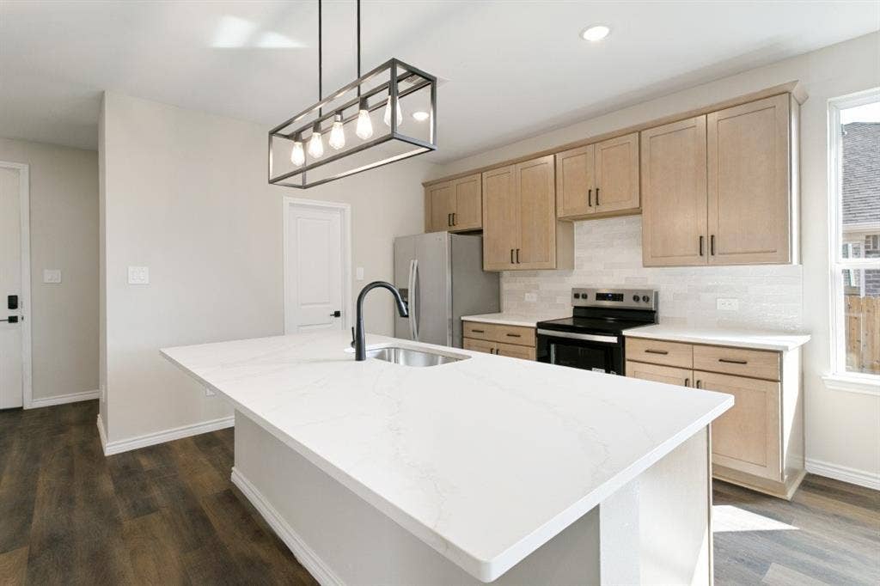
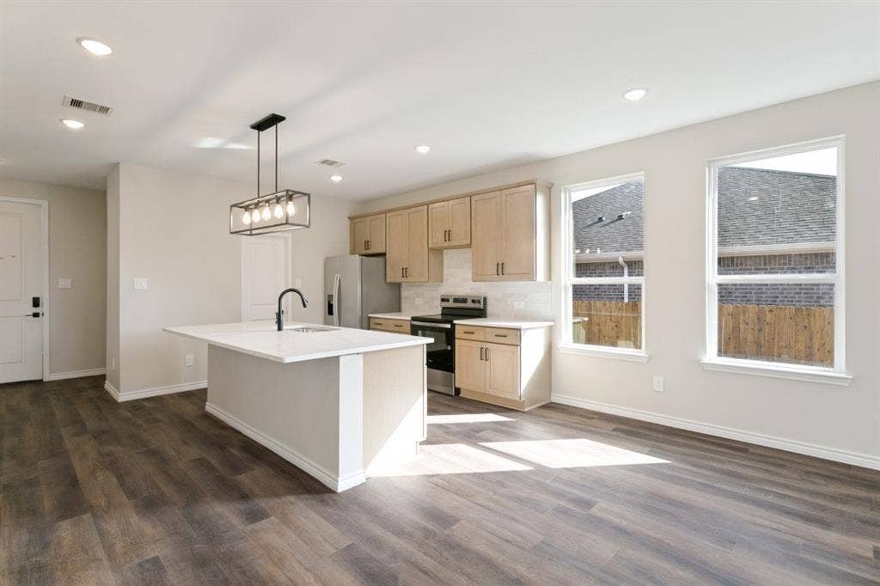
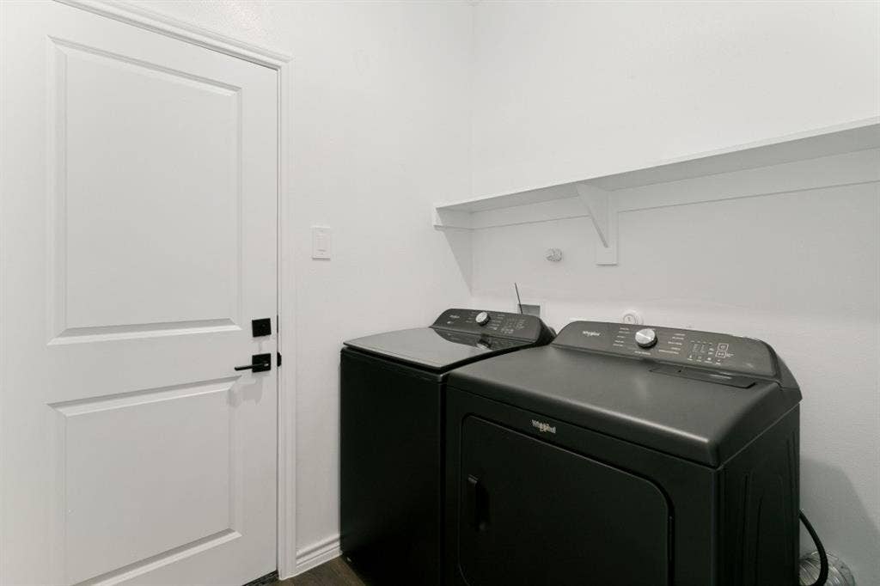
| Appliances?: | Dishwasher,Dryer,Electric Cooktop,Electric Oven,Electric Water Heater,Microwave,Convection Oven,Refrigerator,Vented Exhaust Fan,Washer |
| Association Type: | None |
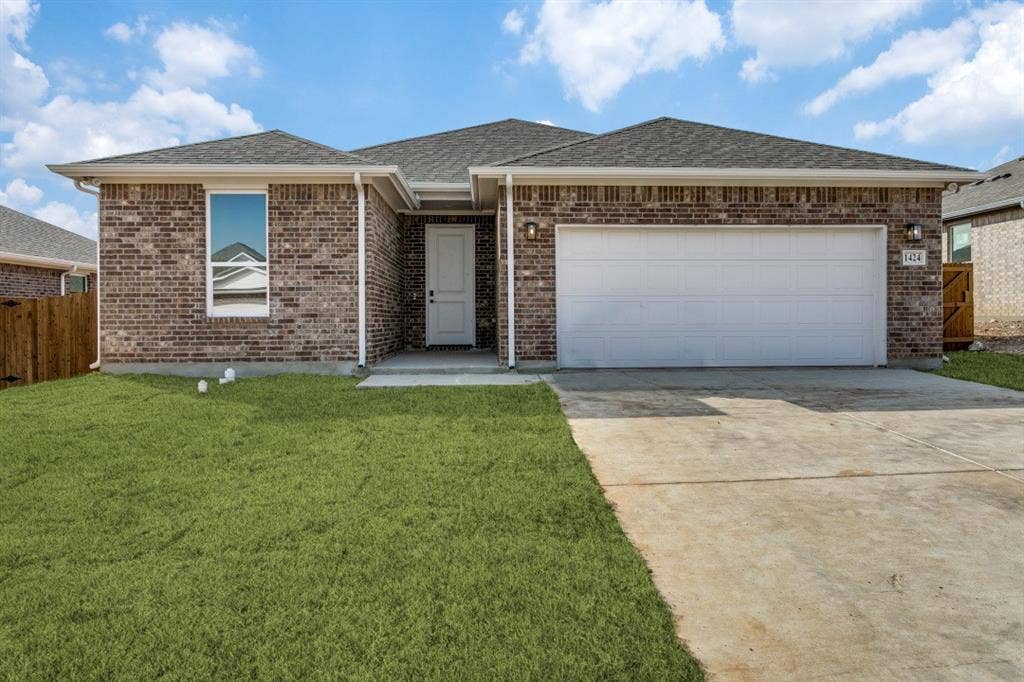
| Construction Materials: | Brick, Wood |
| Deposit Amount: | $2,350 |
| Directions: | Going East on Woodard Ave, turn left onto McAnear. Going West on Woodard Ave, turn right onto McAnear. House is on Dry Creek Dr - turn right onto Dry Creek Dr. |
| Elementary School Name: | Cooke |
| Middle School Name: | Ad Wheat |
| School District: | Cleburne ISD |
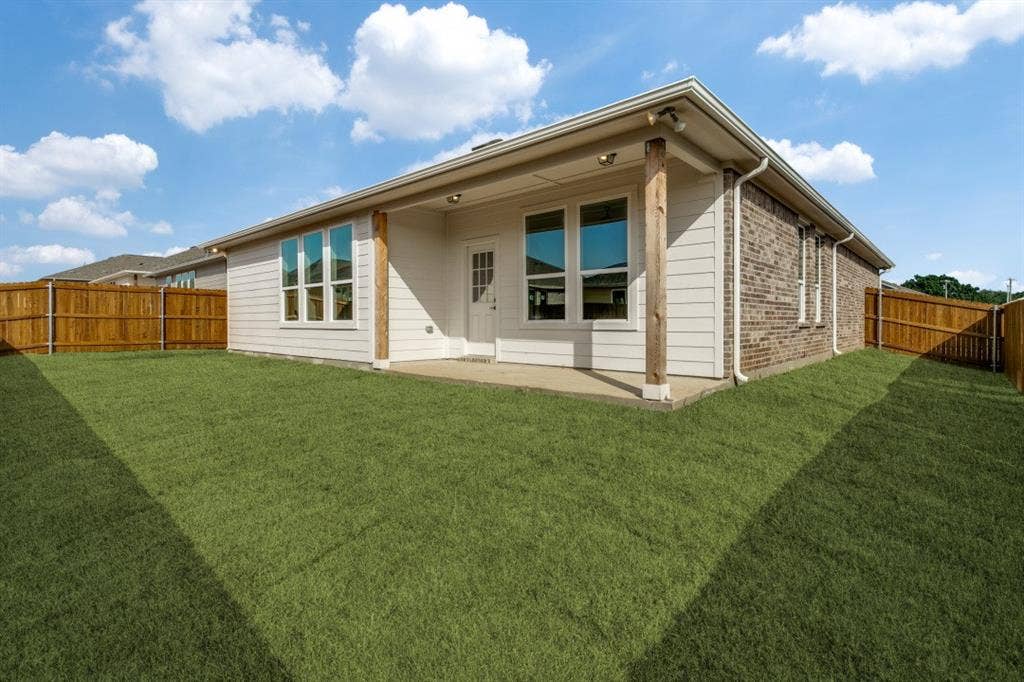
| Exterior Features: | Covered Patio/Porch, Private Yard |
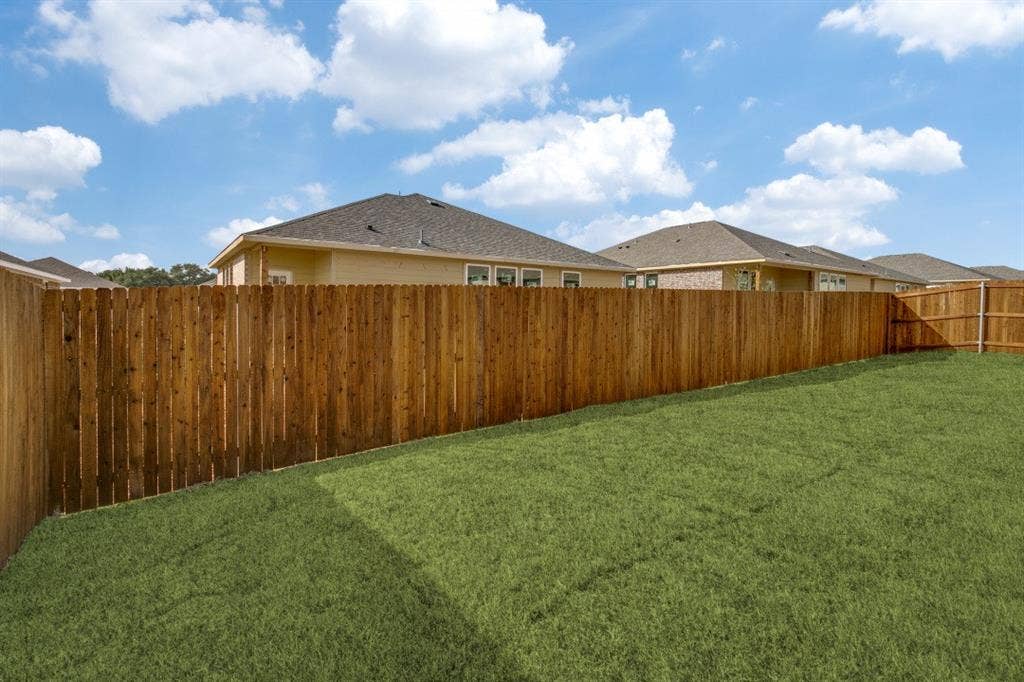
| Fencing: | Fenced, Wood |
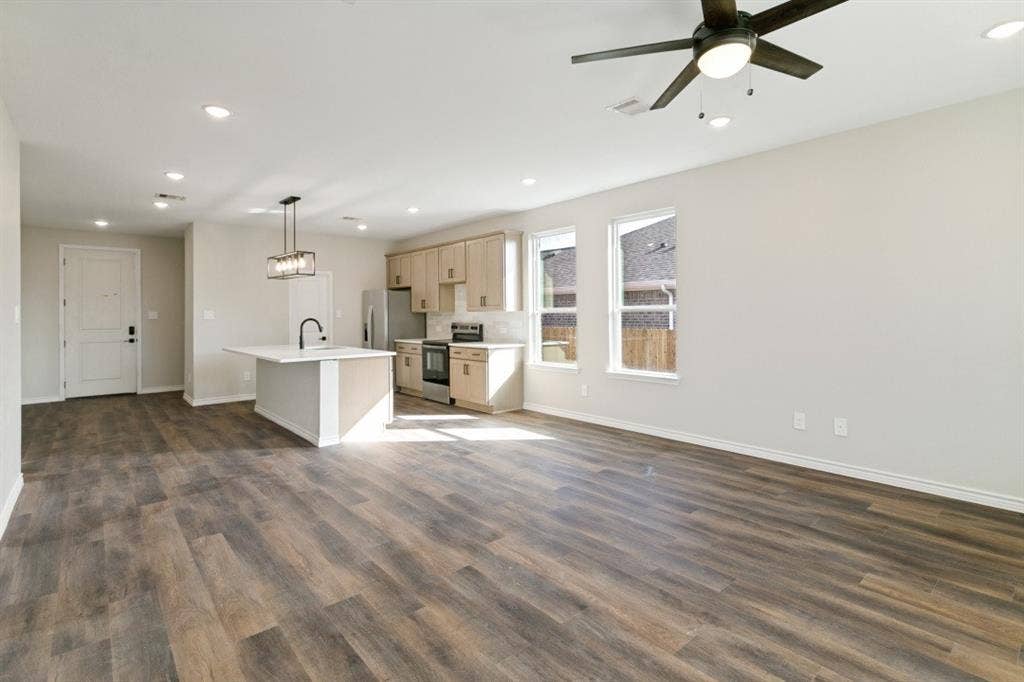
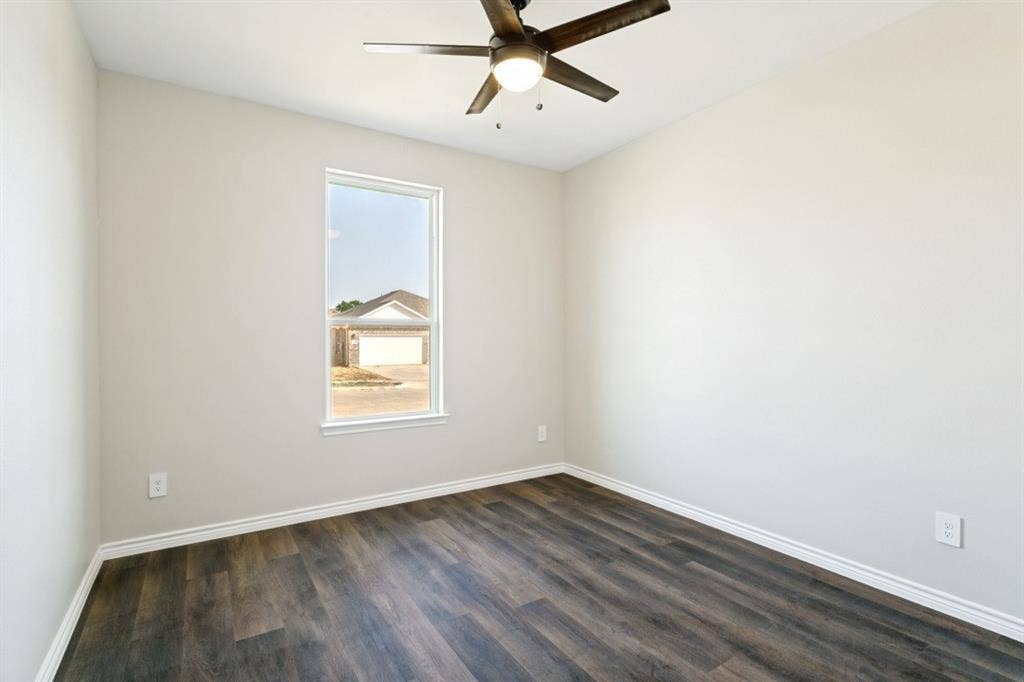
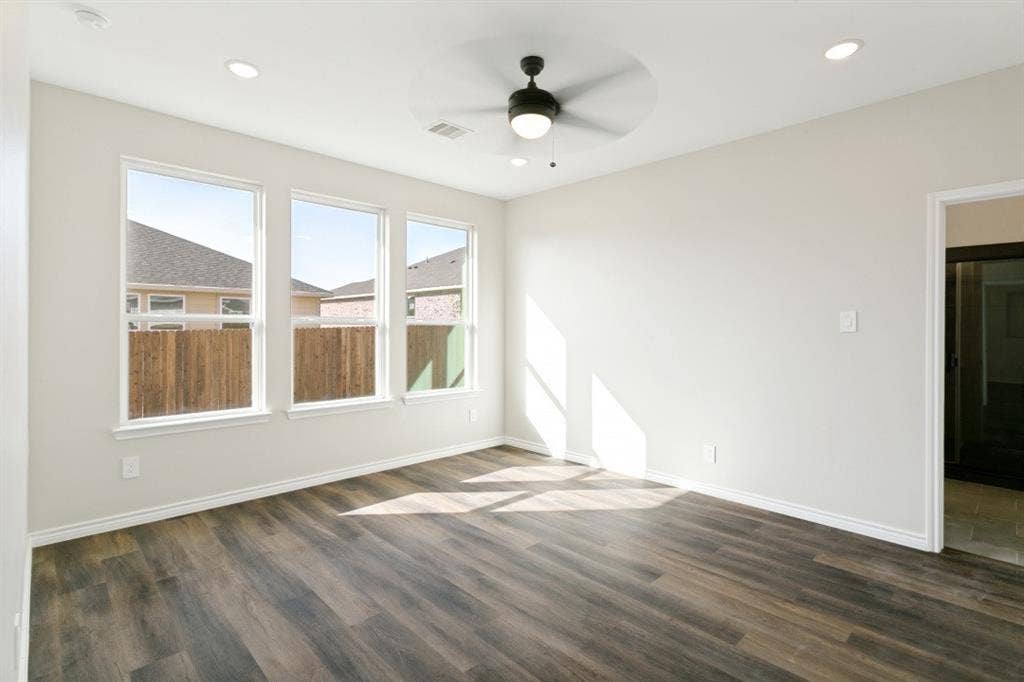
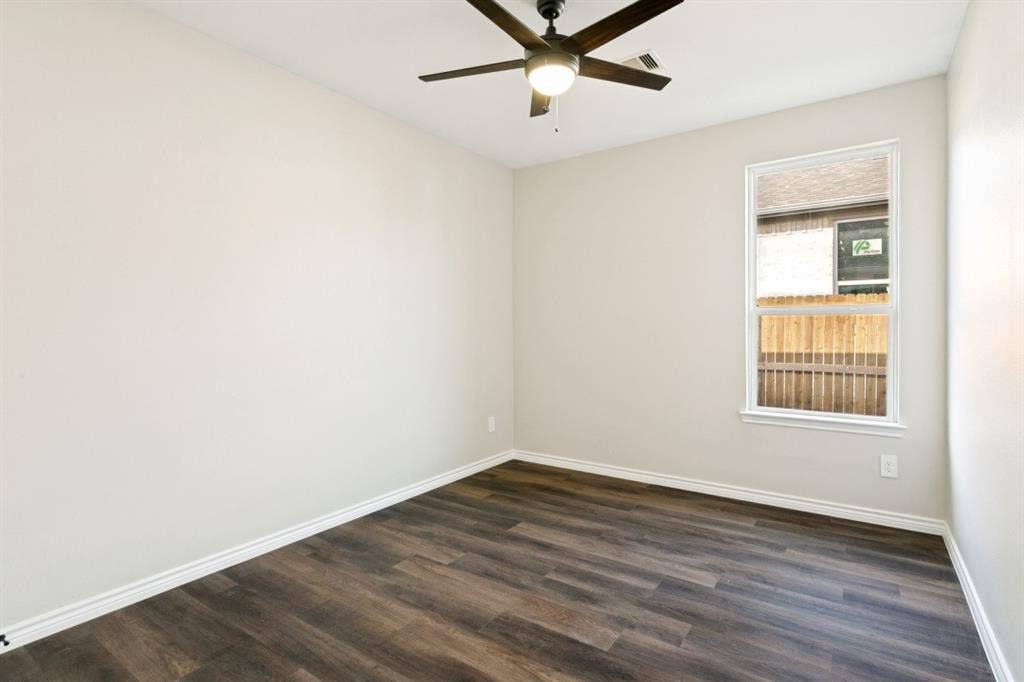
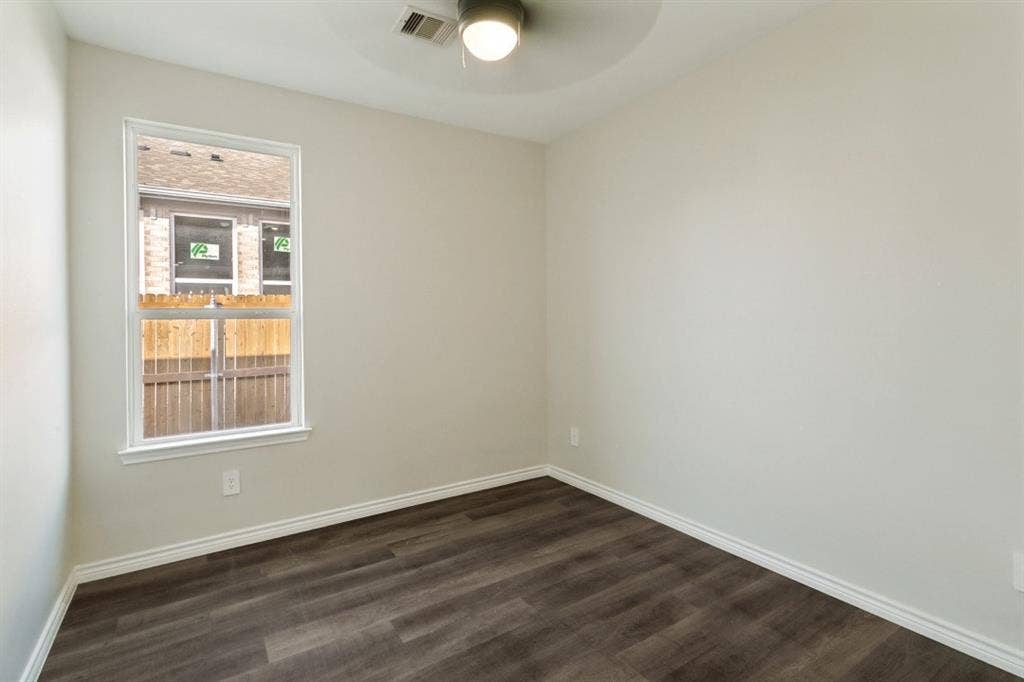
| Flooring: | Luxury Vinyl Plank |
| Foundation Details: | No |
| Foundation Details: | Slab |
| Garage Length: | 20 |
| Garage Width: | 21 |
| Heating: | Electric |
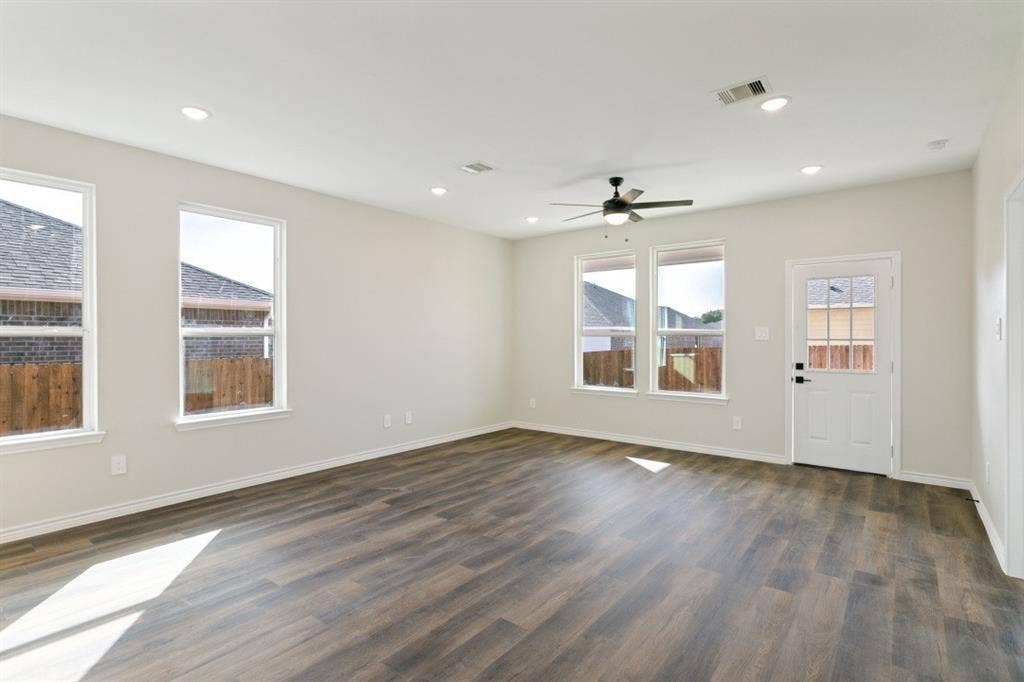
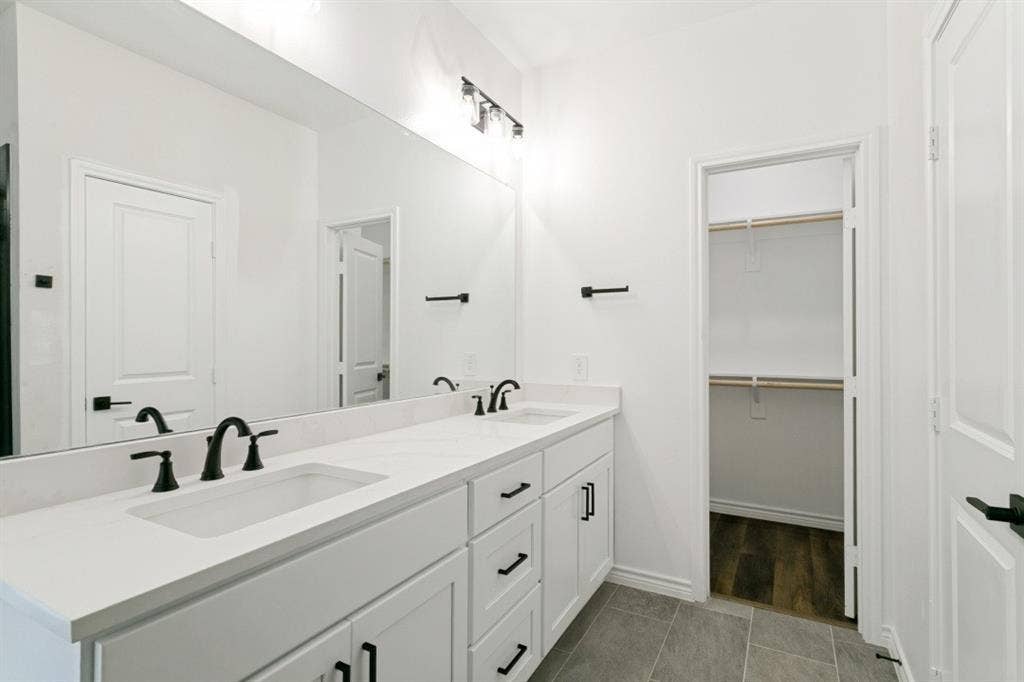
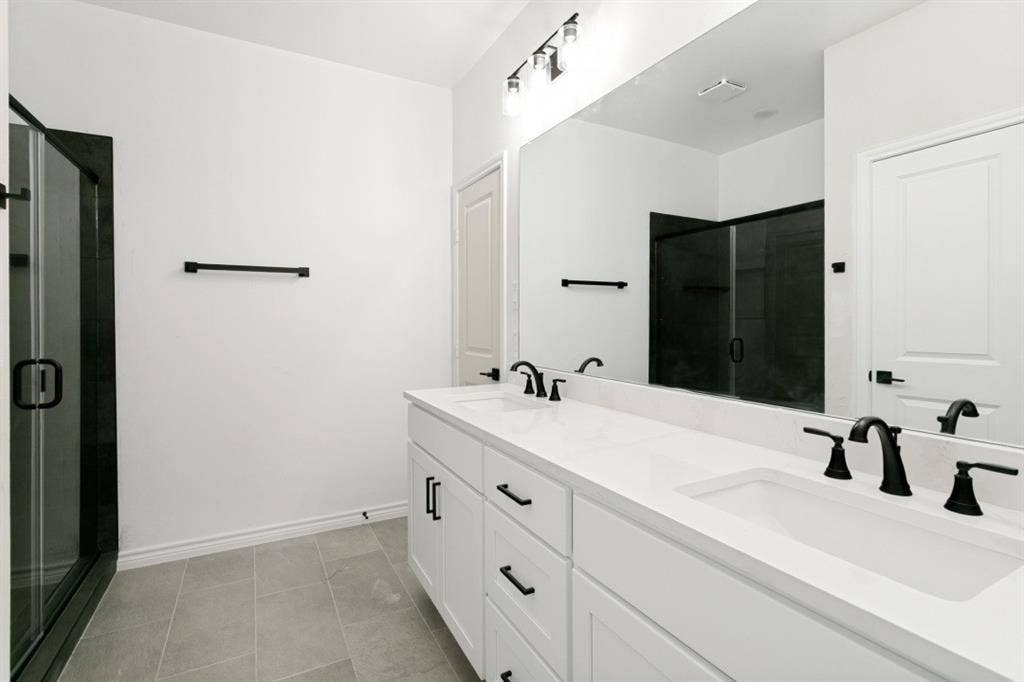
| Interior Features: | High Speed Internet Available, Kitchen Island, Open Floorplan, Walk-In Closet(s) |
| Lease Conditions: | Application Fee, Credit Report, Prior Residence Info. |
| Lease Type: | Yearly |
| Lot Features: | Adjacent to Greenbelt |
| Lot Size: | Less Than .5 Acre (not Zero) |
| Lot Size Dimensions: | 60x100 |
| Lot Size Source: | Builder |
| Lot Size Units: | Square Feet |
| Monies Required: | First Months Rent, Pet Deposit, Security Deposit |
| Multi Parcel ID: | No |
| Municipal Utility District?: | No |
| Number Of Dining Areas: | 1 |
| Number Of Living Areas: | 1 |
| Number Of Parking Spaces: | 2 |
| Parking Features: | Driveway, Garage, Garage Door Opener, Garage Faces Front |
| Parking Spaces Garage: | 2 |
| Permit Avmyn: | false |
| Permit Comments Reviews Yn: | true |
| Pool?: | No |
| Restrictions: | No Smoking |
| Roof: | Shingle |
| Room Count: | 2 |
| Security Features: | Fire Alarm, Smoke Detector(s) |
| Structural Style: | Single Detached |
| Tenant Pays: | All Utilities |
| Transaction Type: | For Lease |
| Utilities: | City Sewer, City Water, Electricity Connected, Individual Water Meter |
| Will Subdivide: | Subdivided |
| Year Built Details: | New Construction - Complete |
| Application Fee Amount: | $150 |
| Attached Garage?: | Yes |
| Availability Date: | 2026-10-12 |
| Bathrooms Total Decimal: | 2.00 |
| Bathrooms Total Integer: | 2 |
| Cooling: | Central Air, Electric |
| Covered Spaces: | 2 |
| Elementary School Name: | Cooke |
| Garage Height: | 9 |
| Garage?: | Yes |
| High School Name: | Cleburne |
| Levels: | One |
| Lot Size Area: | 6,000.0000 |
| Pets Allowed: | Yes Pets Allowed, Breed Restrictions, Cats OK, Dogs OK |
| Property Attached?: | No |
| Smart Home Features Appor Pass Y: | 1 |
| Special Taxing Entities: | 0 |
| Stories Total: | 1 |
Listing Courtesy of: Terra Realty LLC
Listing Agent: Preetam Palchuru
214-244-9670
All listings featuring the  icon are provided courtesy of North Texas Real Estate Information Systems, Inc. (NTREIS), Copyright 2026. All rights reserved.
All information is believed accurate but not guaranteed. The properties displayed may not be all of the properties available through the IDX Program. Any use of this site other than by potential buyers or sellers is strictly prohibited.
North Texas Real Estate Information Systems, Inc. data last updated on October 11, 2026 01:55 AM - CT
Property Last Updated: October 11, 2026 01:55 AM - CT
