1429 Macrae Court
Allen, TX 75013
$399,000
Open Houses
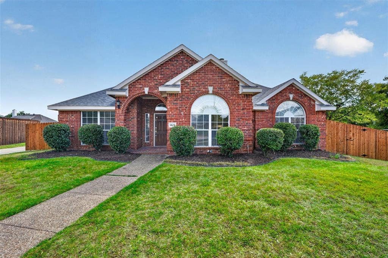
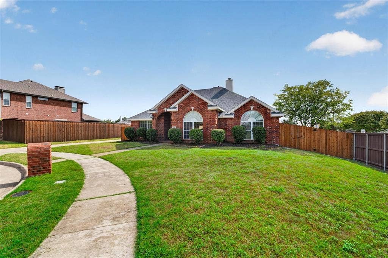
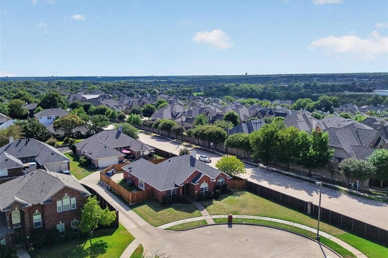
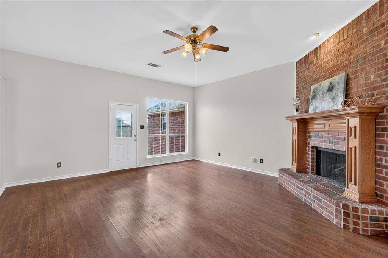
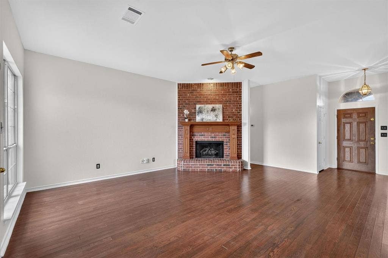
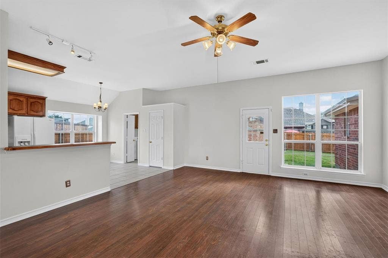
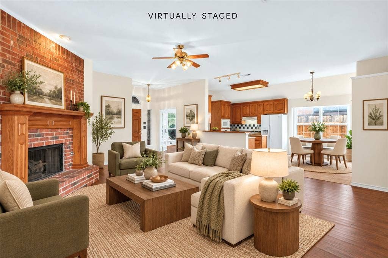
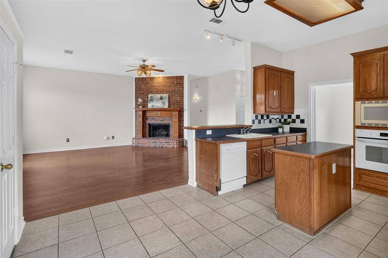
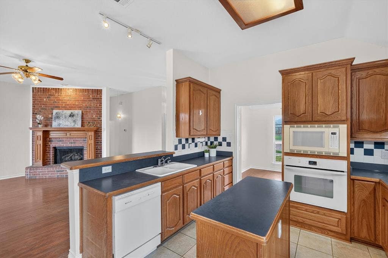
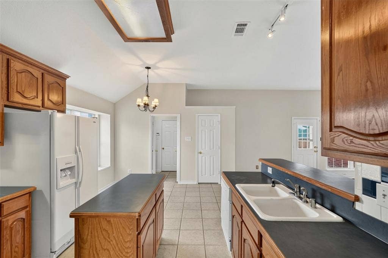
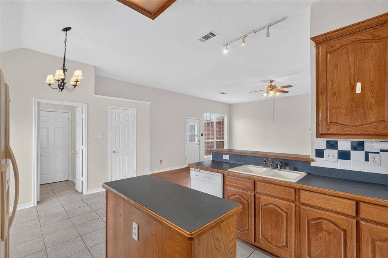
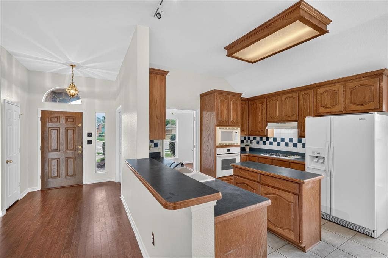
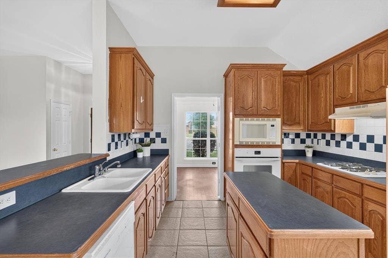
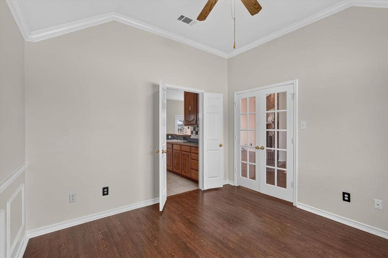
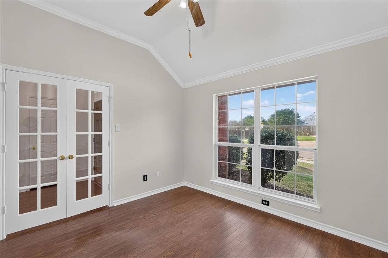
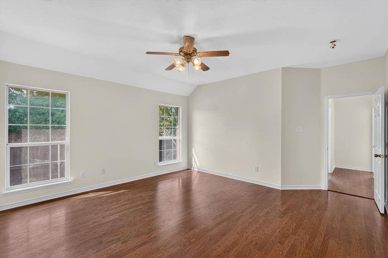
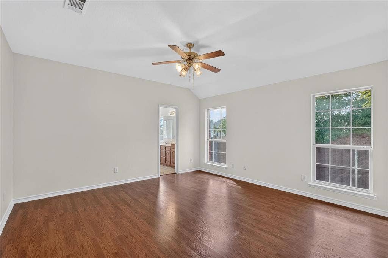
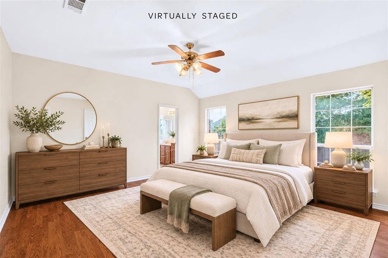
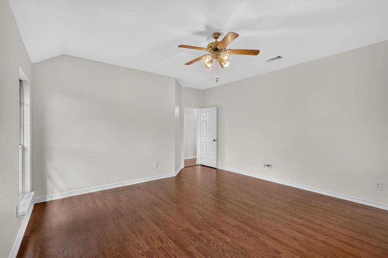
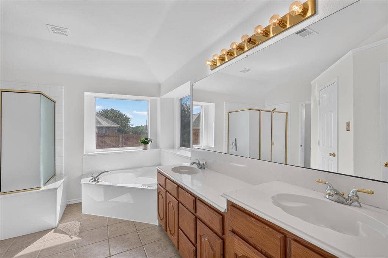
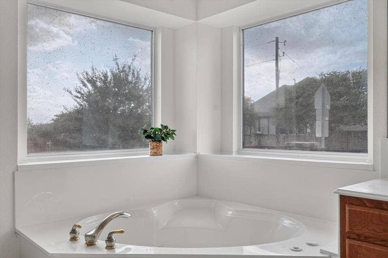
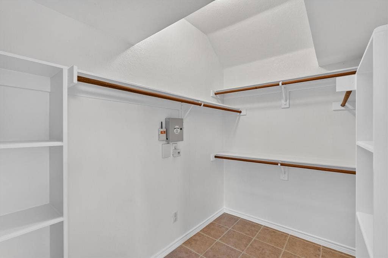
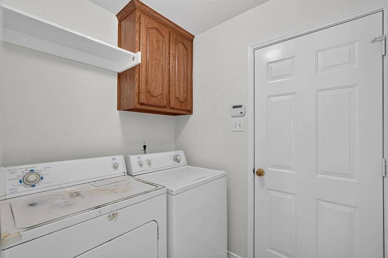
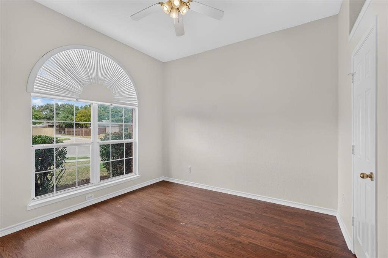
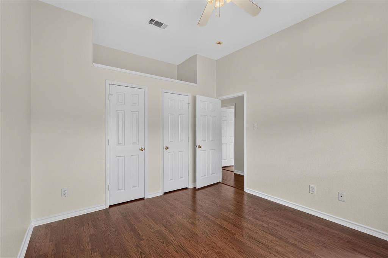
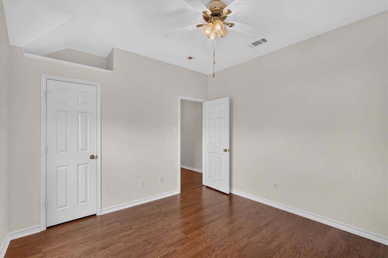
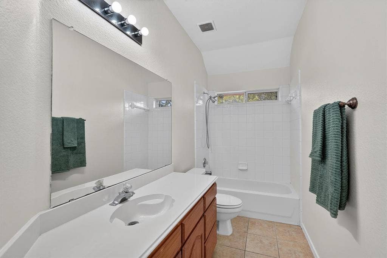
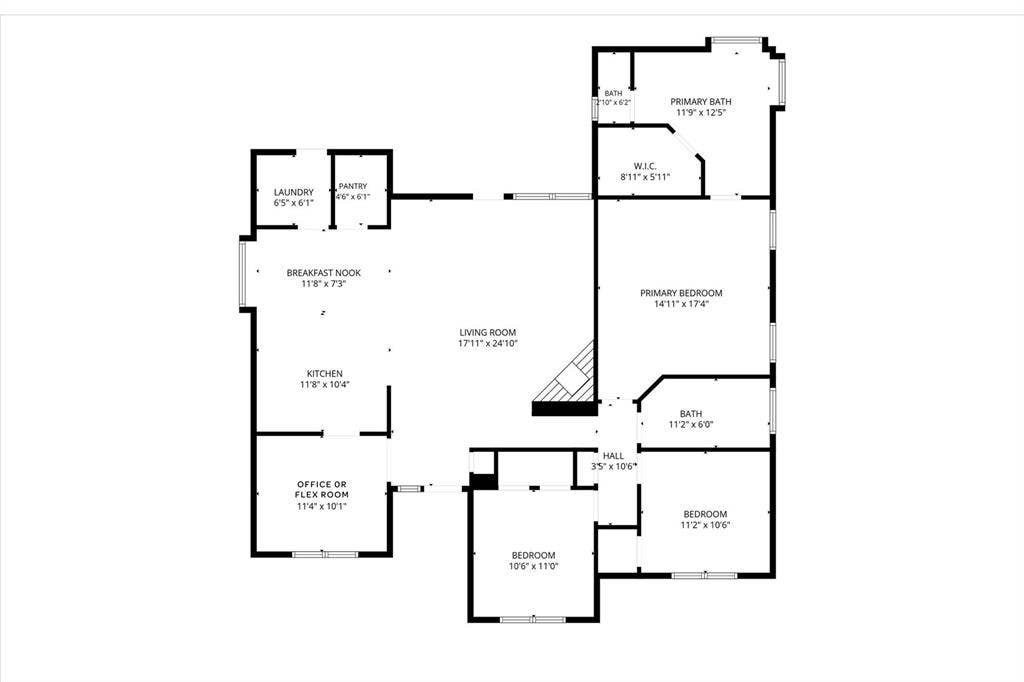
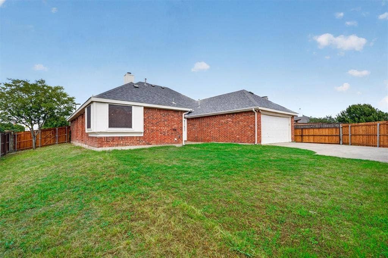
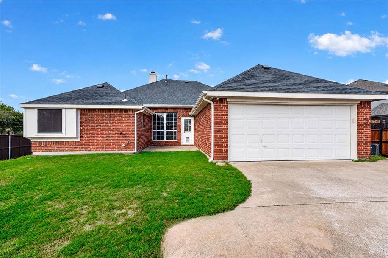
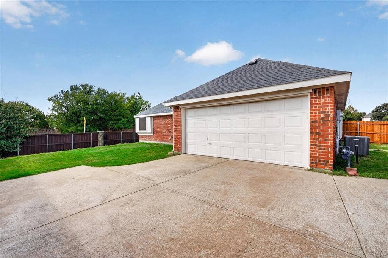
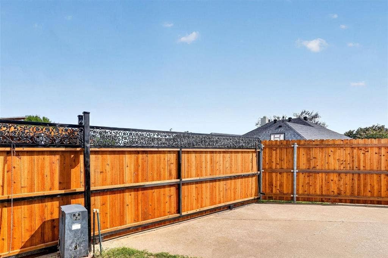
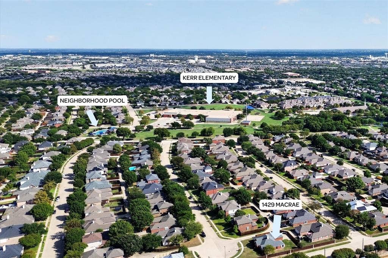
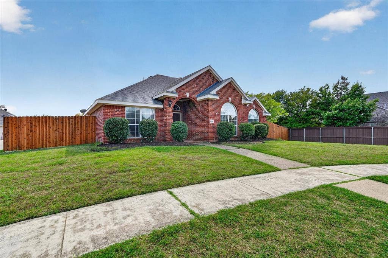
Charming home situated on a spacious lot with endless possibilities! Soaring ceilings and abundant natural light create a bright, inviting atmosphere throughout. Luxury vinyl plank flooring flows seamlessly through the living areas and bedrooms, while a beautiful brick fireplace serves as the focal point of the spacious living room. Freshly painted inside and out, this home is move-in ready! The versatile front room offers flexibility as a home office, formal dining room, playroom, or additional living space. The huge primary suite is filled with tons of natural light and includes a large walk-in closet and jetted tub. Generous secondary bedrooms. Storage is abundant throughout, featuring a massive walk-in pantry, multiple storage closets, and walk-in or dual closets in every bedroom. Outside, enjoy the expansive lot complete with a brand-new fence and sliding electric gate for added privacy and convenience. Refrigerator, washer, and dryer all convey with the sale, and the seller will replace the roof upon an executed contract! Enjoy neighborhood amenities including a community pool, park, and playground, plus a short distance to the neighborhood Allen ISD elementary school. Ideally located near shopping, dining, major highways, and everything Allen has to offer!
| Mls Number: | 21411593 |
|---|---|
| List Price: | $399,000 |
| Property Type: | Residential |
| Property Sub Type: | Single Family Residence |
| Status: | Active |
| Beds Total: | 3 |
| Baths Full: | 2 |
| Sq Ft Total: | 1,801 |
| Association Fee: | $200 |
| Unexempt Taxes: | $7,490 |
| Lot Size Area Sqft: | 8,712.0000 |
| Lot Size Area: | 0.2 |
| Building Style: | Traditional |
| City: | Allen |
| County Or Parish: | Collin |
| Subdivision Name: | Glendover Park Ph V |
| Postal Code: | 75013 |
| Year Built: | 2001 |
| Appliances?: | Dishwasher,Disposal,Dryer,Gas Cooktop,Gas Water Heater,Plumbed For Gas in Kitchen,Refrigerator,Washer |
| Association Fee Frequency: | Semi-Annual |
| Association Fee Includes: | Full Use of Facilities, Maintenance Grounds, Management Fees |
| Association Type: | Mandatory |
| Community Features: | Community Pool, Park, Playground, Sidewalks |
| Construction Materials: | Brick |
| Directions: | Please use GPS. |
| Elementary School Name: | Kerr |
| Middle School Name: | Ereckson |
| Junior High School Name: | Lowery Freshman Center |
| School District: | Allen ISD |
| Fencing: | Wood |
| Fireplace Features: | Brick, Gas, Gas Logs, Living Room |
| Fireplaces Total: | 1 |
| Flooring: | Ceramic Tile, Luxury Vinyl Plank |
| Foundation Details: | No |
| Foundation Details: | Slab |
| Garage Length: | 20 |
| Garage Width: | 20 |
| Heating: | Central, Natural Gas |
| Interior Features: | Kitchen Island, Pantry, Walk-In Closet(s) |
| Lot Features: | Cul-De-Sac, Irregular Lot, Landscaped, Sprinkler System, Subdivision |
| Lot Size: | Less Than .5 Acre (not Zero) |
| Lot Size Source: | Public Records |
| Lot Size Units: | Acres |
| Multi Parcel ID: | No |
| Municipal Utility District?: | No |
| Number Of Dining Areas: | 1 |
| Number Of Living Areas: | 2 |
| Number Of Parking Spaces: | 2 |
| Parking Features: | Alley Access, Electric Gate, Garage, Garage Faces Rear, Garage Single Door |
| Parking Spaces Garage: | 2 |
| Permit Avmyn: | false |
| Permit Comments Reviews Yn: | false |
| Pool?: | No |
| Possession: | Closing/Funding |
| Postal Code Plus 4: | 4654 |
| Roof: | Composition, Shingle |
| Room Count: | 10 |
| Structural Style: | Single Detached |
| Transaction Type: | For Sale |
| Utilities: | City Sewer, City Water, Electricity Connected, Natural Gas Available, Sidewalk |
| Will Subdivide: | No |
| Year Built Details: | Preowned |
| Consent for Visitors to Record: | Audio, Video |
| Hoa Management Company: | Texas Star Community Managemen |
| Hoa Management Company Phone: | 469-899-1000 |
| Notice Surveillance Devices Pres: | None |
| Accessibility Features Yn: | No |
| Attached Garage?: | Yes |
| Bathrooms Total Decimal: | 2.00 |
| Bathrooms Total Integer: | 2 |
| Cooling: | Ceiling Fan(s), Central Air, Electric |
| Covered Spaces: | 2 |
| Elementary School Name: | Kerr |
| Garage?: | Yes |
| High School Name: | Allen |
| Laundry Features: | Utility Room, Full Size W/D Area, Dryer Hookup, Washer Hookup |
| Levels: | One |
| Listing Terms: | Cash, Conventional, FHA, VA Loan |
| Lot Size Area: | 0.2000 |
| Property Attached?: | No |
| Smart Home Features Appor Pass Y: | 0 |
| Special Taxing Entities: | 0 |
Listing Courtesy of: Keller Williams Realty Allen
Listing Agent: Taffney Wilson
469-222-6012
Mortgage Calculator
All listings featuring the  icon are provided courtesy of North Texas Real Estate Information Systems, Inc. (NTREIS), Copyright 2026. All rights reserved.
All information is believed accurate but not guaranteed. The properties displayed may not be all of the properties available through the IDX Program. Any use of this site other than by potential buyers or sellers is strictly prohibited.
North Texas Real Estate Information Systems, Inc. data last updated on October 16, 2026 02:00 AM - CT
Property Last Updated: October 16, 2026 02:00 AM - CT
