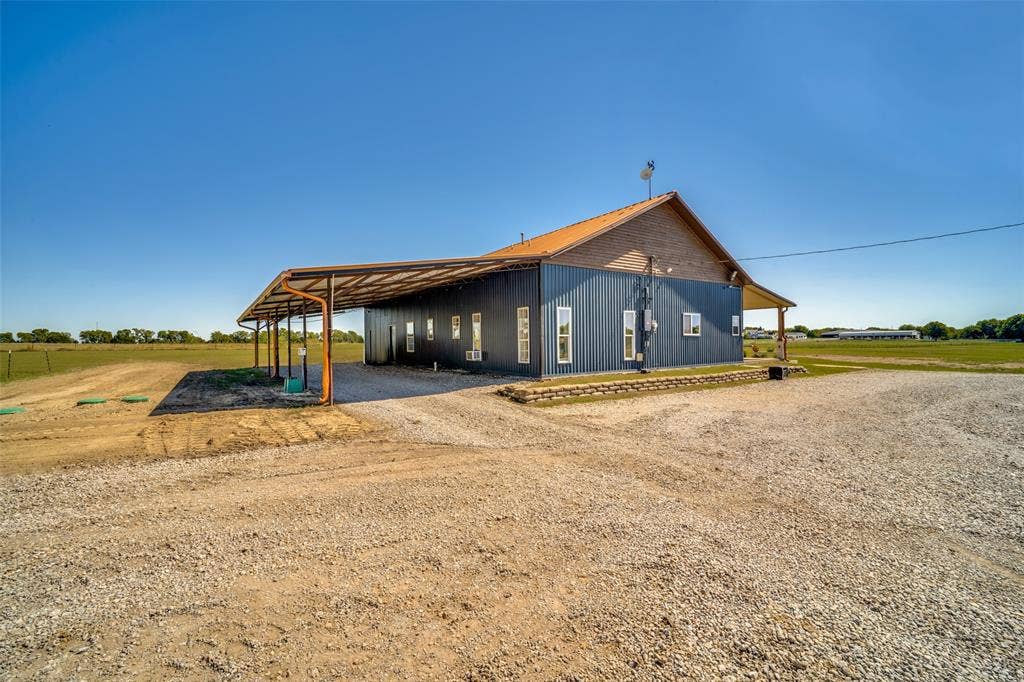
14371 County Road 545
Nevada, TX 75173
$1,100,000
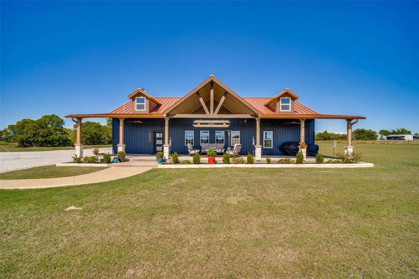
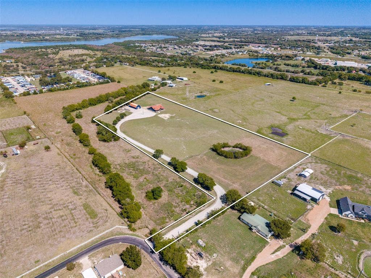
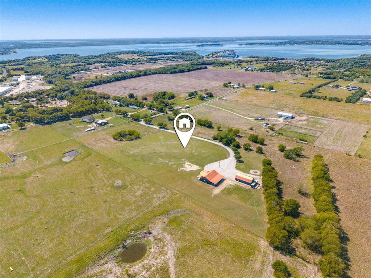
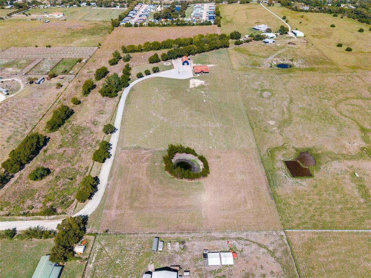
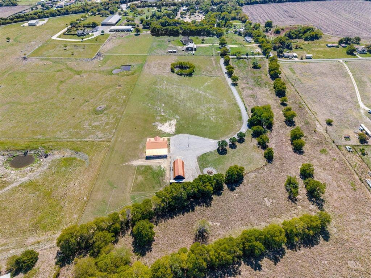
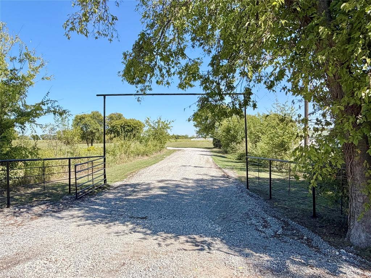
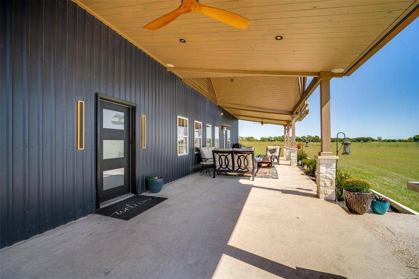
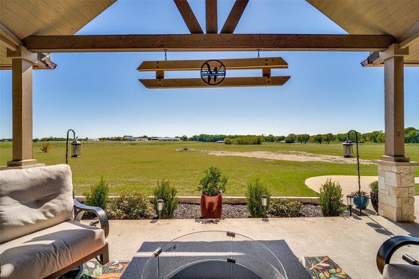
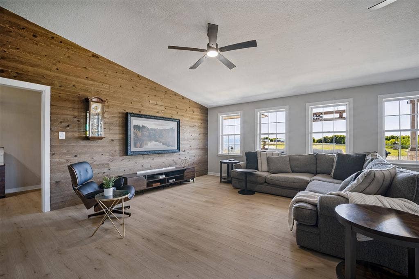
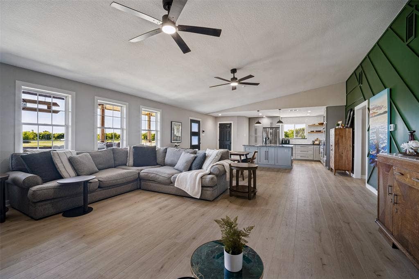
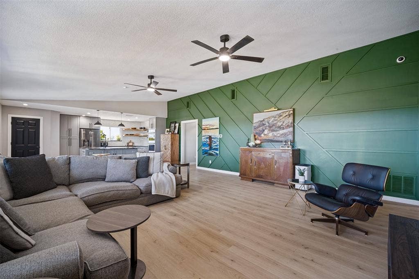
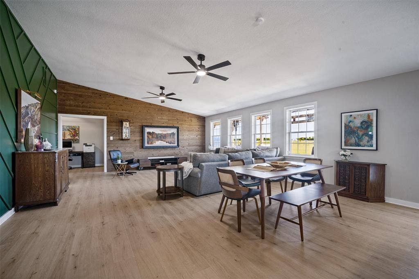
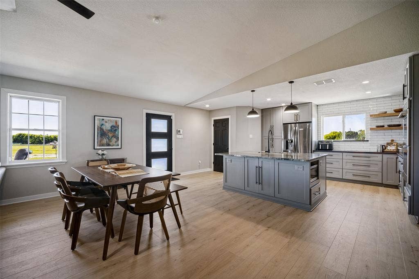
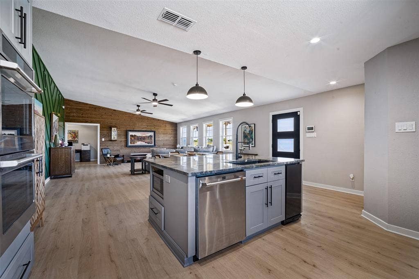
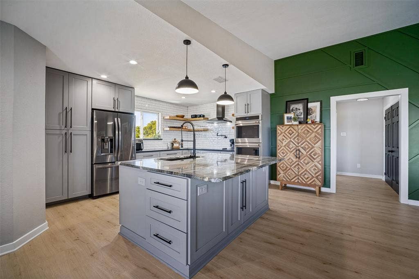
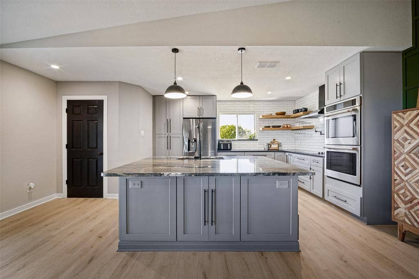
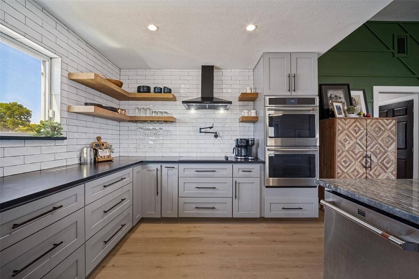
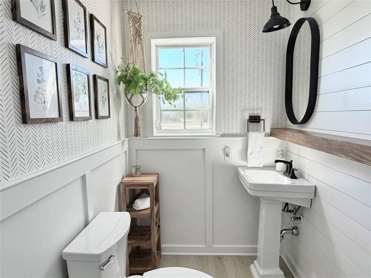
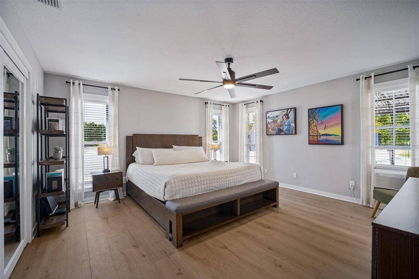
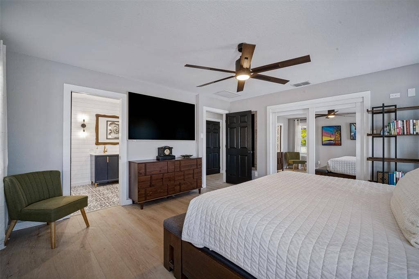
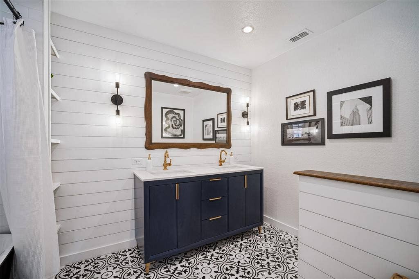
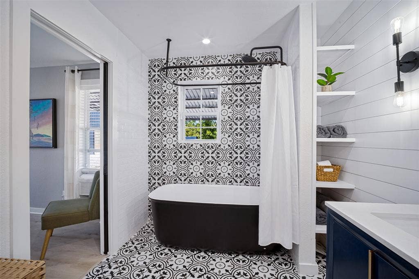
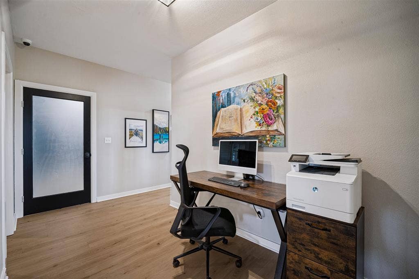
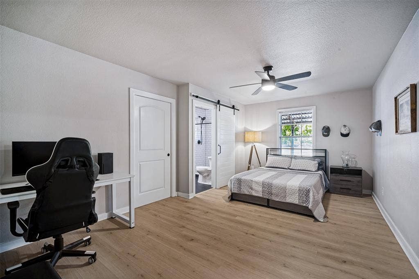
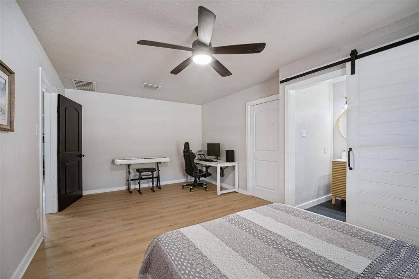
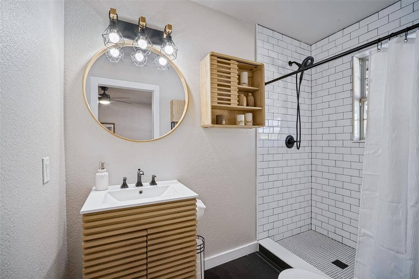
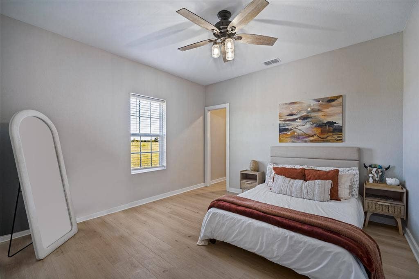
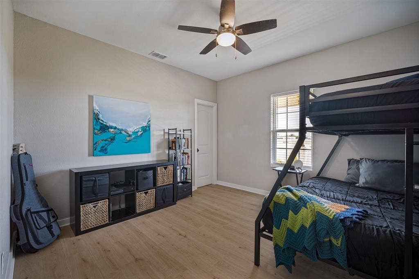
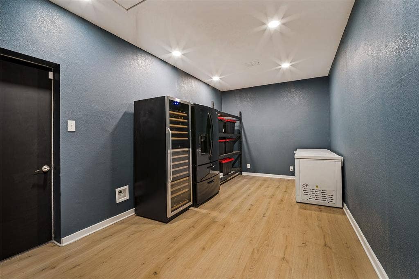
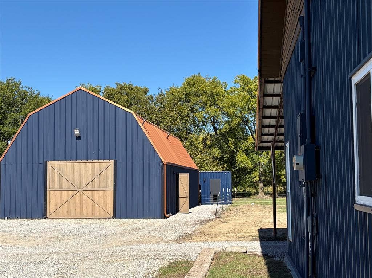
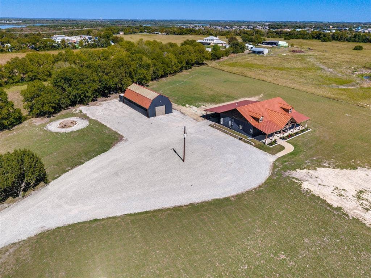
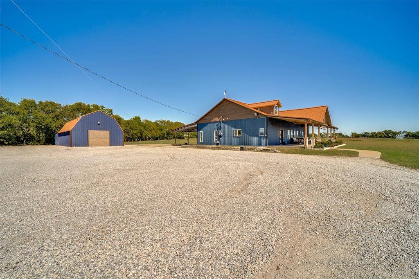
Set on 10.25 acres in Nevada, TX, this completely updated 2002 Barndominium offers approximately 2,400 sq ft of living space plus a detached workshop combined with a garage, a shipping container with mini-split for storage or pets, an electric fence for animals and a nice pond. The fully-updated home features 2026 LVP flooring, 2024 HVAC and ductwork, 2025 ceiling fans, decorative lighting granite and quartz countertops, a large kitchen island with SS appliances including a double oven, island microwave and more. A large 60' x 12' covered front porch includes a sound system and makes for nice evenings sitting outside enjoying the view. Board-on-board construction adds durability. 2023 metal roof on both the house and shop. The property also includes an insulated shipping container with a mini-split, a 2026 septic system with plumbing line to the workshop (garage), a 2026 large gravel parking area accommodating multiple vehicles, and a covered carport along that back of the home that can fit 3 cars or equipment. Enjoy a private 50' x 50' pond. A bonus: Approximately 9.25 acres are under an Ag Exemption for hay production. Wylie ETJ. Additional features include an electric fence for animals, a fully fenced perimeter of the property and plenty of usable acreage.
| Mls Number: | 21370548 |
|---|---|
| List Price: | $1,100,000 |
| Property Type: | Residential |
| Property Sub Type: | Farm/Ranch |
| Status: | Active |
| Beds Total: | 4 |
| Baths Full: | 2 |
| Baths Half: | 1 |
| Sq Ft Total: | 2,400 |
| Lot Size Area Sqft: | 454,330.8000 |
| Lot Size Area: | 10.43 |
| Building Style: | Barndominium |
| City: | Nevada |
| County Or Parish: | Collin |
| Subdivision Name: | Anglin Drury Abs |
| Postal Code: | 75173 |
| Year Built: | 2002 |
| AG Exemption?: | Yes |
| Appliances?: | Dishwasher,Disposal,Electric Cooktop,Electric Oven,Electric Water Heater,Microwave,Double Oven,Trash Compactor |
| Association Type: | None |
| Community Features: | Fishing, Perimeter Fencing |
| Directions: | From Highway 78, turn east on CR 543 at the Gitty Up gas station and take am immediate left on Business 78. Turn west (left) just after railroad tracks onto County Road 545. Follow CR 545 past sharp right curve. The property will be on your right at the next curve in the road. |
| Easements: | Utilities |
| Elementary School Name: | Tatum |
| Intermediate School Name: | Farmersville |
| Junior High School Name: | Farmersville |
| School District: | Farmersville ISD |
| Exterior Features: | Covered Patio/Porch, Rain Gutters, Lighting, RV/Boat Parking, Storage |
| Fencing: | Electric, Perimeter, Wire |
| Flooring: | Luxury Vinyl Plank, Tile |
| Foundation Details: | No |
| Foundation Details: | Slab |
| Garage Length: | 60 |
| Garage Width: | 30 |
| Heating: | Central, Electric, ENERGY STAR Qualified Equipment, ENERGY STAR/ACCA RSI Qualified Installation |
| Interior Features: | Decorative Lighting, Double Vanity, Eat-in Kitchen, Flat Screen Wiring, Granite Counters, Kitchen Island, Open Floorplan, Pantry, Walk-In Closet(s) |
| Lot Features: | Acreage, Agricultural, Cleared, Many Trees, Tank/ Pond |
| Lot Size: | 10 to < 50 Acres |
| Lot Size Source: | Assessor |
| Lot Size Units: | Acres |
| Multi Parcel ID: | No |
| Municipal Utility District?: | No |
| Number Of Dining Areas: | 1 |
| Number Of Living Areas: | 1 |
| Number Of Parking Spaces: | 2 |
| Number Of Tanks And Ponds: | 1 |
| Parking Features: | Additional Parking, Attached Carport, Garage Single Door, Gravel, Outside, Oversized |
| Parking Spaces Carport: | 3 |
| Parking Spaces Garage: | 2 |
| Permit Avmyn: | true |
| Permit Comments Reviews Yn: | true |
| Pool?: | No |
| Possession: | Closing/Funding |
| Present Use: | Agricultural, Crops, Residential, Single Family |
| Restrictions: | Deed, No Mobile Home |
| Road Frontage: | County Road |
| Roof: | Metal |
| Room Count: | 9 |
| Security Features: | Smoke Detector(s) |
| Structural Style: | Farm/Ranch House |
| Transaction Type: | For Sale |
| Utilities: | Aerobic Septic, Co-op Electric, Co-op Water, Outside City Limits |
| Will Subdivide: | No |
| Year Built Details: | Preowned |
| Consent for Visitors to Record: | None |
| Notice Surveillance Devices Pres: | Video |
| Accessibility Features Yn: | No |
| Attached Garage?: | No |
| Bathrooms Total Decimal: | 2.10 |
| Bathrooms Total Integer: | 3 |
| Cooling: | Ceiling Fan(s), Central Air, Electric, ENERGY STAR Qualified Equipment, Window Unit(s) |
| Covered Spaces: | 5 |
| Elementary School Name: | Tatum |
| Garage?: | Yes |
| High School Name: | Farmersville |
| Horse Permitted Yn: | Yes |
| Land Lease?: | No |
| Laundry Features: | Electric Dryer Hookup, In Hall, Full Size W/D Area |
| Levels: | One |
| Listing Terms: | Cash, Conventional |
| Lot Size Area: | 10.4300 |
| Other Structures: | Garage(s), Storage, Workshop w/Electric, Other |
| Patio And Porch Features: | Covered, Front Porch, Patio, Rear Porch, Roof Top Deck/Patio |
| Possible Use: | Agricultural, Barndominium, Cattle, Dairy, Equine, Exotics, Grazing, Horses, Livestock, Orchards/Vineyards, Pasture, Ranch, Residential, Sheep/Goats, Single Family |
| Property Attached?: | No |
| Road Surface Type: | Gravel |
| Smart Home Features Appor Pass Y: | 0 |
| Special Taxing Entities: | 0 |
| Vegetation: | Crop(s), Grassed |
| Window Features: | Window Coverings |
| Crop Retire Program?: | No |
Listing Courtesy of: Kristi Hinshaw
Listing Agent: Kristi Hinshaw
214-394-0631
Mortgage Calculator
All listings featuring the  icon are provided courtesy of North Texas Real Estate Information Systems, Inc. (NTREIS), Copyright 2026. All rights reserved.
All information is believed accurate but not guaranteed. The properties displayed may not be all of the properties available through the IDX Program. Any use of this site other than by potential buyers or sellers is strictly prohibited.
North Texas Real Estate Information Systems, Inc. data last updated on October 09, 2026 01:29 AM - CT
Property Last Updated: October 09, 2026 01:29 AM - CT
