
1439 Junior Drive
Dallas, TX 75208
$1,398,979
Open Houses
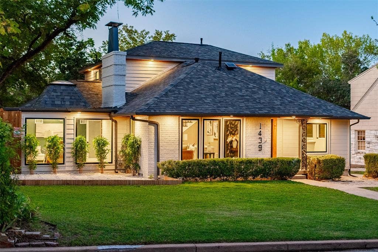
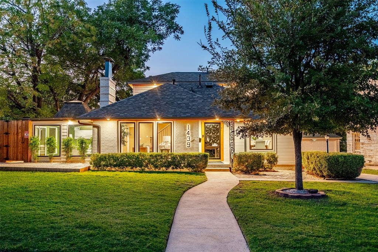
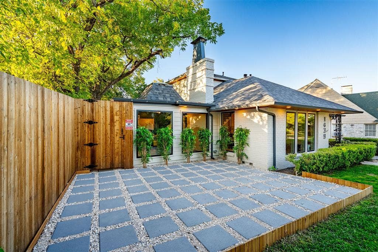
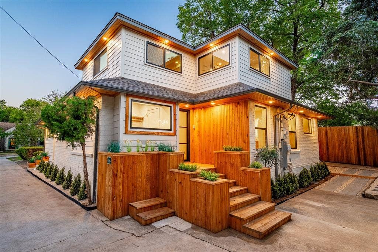
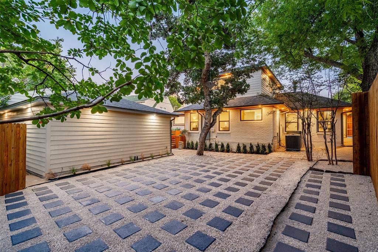
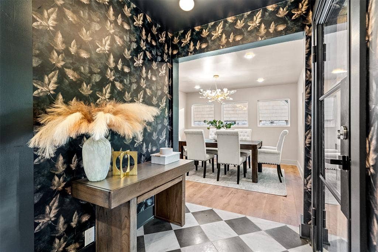
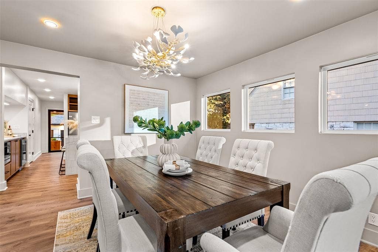
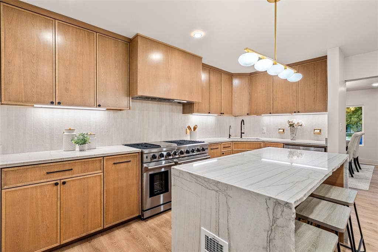
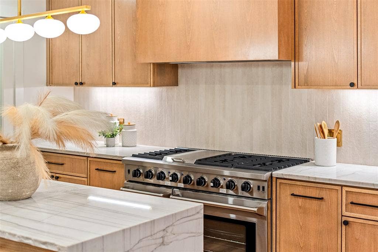
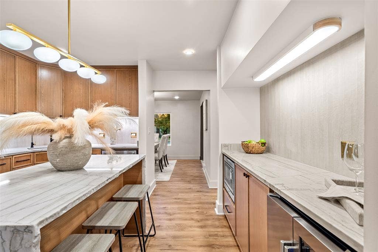
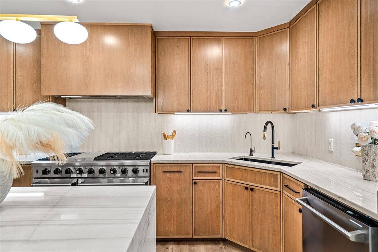
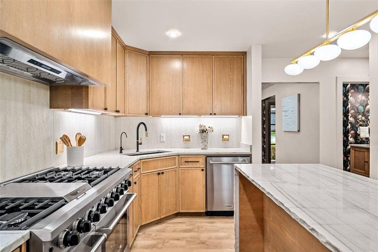
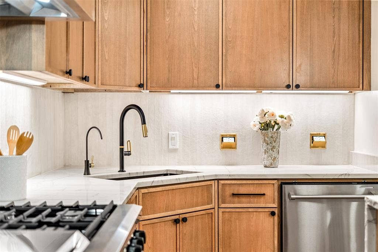
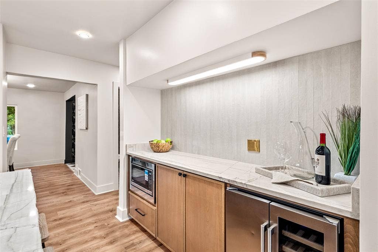
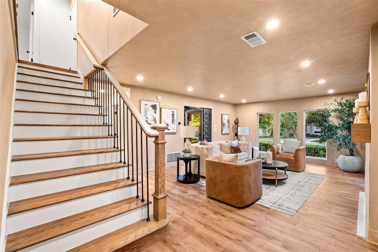
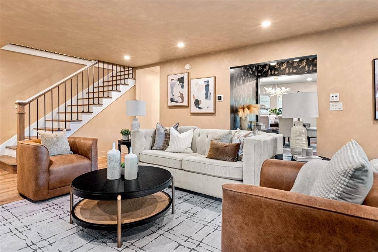
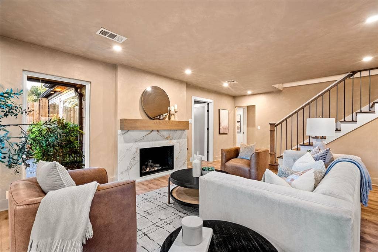
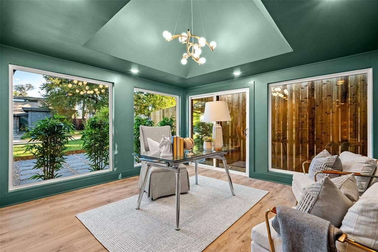
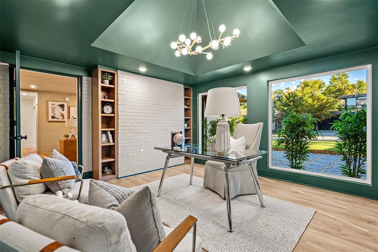
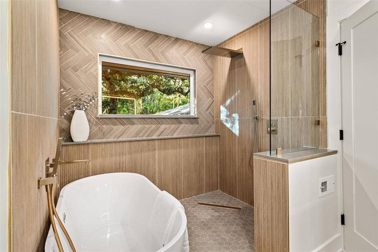
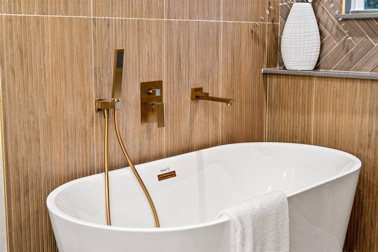
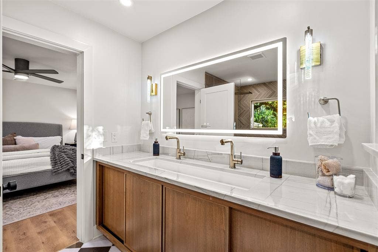
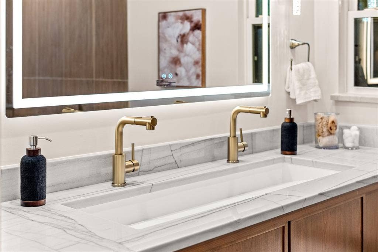
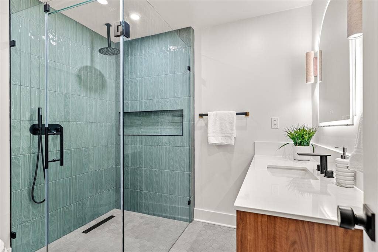
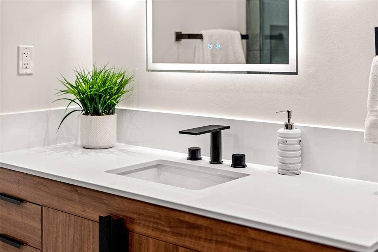
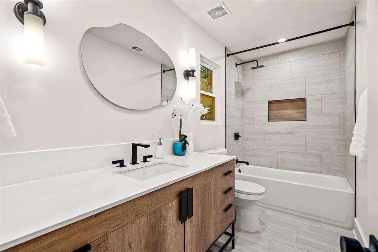
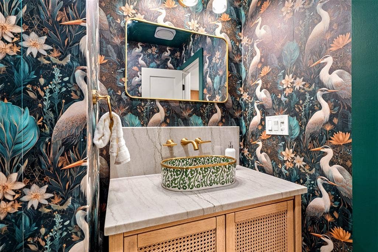
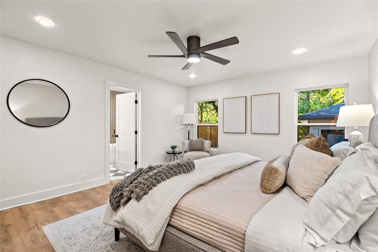
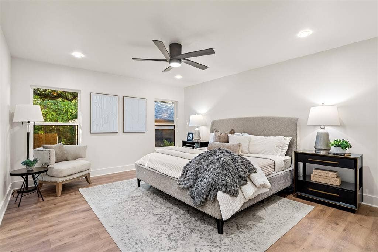
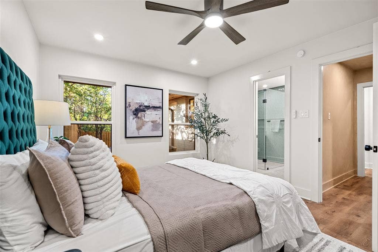
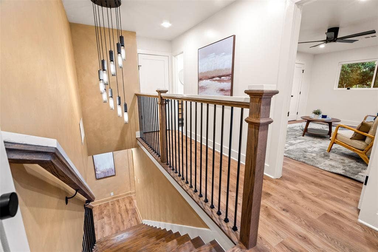
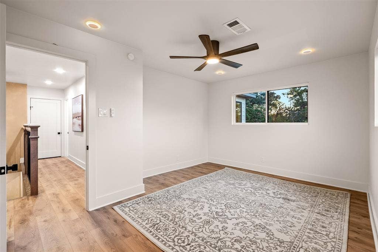
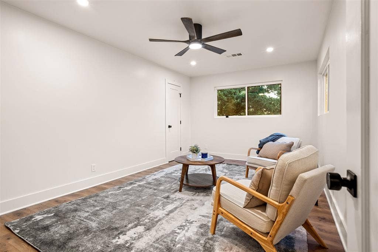
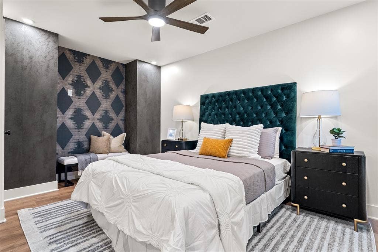
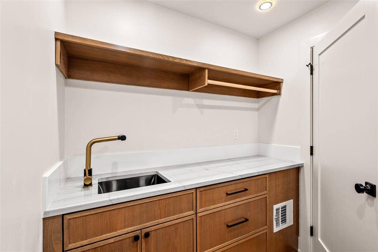
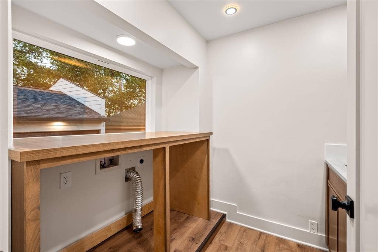
Beautifully renovated 4 bed, 3.5 bath home perched on an elevated lot in East Kessler Park with downtown Dallas skyline views from the front yard. Surrounded by rolling hills and mature trees, this 2-level home combines extensive interior and exterior upgrades with convenient access to Bishop Arts, Trinity Groves and downtown Dallas. The flexible layout includes a downstairs setup suitable for a second primary bedroom or mother-in-law accommodations. The renovation includes all-new electrical, all-new plumbing and all-new light fixtures throughout. New marble and engineered wood flooring complement new custom cabinetry, new quartzite countertops and new appliances. Additional improvements include new windows, new interior doors, new exterior doors, new drywall and texture, plus fresh interior and exterior paint as well as a wet bar added to the laundry room! A new HVAC system was added, new tankless water heater and new whole-home water filtration system further enhance everyday comfort and functionality. From the kitchen cabinetry and stone surfaces to the doors, lighting and flooring, the updates carry throughout the home. Extensive improvements to the electrical, plumbing, heating and cooling systems complement the cosmetic renovation.
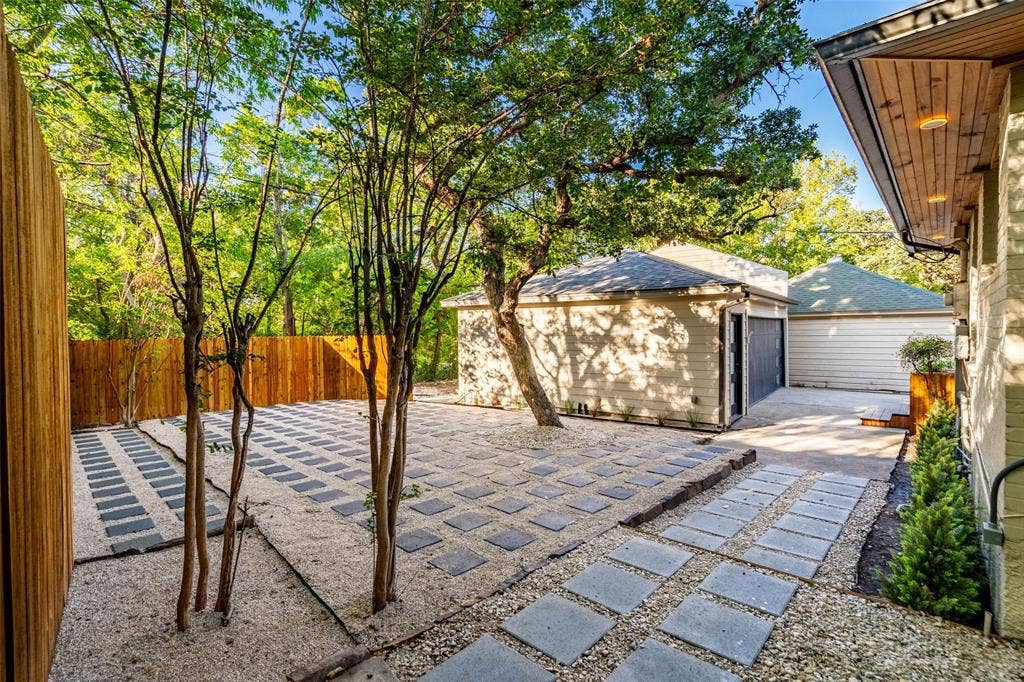
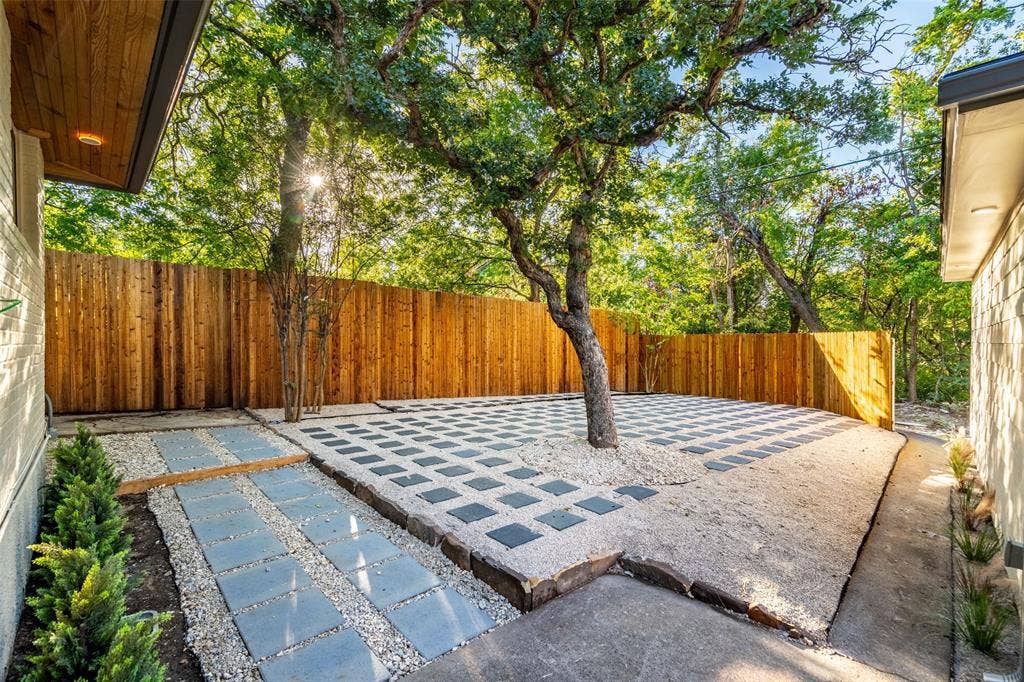
Outside, a new deck provides space to relax or entertain, while new backyard landscaping and a new fence enhance the outdoor setting. The deck extends the living experience outdoors, with the landscaped backyard and surrounding trees creating a comfortable setting for gatherings. New fascia and a new garage door complete the exterior improvements, with an oversized garage offering ...
+ Read More| Mls Number: | 21408497 |
|---|---|
| List Price: | $1,398,979 |
| Property Type: | Residential |
| Property Sub Type: | Single Family Residence |
| Status: | Active |
| Beds Total: | 4 |
| Baths Full: | 3 |
| Baths Half: | 1 |
| Sq Ft Total: | 2,645 |
| Unexempt Taxes: | $14,279 |
| Lot Size Area Sqft: | 6,838.9200 |
| Lot Size Area: | 0.157 |
| City: | Dallas |
| County Or Parish: | Dallas |
| Subdivision Name: | East Kessler |
| Postal Code: | 75208 |
| Year Built: | 1947 |
| Appliances?: | Dishwasher,Disposal,Gas Cooktop,Gas Oven,Microwave |
| Association Type: | None |
| Construction Materials: | Brick, Siding |
| Directions: | Use GPS |
| Easements: | Utilities |
| Elementary School Name: | Rosemont |
| Middle School Name: | Greiner |
| School District: | Dallas ISD |
| Exterior Features: | Rain Gutters, Private Yard |
| Fencing: | Wood |
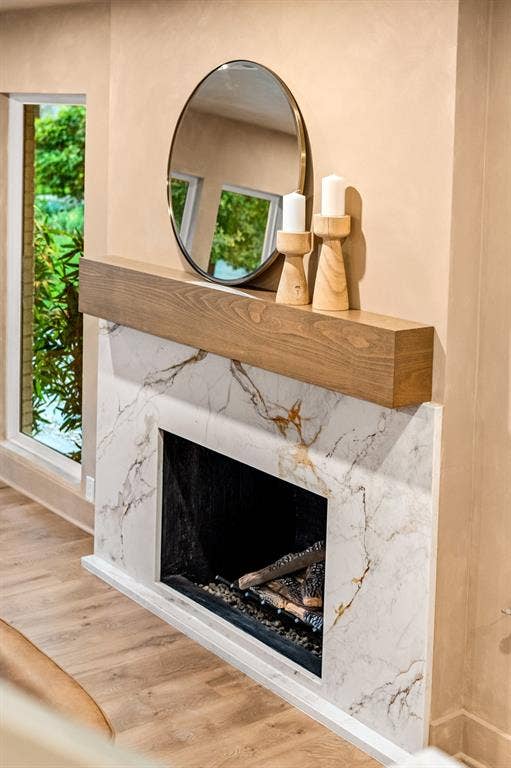
| Fireplace Features: | Gas |
| Fireplaces Total: | 1 |
| Flooring: | Combination, Luxury Vinyl Plank, Marble |
| Foundation Details: | No |
| Foundation Details: | Pillar/Post/Pier |
| Heating: | Central, Natural Gas, Zoned |
| Interior Features: | Built-in Wine Cooler, Cable TV Available, Decorative Lighting, Double Vanity, High Speed Internet Available, In-Law Suite Floorplan, Kitchen Island, Natural Woodwork, Open Floorplan, Pantry, Second Primary Bedroom |
| Lot Features: | Few Trees |
| Lot Size: | Less Than .5 Acre (not Zero) |
| Lot Size Units: | Acres |
| Multi Parcel ID: | No |
| Municipal Utility District?: | No |
| Number Of Dining Areas: | 1 |
| Number Of Living Areas: | 2 |
| Number Of Parking Spaces: | 2 |
| Parking Features: | Driveway, Garage |
| Parking Spaces Garage: | 2 |
| Permit Avmyn: | false |
| Permit Comments Reviews Yn: | false |
| Pool?: | No |
| Possession: | Closing/Funding |
| Postal Code Plus 4: | 2421 |
| Roof: | Composition, Shingle |
| Room Count: | 9 |
| Security Features: | Carbon Monoxide Detector(s), Fire Alarm, Smoke Detector(s) |
| Structural Style: | Single Detached |
| Transaction Type: | For Sale |
| Utilities: | City Sewer, City Water, Electricity Connected, Individual Gas Meter, Individual Water Meter, Natural Gas Available |
| Will Subdivide: | Subdivided |
| Year Built Details: | Preowned |
| Consent for Visitors to Record: | Audio, Video |
| Notice Surveillance Devices Pres: | Audio, Video |
| Senior Community Yn: | No |
| Accessibility Features Yn: | No |
| Attached Garage?: | No |
| Bathrooms Total Decimal: | 3.10 |
| Bathrooms Total Integer: | 4 |
| Cooling: | Ceiling Fan(s), Central Air, Zoned |
| Covered Spaces: | 2 |
| Elementary School Name: | Rosemont |
| Garage?: | Yes |
| High School Name: | Sunset |
| Laundry Features: | Utility Room, Full Size W/D Area |
| Levels: | Two |
| Listing Terms: | Cash, Conventional, VA Loan |
| Lot Size Area: | 0.1570 |
| Patio And Porch Features: | Deck, Front Porch, Patio |
| Property Attached?: | No |
| Smart Home Features Appor Pass Y: | 0 |
| Window Features: | Window Coverings |
Listing Courtesy of: OnwardTX Real Estate Advisors
Listing Agent: Adam Moore
903-624-1474
Mortgage Calculator
All listings featuring the  icon are provided courtesy of North Texas Real Estate Information Systems, Inc. (NTREIS), Copyright 2026. All rights reserved.
All information is believed accurate but not guaranteed. The properties displayed may not be all of the properties available through the IDX Program. Any use of this site other than by potential buyers or sellers is strictly prohibited.
North Texas Real Estate Information Systems, Inc. data last updated on October 13, 2026 01:43 AM - CT
Property Last Updated: October 13, 2026 01:43 AM - CT
