14457 Lovelace Street
Pilot Point, TX 75009
$424,960
Open Houses
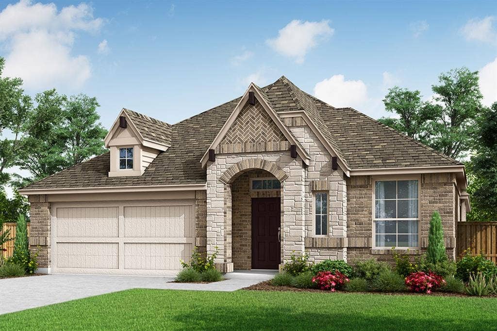
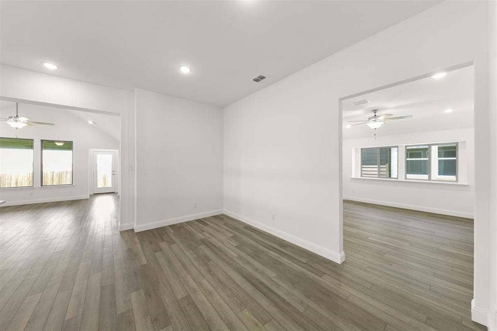
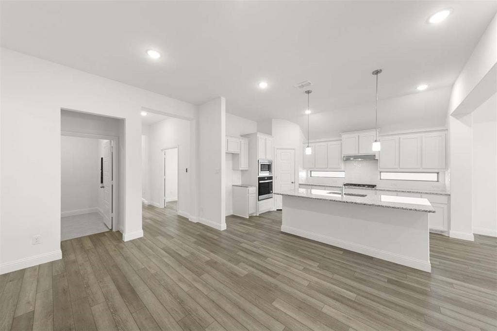
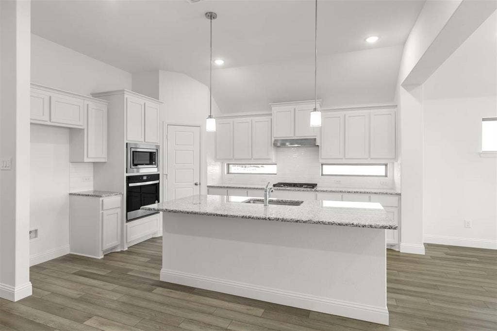
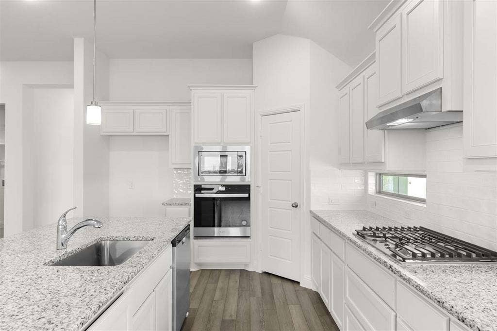
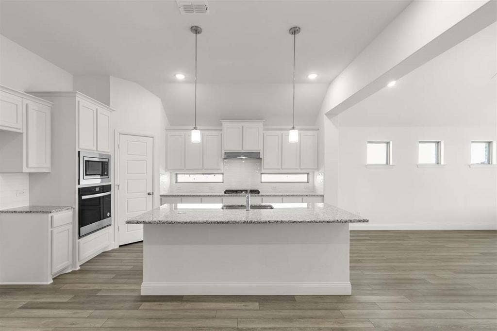
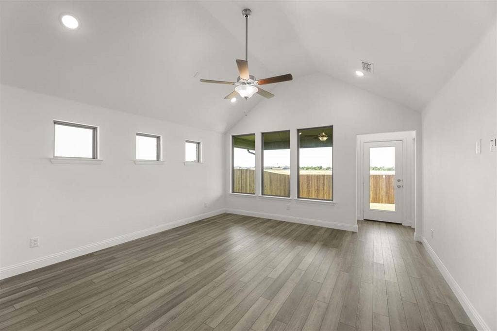
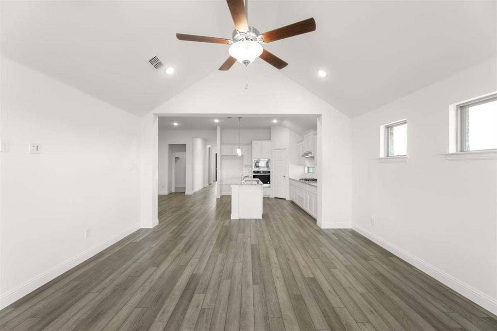
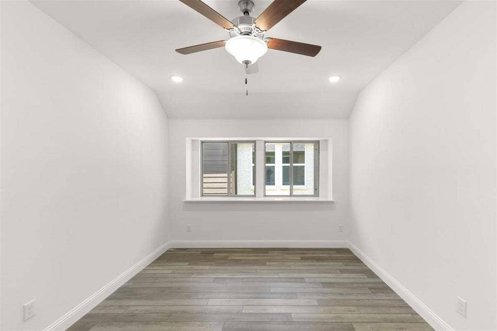
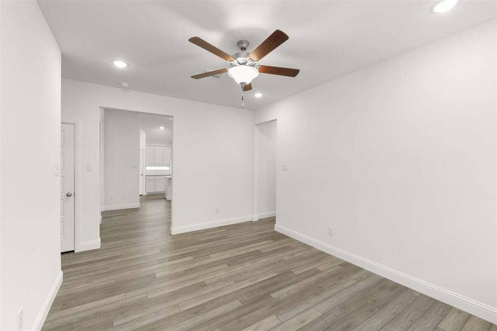
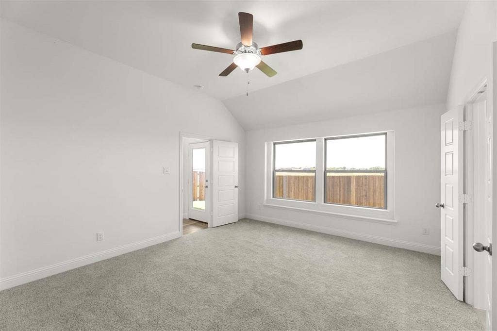
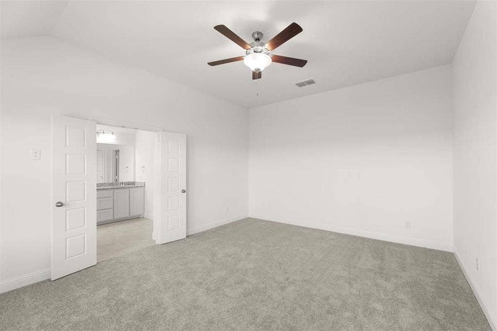
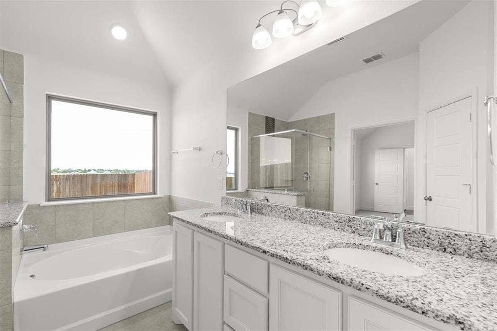
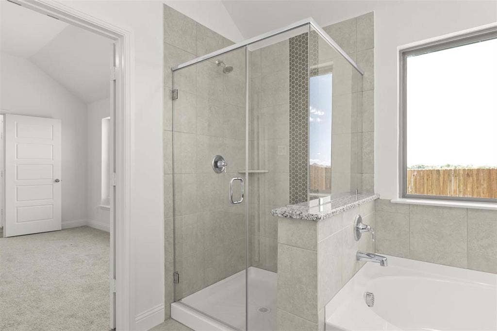
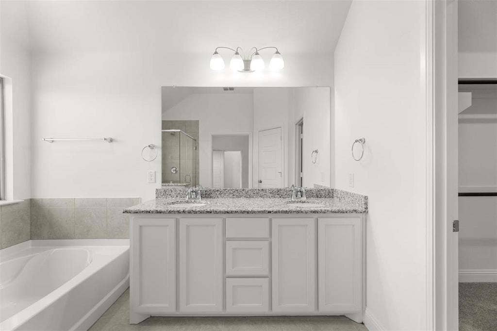
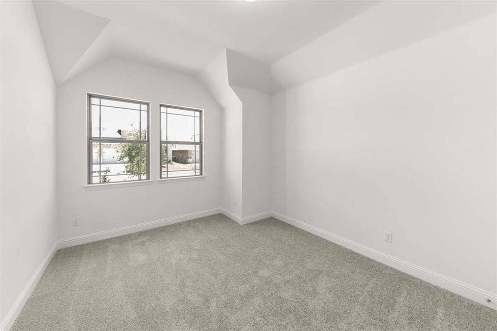
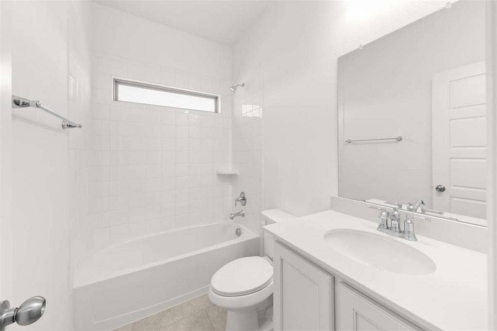
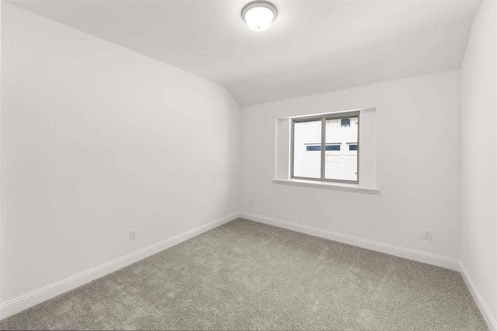
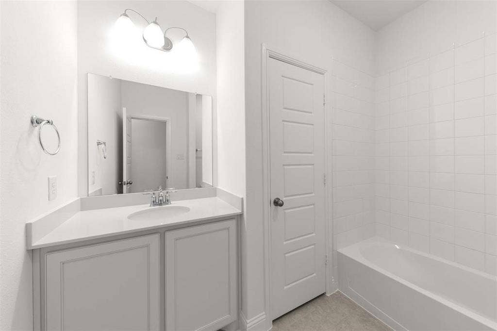
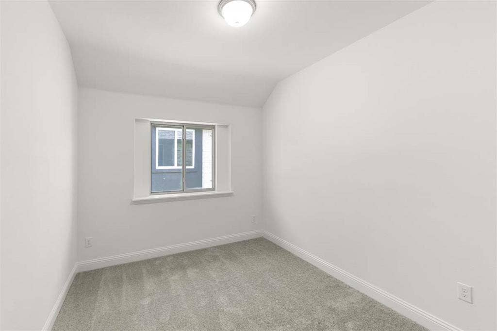
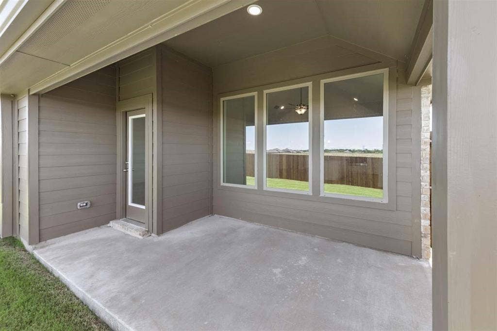
MLS# 21396328 - Built by Pacesetter Homes - Ready Now! ~ Located at 14457 Lovelace Street, this North facing Addison II floor plan is a 1-story home offering 4 bedrooms, 3 bathrooms, a study, and a game room. The family room features a cathedral ceiling with added windows that bring in natural light and connect easily to the extended covered patio. The deluxe kitchen includes 42? cabinets, quartz countertops, stainless steel appliances, and pendant lighting over the island for a clean, functional layout. The private master bedroom includes a box window, and the master bath features a shower with a built-in seat. Additional upgrades include added LED disk lighting in the master bedroom, family room, game room, and study, along with brushed nickel light fixtures throughout. A gas drop at the back patio supports outdoor cooking, while full gutters add exterior functionality.
| Mls Number: | 21396328 |
|---|---|
| List Price: | $424,960 |
| Property Type: | Residential |
| Property Sub Type: | Single Family Residence |
| Status: | Active |
| Beds Total: | 4 |
| Baths Full: | 3 |
| Sq Ft Total: | 2,391 |
| Association Fee: | $850 |
| Lot Size Area Sqft: | 5,662.8000 |
| Lot Size Area: | 0.13 |
| Building Style: | Traditional |
| City: | Pilot Point |
| County Or Parish: | Denton |
| Subdivision Name: | Creekview Meadows |
| Postal Code: | 75009 |
| Year Built: | 2025 |
| Appliances?: | Built-in Gas Range,Dishwasher,Disposal,Electric Oven,Gas Water Heater,Microwave |
| Association Fee Frequency: | Annually |
| Association Fee Includes: | Full Use of Facilities |
| Association Type: | Mandatory |
| Community Features: | Community Pool, Greenbelt, Park, Playground, Sidewalks |
| Construction Materials: | Brick, Frame, Radiant Barrier, Rock/Stone, Vinyl Siding |
| Directions: | North on DNT, left on FM 428. Travel approximately 5 miles. Community is on right just before FM 1385 |
| Elementary School Name: | Tommie Dobie Bothwell |
| Middle School Name: | Jerry & Linda Moore |
| School District: | Celina ISD |
| Exterior Features: | Covered Patio/Porch, Rain Gutters |
| Fencing: | Fenced, Wood |
| Flooring: | Carpet, Ceramic Tile, Luxury Vinyl Plank |
| Foundation Details: | No |
| Foundation Details: | Slab |
| Garage Length: | 20 |
| Garage Width: | 18 |
| Green Energy Efficient: | Mechanical Fresh Air, Rain / Freeze Sensors, Thermostat |
| Heating: | Central, Heat Pump, Natural Gas |
| Interior Features: | Double Vanity, High Speed Internet Available, Kitchen Island, Pantry, Walk-In Closet(s), Wired for Data |
| Lot Size: | Less Than .5 Acre (not Zero) |
| Lot Size Dimensions: | 50x115 |
| Lot Size Units: | Acres |
| Multi Parcel ID: | No |
| Municipal Utility District?: | No |
| Number Of Dining Areas: | 1 |
| Number Of Living Areas: | 2 |
| Number Of Parking Spaces: | 2 |
| Parking Features: | Garage Door Opener |
| Parking Spaces Carport: | 2 |
| Parking Spaces Garage: | 2 |
| Permit Avmyn: | false |
| Permit Comments Reviews Yn: | false |
| Planned Development: | Creekview Meadows |
| Pool?: | No |
| Possession: | Closing/Funding |
| Roof: | Composition |
| Room Count: | 9 |
| Security Features: | Carbon Monoxide Detector(s), Prewired |
| Structural Style: | Single Detached |
| Transaction Type: | For Sale |
| Utilities: | Underground Utilities |
| Will Subdivide: | No |
| Year Built Details: | New Construction - Complete |
| Hoa Management Company: | Essex Management Association |
| Hoa Management Company Phone: | 972-428-2030 |
| Senior Community Yn: | No |
| Accessibility Features Yn: | No |
| Attached Garage?: | Yes |
| Bathrooms Total Decimal: | 3.00 |
| Bathrooms Total Integer: | 3 |
| Cooling: | Ceiling Fan(s), Central Air, Heat Pump |
| Covered Spaces: | 2 |
| Elementary School Name: | Tommie Dobie Bothwell |
| Garage?: | Yes |
| High School Name: | Celina |
| Laundry Features: | Electric Dryer Hookup, Utility Room, Full Size W/D Area, Washer Hookup |
| Levels: | One |
| Lot Size Area: | 0.1300 |
| Patio And Porch Features: | Covered |
| Property Attached?: | No |
| Smart Home Features Appor Pass Y: | 0 |
| Special Taxing Entities: | 0 |
Listing Courtesy of: Randol J. Vick, Broker
Listing Agent: Randol Vick
214-301-3053
Mortgage Calculator
All listings featuring the  icon are provided courtesy of North Texas Real Estate Information Systems, Inc. (NTREIS), Copyright 2026. All rights reserved.
All information is believed accurate but not guaranteed. The properties displayed may not be all of the properties available through the IDX Program. Any use of this site other than by potential buyers or sellers is strictly prohibited.
North Texas Real Estate Information Systems, Inc. data last updated on October 11, 2026 08:09 PM - CT
Property Last Updated: October 11, 2026 08:09 PM - CT
