14724 BLANCO BISTRO Street
Fort Worth, TX 76052
$2,250
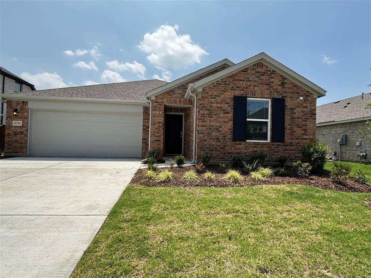
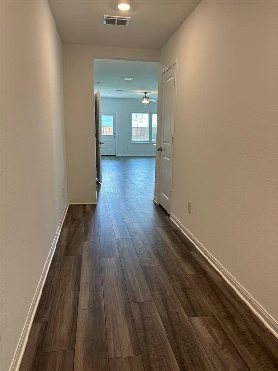
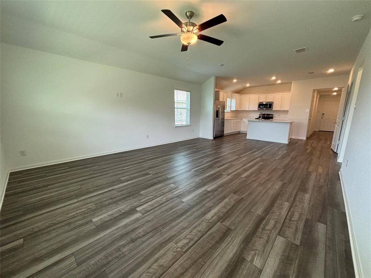
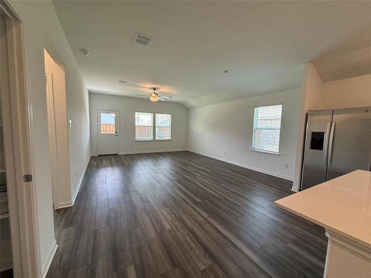
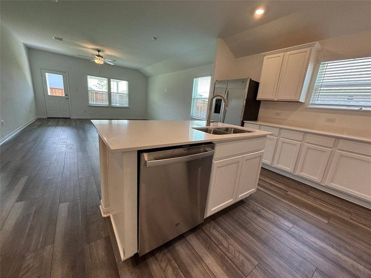
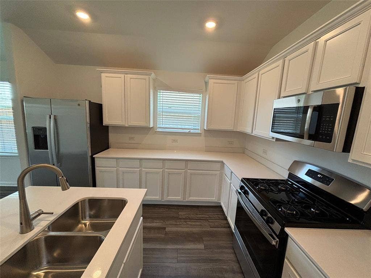
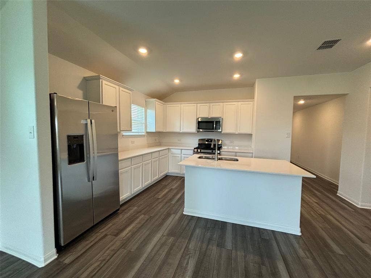
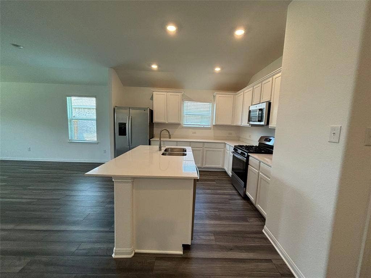
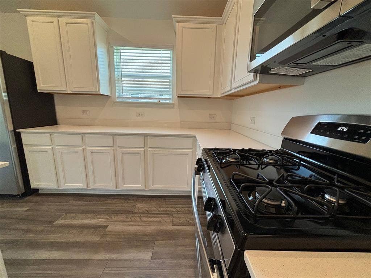
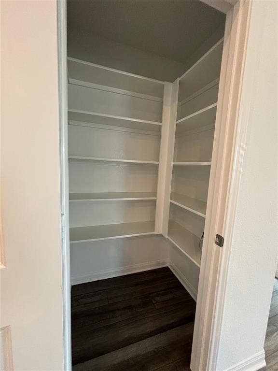
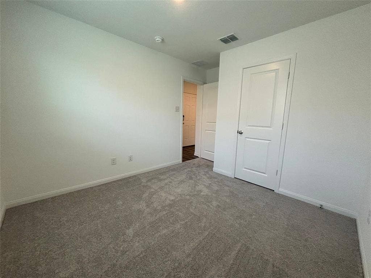
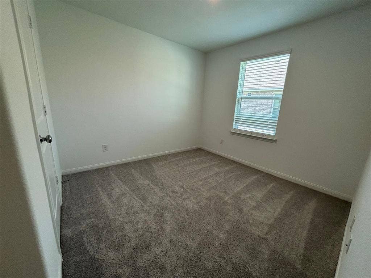
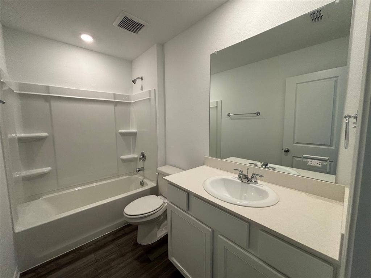
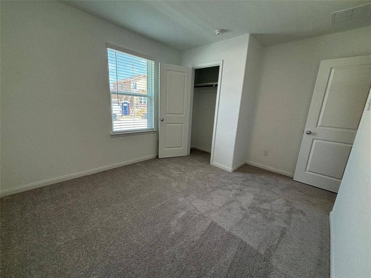
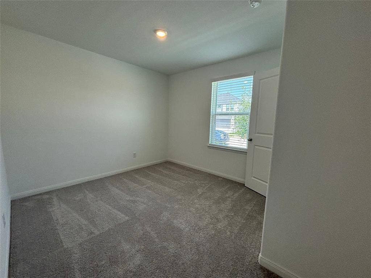
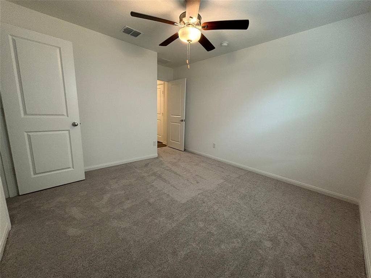
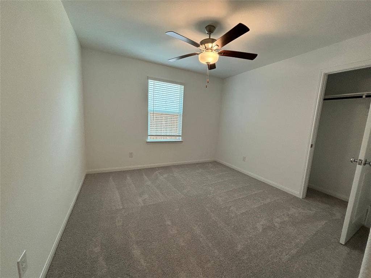
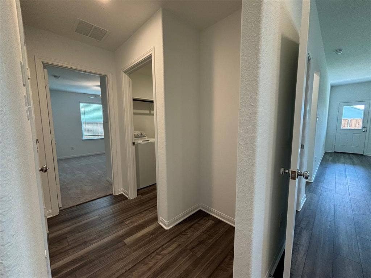
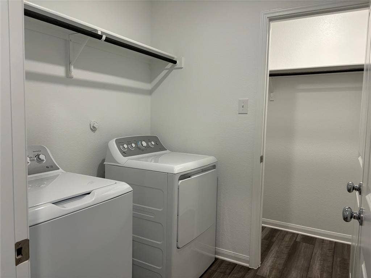
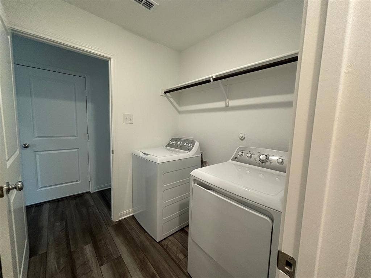
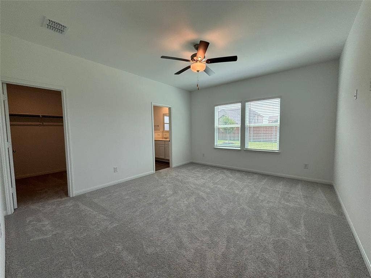
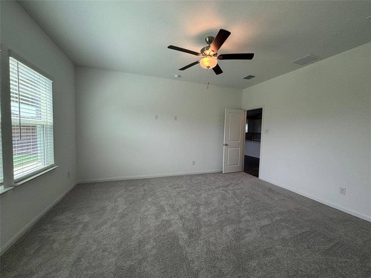
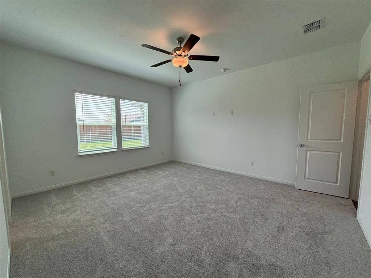
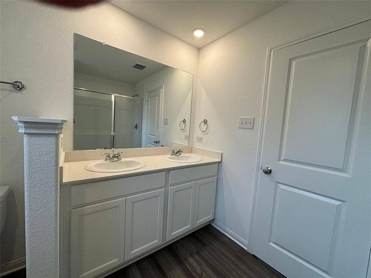
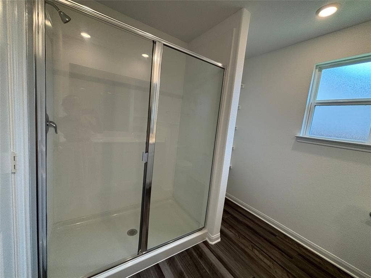
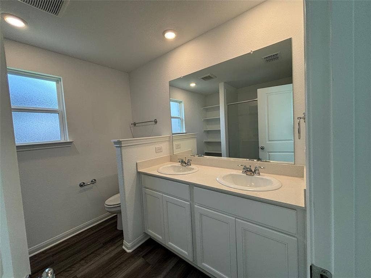
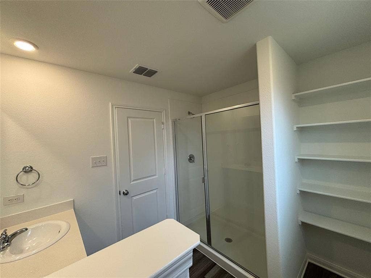
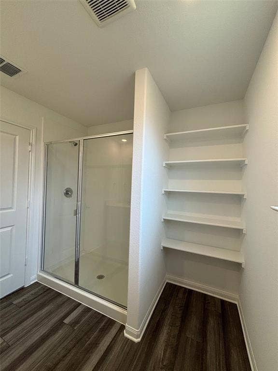
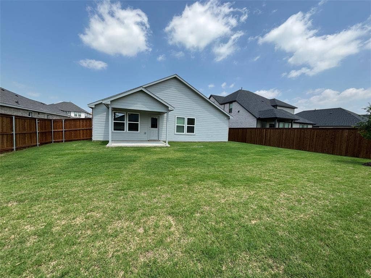
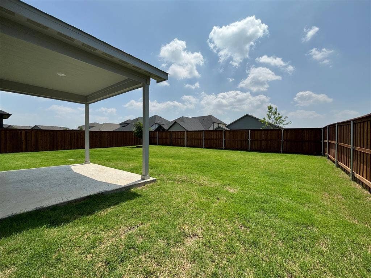
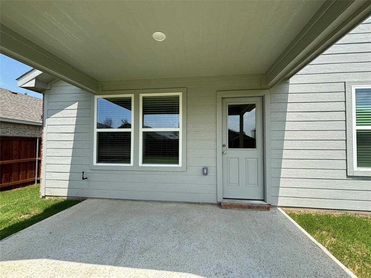
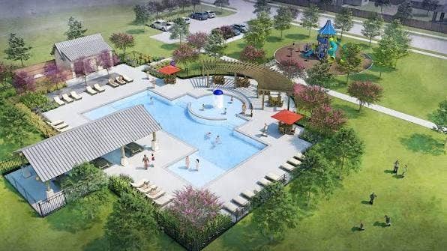
GORGEOUS 2 year old home, ready for you & your loved ones! This stunning 1 story home, in Northwest ISD boasts 4 spacious bedrooms, 2 full bathrooms and large, open-concept living. 2 lovely bedrooms at the front with roomy closets and a full bath are down the hall from the FABULOUS kitchen with SS appliances INCLUDED with a GAS RANGE, MW, FRIDGE and the boon, FULL SIZE WASHER & DRYER with a BONUS EXTRA HUGE CLOSET in the Laundry Rm. A large walk-in pantry off the kitchen. 2nd Bonus: Niche in 2nd hall and a separate lg bedroom which would be a perfect in-law or guest suite. The beautiful & roomy primary has a lovely view of backyard + a HUGE walk-in closet. En Suite bath has dual sinks, XL shower + lots of storage space. Enjoy the big backyard with a covered patio. The community offers a pool, park + 2 amenity centers! Location is close to Hwy 35, 114 & 81, Alliance Corridor, Texas Motor Speedway & DFW Airport. Enjoy this lovely lease home in the Madero Community featuring community pool, playgrounds, walking trails, sports and fitness + amenity centers! Quiet n'hood and convenient to Ft Worth, Haslet, Keller, Southlake, Trophy Club, etc.
| Mls Number: | 21411132 |
|---|---|
| List Price: | $2,250 |
| Property Type: | Residential Lease |
| Property Sub Type: | Single Family Residence |
| Status: | Active |
| Beds Total: | 4 |
| Baths Full: | 2 |
| Sq Ft Total: | 1,653 |
| Lot Size Area Sqft: | 7,492.3200 |
| Lot Size Area: | 0.172 |
| Building Style: | Traditional |
| City: | Fort Worth |
| County Or Parish: | Denton |
| Subdivision Name: | Madero |
| Postal Code: | 76052 |
| Year Built: | 2024 |
| Accessory Unit?: | No |
| Appliances?: | Dishwasher,Disposal,Dryer,Gas Range,Gas Water Heater,Microwave,Plumbed For Gas in Kitchen,Refrigerator,Vented Exhaust Fan,Washer |
| Association Type: | None |
| Community Features: | Club House, Community Pool, Fitness Center, Jogging Path/Bike Path, Park, Playground, Other |
| Deposit Amount: | $2,250 |
| Deposit Pet: | $300 |
| Directions: | Plz refer to GPS for most accurate directions |
| Elementary School Name: | Molly Livengood Carter |
| Middle School Name: | Wilson |
| School District: | Northwest ISD |
| Exterior Features: | Covered Patio/Porch |
| Fencing: | Wood |
| Flooring: | Carpet, Luxury Vinyl Plank |
| Foundation Details: | No |
| Foundation Details: | Slab |
| Furnished?: | No |
| Heating: | Central |
| Interior Features: | Cable TV Available, Double Vanity, Granite Counters, High Speed Internet Available, Kitchen Island, Open Floorplan, Pantry, Walk-In Closet(s) |
| Lease Conditions: | Application Fee, Credit Report, Prior Residence Info., References Required, Written Application (+) |
| Lease Term: | Renewal Option |
| Lease Type: | Yearly, 1 Year Plus |
| Lot Features: | Interior Lot, Landscaped, Lrg. Backyard Grass, Sprinkler System, Subdivision |
| Lot Size Source: | Assessor |
| Lot Size Units: | Acres |
| Monies Required: | First Months Rent, Pet Deposit, Security Deposit |
| Monthly Pet Fee: | $25 |
| Multi Parcel ID: | No |
| Municipal Utility District?: | No |
| Non Refundable Pet Fee?: | Yes |
| Number Of Days Guests Allowed: | 7 |
| Number Of Dining Areas: | 1 |
| Number Of Living Areas: | 1 |
| Number Of Parking Spaces: | 2 |
| Number Of Pets Allowed: | 3 |
| Number Of Vehicles: | 2 |
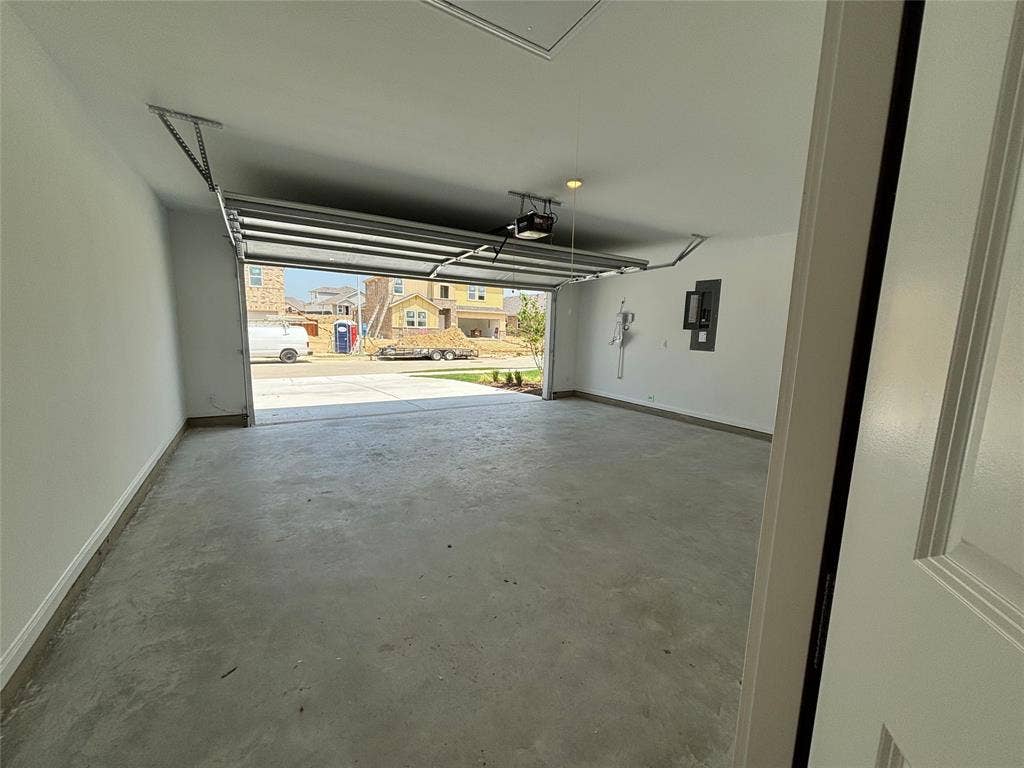
| Parking Features: | Direct Access, Garage, Garage Door Opener, Garage Faces Front, Garage Single Door, Inside Entrance, Oversized |
| Parking Spaces Garage: | 2 |
| Permit Avmyn: | false |
| Permit Comments Reviews Yn: | false |
| Pool?: | No |
| Restrictions: | No Smoking, No Waterbeds, Pet Restrictions |
| Roof: | Composition |
| Room Count: | 10 |
| Structural Style: | Single Detached |
| Tenant Pays: | All Utilities, Electricity, Gas, Grounds Care, Insurance, Pest Control, Sewer, Trash Collection, Water |
| Transaction Type: | For Lease |
| Utilities: | All Weather Road, Asphalt, Cable Available, City Sewer, City Water, Curbs, Electricity Available, Electricity Connected, Individual Gas Meter, Individual Water Meter, Natural Gas Available, Sewer Available, Sidewalk |
| Will Subdivide: | No |
| Year Built Details: | Preowned |
| Application Fee Amount: | $50 |
| Consent for Visitors to Record: | None |
| Notice Surveillance Devices Pres: | None |
| Senior Community Yn: | No |
| Accessibility Features Yn: | No |
| Attached Garage?: | Yes |
| Availability Date: | 2026-10-14 |
| Bathrooms Total Decimal: | 2.00 |
| Bathrooms Total Integer: | 2 |
| Cooling: | Ceiling Fan(s), Central Air |
| Covered Spaces: | 2 |
| Elementary School Name: | Molly Livengood Carter |
| Garage?: | Yes |
| High School Name: | Northwest |
| Laundry Features: | Utility Room, Dryer Hookup, Washer Hookup |
| Lease Term Description: | Min 12 mos, max 24 mos |
| Levels: | One |
| Lot Size Area: | 0.1720 |
| Pets Allowed: | Yes Pets Allowed, Breed Restrictions, Cats OK, Dogs OK, Number Limit, Size Limit |
| Property Attached?: | No |
| Smart Home Features Appor Pass Y: | 0 |
Listing Courtesy of: Local Realty Agency
Listing Agent: Alexandre Darian
469-774-7585
All listings featuring the  icon are provided courtesy of North Texas Real Estate Information Systems, Inc. (NTREIS), Copyright 2026. All rights reserved.
All information is believed accurate but not guaranteed. The properties displayed may not be all of the properties available through the IDX Program. Any use of this site other than by potential buyers or sellers is strictly prohibited.
North Texas Real Estate Information Systems, Inc. data last updated on October 14, 2026 01:39 AM - CT
Property Last Updated: October 14, 2026 01:39 AM - CT
