14785 Palm Desert Lane
Frisco, TX 75035
$3,799
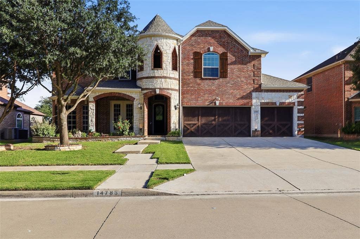
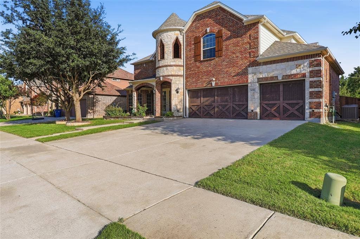
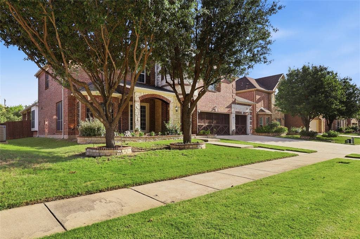
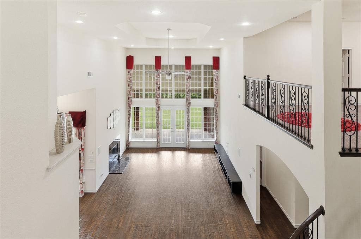
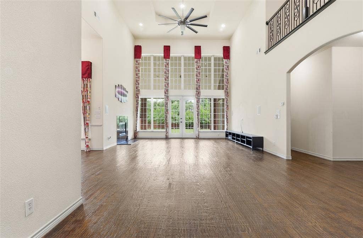
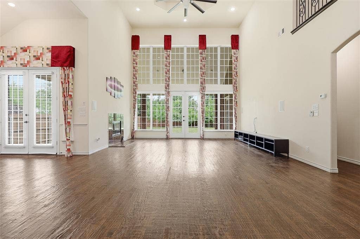
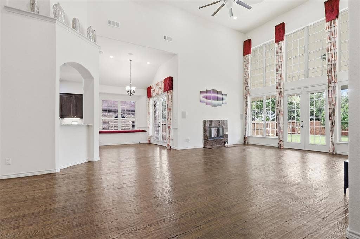
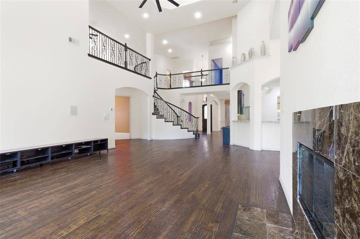
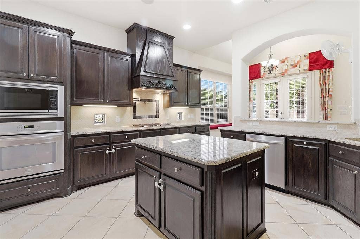
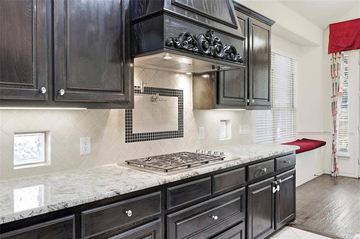
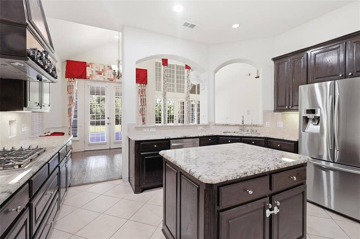
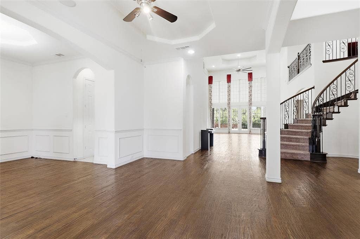
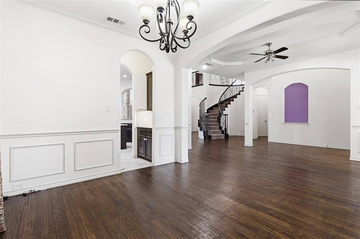
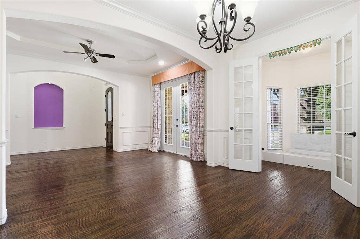
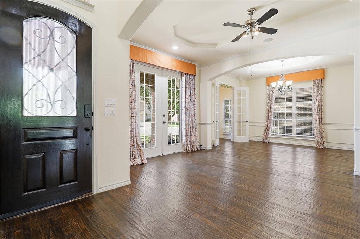
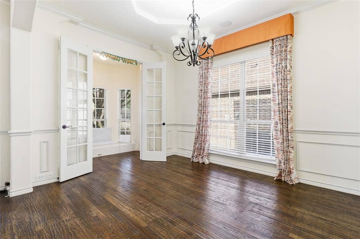
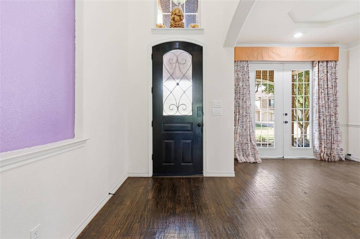
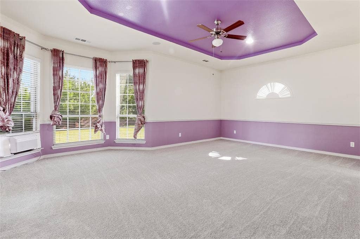
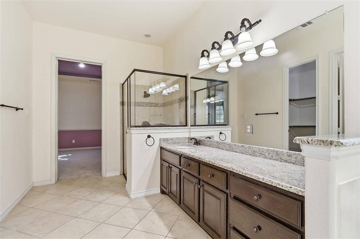
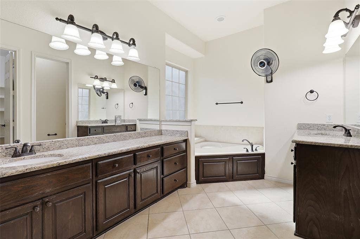
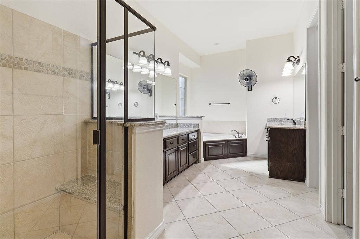
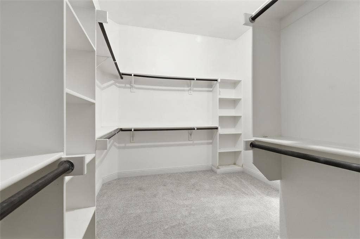
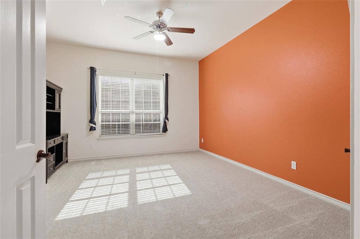
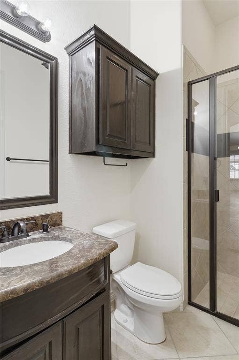
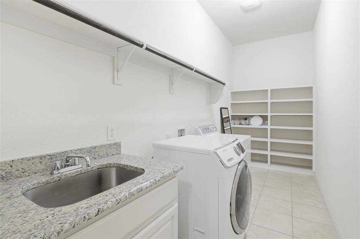
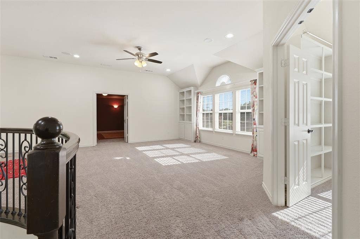
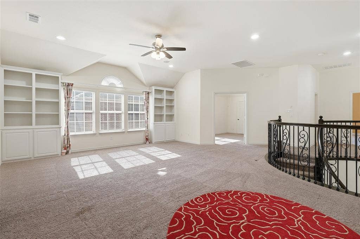
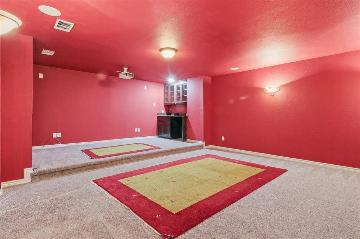
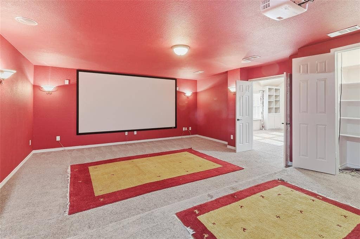
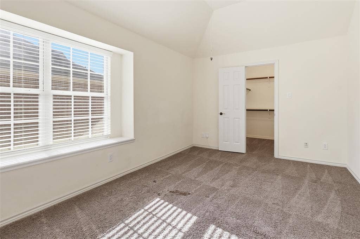
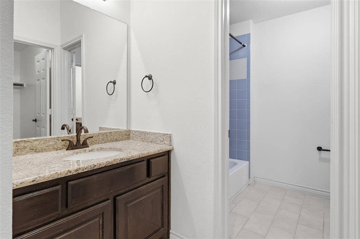
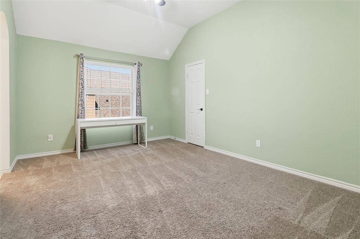
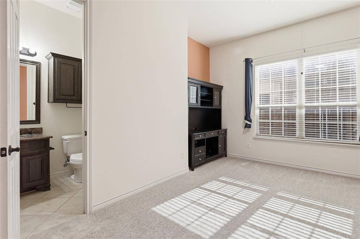
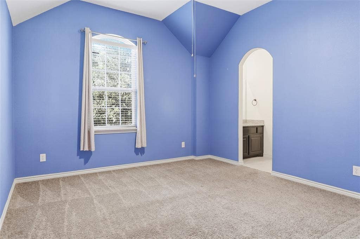
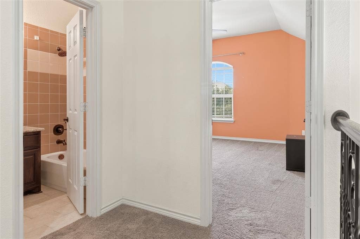
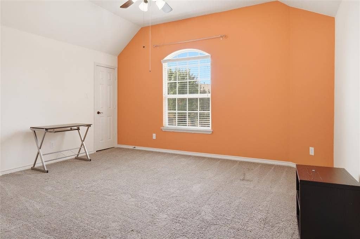
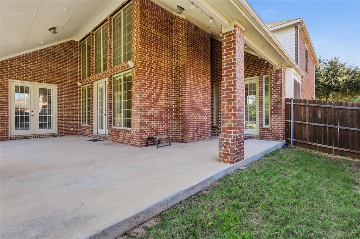
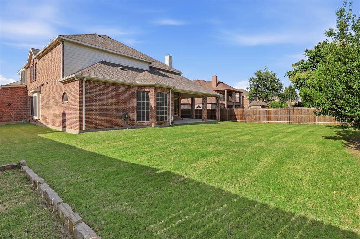
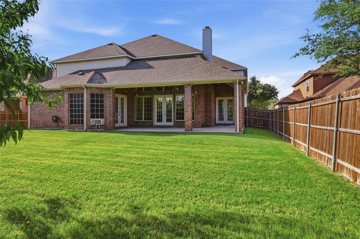
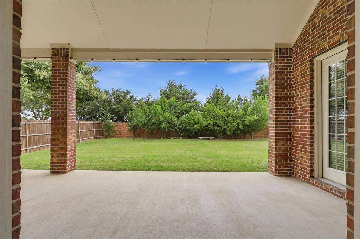
Welcome to this stunning north-facing custom home, perfectly nestled in one of North Frisco’s most desirable and walkable neighborhoods, zoned to highly acclaimed Frisco ISD schools. Offering 6 spacious bedrooms and an impressive collection of luxury upgrades, this exceptional residence seamlessly blends timeless elegance with modern comfort. From the moment you arrive, you’ll be captivated by the striking brick and stone elevation and outstanding curb appeal. Step through the elegant double French doors into a grand foyer featuring soaring ceilings, a dramatic custom spiral staircase, and beautiful nail-down hand-scraped hardwood floors. Designed for both everyday living and entertaining, the light-filled open floor plan offers generous living spaces and effortless functionality. Fully upgraded chef’s kitchen is the heart of the home, showcasing premium granite countertops, a large island with bar seating, custom cabinetry, walk-in pantry, butler’s pantry, abundant workspace for the culinary enthusiast. Spacious primary suite provides a peaceful retreat, complemented by a beautifully upgraded spa-inspired bathroom. First floor has a dedicated executive study featuring a closet and an attached full bath with a walk-in shower, making it an ideal sixth bed or private guest suite. Upstairs, you’ll discover 4 generously sized bedrooms, each with spacious walk-in closets, along with expansive game room and theater-ready 7.1 media room with a convenient wet bar—perfect for family movie nights. Step outside to your private backyard oasis featuring an oversized covered patio with 3 elegant French door entrances, creating the perfect setting for outdoor ...
+ Read More| Mls Number: | 21412377 |
|---|---|
| List Price: | $3,799 |
| Property Type: | Residential Lease |
| Property Sub Type: | Single Family Residence |
| Status: | Active |
| Beds Total: | 6 |
| Baths Full: | 4 |
| Sq Ft Total: | 5,000 |
| Association Fee: | $0 |
| Lot Size Area Sqft: | 11,238.4800 |
| Lot Size Area: | 0.258 |
| City: | Frisco |
| County Or Parish: | Collin |
| Subdivision Name: | Stonelake Estates West Ph II |
| Postal Code: | 75035 |
| Year Built: | 2012 |
| Appliances?: | Dishwasher,Disposal,Electric Oven,Gas Cooktop,Microwave,Tankless Water Heater,Water Filter,Water Purifier,Water Softener |
| Association Fee Frequency: | Annually |
| Association Fee Includes: | Maintenance Grounds, Management Fees |
| Association Type: | Mandatory |
| Construction Materials: | Brick, Rock/Stone, Wood |
| Deposit Amount: | $3,799 |
| Deposit Pet: | $350 |
| Directions: | Use GPS |
| Elementary School Name: | Ashley |
| Middle School Name: | Roach |
| School District: | Frisco ISD |
| Exterior Features: | Covered Patio/Porch |
| Fireplace Features: | Gas, Gas Starter |
| Fireplaces Total: | 1 |
| Flooring: | Carpet, Ceramic Tile, Hardwood |
| Foundation Details: | No |
| Foundation Details: | Slab |
| Garage Length: | 22 |
| Garage Width: | 30 |
| Heating: | Central |
| Interior Features: | Cedar Closet(s), Eat-in Kitchen, Granite Counters, High Speed Internet Available, Kitchen Island, Open Floorplan, Pantry, Smart Home System, Sound System Wiring, Vaulted Ceiling(s), Walk-In Closet(s), Wet Bar |
| Lease Conditions: | Application Fee, Credit Report |
| Lease Type: | Six Month, Yearly, 1 Year Plus |
| Lot Size: | Less Than .5 Acre (not Zero) |
| Lot Size Units: | Acres |
| Monies Required: | First Months Rent, Pet Deposit, Security Deposit |
| Multi Parcel ID: | No |
| Municipal Utility District?: | No |
| Non Refundable Pet Fee?: | Yes |
| Number Of Dining Areas: | 2 |
| Number Of Living Areas: | 2 |
| Number Of Parking Spaces: | 3 |
| Other Equipment: | Home Theater, Other |
| Parking Features: | Covered, Epoxy Flooring, Garage, Garage Door Opener, Garage Faces Front |
| Parking Spaces Garage: | 3 |
| Permit Avmyn: | false |
| Permit Comments Reviews Yn: | true |
| Pool?: | No |
| Postal Code Plus 4: | 3681 |
| Restrictions: | No Livestock, No Smoking, No Sublease, No Waterbeds |
| Room Count: | 7 |
| Security Features: | Carbon Monoxide Detector(s), Prewired, Smoke Detector(s), Other |
| Structural Style: | Single Detached |
| Tenant Pays: | All Utilities |
| Transaction Type: | For Lease |
| Utilities: | Cable Available, City Sewer, City Water, Sidewalk |
| Will Subdivide: | No |
| Year Built Details: | Preowned |
| Application Fee Amount: | $45 |
| Hoa Management Company: | Goodwin & Co of Texas |
| Hoa Management Company Phone: | 855-289-6007 |
| Accessibility Features Yn: | No |
| Attached Garage?: | Yes |
| Availability Date: | 2026-10-14 |
| Bathrooms Total Decimal: | 4.00 |
| Bathrooms Total Integer: | 4 |
| Cooling: | Ceiling Fan(s), Central Air, Electric |
| Covered Spaces: | 3 |
| Elementary School Name: | Ashley |
| Garage?: | Yes |
| High School Name: | Heritage |
| Levels: | Two |
| Lot Size Area: | 0.2580 |
| Pets Allowed: | Yes Pets Allowed |
| Property Attached?: | No |
| Smart Home Features Appor Pass Y: | 1 |
Listing Courtesy of: Meru Realty, LLC
Listing Agent: Vijaya Kollapaneni
469-305-2511
All listings featuring the  icon are provided courtesy of North Texas Real Estate Information Systems, Inc. (NTREIS), Copyright 2026. All rights reserved.
All information is believed accurate but not guaranteed. The properties displayed may not be all of the properties available through the IDX Program. Any use of this site other than by potential buyers or sellers is strictly prohibited.
North Texas Real Estate Information Systems, Inc. data last updated on October 15, 2026 02:42 AM - CT
Property Last Updated: October 15, 2026 02:42 AM - CT
