1481 Royal Oaks Drive
Frisco, TX 75036
$549,900
Open Houses
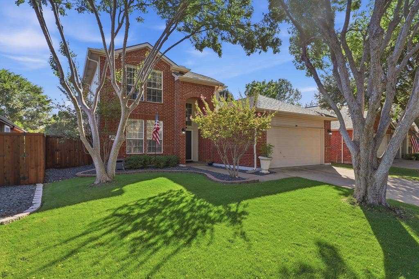
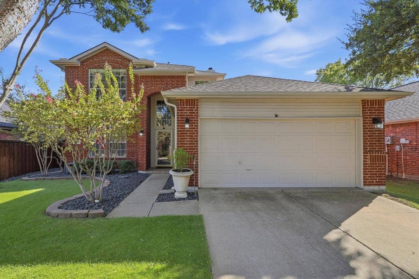
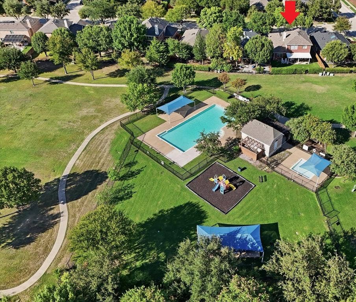
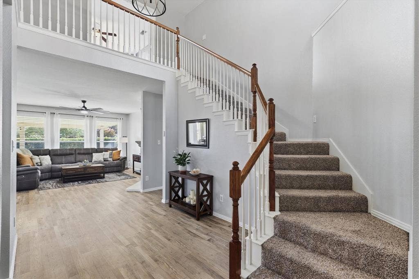
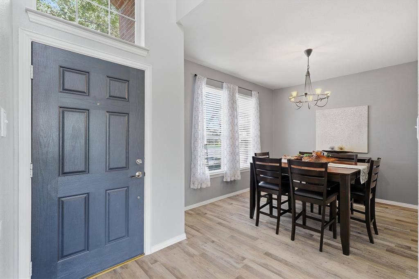
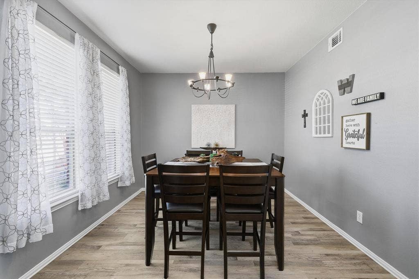
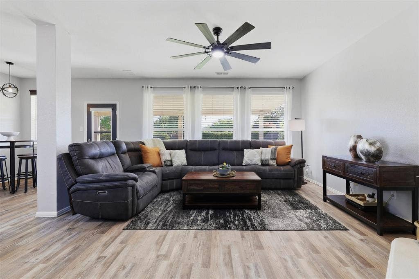
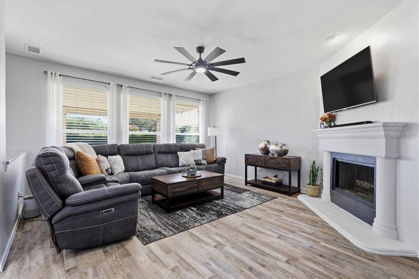
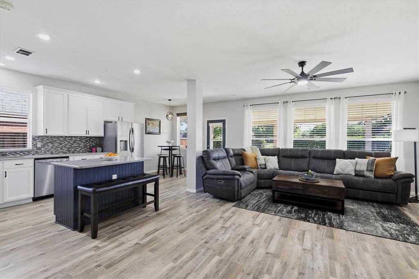
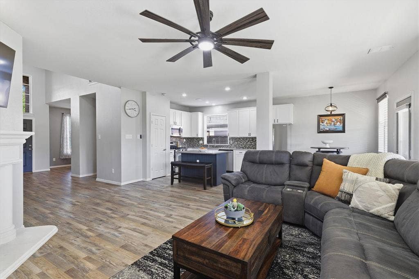
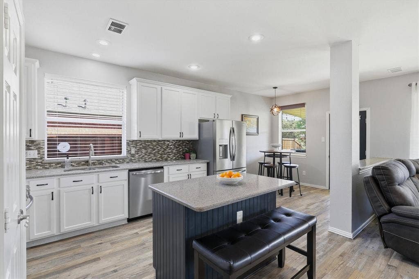
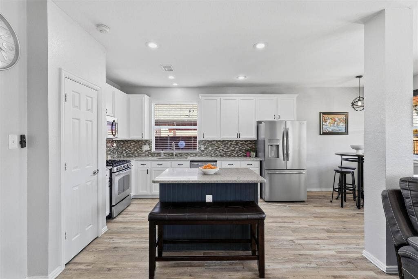
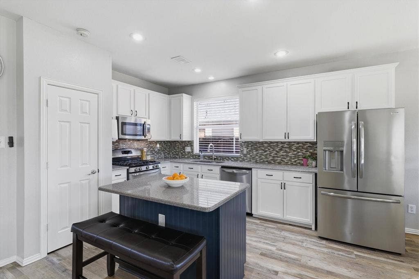
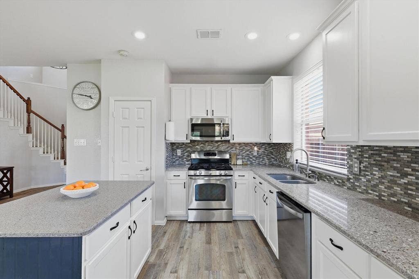
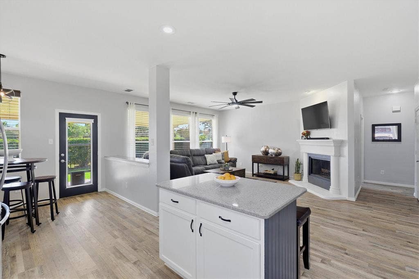
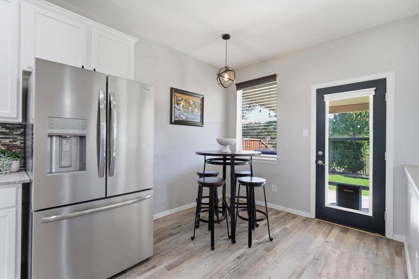
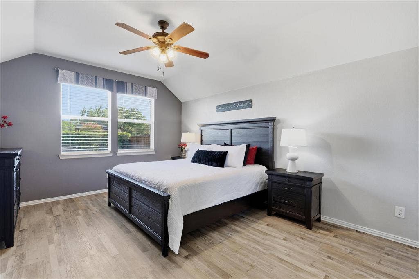
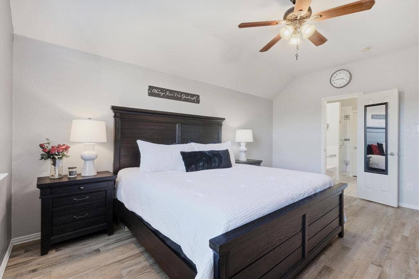
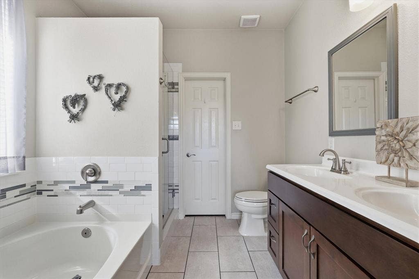
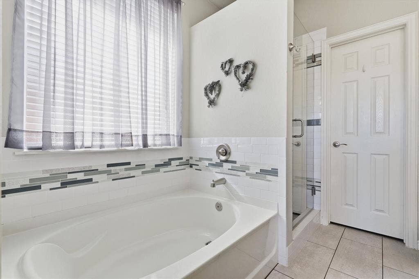
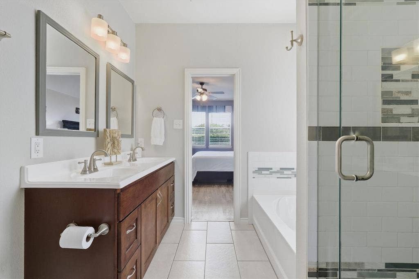
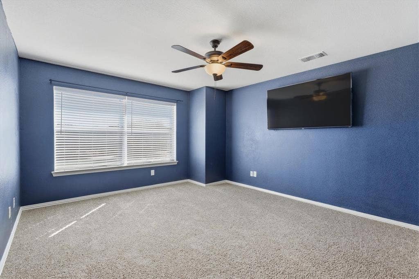
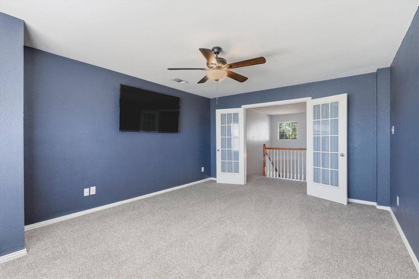
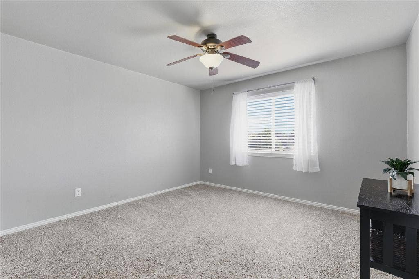
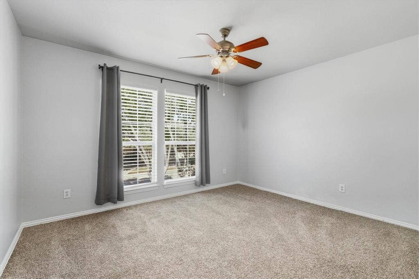
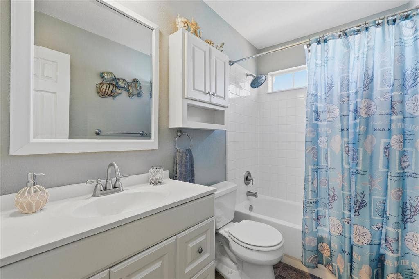
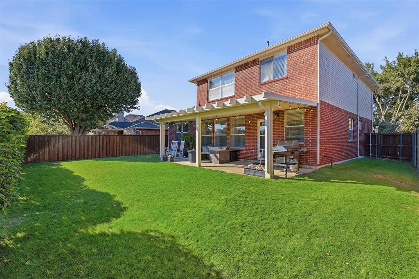
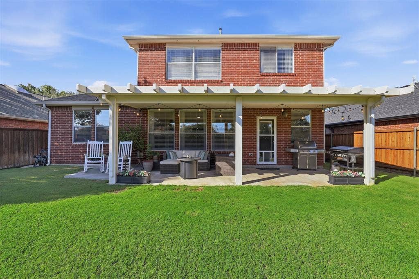
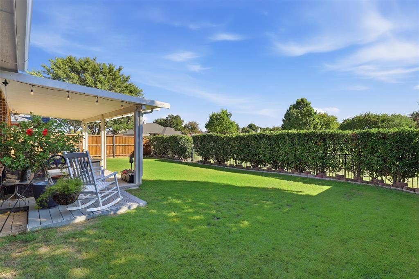
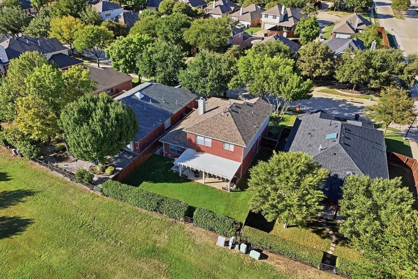
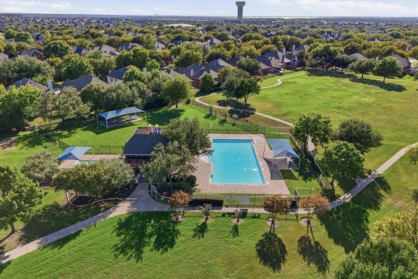
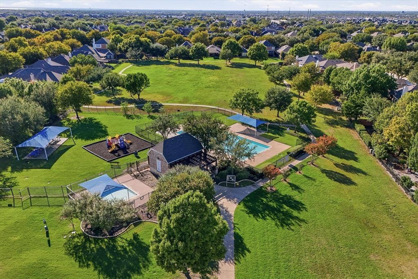
Framed by mature trees & backing to an expansive greenbelt, 1481 Royal Oaks Drive blends bright, inviting interiors with thoughtful updates in the heart of Waterford Falls. This north-facing home enjoys a peaceful greenbelt backdrop, with expansive open space for play & walking trails for evening strolls. Community pools & a playground are just a short walk away along the greenbelt—all the enjoyment of a pool without the upkeep! Inside, a two-story foyer, neutral color palette & luxury vinyl plank flooring throughout the first floor create a cohesive and welcoming feel. Tall windows bring natural light into the separate dining room, providing a comfortable setting for everyday meals & special gatherings. The expanded kitchen pairs classic white cabinetry with a contrasting navy island, adding storage, seating & generous space for meal preparation. Updated countertops, a mosaic backsplash, decorative lighting & stainless-steel appliances, including a gas range, complete the space. The adjoining breakfast area overlooks the backyard, while the open connection to the family room keeps conversation flowing. A fireplace with a crisp white mantel anchors the family room, where a wall of windows draws the outdoor setting inside. The secluded downstairs primary suite features an updated bath with dual sinks, a soaking tub & a separate glass-enclosed shower accented by decorative tile. Upstairs, two additional bedrooms, a full bath & a spacious flex room enclosed by French doors offer versatility for a game room, media room, home office or additional ...
+ Read More| Mls Number: | 21410443 |
|---|---|
| List Price: | $549,900 |
| Property Type: | Residential |
| Property Sub Type: | Single Family Residence |
| Status: | Active |
| Beds Total: | 3 |
| Baths Full: | 2 |
| Baths Half: | 1 |
| Sq Ft Total: | 2,266 |
| Association Fee: | $655 |
| Lot Size Area Sqft: | 5,924.1600 |
| Lot Size Area: | 0.136 |
| Building Style: | Traditional |
| City: | Frisco |
| County Or Parish: | Denton |
| Subdivision Name: | Waterford Falls |
| Postal Code: | 75036 |
| Year Built: | 2001 |
| Appliances?: | Dishwasher,Disposal,Gas Cooktop,Microwave,Plumbed For Gas in Kitchen |
| Association Fee Frequency: | Annually |
| Association Fee Includes: | Full Use of Facilities, Management Fees |
| Association Type: | Mandatory |
| Community Features: | Community Pool, Curbs, Greenbelt, Jogging Path/Bike Path, Park, Playground, Sidewalks |
| Construction Materials: | Brick, Siding, Wood |
| Directions: | GPS will bring you home. |
| Elementary School Name: | Sparks |
| Middle School Name: | Pioneer |
| School District: | Frisco ISD |
| Exterior Features: | Covered Patio/Porch, Rain Gutters, Lighting, Private Yard |
| Fencing: | Back Yard, Fenced, Gate, Wood, Wrought Iron |
| Fireplace Features: | Gas Starter, Living Room, Wood Burning |
| Fireplaces Total: | 1 |
| Flooring: | Carpet, Luxury Vinyl Plank, Tile |
| Foundation Details: | No |
| Foundation Details: | Slab |
| Heating: | Central |
| Interior Features: | Cable TV Available, Decorative Lighting, Eat-in Kitchen, Flat Screen Wiring, High Speed Internet Available, Kitchen Island, Open Floorplan, Pantry, Walk-In Closet(s) |
| Lake Pump: | No |
| Lot Features: | Adjacent to Greenbelt, Few Trees, Greenbelt, Interior Lot, Landscaped, Level, Lrg. Backyard Grass, Park View, Sprinkler System, Subdivision |
| Lot Size: | Less Than .5 Acre (not Zero) |
| Lot Size Units: | Acres |
| Multi Parcel ID: | No |
| Municipal Utility District?: | No |
| Number Of Dining Areas: | 2 |
| Number Of Living Areas: | 2 |
| Number Of Parking Spaces: | 2 |
| Parking Features: | Driveway, Garage, Garage Door Opener, Garage Faces Front |
| Parking Spaces Garage: | 2 |
| Permit Avmyn: | false |
| Permit Comments Reviews Yn: | false |
| Pool?: | No |
| Possession: | Closing/Funding |
| Postal Code Plus 4: | 7727 |
| Roof: | Composition |
| Room Count: | 11 |
| Security Features: | Smoke Detector(s) |
| Soil Type: | Unknown |
| Structural Style: | Single Detached |
| Transaction Type: | For Sale |
| Utilities: | Cable Available, City Sewer, City Water, Concrete, Curbs, Individual Gas Meter, Individual Water Meter, Sidewalk, Underground Utilities |
| Will Subdivide: | No |
| Hoa Management Company: | Assured Management |
| Hoa Management Company Phone: | 469-480-8000 |
| Senior Community Yn: | No |
| Accessibility Features Yn: | No |
| Attached Garage?: | Yes |
| Bathrooms Total Decimal: | 2.10 |
| Bathrooms Total Integer: | 3 |
| Cooling: | Ceiling Fan(s), Central Air, Electric |
| Covered Spaces: | 2 |
| Elementary School Name: | Sparks |
| Exclusions: | Kitchen refrigerator, washer and dryer, tvs. |
| Garage?: | Yes |
| High School Name: | Reedy |
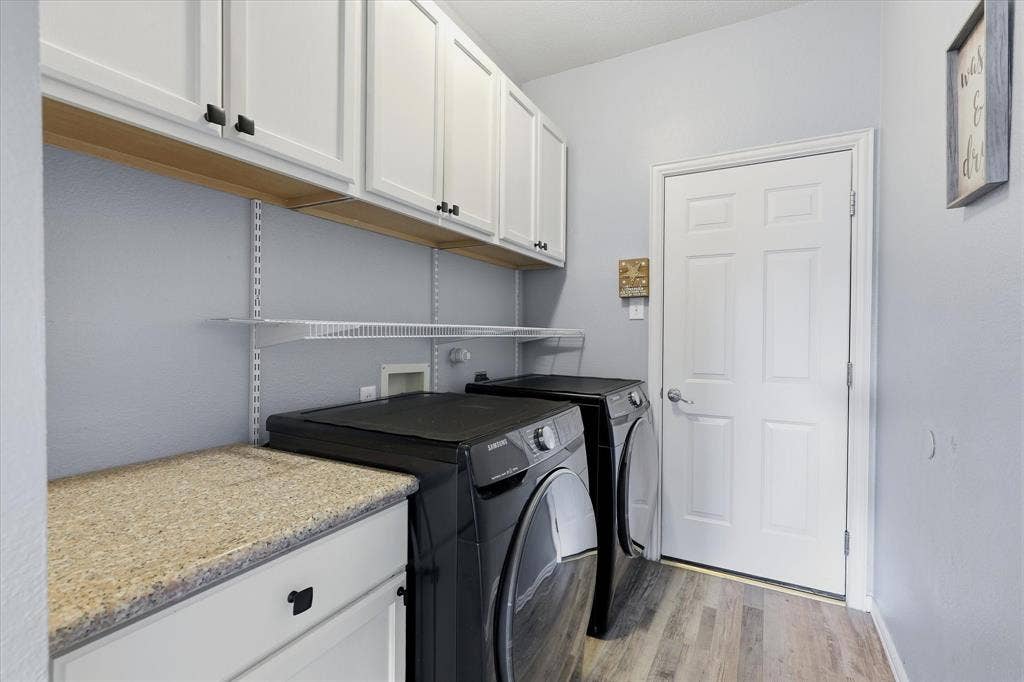
| Laundry Features: | Utility Room, Full Size W/D Area, Dryer Hookup, Washer Hookup |
| Levels: | Two |
| Listing Terms: | Cash, Conventional, FHA, VA Loan |
| Lot Size Area: | 0.1360 |
| Property Attached?: | No |
| Smart Home Features Appor Pass Y: | 0 |
| Special Taxing Entities: | 0 |
| Vegetation: | Grassed |
| Window Features: | Window Coverings |
Listing Courtesy of: Ebby Halliday Realtors
Listing Agent: Dawn Sweda
972-335-6564
Mortgage Calculator
All listings featuring the  icon are provided courtesy of North Texas Real Estate Information Systems, Inc. (NTREIS), Copyright 2026. All rights reserved.
All information is believed accurate but not guaranteed. The properties displayed may not be all of the properties available through the IDX Program. Any use of this site other than by potential buyers or sellers is strictly prohibited.
North Texas Real Estate Information Systems, Inc. data last updated on October 16, 2026 02:00 AM - CT
Property Last Updated: October 16, 2026 02:00 AM - CT
