1500 Glenmeade Court
Keller, TX 76262
$3,290,000
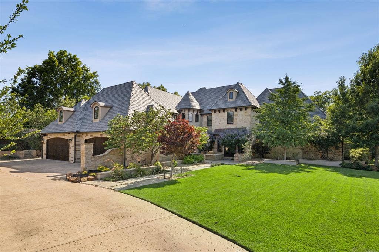
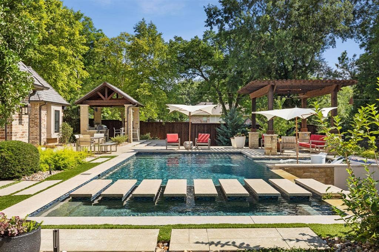
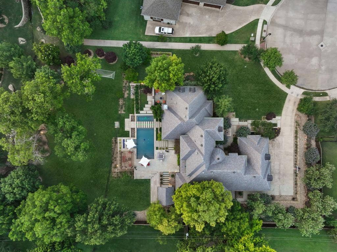
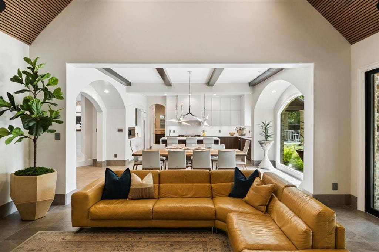
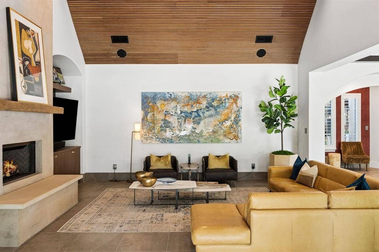
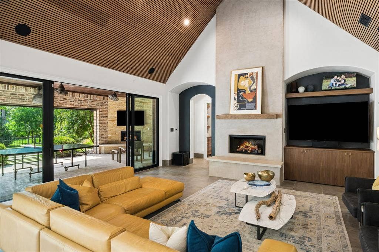
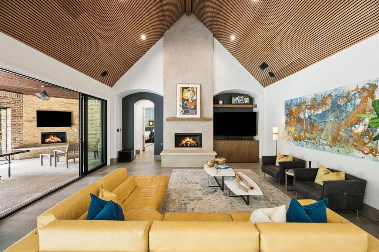
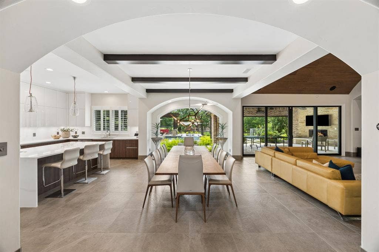
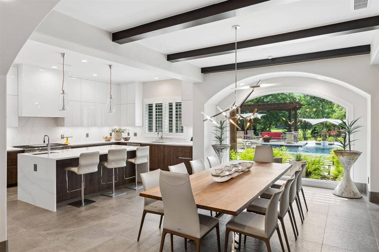
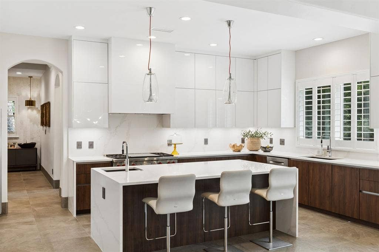
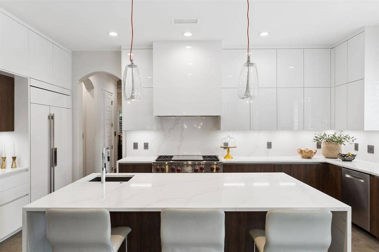
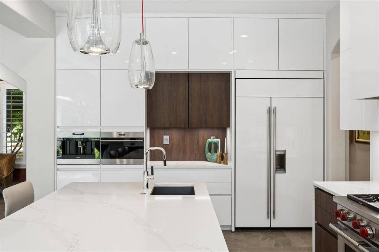
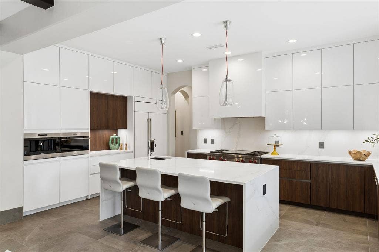
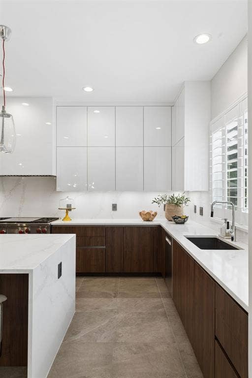
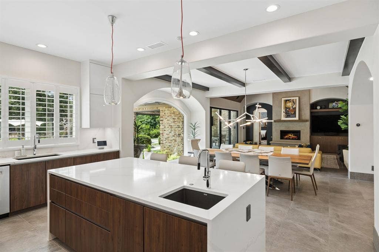
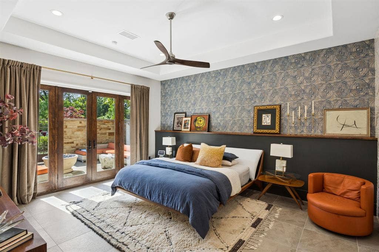
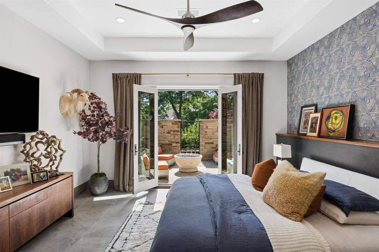
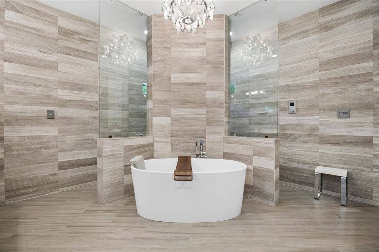
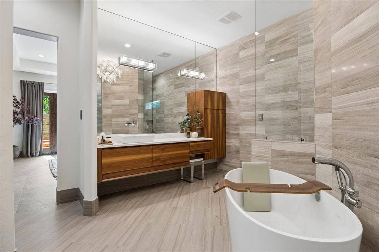
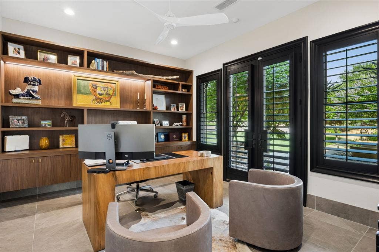
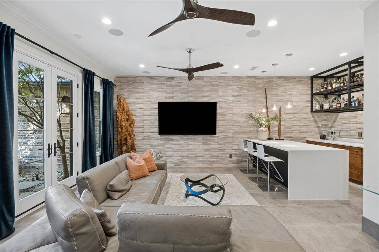
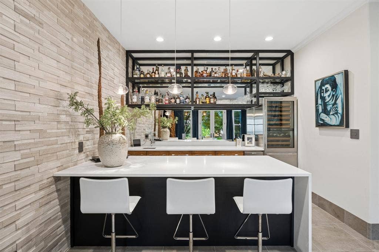
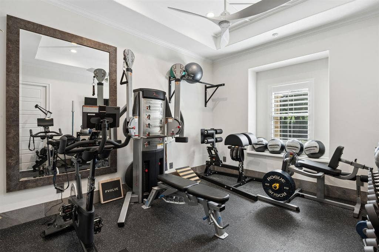
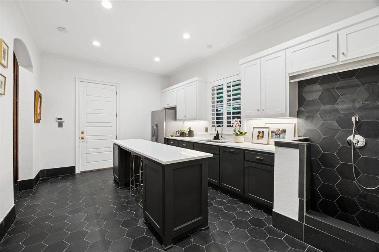
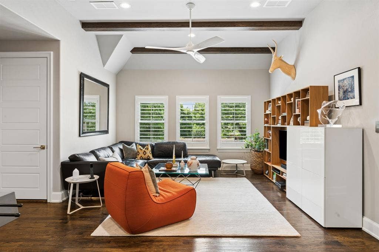
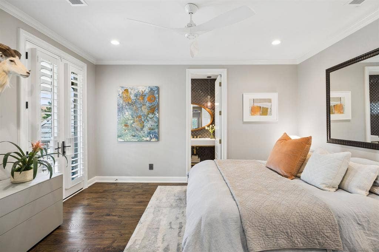
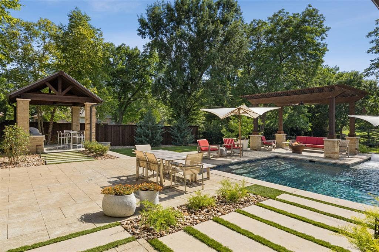
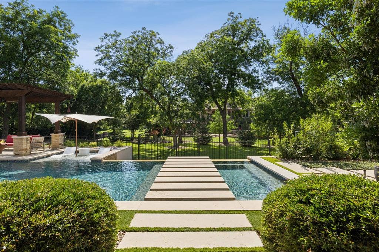
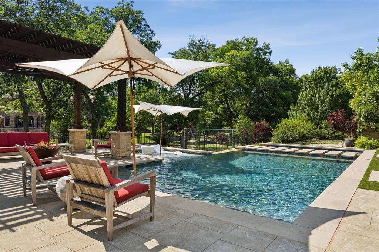
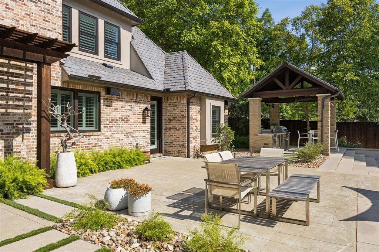
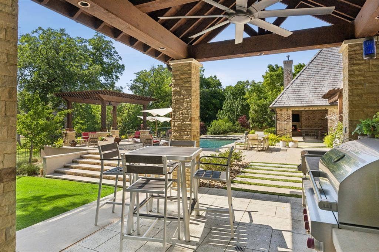
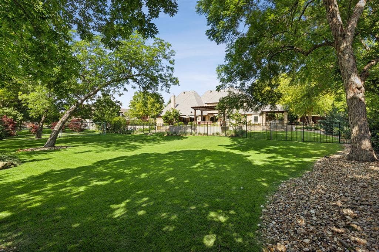
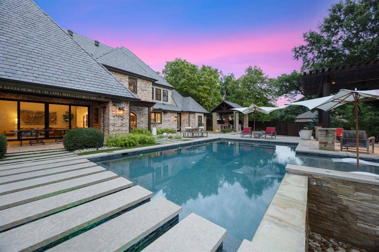
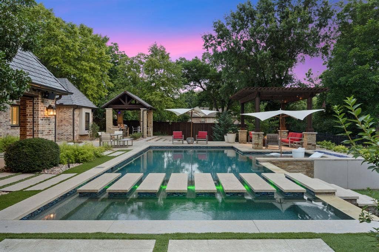
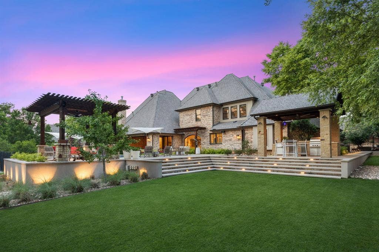
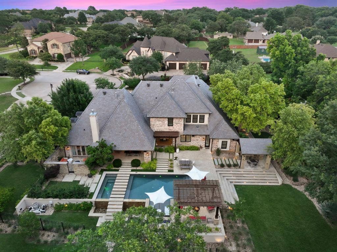
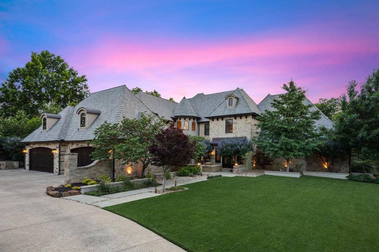
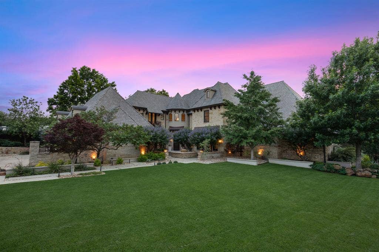
Welcome Home to this private custom estate, nestled on a quiet 1 acre Creekside & Cul-de-sac lot - a setting as remarkable as the residence itself. Lush natural surroundings create a sense of Seclusion & Peace few properties can offer. Step into a dramatic circular marble Foyer to find sophisticated modern design, exceptional craftsmanship & resort-inspired luxury. Chef's Kitchen is a culinary masterpiece - German white lacquer & walnut cabinetry, quartz counters & professional appliance suite: Wolf gas range, Sub-Zero refrigerator-freezer, Bosch dishwasher, Wolf coffee & Wolf micro. The Great Room delivers breathtaking views of the backyard & seamlessly connects to the Dining Room & Kitchen, while expansive Pella Architect Series windows & oversized sliding doors bathe the space in natural light. Family Room-Bar elevates entertaining with a fully custom bar, Sub-Zero wine fridge, icemaker & show-stopping marble accent wall. Primary Retreat is a sanctuary with private courtyard w fire pit, custom Closet + Spa Bath with Dornbracht fixtures, Victoria & Albert volcanic limestone soaking tub, Duravit toilets & automated Kohler KTV shower & wand system. Executive Study has floating built-ins, flexible Guest Suite & large Laundry-Mud room with custom dog wash & dog cubby complete the 1st floor. Upstairs has 3 Bedroom suites, spacious Game Room + dedicated AV closet with mini-split. Outside, the Claffey Pool-designed backyard is a resort unto itself-multiple patios, pergola, fireplace & outdoor kitchen with Wolf grill and Sub-Zero refrigerator & ice maker. The covered ...
+ Read More| Mls Number: | 21383694 |
|---|---|
| List Price: | $3,290,000 |
| Property Type: | Residential |
| Property Sub Type: | Single Family Residence |
| Status: | Active |
| Beds Total: | 5 |
| Baths Full: | 4 |
| Baths Half: | 1 |
| Sq Ft Total: | 6,061 |
| Association Fee: | $2,250 |
| Unexempt Taxes: | $33,212 |
| Lot Size Area Sqft: | 44,518.3200 |
| Lot Size Area: | 1.022 |
| Building Style: | Traditional |
| City: | Keller |
| County Or Parish: | Tarrant |
| Subdivision Name: | Manors At Waterford The |
| Postal Code: | 76262 |
| Year Built: | 2012 |
| Accessory Unit?: | No |
| Appliances?: | Built-in Coffee Maker,Built-in Gas Range,Built-in Refrigerator,Commercial Grade Range,Commercial Grade Vent,Dishwasher,Disposal,Gas Range,Ice Maker,Microwave,Convection Oven,Plumbed For Gas in Kitchen,Refrigerator,Tankless Water Heater,Water Purifier |
| Association Fee Frequency: | Annually |
| Association Fee Includes: | Management Fees |
| Association Type: | Mandatory |
| Community Features: | Curbs, Sidewalks |
| Directions: | Use GPS |
| Dock Permitted?: | No |
| Easements: | Utilities |
| Elementary School Name: | Florence |
| Intermediate School Name: | Bear Creek |
| Middle School Name: | Keller |
| School District: | Keller ISD |
| Exterior Features: | Courtyard, Covered Patio/Porch, Fire Pit, Rain Gutters, Lighting, Mosquito Mist System, Outdoor Grill, Outdoor Kitchen, Outdoor Living Center |
| Fencing: | Metal, Wood |
| Fireplace Features: | Gas, Gas Logs, Gas Starter, Living Room, Outside |
| Fireplaces Total: | 2 |
| Flooring: | Ceramic Tile, Marble, Slate, Wood |
| Foundation Details: | No |
| Foundation Details: | Slab |
| Garage Length: | 23 |
| Garage Width: | 44 |
| Green Energy Efficient: | 12 inch+ Attic Insulation, Construction, Doors, Exposure/Shade, HVAC, Insulation, Low Flow Commode, Rain / Freeze Sensors, Roof, Thermostat, Waterheater, Windows |
| Heating: | Central, Fireplace(s), Natural Gas, Zoned |
| Interior Features: | Built-in Features, Built-in Wine Cooler, Cable TV Available, Cathedral Ceiling(s), Chandelier, Decorative Lighting, Double Vanity, Dry Bar, Flat Screen Wiring, High Speed Internet Available, Kitchen Island, Open Floorplan, Smart Home System, Sound System Wiring, Walk-In Closet(s), Wet Bar, Wired for Data |
| Lake Pump: | No |
| Lot Features: | Adjacent to Greenbelt, Cul-De-Sac, Interior Lot, Landscaped, Lrg. Backyard Grass, Many Trees, Sprinkler System, Subdivision |
| Lot Size: | 1 to < 3 Acres |
| Lot Size Source: | Public Records |
| Lot Size Units: | Acres |
| Multi Parcel ID: | No |
| Municipal Utility District?: | No |
| Number Of Dining Areas: | 1 |
| Number Of Living Areas: | 3 |
| Number Of Parking Spaces: | 4 |
| Parking Features: | Driveway, Epoxy Flooring, Garage, Garage Door Opener, Garage Faces Side, Inside Entrance, Kitchen Level, Oversized, Storage |
| Parking Spaces Garage: | 4 |
| Permit Avmyn: | false |
| Permit Comments Reviews Yn: | true |
| Pool?: | Yes |
| Pool Features: | Gunite, Heated, In Ground, Pool Sweep, Pool/Spa Combo |
| Possession: | Closing/Funding |
| Postal Code Plus 4: | 8908 |
| Roof: | Tile |
| Room Count: | 12 |
| Security Features: | Burglar, Carbon Monoxide Detector(s), Security System, Security System Owned, Smoke Detector(s) |
| Soil Type: | Unknown |
| Structural Style: | Single Detached |
| Transaction Type: | For Sale |
| Utilities: | City Sewer, City Water, Electricity Connected, Individual Gas Meter, Individual Water Meter, Natural Gas Available, Underground Utilities |
| Will Subdivide: | No |
| Year Built Details: | Preowned |
| Consent for Visitors to Record: | Audio, Video |
| Hoa Management Company: | Community Management Association |
| Hoa Management Company Phone: | 972-943-2820 |
| Notice Surveillance Devices Pres: | Audio, Video |
| Senior Community Yn: | No |
| Accessibility Features Yn: | No |
| Attached Garage?: | Yes |
| Bathrooms Total Decimal: | 4.10 |
| Bathrooms Total Integer: | 5 |
| Cooling: | Ceiling Fan(s), Central Air, Electric, Zoned |
| Covered Spaces: | 4 |
| Elementary School Name: | Florence |
| Exclusions: | Televisions and media equipment. |
| Garage?: | Yes |
| High School Name: | Keller |
| Horse Permitted Yn: | No |
| Laundry Features: | Gas Dryer Hookup, Utility Room, Full Size W/D Area, Dryer Hookup, Other |
| Levels: | Two |
| Listing Terms: | Cash, Conventional |
| Lot Size Area: | 1.0220 |
| Other Structures: | Gazebo |
| Patio And Porch Features: | Covered, Patio, Screened |
| Property Attached?: | No |
| Smart Home Features Appor Pass Y: | 1 |
| Special Taxing Entities: | 0 |
| Window Features: | Shutters, Window Coverings |
Listing Courtesy of: Ebby Halliday, REALTORS
Listing Agent: Kelly Marcontell
972-743-9171
Mortgage Calculator
All listings featuring the  icon are provided courtesy of North Texas Real Estate Information Systems, Inc. (NTREIS), Copyright 2026. All rights reserved.
All information is believed accurate but not guaranteed. The properties displayed may not be all of the properties available through the IDX Program. Any use of this site other than by potential buyers or sellers is strictly prohibited.
North Texas Real Estate Information Systems, Inc. data last updated on October 20, 2026 01:24 AM - CT
Property Last Updated: October 20, 2026 01:24 AM - CT
