1501 Meadow Court
Midlothian, TX 76065
$325,000
Open Houses
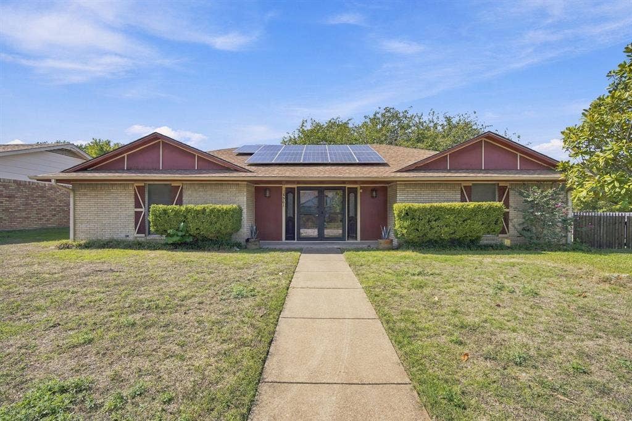
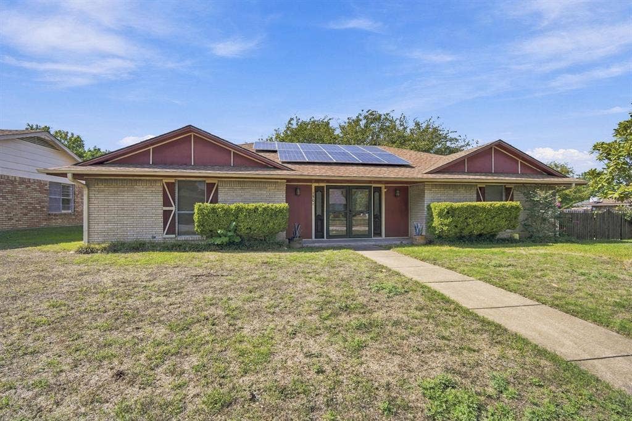
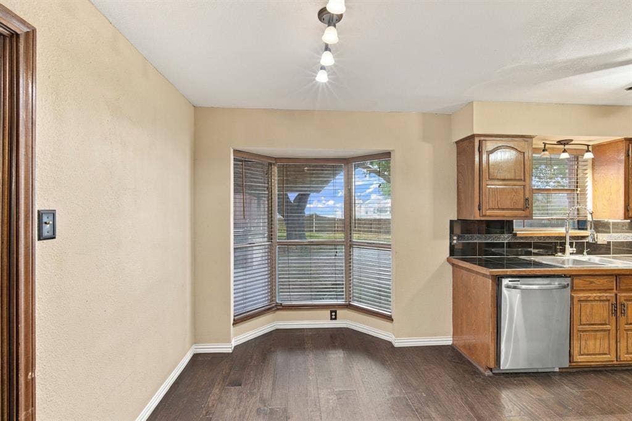
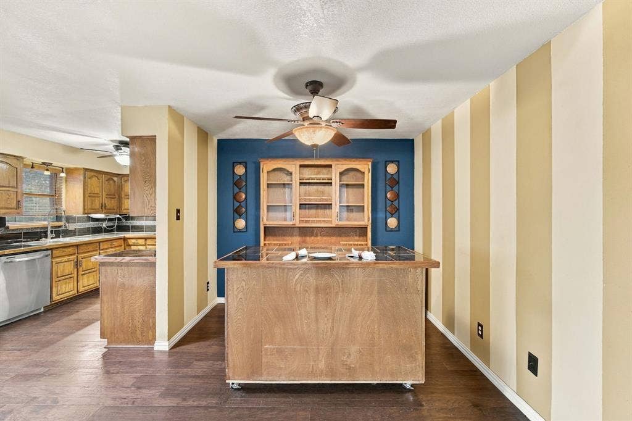
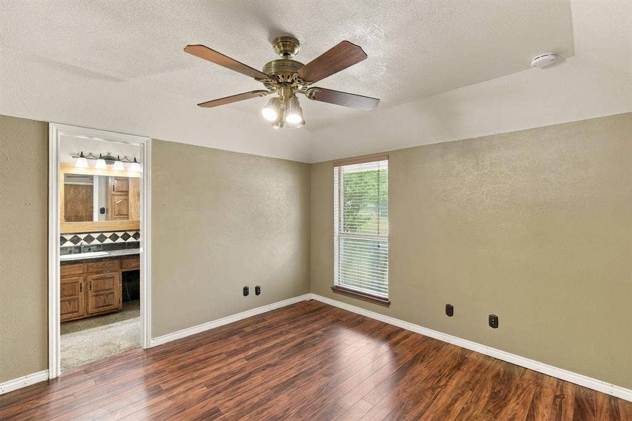
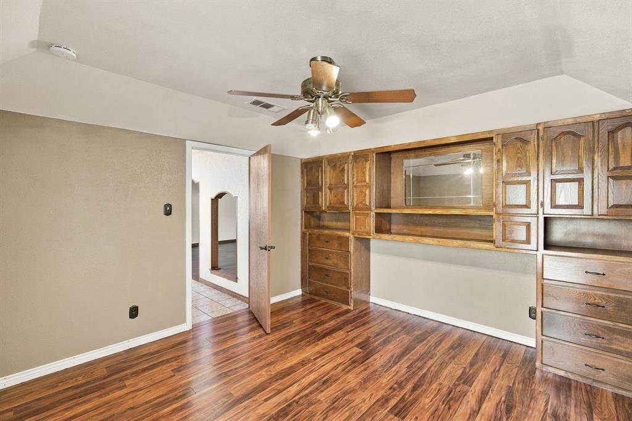
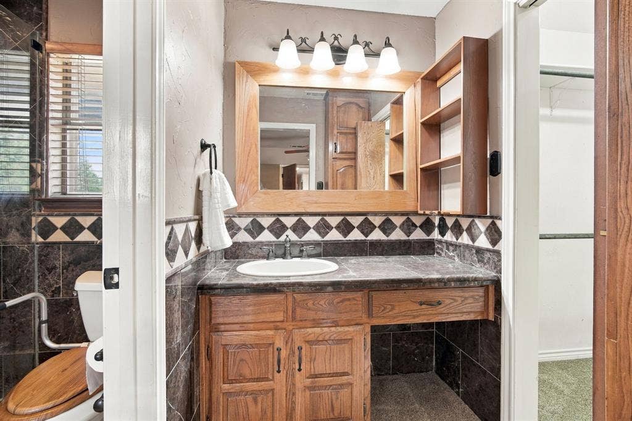
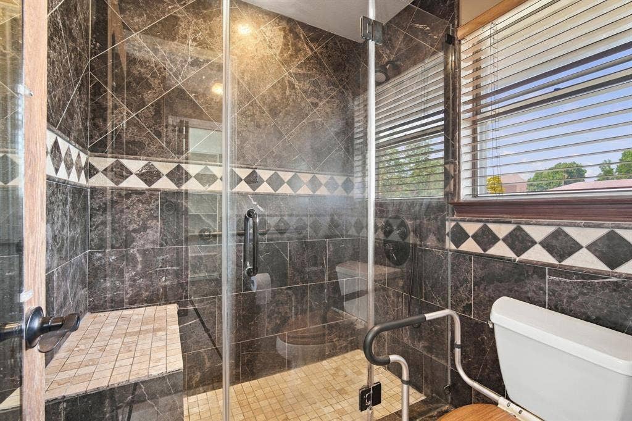
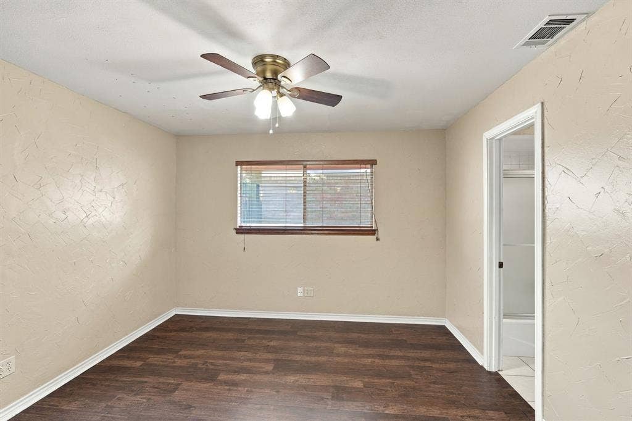
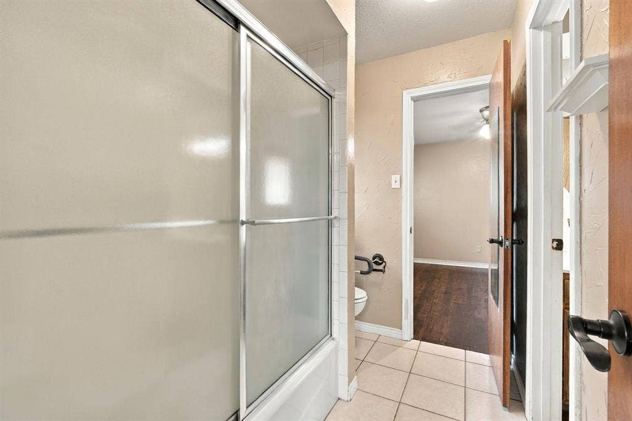
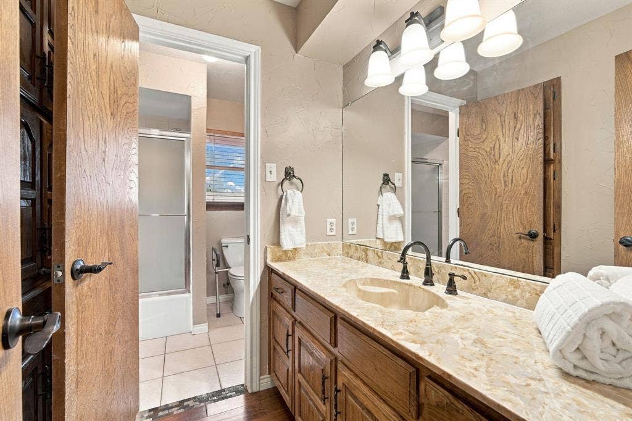
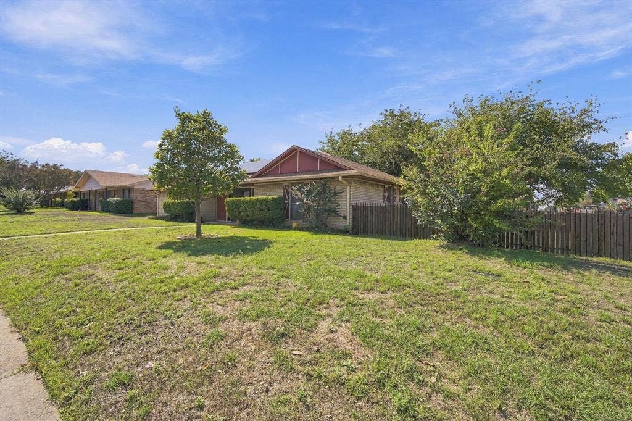
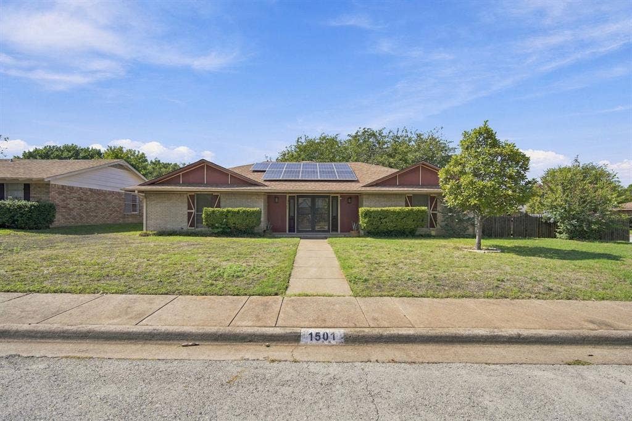
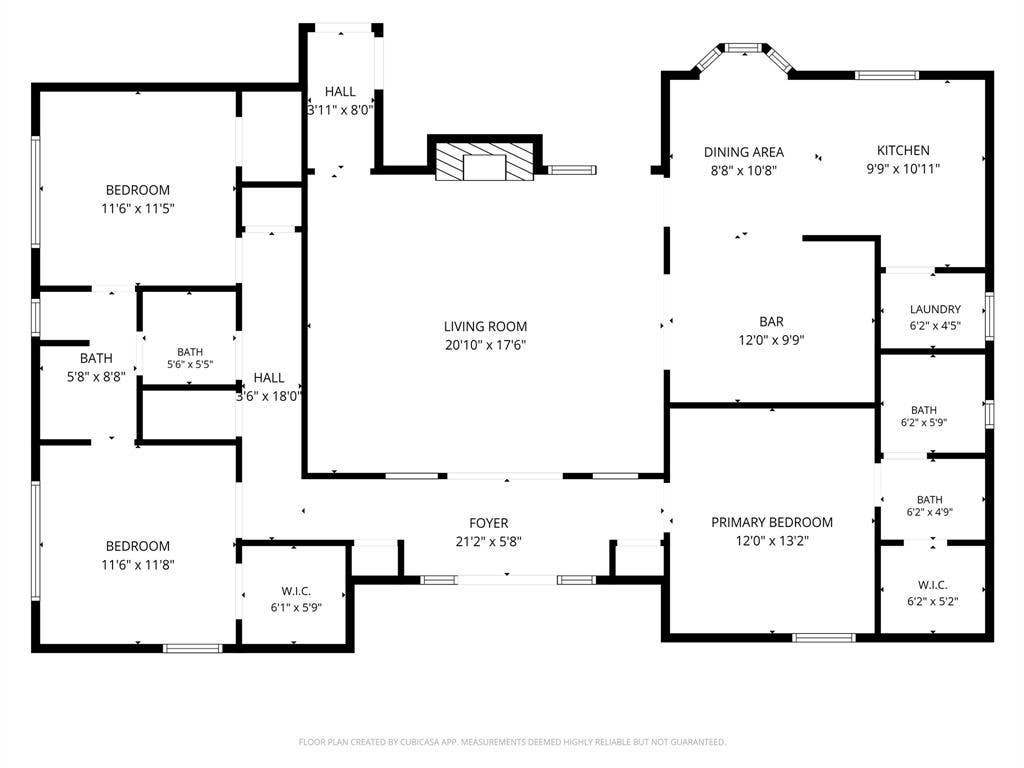
Situated on a desirable corner lot, this 3-bedroom, 2-bath home is conveniently located just minutes from the shopping, dining, and amenities Midlothian has to offer. With no HOA, you'll have the flexibility to make this property your own. The split-bedroom floor plan provides added privacy, with the spacious primary suite featuring custom cabinetry and its own ensuite bath.
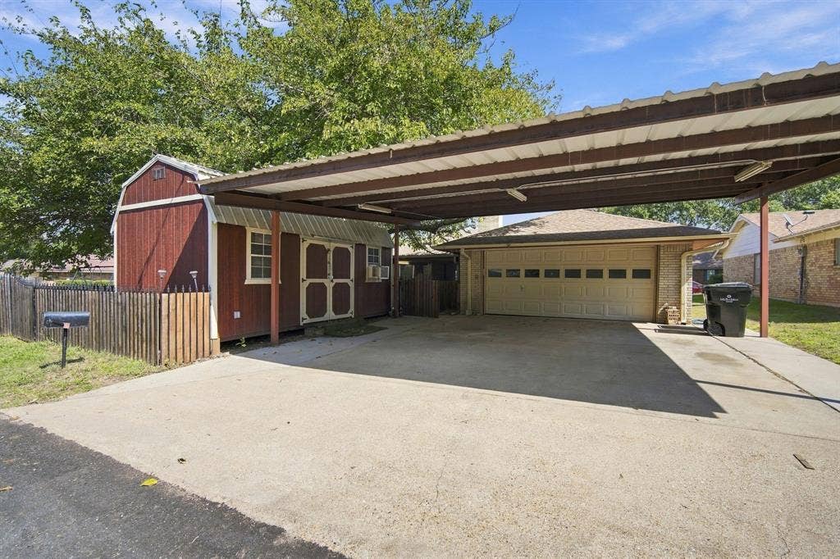
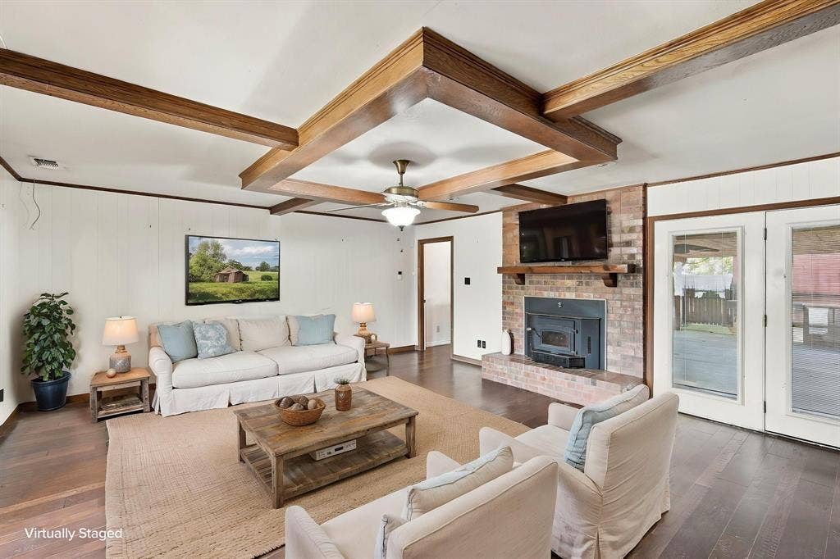
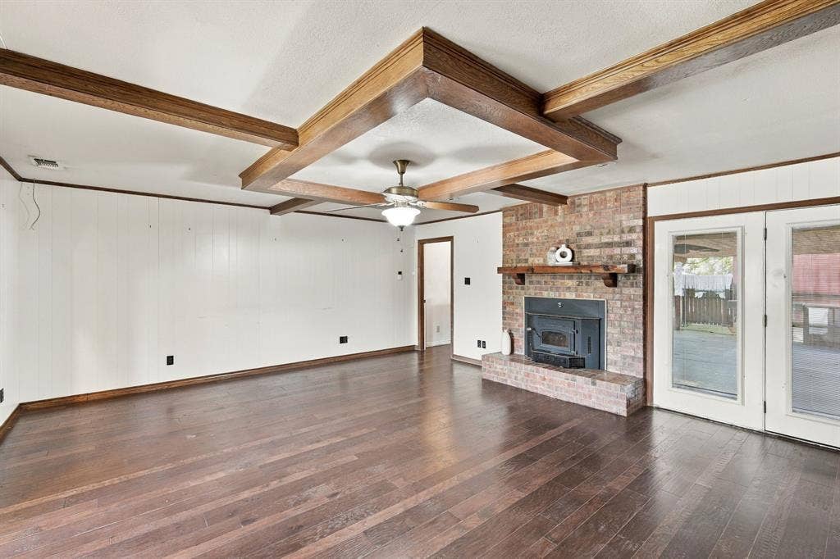
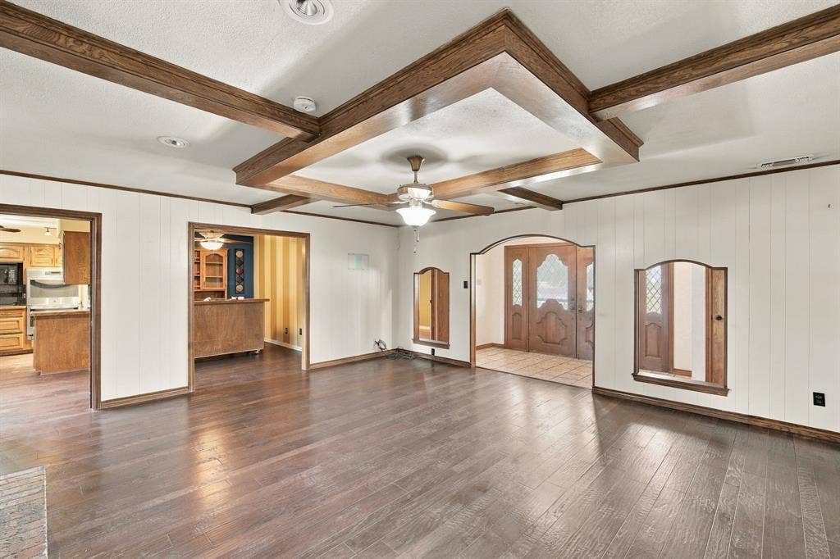
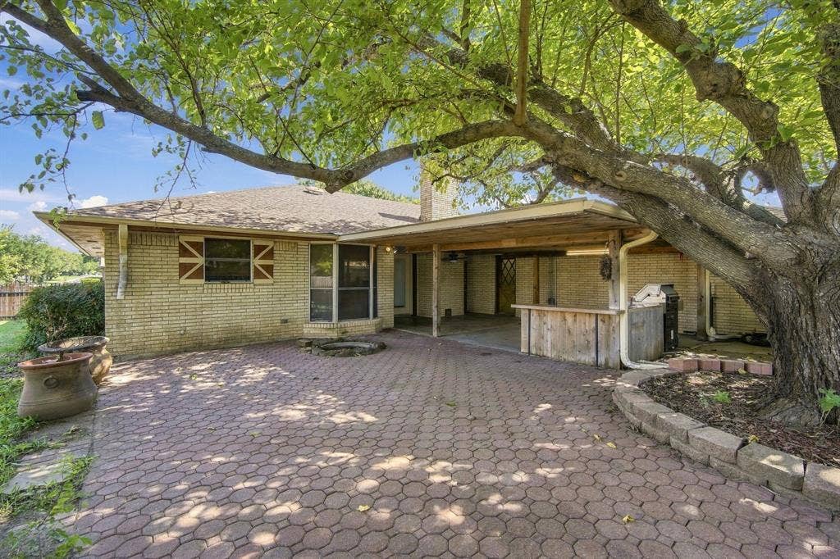
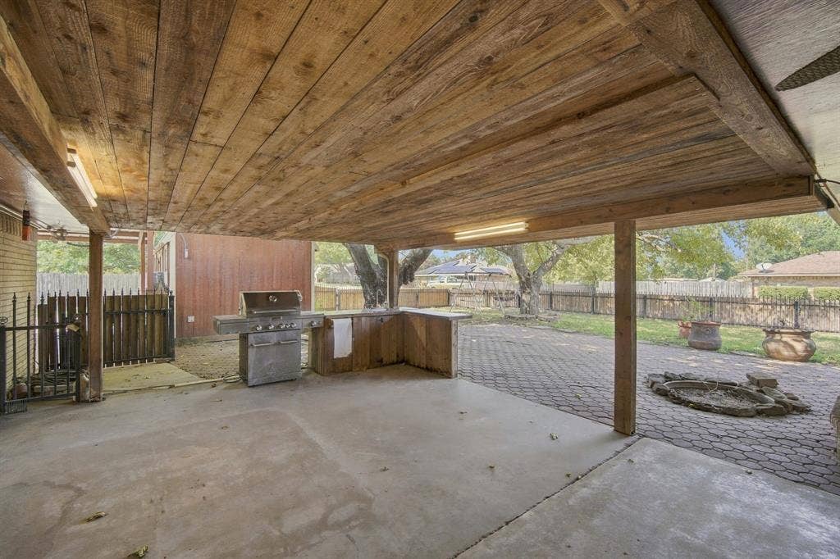
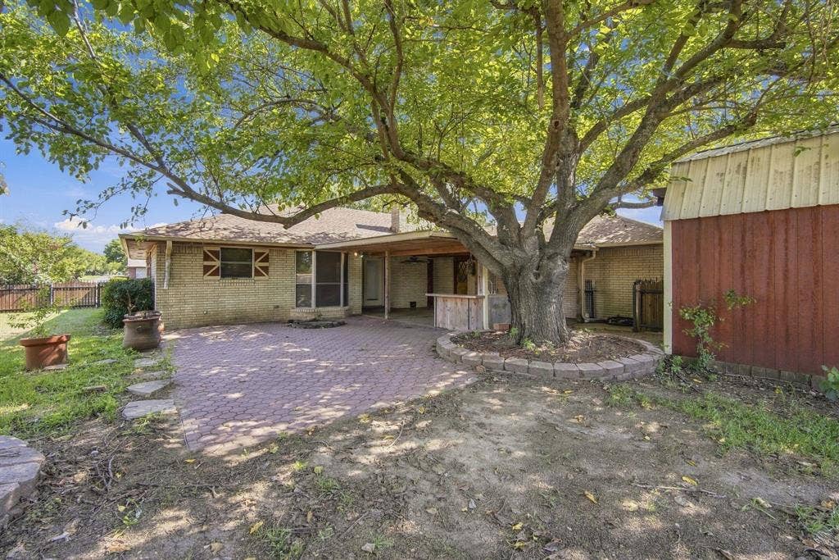
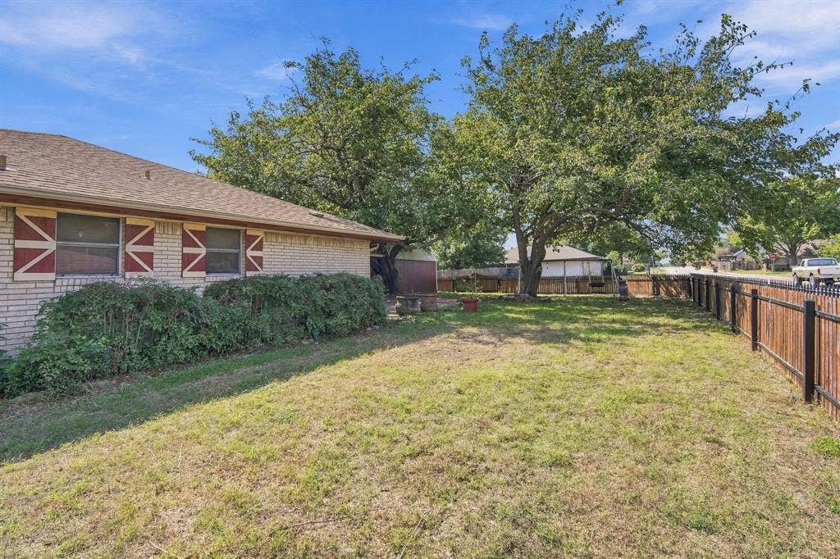
The large family room offers plenty of space for gathering and entertaining, while the home's great bones provide an excellent foundation for your vision. Outside, the property truly shines with a spacious 30x30 carport offering up to four-car parking when vehicles are stacked, plus the height to accommodate most RVs. The fenced yard provides plenty of room to enjoy the outdoors, while the workshop with electricity and AC offers an ideal space for projects, hobbies, or additional storage. An outdoor kitchen adds even more versatility for entertaining.
A half bath located in the garage adds convenience and opens the door to additional possibilities. With the right vision and improvements, a portion of the oversized garage could potentially be enclosed to create additional finished living space with an ensuite, subject to buyer verification and any required approvals.
Solar panels provide an added energy-efficient feature and will be paid off by the seller prior to closing. The HVAC system was replaced in 2022, offering additional peace of mind.
Bring your creativity and DIY energy to this home and unlock its potential. Whether you're a first-time homebuyer, looking for ...
+ Read More| Mls Number: | 21408207 |
|---|---|
| List Price: | $325,000 |
| Property Type: | Residential |
| Property Sub Type: | Single Family Residence |
| Status: | Active |
| Beds Total: | 3 |
| Baths Full: | 2 |
| Baths Half: | 1 |
| Sq Ft Total: | 1,691 |
| Unexempt Taxes: | $5,485 |
| Lot Size Area Sqft: | 9,757.0000 |
| Lot Size Area: | 0.224 |
| Building Style: | Traditional |
| City: | Midlothian |
| County Or Parish: | Ellis |
| Subdivision Name: | Ridgeview #1 |
| Postal Code: | 76065 |
| Year Built: | 1977 |
| Accessory Unit?: | No |
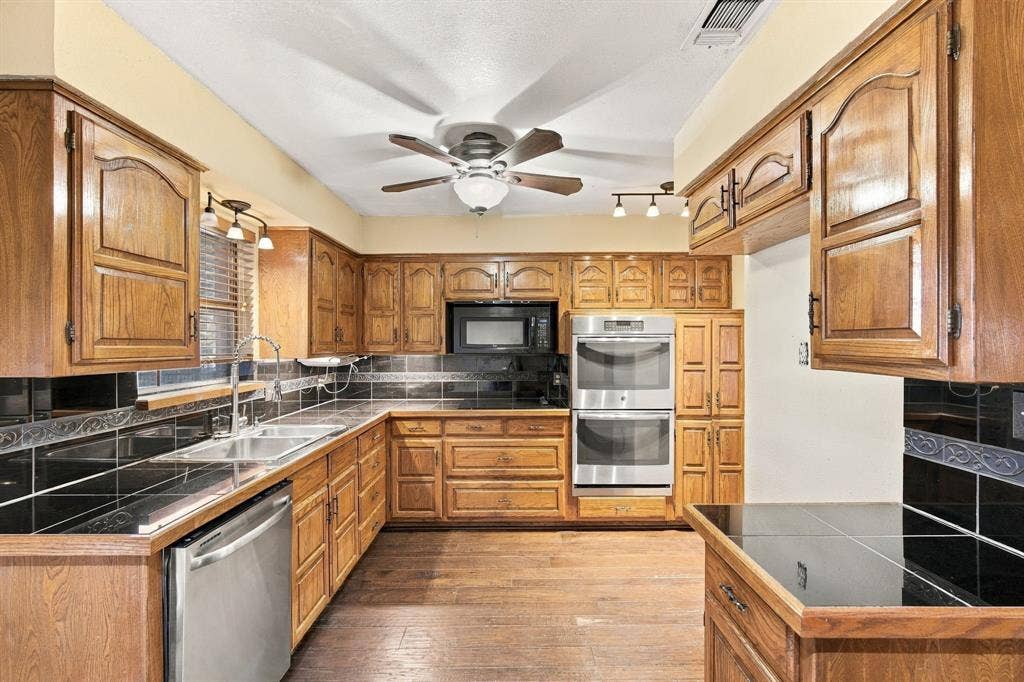
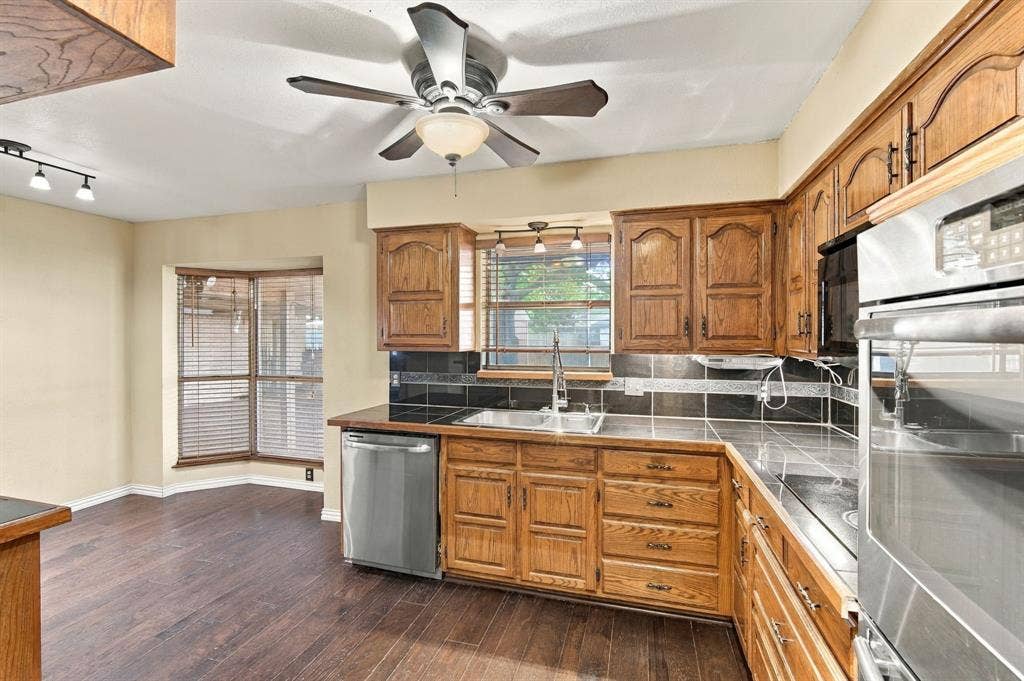
| Appliances?: | Dishwasher,Disposal,Electric Cooktop,Electric Oven |
| Association Type: | None |
| Community Features: | Club House, Curbs, Sidewalks |
| Construction Materials: | Brick |
| Directions: | From W Highway 287, exit toward FM-663, left onto S 9th St, left onto Stiles Dr., left onto Meadow Court. |
| Dock Permitted?: | No |
| Elementary School Name: | Irvin |
| Middle School Name: | Frank Seale |
| School District: | Midlothian ISD |
| Exterior Features: | Covered Patio/Porch, Fire Pit, Rain Gutters, Outdoor Kitchen, Private Yard |
| Fencing: | Wood |
| Fireplace Features: | Brick, Living Room, Wood Burning |
| Fireplaces Total: | 1 |
| Flooring: | Carpet, Linoleum |
| Foundation Details: | No |
| Foundation Details: | Slab |
| Garage Length: | 24 |
| Garage Width: | 26 |
| Green Energy Efficient: | Solar Electric System |
| Heating: | Central, Electric, Fireplace(s), Gas Jets, Solar |
| Interior Features: | Cable TV Available, High Speed Internet Available |
| Lake Pump: | No |
| Lot Features: | Corner Lot, Cul-De-Sac, Few Trees, Subdivision |
| Lot Size: | Less Than .5 Acre (not Zero) |
| Lot Size Dimensions: | 100'x190'x100'x189' |
| Lot Size Source: | Assessor |
| Lot Size Units: | Square Feet |
| Multi Parcel ID: | No |
| Municipal Utility District?: | No |
| Number Of Dining Areas: | 1 |
| Number Of Living Areas: | 1 |
| Number Of Parking Spaces: | 2 |
| Parking Features: | Alley Access, Attached Carport, Carport, Concrete, Driveway, Garage, Garage Faces Rear |
| Parking Spaces Carport: | 2 |
| Parking Spaces Garage: | 2 |
| Permit Avmyn: | false |
| Permit Comments Reviews Yn: | false |
| Pool?: | No |
| Possession: | Closing/Funding |
| Postal Code Plus 4: | 3612 |
| Roof: | Composition |
| Room Count: | 10 |
| Security Features: | Smoke Detector(s) |
| Soil Type: | Unknown |
| Structural Style: | Single Detached |
| Transaction Type: | For Sale |
| Utilities: | Cable Available, City Sewer, City Water, Concrete, Curbs, Sidewalk, Underground Utilities |
| Will Subdivide: | No |
| Year Built Details: | Preowned |
| Consent for Visitors to Record: | None |
| Notice Surveillance Devices Pres: | None |
| Senior Community Yn: | No |
| Accessibility Features Yn: | No |
| Attached Garage?: | Yes |
| Bathrooms Total Decimal: | 2.10 |
| Bathrooms Total Integer: | 3 |
| Cooling: | Ceiling Fan(s), Central Air, Electric |
| Covered Spaces: | 4 |
| Elementary School Name: | Irvin |
| Garage Height: | 10 |
| Garage?: | Yes |
| Green Energy Generation: | Solar, Owned |
| High School Name: | Midlothian |
| Horse Permitted Yn: | No |
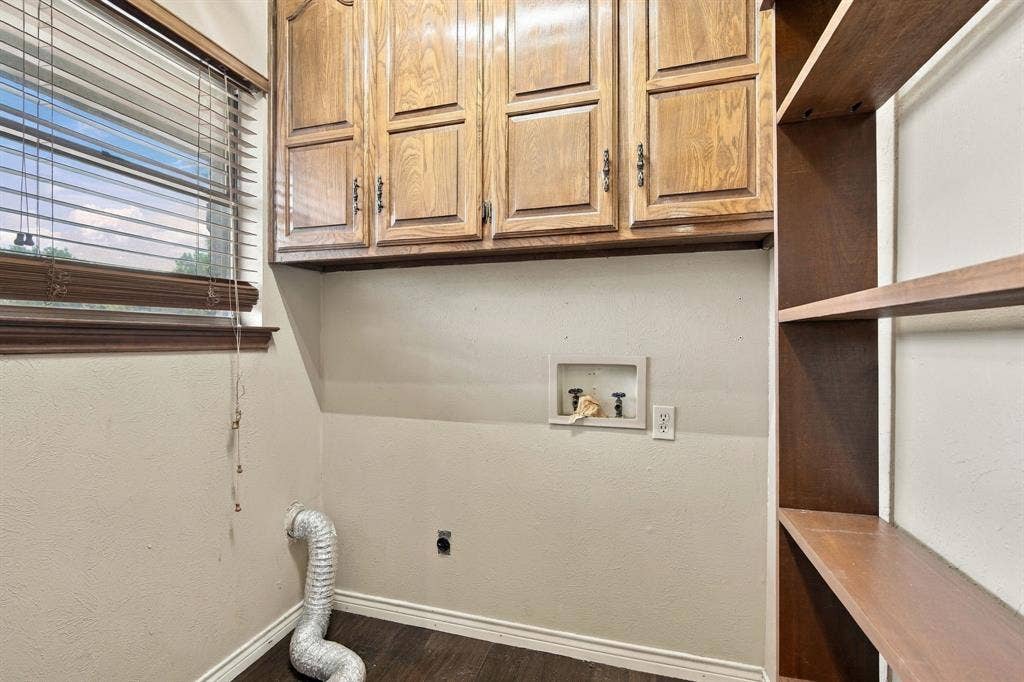
| Laundry Features: | Utility Room, Full Size W/D Area, Dryer Hookup, Washer Hookup |
| Levels: | One |
| Listing Terms: | Cash, Conventional, FHA, VA Loan |
| Lot Size Area: | 9,757.0000 |
| Property Attached?: | No |
| Smart Home Features Appor Pass Y: | 0 |
| Special Taxing Entities: | 0 |
| Vegetation: | Grassed |
Listing Courtesy of: CENTURY 21 Judge Fite Company
Listing Agent: Jamie Wickliffe
972-723-8231
Mortgage Calculator
All listings featuring the  icon are provided courtesy of North Texas Real Estate Information Systems, Inc. (NTREIS), Copyright 2026. All rights reserved.
All information is believed accurate but not guaranteed. The properties displayed may not be all of the properties available through the IDX Program. Any use of this site other than by potential buyers or sellers is strictly prohibited.
North Texas Real Estate Information Systems, Inc. data last updated on October 14, 2026 01:39 AM - CT
Property Last Updated: October 14, 2026 01:39 AM - CT
