1504 Daisy Lane
Flower Mound, TX 75028
$994,900
Open Houses
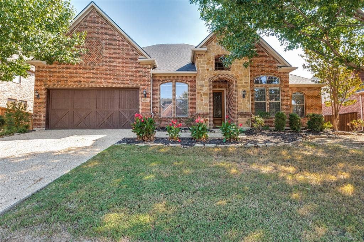
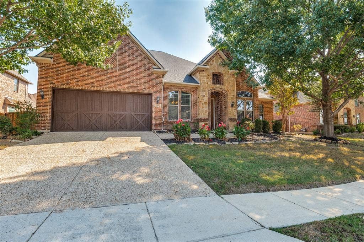
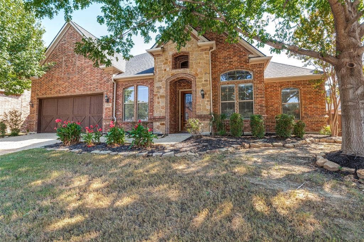
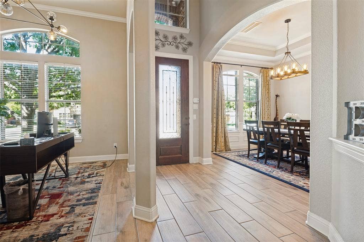
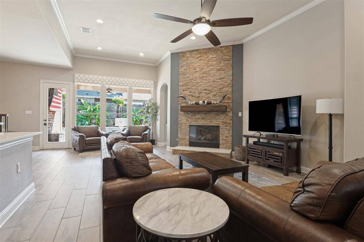
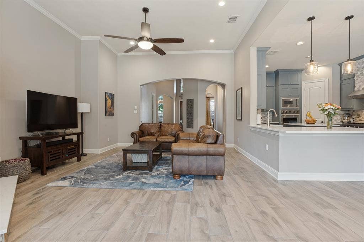
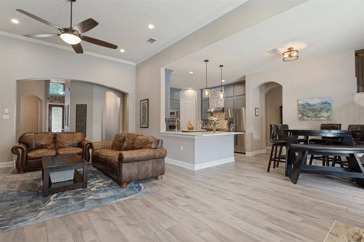
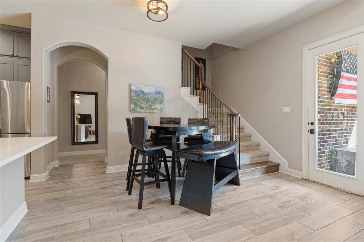
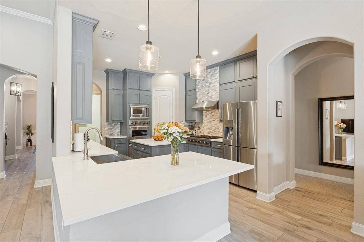
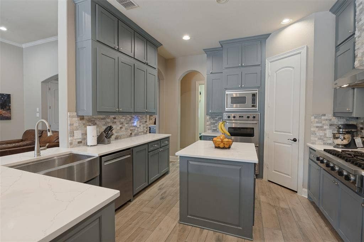
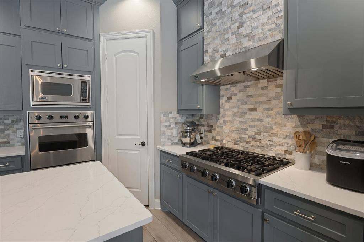
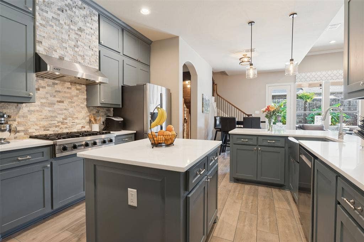
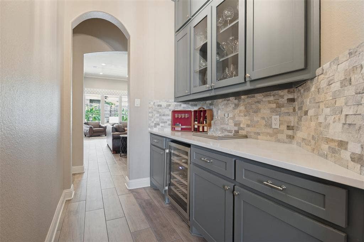
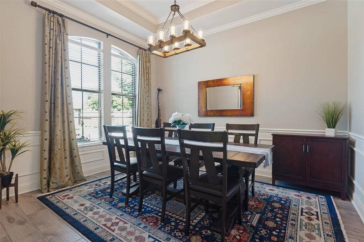
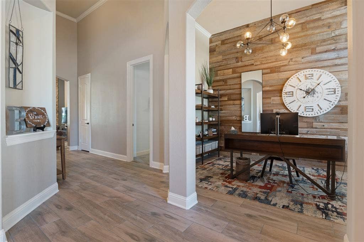
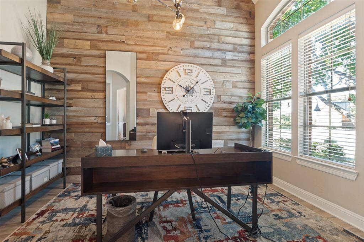
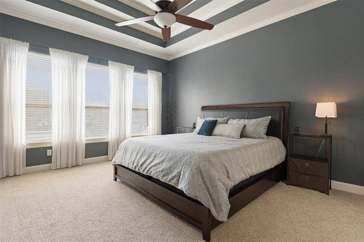
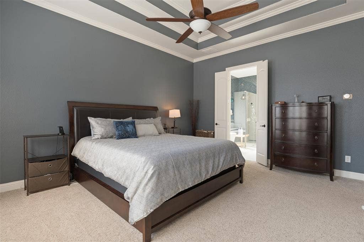
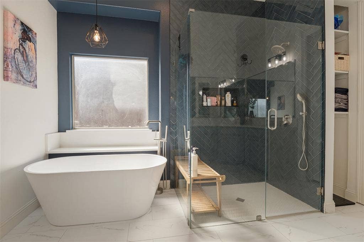
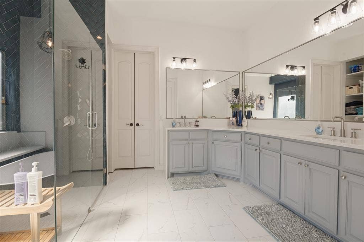
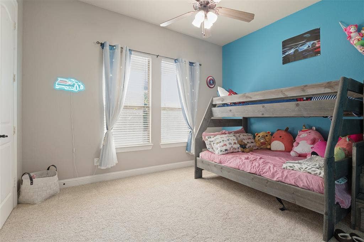
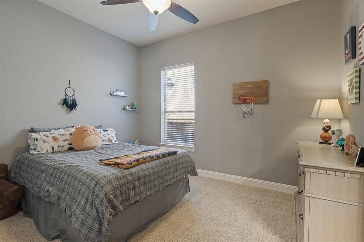
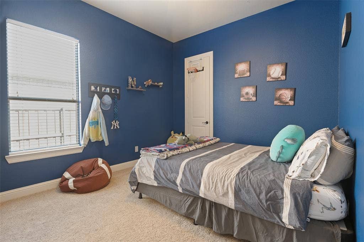
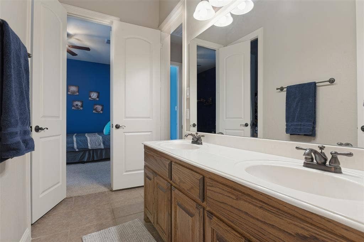
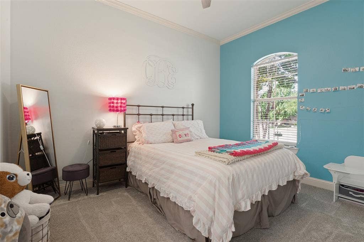
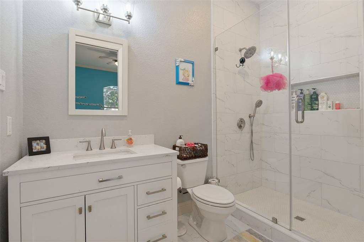
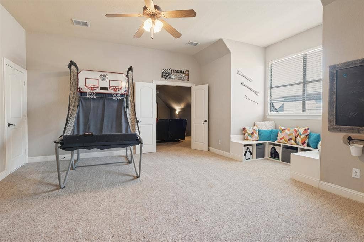
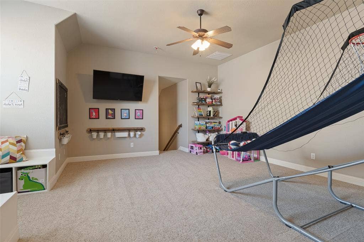
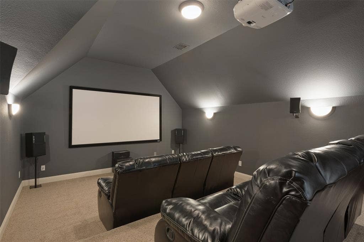
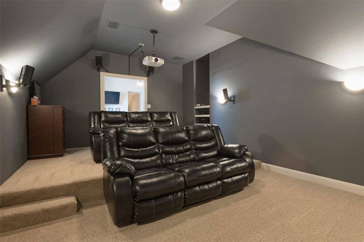
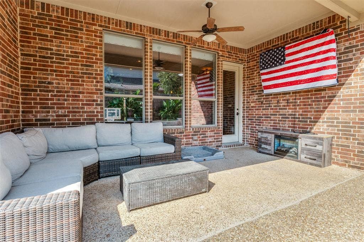
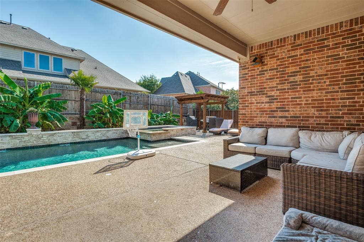
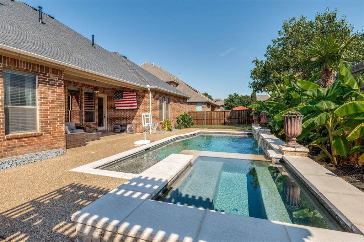
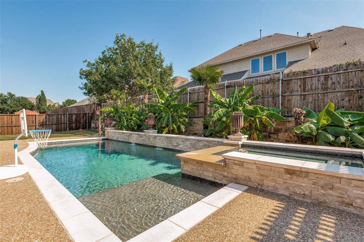
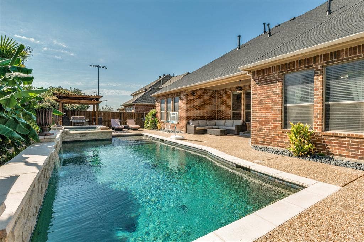
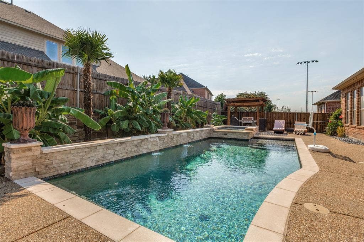
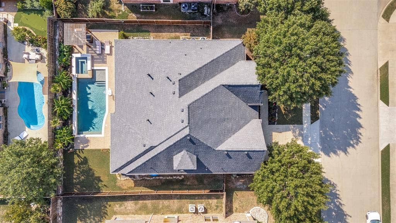
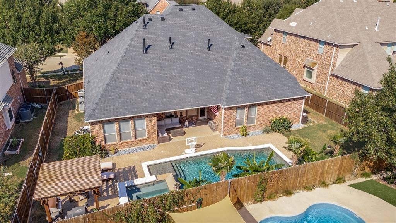
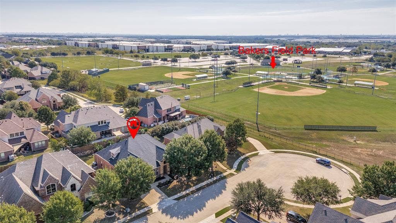
Tucked at the end of a quiet cul-de-sac in the exclusive Belle Creek Village, this 5-bedroom Flower Mound home was made for hosting! Tall ceilings and 8-foot doors give the home an open, elevated feel the moment you walk in. The remodeled kitchen is the heart of it all: a large space made for entertaining, with a butler pantry and prep station that flows into the formal dining room, so dinner parties and holiday gatherings come together with ease. The updated primary bath is a true retreat at the end of the day, and upstairs, a game room and a dedicated media room give everyone space to spread out for movie nights and game days. Step outside to the real showstopper: a backyard built for living, with a sparkling pool, pergola, and covered patio, all positioned to stay protected from the hot afternoon sun, making summer evenings outside enjoyable. Even the garage got some love with an epoxy-coated floor. Best of all, the big-ticket items are all recently updated: roof replaced in 2026, plus the HVAC system, water heater, garage door, and fence, all replaced within the last two years. And every summer, you are just minutes from Bakersfield Park, home of the Flower Mound Independence Fest, one of the most-loved Fourth of July celebrations in North Texas, with big-name Texas country headliners, festivities, and a fireworks show worth staking out a spot for. Walking trails, sports fields, and a ...
+ Read More| Mls Number: | 21404383 |
|---|---|
| List Price: | $994,900 |
| Property Type: | Residential |
| Property Sub Type: | Single Family Residence |
| Status: | Active |
| Beds Total: | 5 |
| Baths Full: | 3 |
| Sq Ft Total: | 3,751 |
| Association Fee: | $200 |
| Unexempt Taxes: | $13,785 |
| Lot Size Area Sqft: | 10,018.8000 |
| Lot Size Area: | 0.23 |
| Building Style: | Traditional |
| City: | Flower Mound |
| County Or Parish: | Denton |
| Subdivision Name: | Belle Creek Village |
| Postal Code: | 75028 |
| Year Built: | 2008 |
| Accessory Unit?: | No |
| Appliances?: | Dishwasher,Disposal,Gas Cooktop,Microwave |
| Association Fee Frequency: | Quarterly |
| Association Fee Includes: | Management Fees |
| Association Type: | Mandatory |
| Construction Materials: | Brick, Stone Veneer |
| Directions: | From FM 3040 turn South onto Duncan. Turn right onto Honeysuckle, then right onto Geranium. Geranium becomes Petunia; turn left onto Daisy, and the home is on the left. |
| Easements: | Utilities |
| Elementary School Name: | Bluebonnet |
| Middle School Name: | Shadow Ridge |
| School District: | Lewisville ISD |
| Exterior Features: | Covered Patio/Porch |
| Fencing: | Privacy, Wood |
| Fireplace Features: | Gas |
| Fireplaces Total: | 1 |
| Flooring: | Carpet, Tile |
| Foundation Details: | No |
| Foundation Details: | Slab |
| Garage Length: | 23 |
| Garage Width: | 20 |
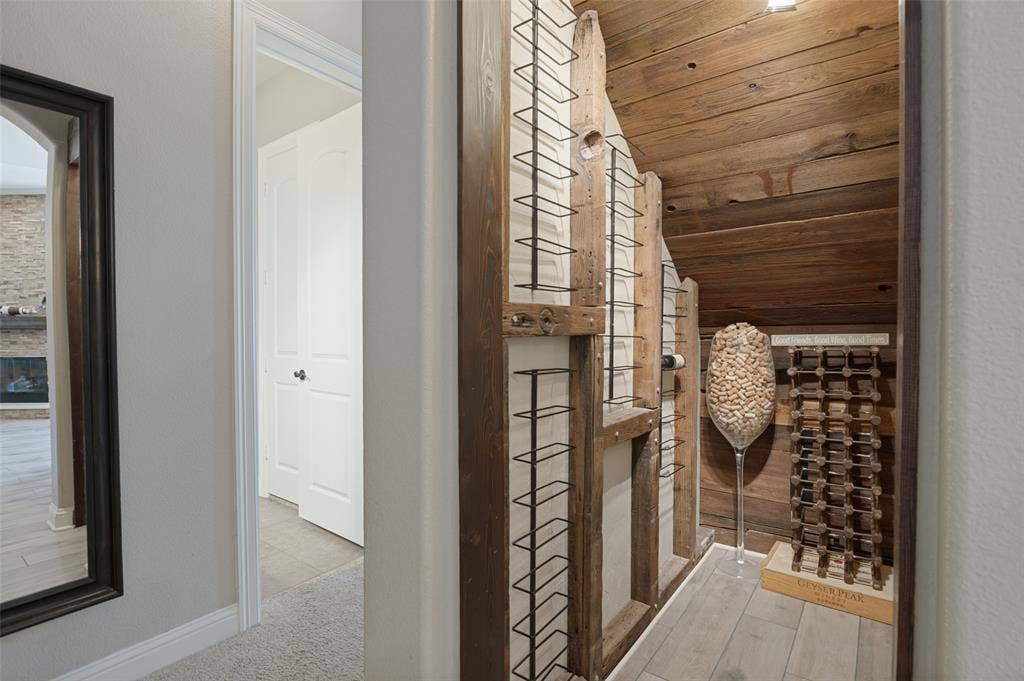
| Interior Features: | Built-in Features, Built-in Wine Cooler, Double Vanity, Eat-in Kitchen, Flat Screen Wiring, High Speed Internet Available, Kitchen Island, Pantry |
| Lot Features: | Adjacent to Greenbelt, Cul-De-Sac, Few Trees, Interior Lot |
| Lot Size: | Less Than .5 Acre (not Zero) |
| Lot Size Units: | Acres |
| Multi Parcel ID: | No |
| Municipal Utility District?: | No |
| Number Of Dining Areas: | 2 |
| Number Of Living Areas: | 2 |
| Number Of Parking Spaces: | 2 |
| Parking Features: | Epoxy Flooring, Garage, Garage Door Opener, Garage Faces Front, Garage Single Door, On Street |
| Parking Spaces Garage: | 2 |
| Permit Avmyn: | false |
| Permit Comments Reviews Yn: | false |
| Pool?: | Yes |
| Pool Features: | In Ground, Pool/Spa Combo |
| Possession: | Negotiable, Specific Date |
| Postal Code Plus 4: | 5148 |
| Roof: | Composition |
| Room Count: | 15 |
| Structural Style: | Single Detached |
| Transaction Type: | For Sale |
| Utilities: | All Weather Road, Cable Available, City Sewer, City Water, Electricity Available, Individual Gas Meter, Individual Water Meter |
| Will Subdivide: | No |
| Year Built Details: | Preowned |
| Consent for Visitors to Record: | Audio, Video |
| Hoa Management Company: | Vision Community Management |
| Hoa Management Company Phone: | 972-612-2303 |
| Notice Surveillance Devices Pres: | Audio, Video |
| Senior Community Yn: | No |
| Accessibility Features Yn: | No |
| Attached Garage?: | Yes |
| Bathrooms Total Decimal: | 3.00 |
| Bathrooms Total Integer: | 3 |
| Covered Spaces: | 2 |
| Elementary School Name: | Bluebonnet |
| Garage?: | Yes |
| High School Name: | Flower Mound |
| Laundry Features: | Full Size W/D Area, Dryer Hookup, Washer Hookup |
| Levels: | Two |
| Listing Terms: | Cash, Conventional, FHA |
| Lot Size Area: | 0.2300 |
| Other Structures: | Cabana |
| Property Attached?: | No |
| Smart Home Features Appor Pass Y: | 0 |
Listing Courtesy of: Makin' Moves Realty LLC
Listing Agent: Justus Carlile
940-227-1623
Mortgage Calculator
All listings featuring the  icon are provided courtesy of North Texas Real Estate Information Systems, Inc. (NTREIS), Copyright 2026. All rights reserved.
All information is believed accurate but not guaranteed. The properties displayed may not be all of the properties available through the IDX Program. Any use of this site other than by potential buyers or sellers is strictly prohibited.
North Texas Real Estate Information Systems, Inc. data last updated on October 13, 2026 01:49 AM - CT
Property Last Updated: October 13, 2026 01:49 AM - CT
