1515 Silver Sage Drive
Haslet, TX 76052
$500,000
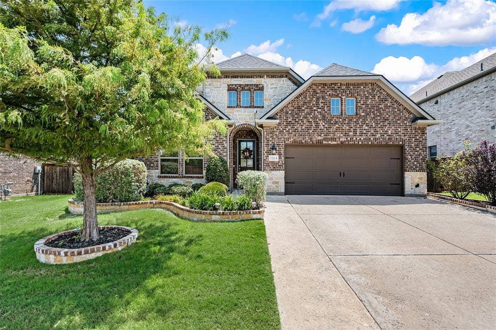
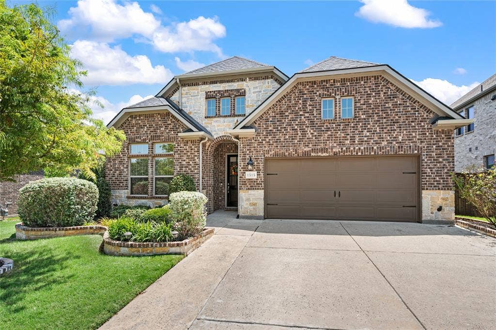
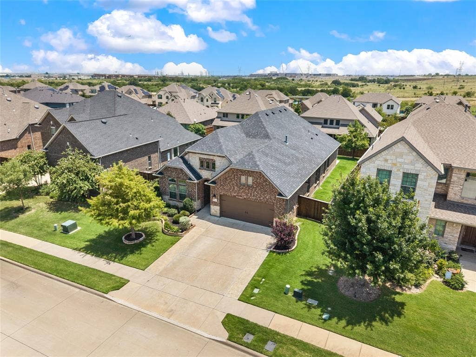
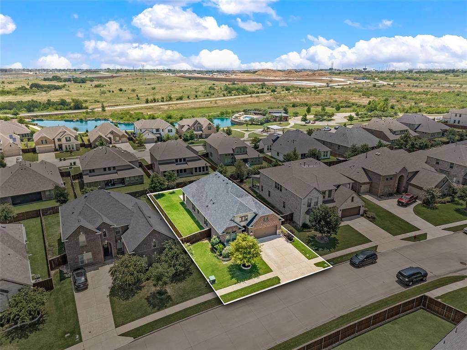
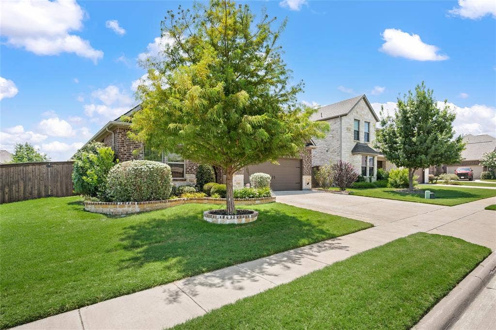
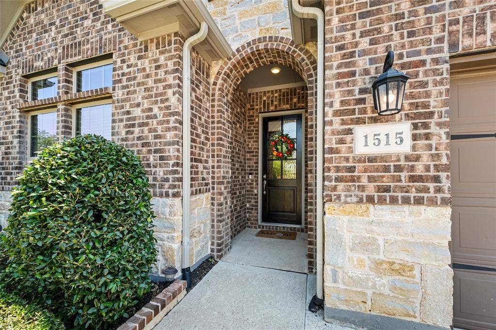
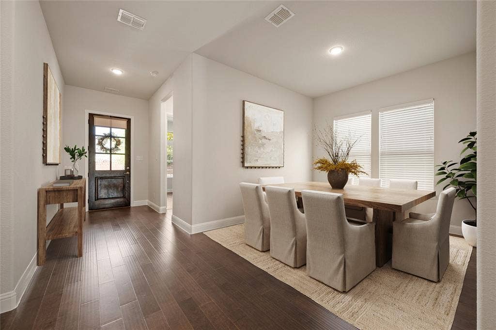
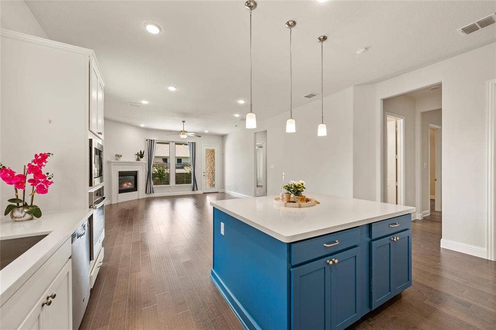
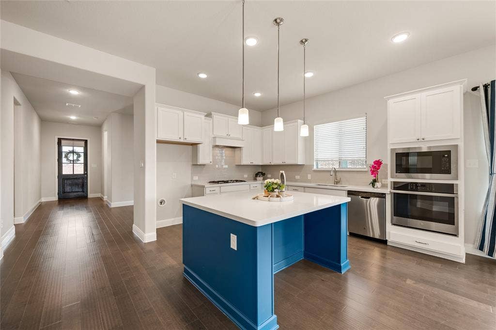
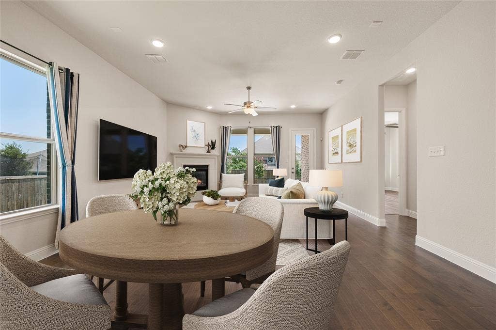
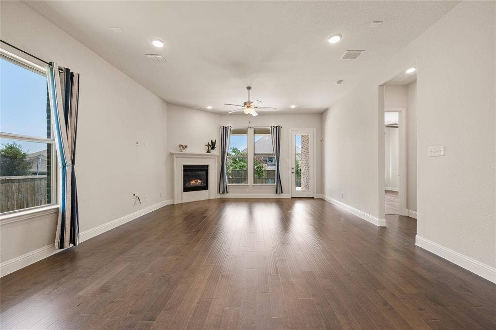
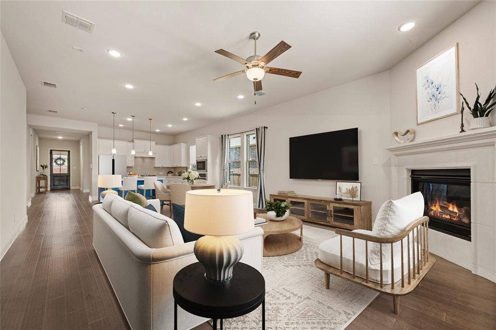
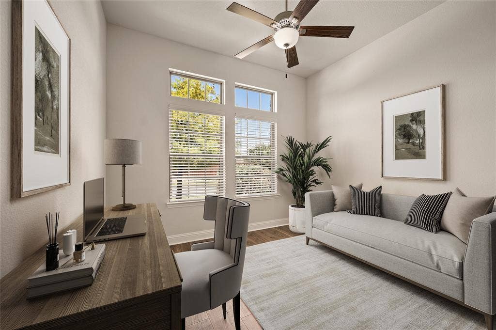
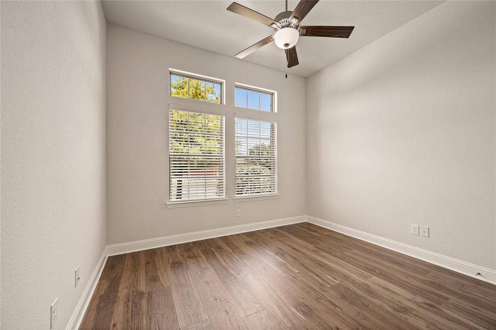
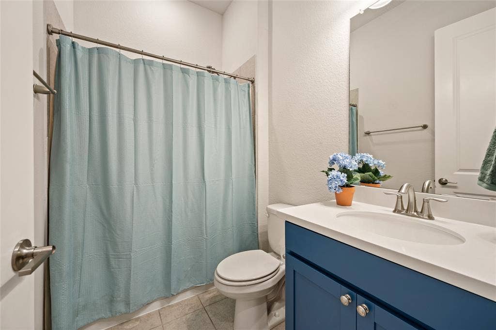
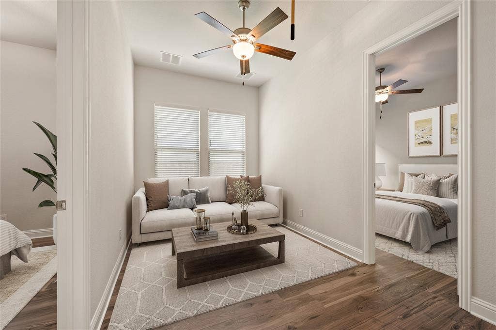
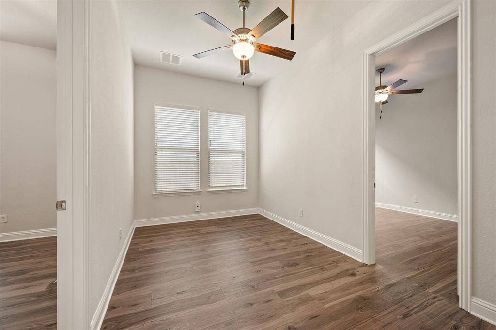
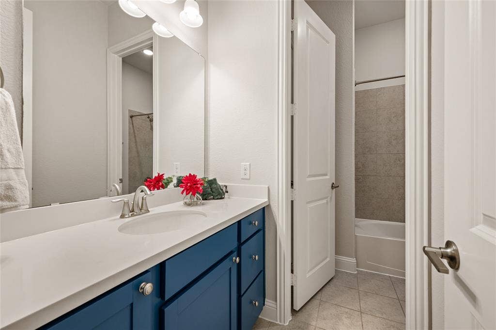
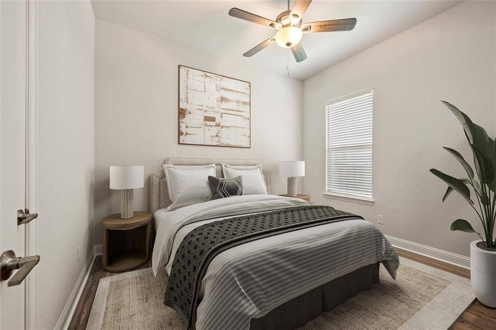
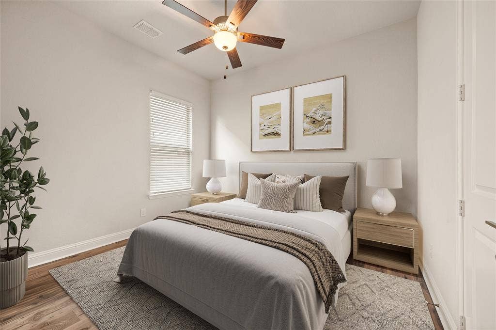
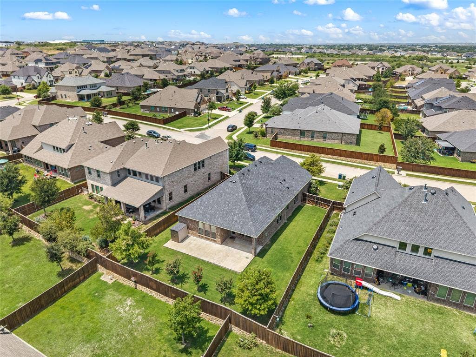
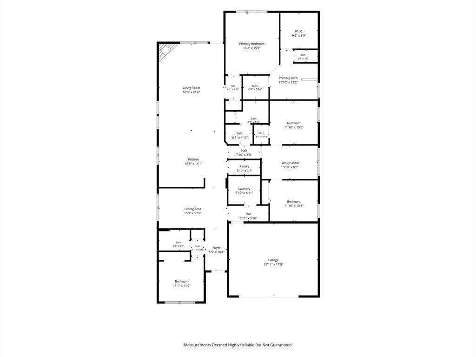
Move-in ready and better than new! Discover exceptional value in this stunning single-story Taylor Morrison home in the sought-after Caraway community. The approx.. $31,000 PID assessment has been PAID IN FULL, allowing you to enjoy all the community amenities with NO PID expense—a rare advantage over many nearby homes! Situated on a beautifully manicured 60-foot lot, this stately brick and stone home offers 4 bedrooms, 3 full baths, 2 living areas, 2 dining areas, and a versatile bonus room ideal for a game room, media room, home office, or playroom.
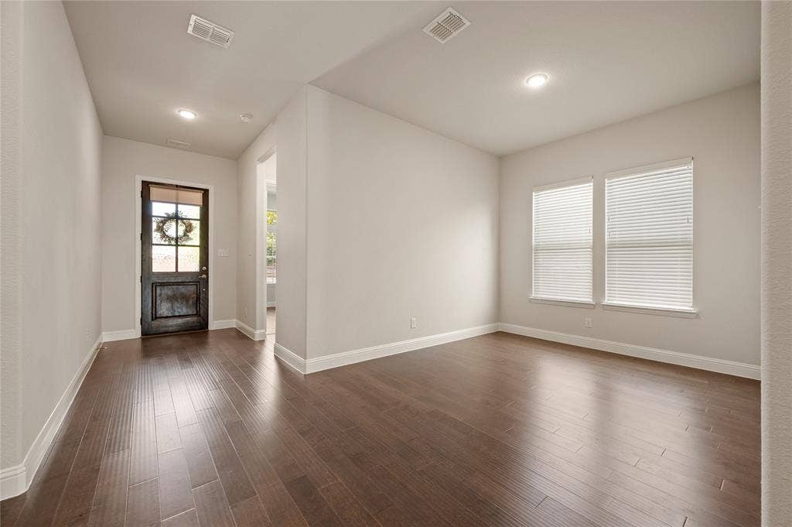
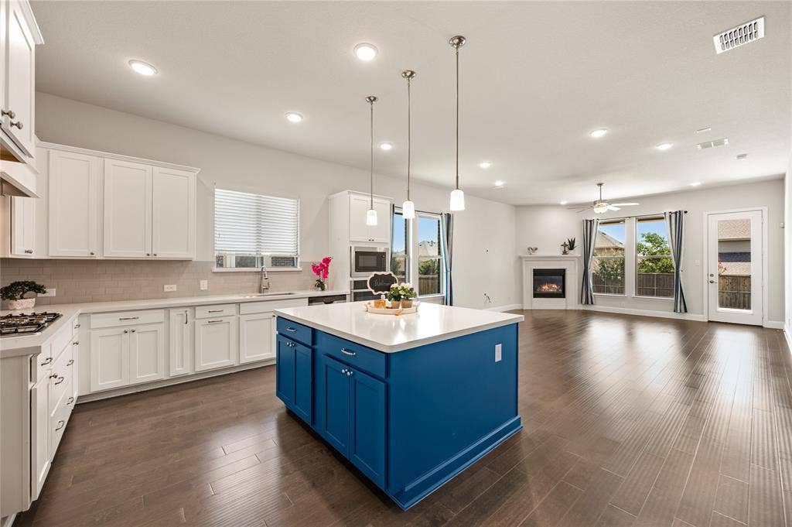
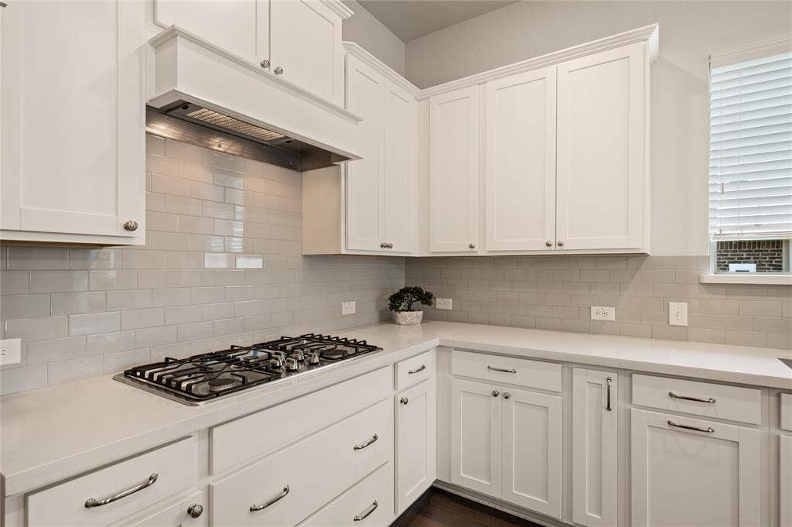
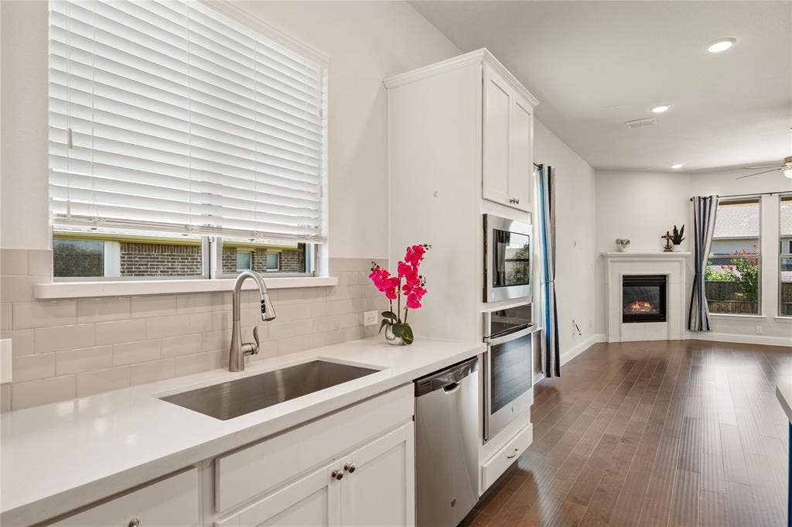
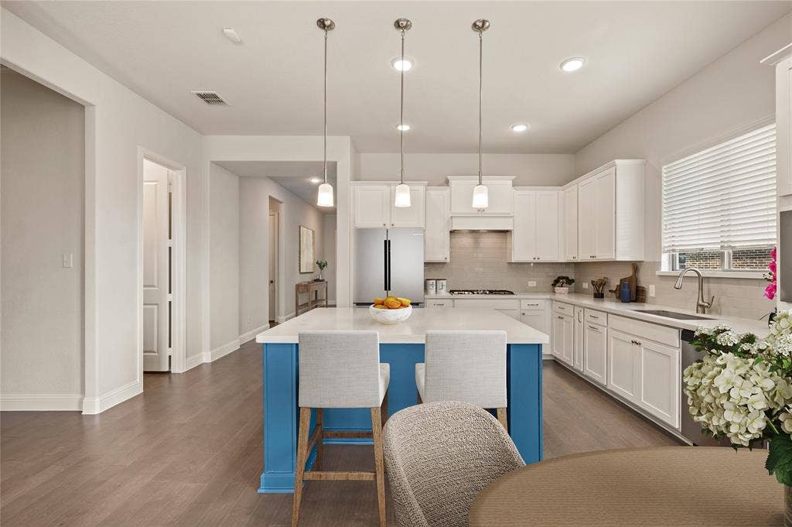
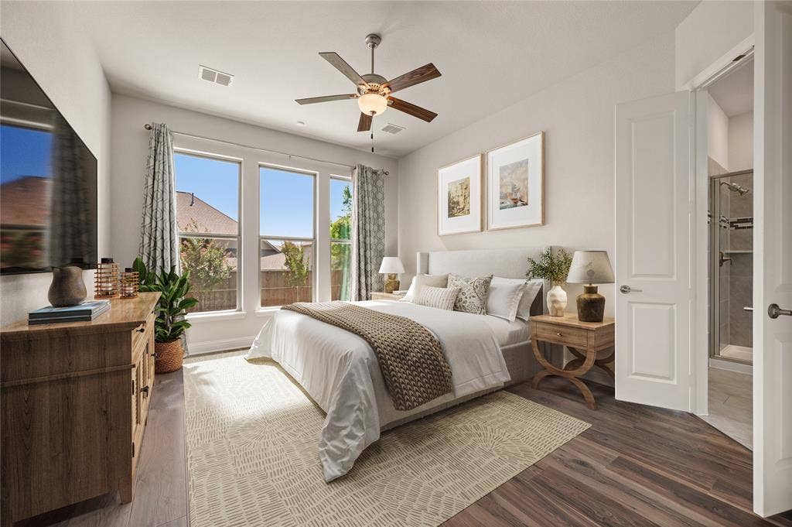
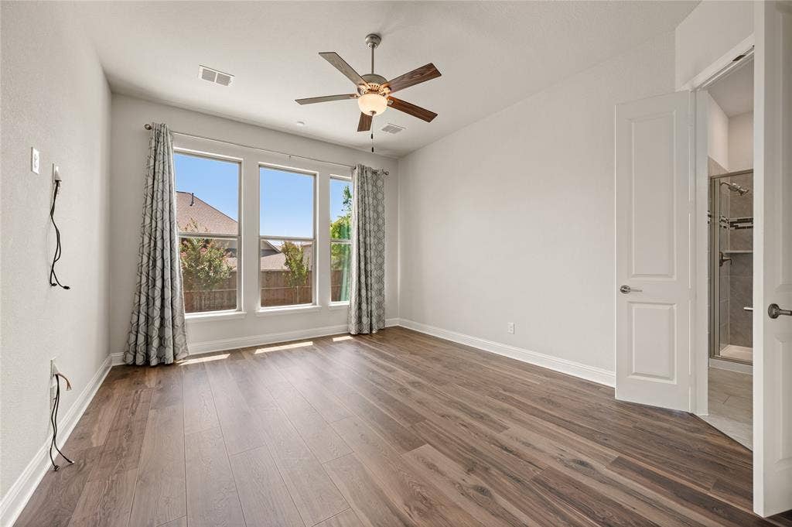
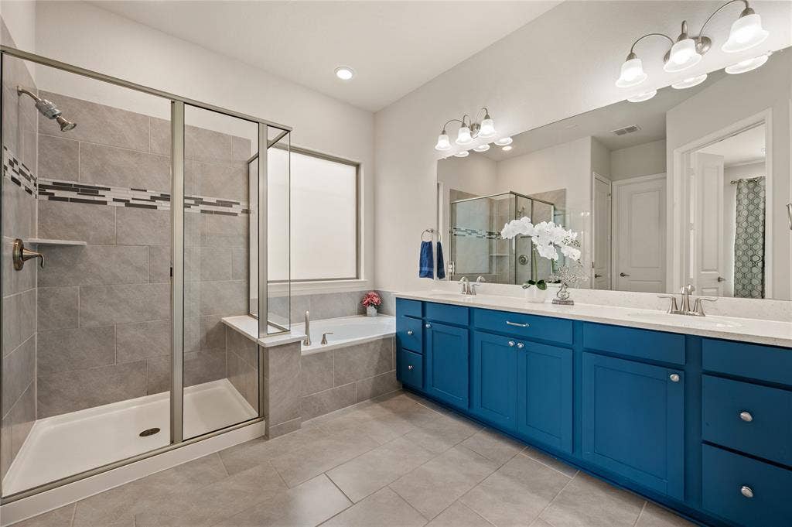
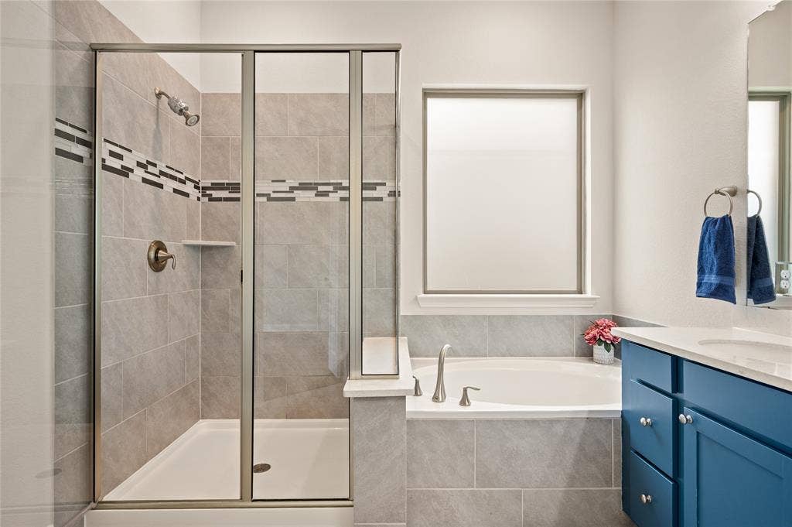
Designed for both comfort and entertaining, the open-concept floor plan features soaring 11-foot ceilings, 8-foot doors, abundant natural light, upgraded flooring, and quartz countertops throughout. The chef's kitchen boasts an oversized island, upgraded cabinetry, commercial-grade gas cooktop, upgraded vent hood, farmhouse sink, stainless steel appliances, walk-in pantry, and indoor tankless water heater. The spacious owner's retreat offers dual vanities, a garden tub, separate shower, and oversized his-and-hers walk-in closets.
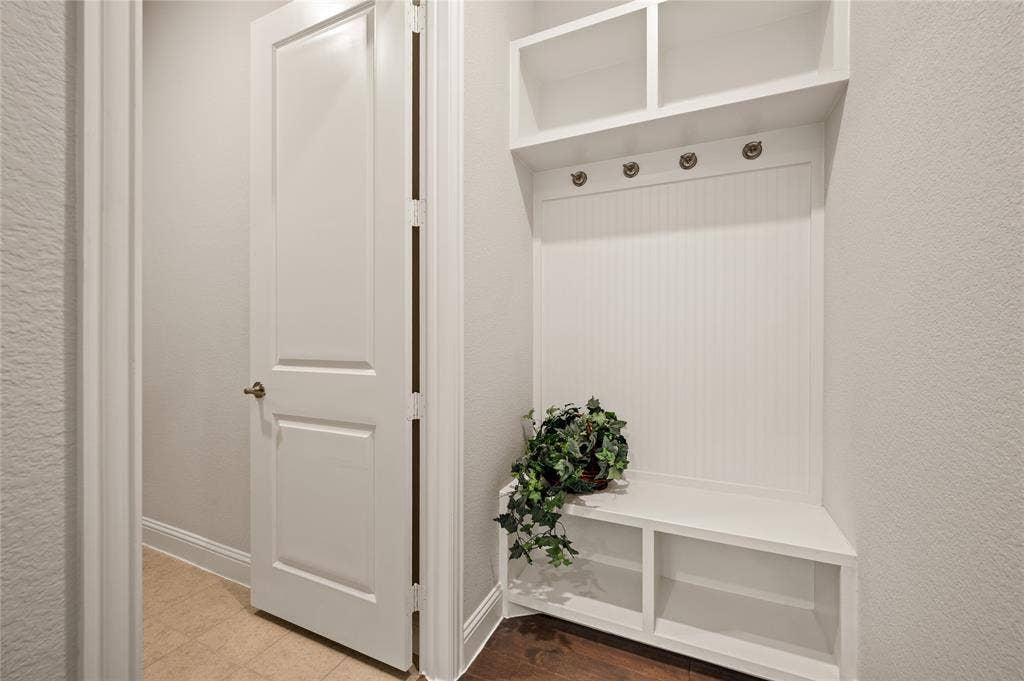
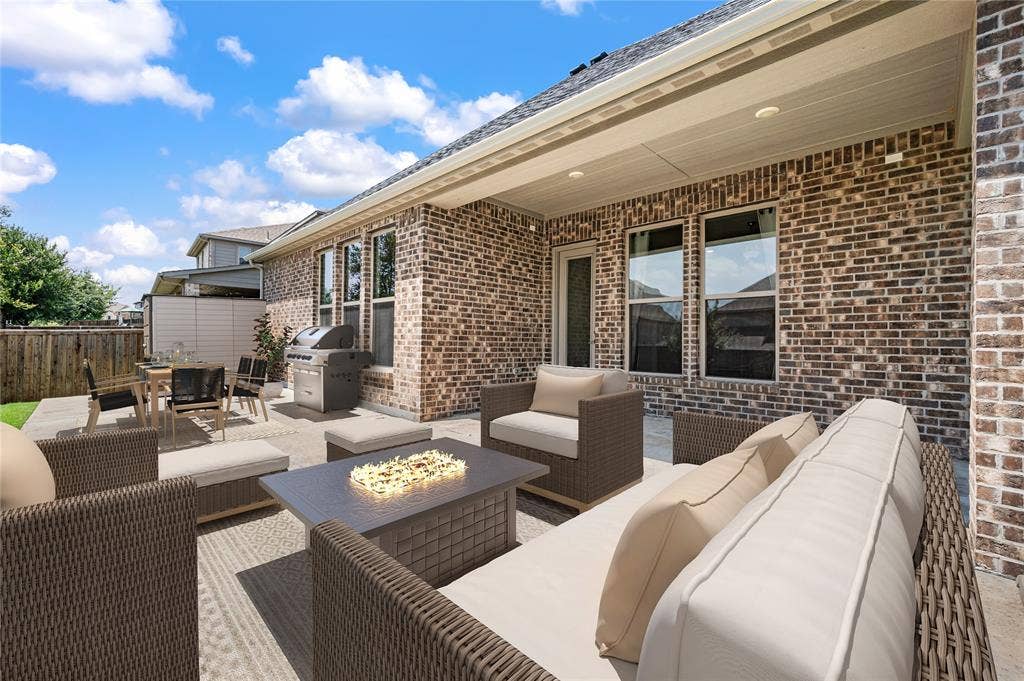
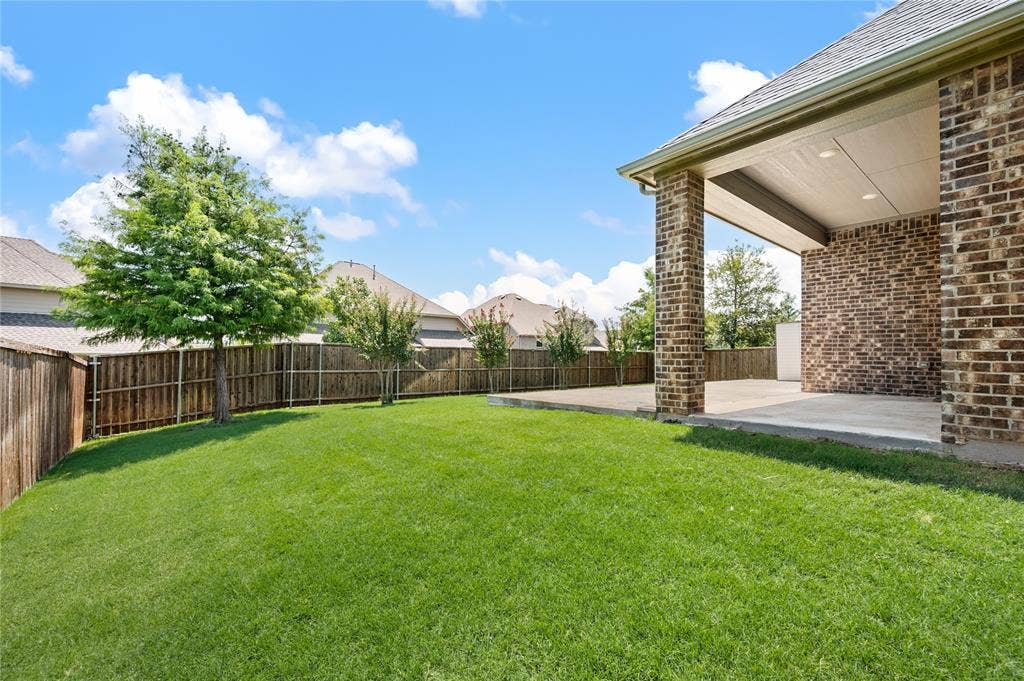
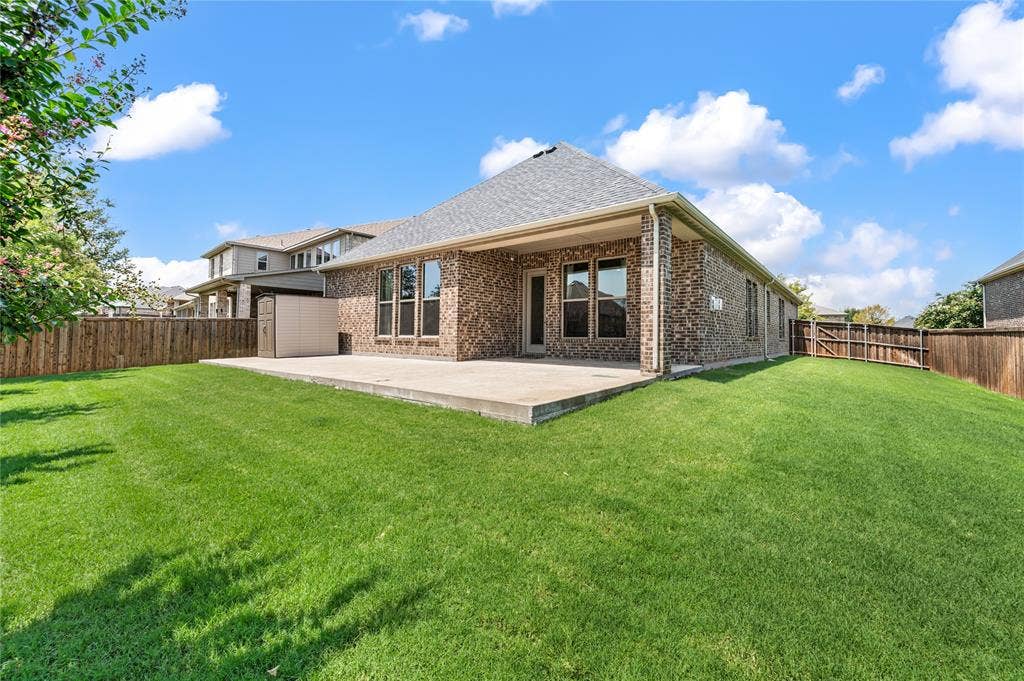
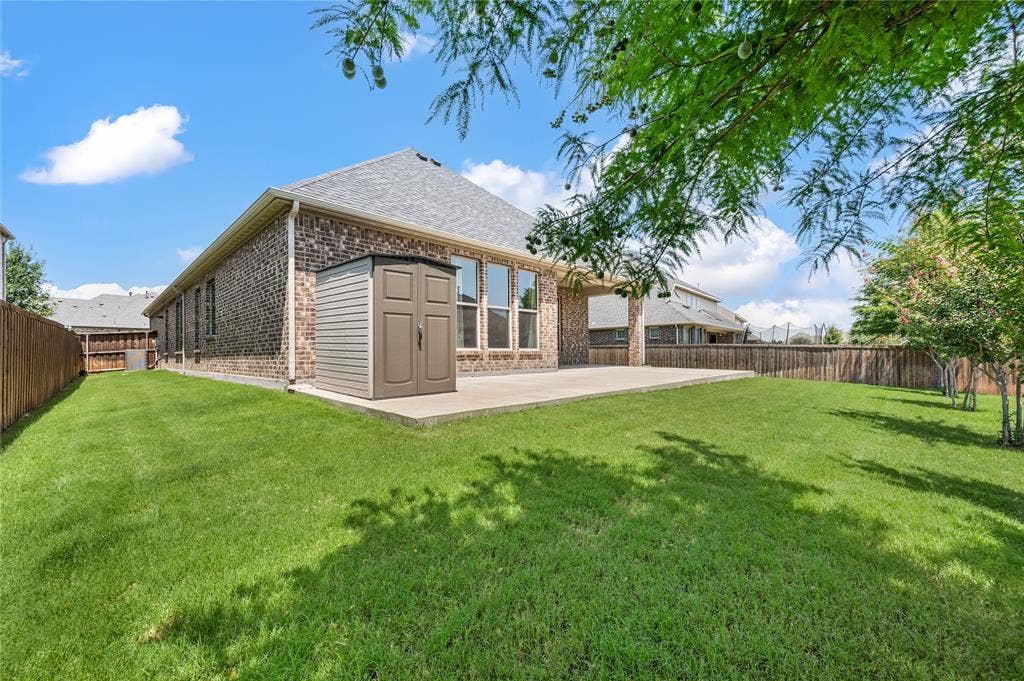
Additional upgrades include a widened driveway, extended patio, professionally installed heavy-duty overhead garage storage, EV-ready 14-50 outlet, spacious utility room with mud bench, Taexx built-in pest control serviced by HomeTeam Pest Defense, stone landscape borders, and four mature crape myrtles for added privacy.
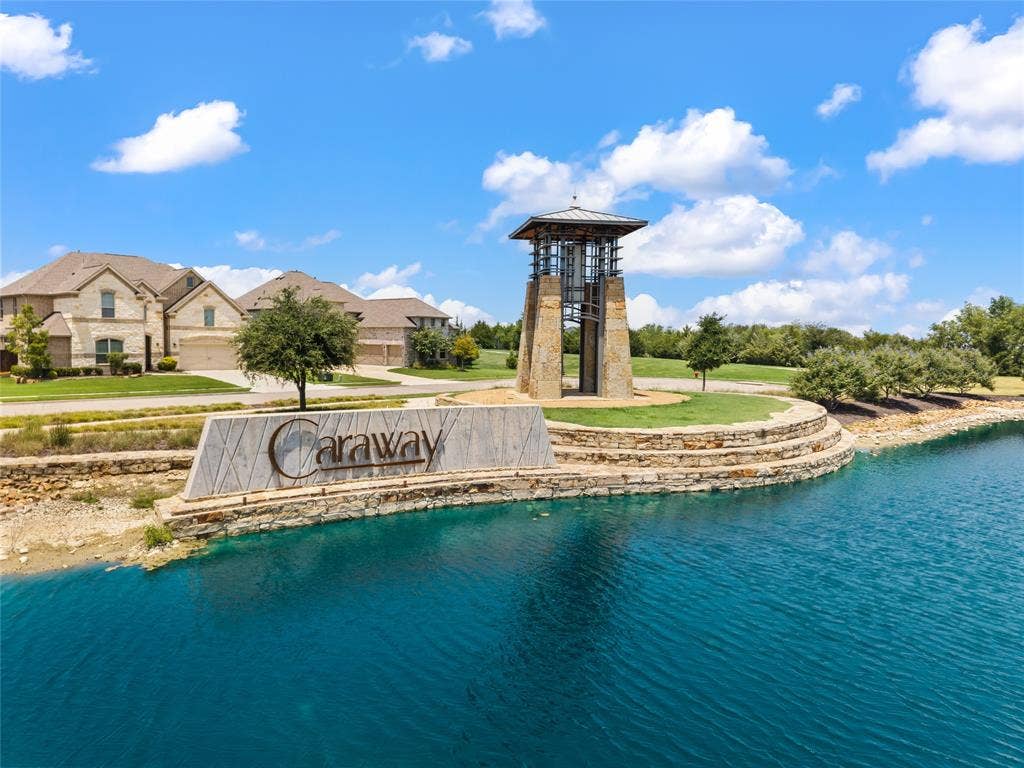
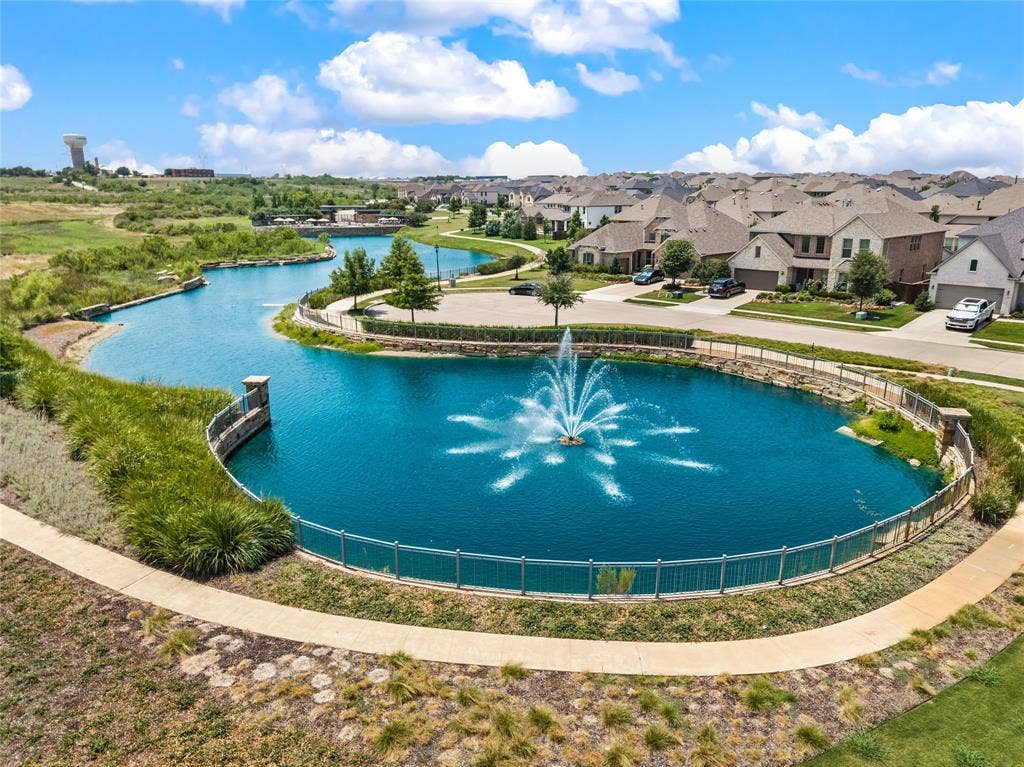
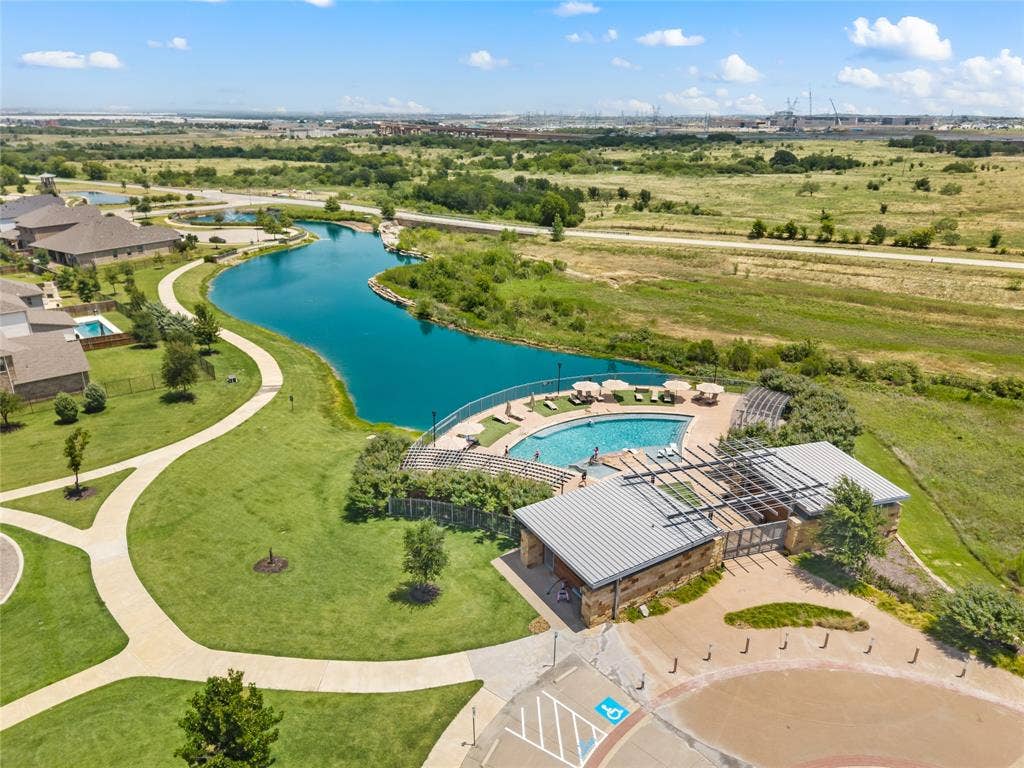
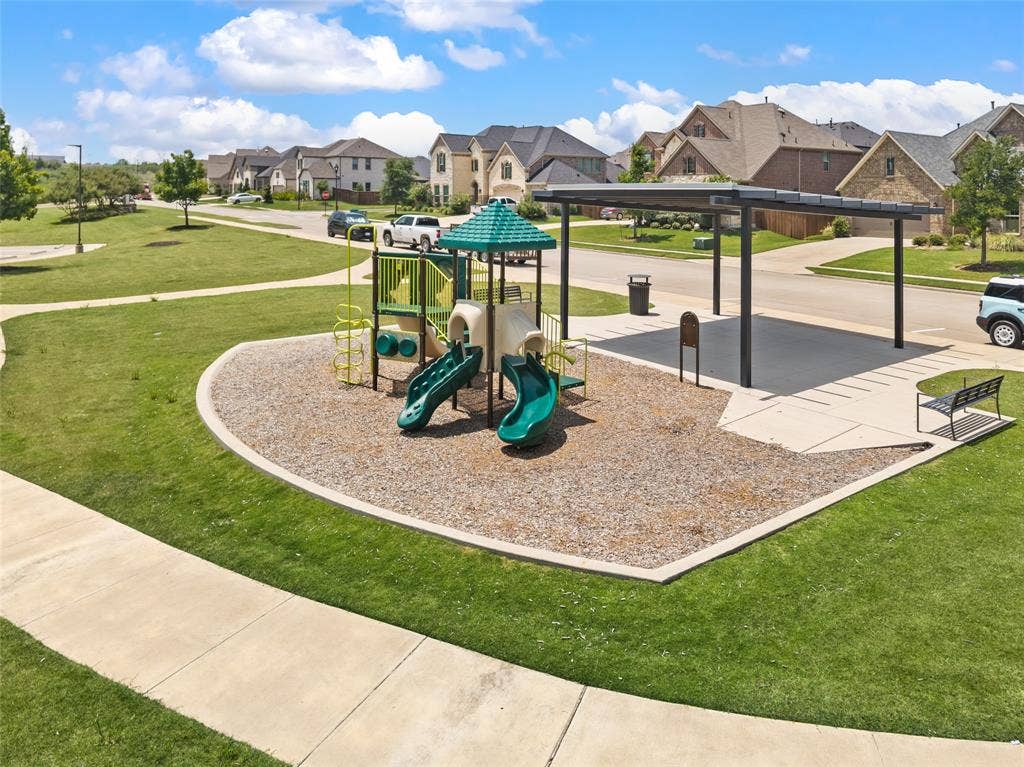
The HOA provides weekly front yard maintenance for easy, low-maintenance living. Residents enjoy over two miles of scenic greenbelt trails, a community pool, and a tranquil pond with a fountain. Conveniently located near I-35W, SH 170, SH 114, and just 30 ...
| Mls Number: | 21339344 |
|---|---|
| List Price: | $500,000 |
| Property Type: | Residential |
| Property Sub Type: | Single Family Residence |
| Status: | Active Contingent |
| Beds Total: | 4 |
| Baths Full: | 3 |
| Sq Ft Total: | 2,362 |
| Association Fee: | $970 |
| Unexempt Taxes: | $7,466 |
| Lot Size Area Sqft: | 9,147.6000 |
| Lot Size Area: | 0.21 |
| Building Style: | Contemporary/Modern |
| City: | Haslet |
| County Or Parish: | Tarrant |
| Subdivision Name: | Caraway Ph 1 |
| Postal Code: | 76052 |
| Year Built: | 2020 |
| Appliances?: | Built-in Gas Range,Commercial Grade Vent,Dishwasher,Disposal,Electric Oven,Gas Cooktop,Microwave,Tankless Water Heater,Vented Exhaust Fan |
| Association Fee Frequency: | Semi-Annual |
| Association Fee Includes: | Front Yard Maintenance, Full Use of Facilities |
| Association Type: | Mandatory |
| Community Features: | Community Pool, Community Sprinkler, Curbs, Fishing, Greenbelt, Jogging Path/Bike Path, Park, Playground, Pool, Sidewalks |
| Construction Materials: | Brick, Radiant Barrier, Rock/Stone |
| Directions: | From I-35W, take the Keller-Hicks Rd west, right on Harmon Rd, right on Old Blue Mound Rd, left on Harmon Rd, left on Caraway Ln, left on Silver Sage. 1515 Silver Sage is the 4th home on the left. |
| Easements: | Utilities |
| Elementary School Name: | Haslet |
| Middle School Name: | CW Worthington |
| School District: | Northwest ISD |
| Exterior Features: | Covered Patio/Porch, Lighting, Private Entrance |
| Fencing: | Back Yard, Fenced, Gate, Privacy, Wood |
| Fireplace Features: | Gas Logs, Heatilator, Living Room |
| Fireplaces Total: | 1 |
| Flooring: | Carpet, Hardwood, Laminate, Tile |
| Foundation Details: | No |
| Foundation Details: | Slab |
| Heating: | Central, ENERGY STAR Qualified Equipment, ENERGY STAR/ACCA RSI Qualified Installation, Fireplace(s), Natural Gas |
| Interior Features: | Cable TV Available, Double Vanity, Flat Screen Wiring, Kitchen Island, Open Floorplan, Pantry, Walk-In Closet(s), Wired for Data |
| Lake Pump: | No |
| Lot Features: | Interior Lot, Landscaped, Lrg. Backyard Grass, Sprinkler System, Subdivision |
| Lot Size: | Less Than .5 Acre (not Zero) |
| Lot Size Units: | Acres |
| Multi Parcel ID: | No |
| Municipal Utility District?: | No |
| Number Of Dining Areas: | 2 |
| Number Of Living Areas: | 2 |
| Number Of Parking Spaces: | 2 |
| Parking Features: | Concrete, Driveway, Garage, Garage Door Opener, Garage Faces Front, Inside Entrance, On Site |
| Parking Spaces Garage: | 2 |
| Permit Avmyn: | false |
| Permit Comments Reviews Yn: | false |
| Pool?: | No |
| Possession: | Closing/Funding |
| Postal Code Plus 4: | 1815 |
| Restrictions: | Deed, Easement(s), No Livestock, No Mobile Home |
| Roof: | Composition, Shingle |
| Room Count: | 9 |
| Security Features: | Burglar, Carbon Monoxide Detector(s), Fire Alarm, Prewired, Security System, Security System Owned, Smoke Detector(s) |
| Soil Type: | Unknown |
| Structural Style: | Single Detached |
| Transaction Type: | For Sale |
| Utilities: | Cable Available, City Sewer, City Water, Co-op Electric, Community Mailbox, Concrete, Curbs, Electricity Available, Electricity Connected, Individual Gas Meter, Individual Water Meter, Sidewalk, Underground Utilities |
| Will Subdivide: | No |
| Year Built Details: | Preowned |
| Hoa Management Company: | Terra Manna |
| Hoa Management Company Phone: | 817-918-9470 |
| Senior Community Yn: | No |
| Accessibility Features Yn: | No |
| Attached Garage?: | Yes |
| Bathrooms Total Decimal: | 3.00 |
| Bathrooms Total Integer: | 3 |
| Cooling: | Ceiling Fan(s), Central Air, Electric, ENERGY STAR Qualified Equipment |
| Covered Spaces: | 2 |
| Elementary School Name: | Haslet |
| Garage?: | Yes |
| Green Verification Count: | 1 |
| High School Name: | Eaton |
| Horse Permitted Yn: | No |
| Laundry Features: | Electric Dryer Hookup, Utility Room, Full Size W/D Area, Washer Hookup, On Site |
| Levels: | One |
| Listing Terms: | Cash, Conventional, FHA, Texas Vet, VA Loan |
| Lot Size Area: | 0.2100 |
| Other Structures: | Shed(s) |
| Patio And Porch Features: | Covered, Patio |
| Property Attached?: | No |
| Smart Home Features Appor Pass Y: | 0 |
| Special Taxing Entities: | 0 |
| Vegetation: | Grassed |
| Window Features: | Window Coverings |
Listing Courtesy of: The Property Shop
Listing Agent: Lana Cline
817-888-8849
Mortgage Calculator
All listings featuring the  icon are provided courtesy of North Texas Real Estate Information Systems, Inc. (NTREIS), Copyright 2026. All rights reserved.
All information is believed accurate but not guaranteed. The properties displayed may not be all of the properties available through the IDX Program. Any use of this site other than by potential buyers or sellers is strictly prohibited.
North Texas Real Estate Information Systems, Inc. data last updated on October 08, 2026 07:24 PM - CT
Property Last Updated: October 08, 2026 07:24 PM - CT
