1516 Silverleaf Drive
Keller, TX 76248
$990,000
Open Houses
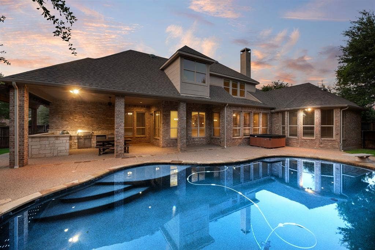
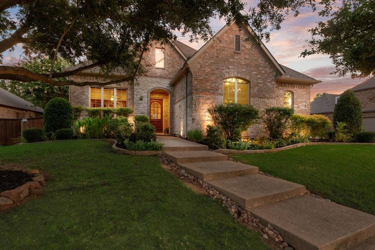
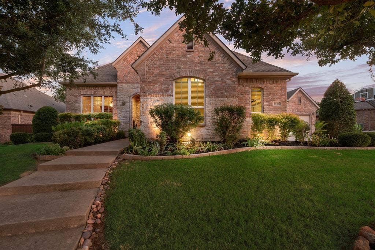
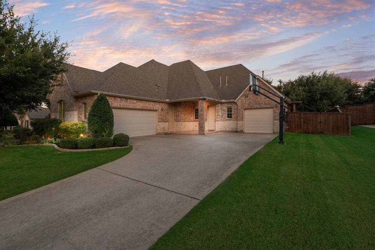
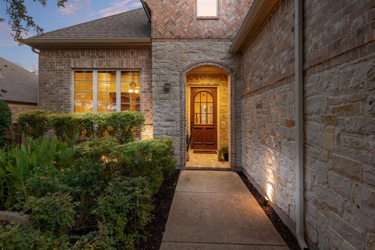
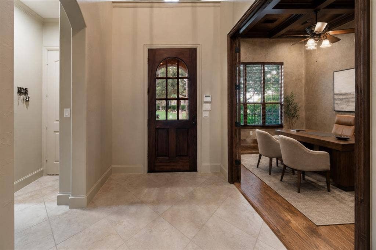
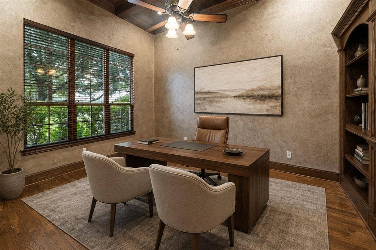
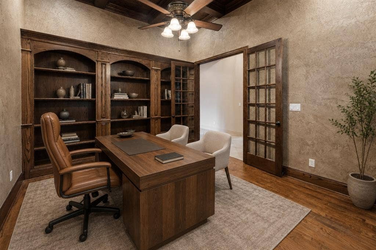
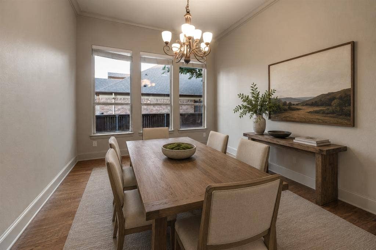
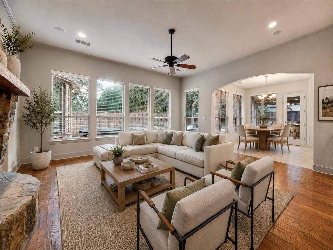
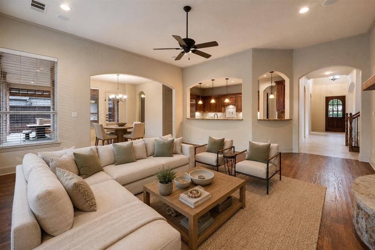
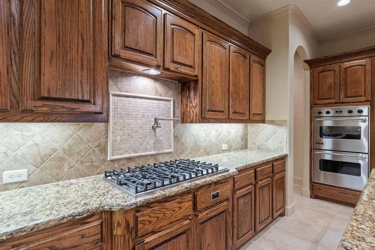
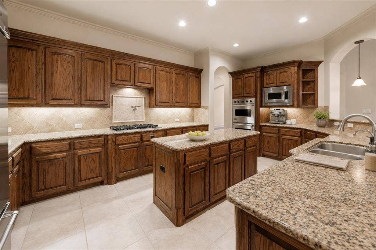
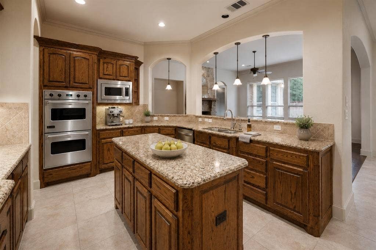
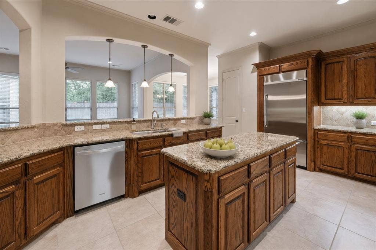
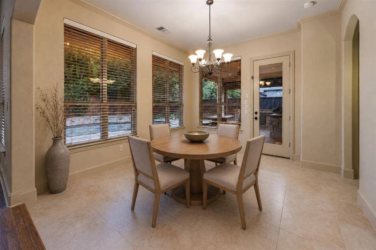
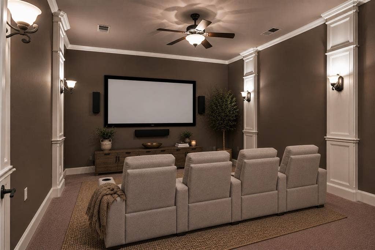
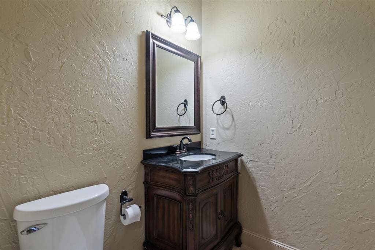
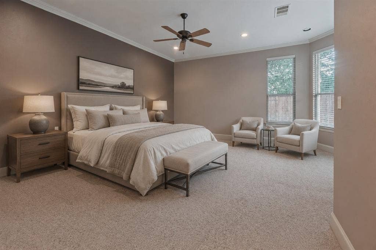
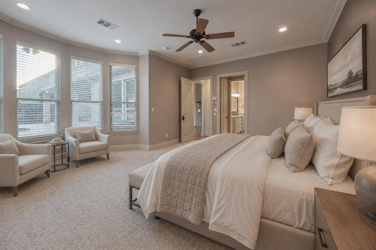
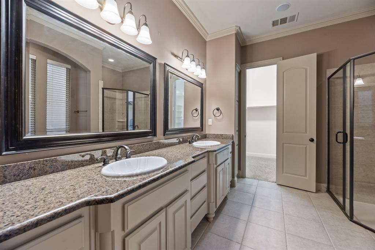
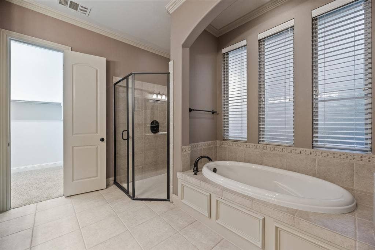
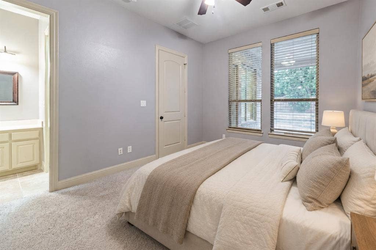
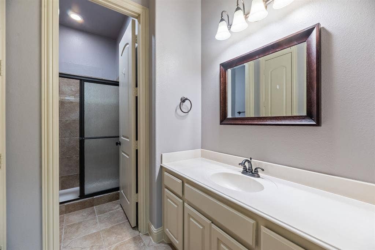
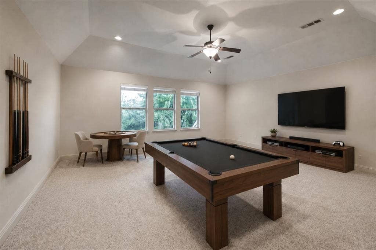
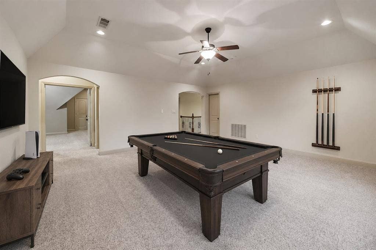
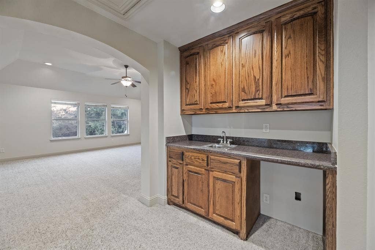
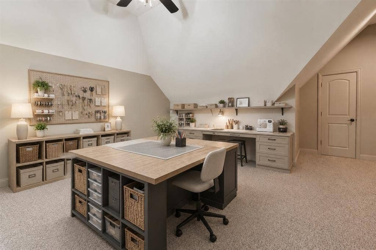
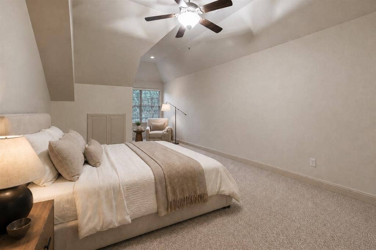
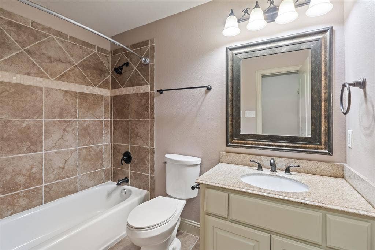
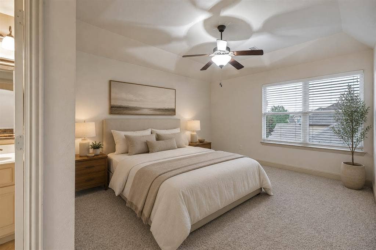
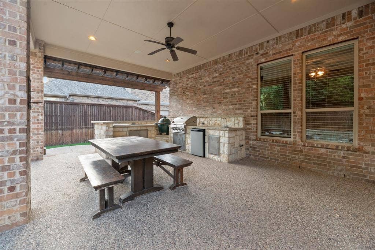
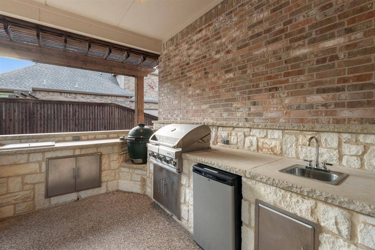
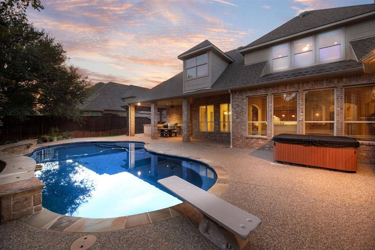
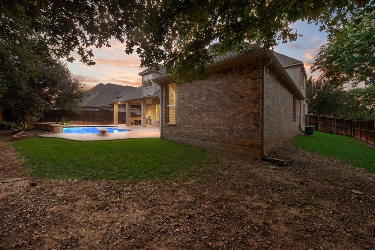
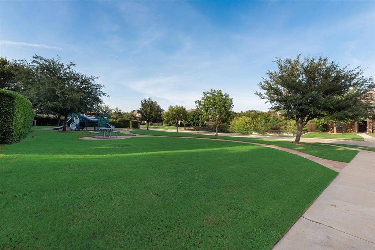
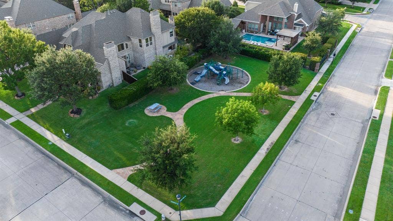
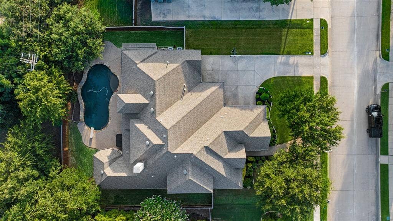
Available for Sale or Lease! Welcome to a home where luxury, comfort, and thoughtful design come together effortlessly. This exceptional floor plan offers everything today's buyers are looking for with the spacious primary suite, private guest suite, dedicated study, and media room all conveniently located on the main level. Upstairs features two additional bedrooms, an oversized game room, and an expansive flex space ideal as a fitness studio, hobby or craft room, playroom, or easily converted into a fifth bedroom. Rich hardwood flooring, designer finishes, and abundant natural light complement the gourmet kitchen featuring a built-in Sub-Zero refrigerator, gas cooktop, pot filler, generous prep space, and an oversized utility room with sink and room for an additional freezer. The separate third-car garage bay offers the perfect workshop, golf cart storage, or additional space for hobbies. The inviting family room overlooks a resort-inspired backyard complete with a lagoon-style diving pool, tanning ledge, tranquil water feature, and an incredible outdoor living area featuring a covered patio, built-in grill, Big Green Egg, refrigerator, serving bar, and plenty of space for entertaining. A grassy side yard provides additional room for pets or play, while the home's prime location directly across from a neighborhood park offers beautiful views and extra green space. This is the perfect blend of luxury living and everyday functionality. Also Available for LEASE 6 MONTH TERM $5,800
| Mls Number: | 21403130 |
|---|---|
| List Price: | $990,000 |
| Property Type: | Residential |
| Property Sub Type: | Single Family Residence |
| Status: | Active |
| Beds Total: | 4 |
| Baths Full: | 4 |
| Baths Half: | 1 |
| Sq Ft Total: | 4,416 |
| Association Fee: | $1,075 |
| Unexempt Taxes: | $15,512 |
| Lot Size Area Sqft: | 14,026.3200 |
| Lot Size Area: | 0.322 |
| Building Style: | Traditional |
| City: | Keller |
| County Or Parish: | Tarrant |
| Subdivision Name: | Silverleaf |
| Postal Code: | 76248 |
| Year Built: | 2008 |
| Appliances?: | Built-in Refrigerator,Dishwasher,Disposal,Gas Cooktop |
| Association Fee Frequency: | Annually |
| Association Fee Includes: | Management Fees |
| Association Type: | Mandatory |
| Construction Materials: | Brick, Rock/Stone |
| Directions: | GPS |
| Elementary School Name: | Shadygrove |
| Intermediate School Name: | Southkellr |
| Middle School Name: | Indian Springs |
| School District: | Keller ISD |
| Fireplace Features: | Gas |
| Fireplaces Total: | 1 |
| Flooring: | Carpet, Ceramic Tile, Wood |
| Foundation Details: | No |
| Foundation Details: | Slab |
| Heating: | Central |
| Interior Features: | Cable TV Available, Chandelier, Decorative Lighting, Double Vanity, High Speed Internet Available, Kitchen Island, Paneling, Pantry |
| Lot Size: | Less Than .5 Acre (not Zero) |
| Lot Size Units: | Acres |
| Multi Parcel ID: | No |
| Municipal Utility District?: | No |
| Number Of Dining Areas: | 2 |
| Number Of Living Areas: | 4 |
| Number Of Parking Spaces: | 3 |
| Parking Features: | Driveway |
| Parking Spaces Garage: | 3 |
| Permit Avmyn: | false |
| Permit Comments Reviews Yn: | false |
| Pool?: | Yes |
| Pool Features: | Gunite, In Ground |
| Possession: | Closing/Funding |
| Postal Code Plus 4: | 2020 |
| Roof: | Composition |
| Room Count: | 13 |
| Structural Style: | Single Detached |
| Transaction Type: | For Sale |
| Utilities: | City Sewer, City Water |
| Will Subdivide: | No |
| Year Built Details: | Preowned |
| Hoa Management Company: | Vision Community Mgmtt |
| Hoa Management Company Phone: | 000-000-0000 |
| Senior Community Yn: | No |
| Accessibility Features Yn: | No |
| Attached Garage?: | Yes |
| Bathrooms Total Decimal: | 4.10 |
| Bathrooms Total Integer: | 5 |
| Cooling: | Central Air |
| Covered Spaces: | 3 |
| Elementary School Name: | Shadygrove |
| Garage?: | Yes |
| High School Name: | Keller |
| Levels: | Two |
| Lot Size Area: | 0.3220 |
| Property Attached?: | No |
| Smart Home Features Appor Pass Y: | 1 |
| Special Taxing Entities: | 0 |
Listing Courtesy of: DFW Legacy Group
Listing Agent: Lori Jacobson
817-500-5670
Mortgage Calculator
All listings featuring the  icon are provided courtesy of North Texas Real Estate Information Systems, Inc. (NTREIS), Copyright 2026. All rights reserved.
All information is believed accurate but not guaranteed. The properties displayed may not be all of the properties available through the IDX Program. Any use of this site other than by potential buyers or sellers is strictly prohibited.
North Texas Real Estate Information Systems, Inc. data last updated on October 08, 2026 07:18 PM - CT
Property Last Updated: October 08, 2026 07:18 PM - CT
