1517 Grimmauld Place
Waxahachie, TX 75165
$333,900
Open Houses
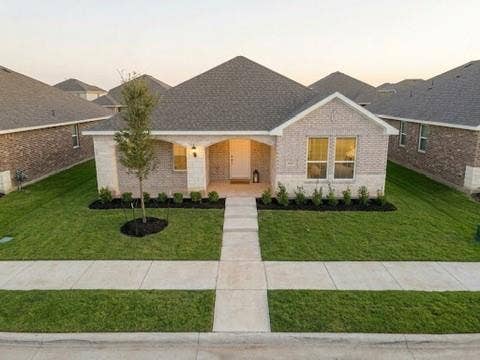
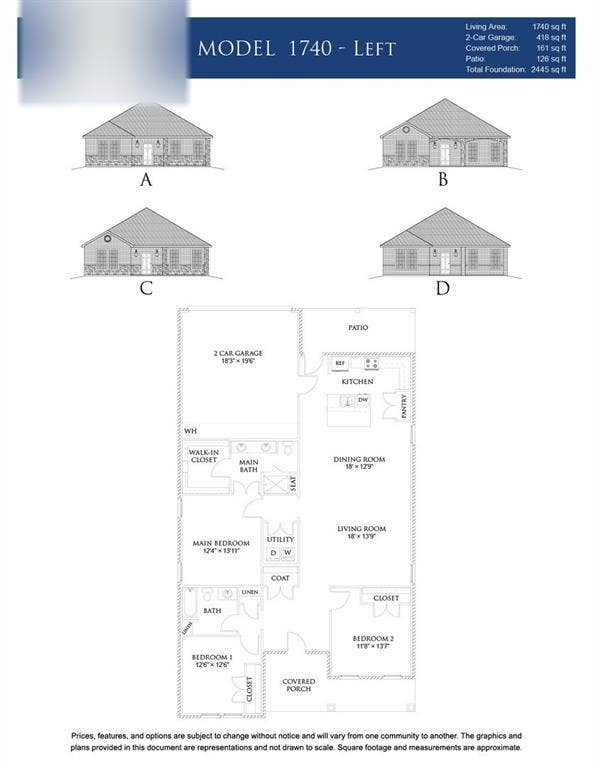
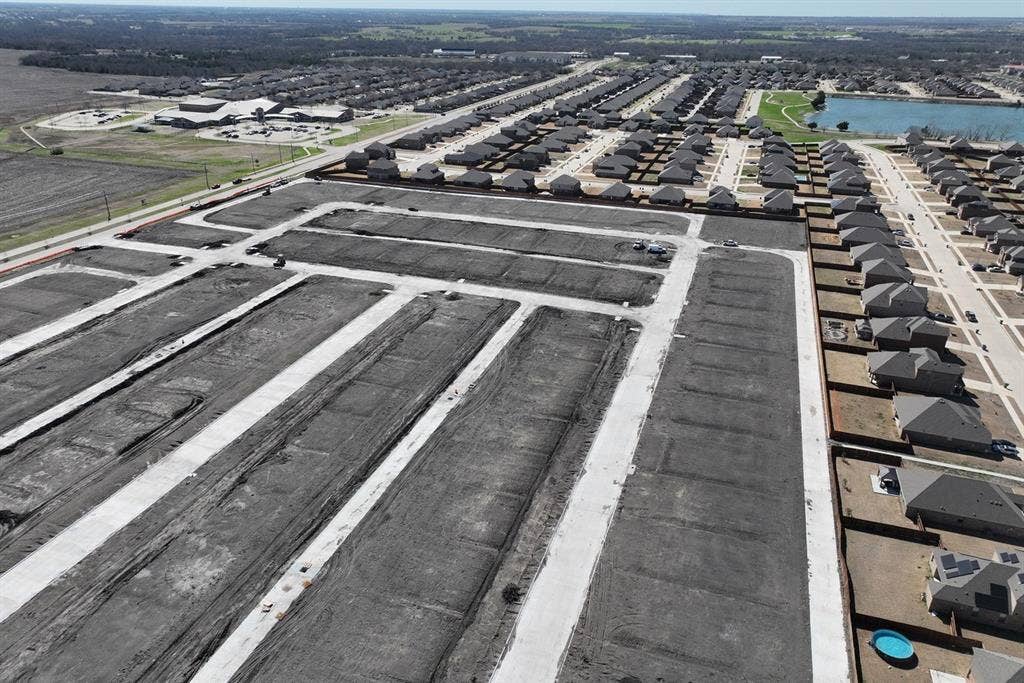
MLS# 21413227 - Built by Camden Homes LLC - November 2026 completion ~ New construction by Camden Homes in Camden Park Estates! The 1740 plan offers 1,740 sq ft of single-story living with a brick and stone exterior, 3 bedrooms, 2 full baths, and an attached 2-car garage. Luxury vinyl plank flooring runs through the home. The kitchen opens to an 18x16 living area and features a large island with sink and a pantry. The 16x13 main suite includes a walk-in closet and a bath with dual sinks and a walk-in shower with built-in seat. Two secondary bedrooms, 14.5x13 and 13.5x12.5, share a full bath with tub. A separate utility room, covered front porch, and covered back patio complete the home. Located in Waxahachie ISD with Oliver Clift Elementary just down the road, and quick access to I-35E and US-287 for commuting to Dallas, Fort Worth, and Midlothian. Ask about current builder incentives!
| Mls Number: | 21413227 |
|---|---|
| List Price: | $333,900 |
| Property Type: | Residential |
| Property Sub Type: | Single Family Residence |
| Status: | Active |
| Beds Total: | 3 |
| Baths Full: | 2 |
| Sq Ft Total: | 1,740 |
| Association Fee: | $420 |
| Lot Size Area Sqft: | 5,445.0000 |
| Lot Size Area: | 0.125 |
| Building Style: | Traditional |
| City: | Waxahachie |
| County Or Parish: | Ellis |
| Subdivision Name: | Camden Park Estates |
| Postal Code: | 75165 |
| Year Built: | 2026 |
| Accessory Unit?: | No |
| Appliances?: | Dishwasher,Disposal,Dryer,Electric Oven,Microwave,Refrigerator,Washer |
| Association Fee Frequency: | Annually |
| Association Fee Includes: | Management Fees |
| Association Type: | Mandatory |
| Community Features: | Jogging Path/Bike Path, Other |
| Construction Materials: | Brick |
| Directions: | From Dallas: I-35E South, Exit 403 toward US-287 South, right on Parks School House Rd, right on Whitewater Dr, left on Rainey St, left on Grimmauld Pl. |
| Dock Permitted?: | No |
| Elementary School Name: | Oliver Clift |
| Junior High School Name: | Evelyn Love Coleman |
| School District: | Waxahachie ISD |
| Exterior Features: | Rain Gutters |
| Fencing: | Fenced, Wood |
| Flooring: | Luxury Vinyl Plank |
| Foundation Details: | No |
| Foundation Details: | Slab |
| Garage Length: | 18 |
| Garage Width: | 20 |
| Green Energy Efficient: | Appliances, HVAC, Thermostat, Windows |
| Heating: | Central, Electric, ENERGY STAR/ACCA RSI Qualified Installation |
| Interior Features: | Granite Counters, Pantry, Walk-In Closet(s) |
| Lake Pump: | No |
| Lot Size: | Less Than .5 Acre (not Zero) |
| Lot Size Source: | Builder |
| Lot Size Units: | Acres |
| Multi Parcel ID: | No |
| Municipal Utility District?: | No |
| Number Of Dining Areas: | 1 |
| Number Of Living Areas: | 1 |
| Number Of Parking Spaces: | 2 |
| Parking Features: | Garage Door Opener, Garage Faces Rear, Side By Side |
| Parking Spaces Garage: | 2 |
| Permit Avmyn: | false |
| Permit Comments Reviews Yn: | false |
| Pool?: | No |
| Possession: | Closing/Funding |
| Roof: | Composition |
| Room Count: | 5 |
| Security Features: | Smoke Detector(s) |
| Structural Style: | Single Detached |
| Transaction Type: | For Sale |
| Utilities: | Alley, City Sewer, City Water, Community Mailbox, Electricity Connected, Sidewalk |
| Will Subdivide: | No |
| Year Built Details: | New Construction - Incomplete |
| Hoa Management Company: | TBD |
| Hoa Management Company Phone: | 000-000-0000 |
| Senior Community Yn: | No |
| Accessibility Features Yn: | No |
| Attached Garage?: | Yes |
| Bathrooms Total Decimal: | 2.00 |
| Bathrooms Total Integer: | 2 |
| Cooling: | Ceiling Fan(s), Central Air, Electric, ENERGY STAR Qualified Equipment |
| Covered Spaces: | 2 |
| Elementary School Name: | Oliver Clift |
| Garage?: | Yes |
| High School Name: | Waxahachie |
| Horse Permitted Yn: | No |
| Laundry Features: | Utility Room, Full Size W/D Area |
| Levels: | One |
| Lot Size Area: | 0.1250 |
| Patio And Porch Features: | Covered |
| Property Attached?: | No |
| Smart Home Features Appor Pass Y: | 0 |
| Special Taxing Entities: | 0 |
Listing Courtesy of: HomesUSA.com
Listing Agent: Ben Caballero
888-872-6006
Mortgage Calculator
All listings featuring the  icon are provided courtesy of North Texas Real Estate Information Systems, Inc. (NTREIS), Copyright 2026. All rights reserved.
All information is believed accurate but not guaranteed. The properties displayed may not be all of the properties available through the IDX Program. Any use of this site other than by potential buyers or sellers is strictly prohibited.
North Texas Real Estate Information Systems, Inc. data last updated on October 16, 2026 02:00 AM - CT
Property Last Updated: October 16, 2026 02:00 AM - CT
