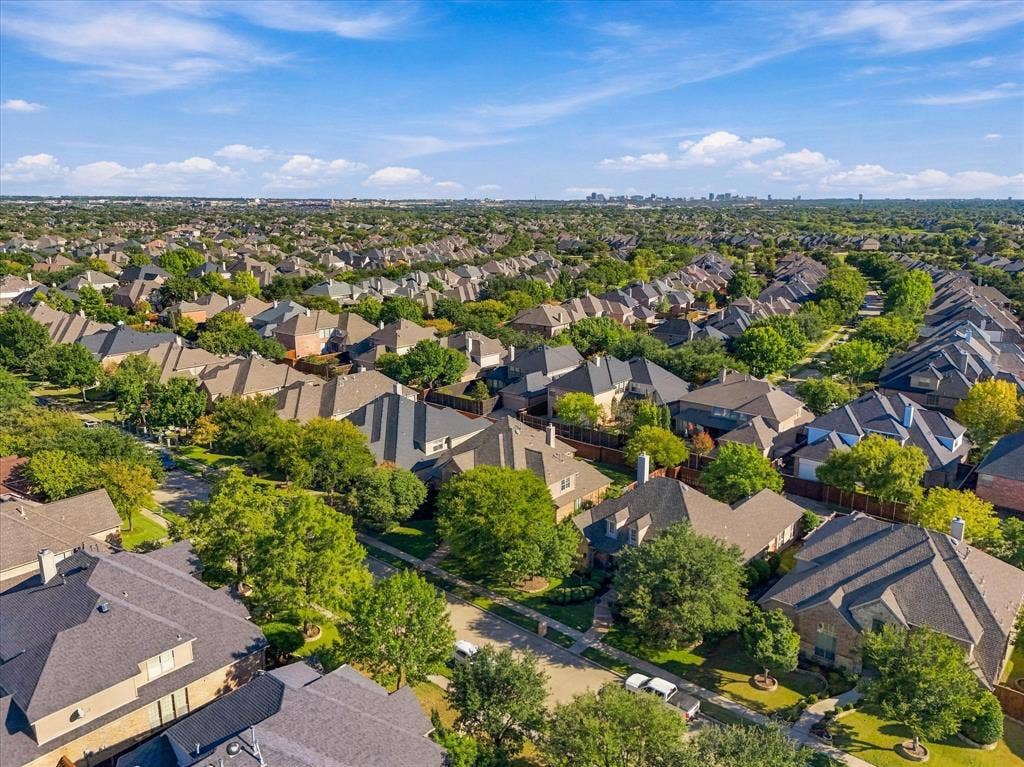
1519 San Andres Drive
Frisco, TX 75033
$799,000
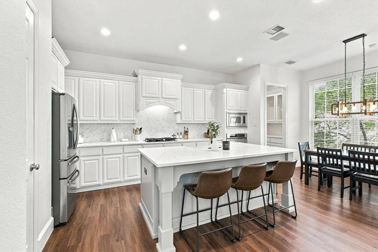
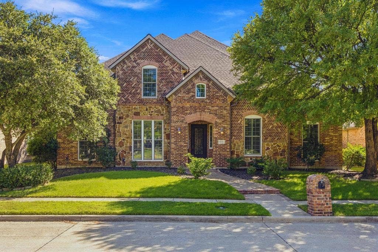
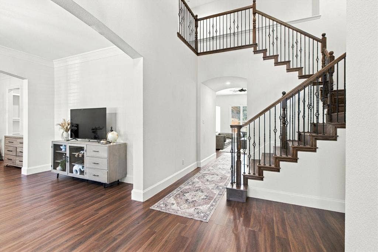
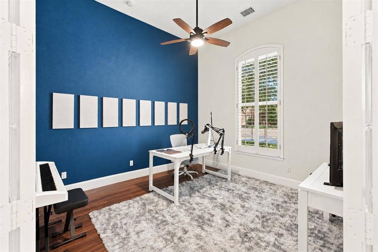
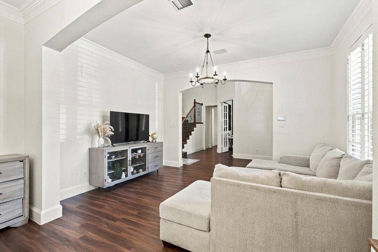
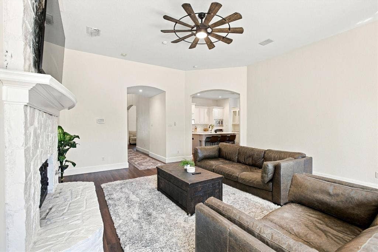
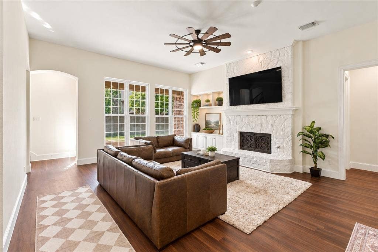
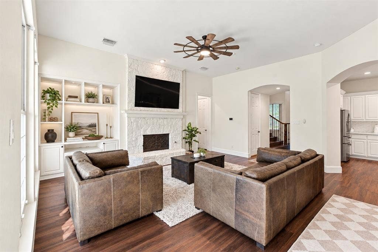
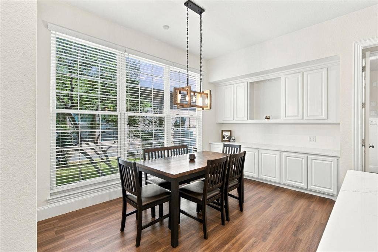
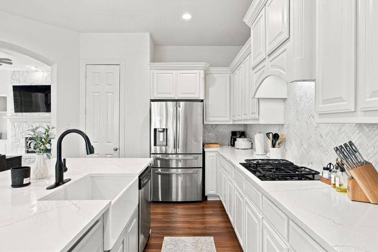
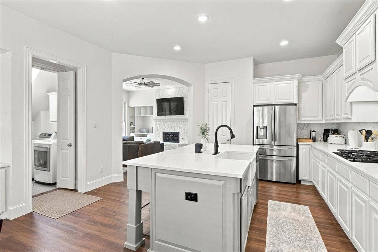
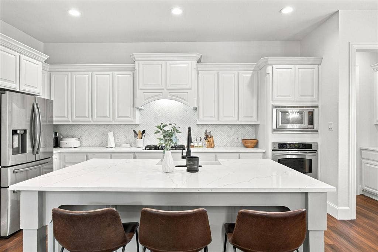
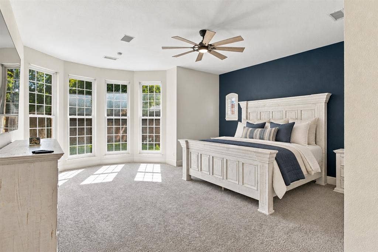
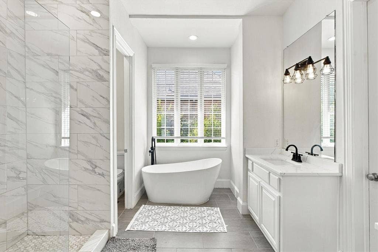
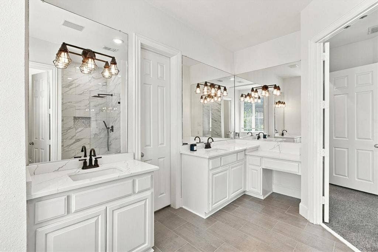
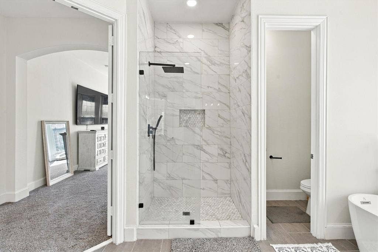
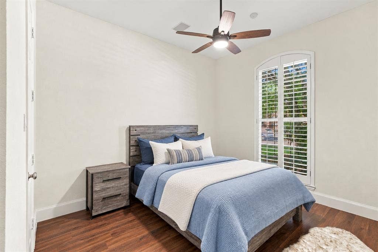
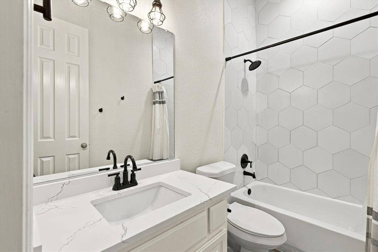
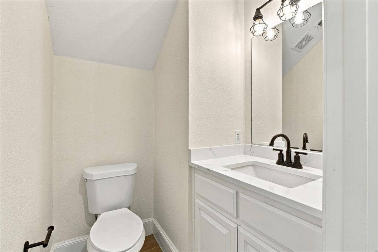
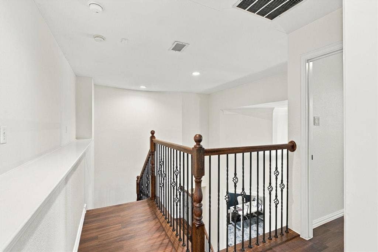
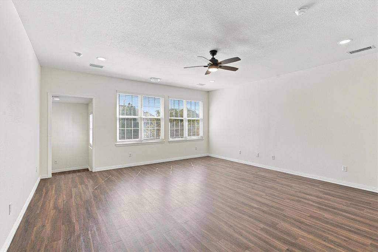
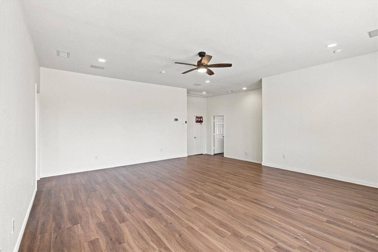
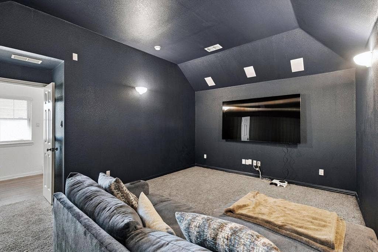
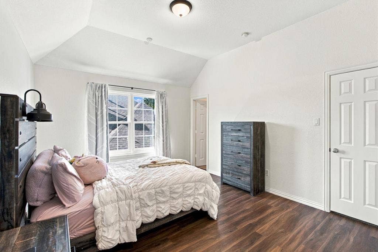
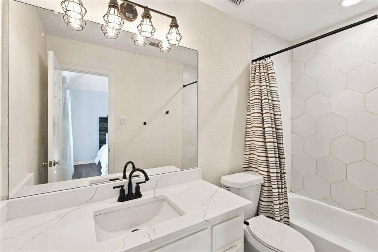
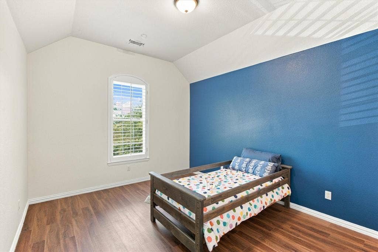
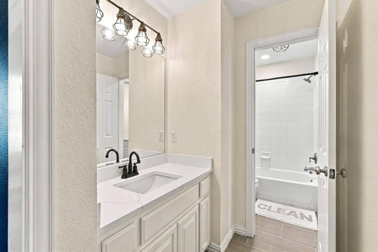
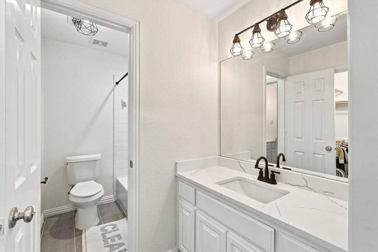
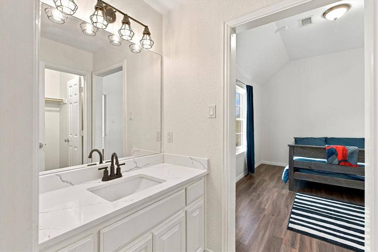
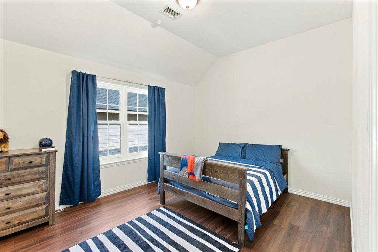
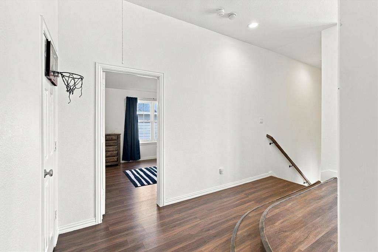
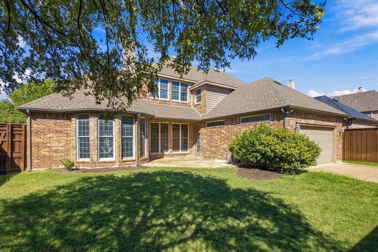
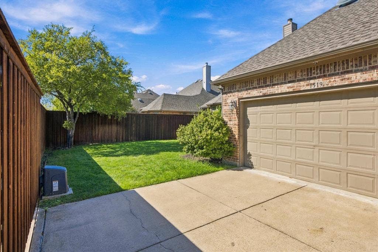
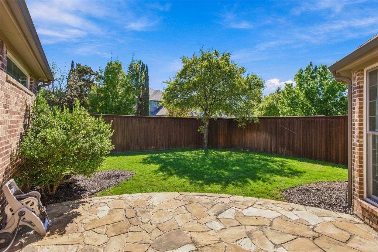
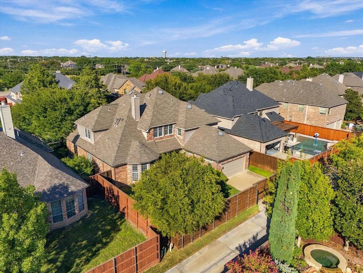
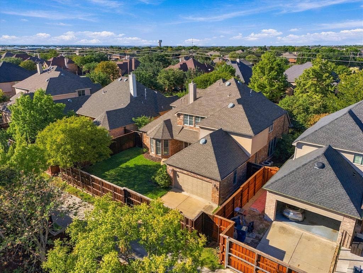
UP TO $8K IN CONCESSIONS USING PREFERRED LENDER, ASK FOR DETAILS! Experience elevated living in sought-after West Frisco with this beautifully appointed custom Highland Home. A striking brick and stone elevation, mature landscaping, and elegant iron entry door set the tone, while soaring 20-foot ceilings create an unforgettable first impression. Designed for entertaining and everyday comfort, the versatile floor plan features a first floor inclusive of a secluded primary suite, guest bedroom and ensuite bathroom, a private study, multiple living areas, and dual staircases. The chef-inspired kitchen showcases an oversized quartz island, custom white cabinetry, herringbone backsplash, stainless steel appliances, gas cooktop, built-in oven and microwave, and butler's pantry. The kitchen opens to an inviting family room anchored by a dramatic floor-to-ceiling stone fireplace, custom built-ins, luxury vinyl plank flooring, and expansive windows flooding the space with natural light. The primary retreat features a spa-inspired bath with an oversized soaking tub, frameless glass shower, and separate vanities. Quartz countertops extend throughout the bathrooms. Upstairs, three spacious bedrooms, a game room, and enclosed media room offer exceptional flexibility. Abundant storage, generous closets, and a dedicated laundry and mudroom add everyday convenience. Outside, an automatic gate encloses the spacious backyard with room for a pool, creating a private setting for outdoor living. Enjoy community amenities including a pool, playground, park, greenbelt, and jogging trails. Zoned to the highly sought after Frisco ISD: Purefoy Elementary, Griffin Middle, and Wakeland High, with convenient access ...
+ Read More| Mls Number: | 21408434 |
|---|---|
| List Price: | $799,000 |
| Property Type: | Residential |
| Property Sub Type: | Single Family Residence |
| Status: | Active |
| Beds Total: | 5 |
| Baths Full: | 5 |
| Baths Half: | 1 |
| Sq Ft Total: | 4,378 |
| Association Fee: | $750 |
| Unexempt Taxes: | $12,288 |
| Lot Size Area Sqft: | 8,537.7600 |
| Lot Size Area: | 0.196 |
| Building Style: | Traditional |
| City: | Frisco |
| County Or Parish: | Denton |
| Subdivision Name: | Eldorado Fairways At The Trail |
| Postal Code: | 75033 |
| Year Built: | 2003 |
| Appliances?: | Dishwasher,Disposal,Gas Cooktop,Microwave,Plumbed For Gas in Kitchen |
| Association Fee Frequency: | Semi-Annual |
| Association Fee Includes: | Full Use of Facilities |
| Association Type: | Mandatory |
| Community Features: | Community Pool, Curbs, Jogging Path/Bike Path, Playground, Pool, Sidewalks |
| Construction Materials: | Brick, Rock/Stone |
| Directions: | Please use GPS. |
| Elementary School Name: | Purefoy |
| Middle School Name: | Griffin |
| School District: | Frisco ISD |
| Fencing: | Back Yard, Fenced, Privacy, Wood |
| Fireplace Features: | Decorative, Gas, Living Room, Stone |
| Fireplaces Total: | 1 |
| Flooring: | Carpet, Luxury Vinyl Plank, Tile |
| Foundation Details: | No |
| Foundation Details: | Slab |
| Garage Length: | 20 |
| Garage Width: | 20 |
| Heating: | Central, Fireplace(s), Natural Gas |
| Interior Features: | Built-in Features, Chandelier, Decorative Lighting, Eat-in Kitchen, Flat Screen Wiring, Kitchen Island, Multiple Staircases, Pantry, Walk-In Closet(s) |
| Lot Features: | Interior Lot, Sprinkler System, Subdivision |
| Lot Size: | Less Than .5 Acre (not Zero) |
| Lot Size Units: | Acres |
| Multi Parcel ID: | No |
| Municipal Utility District?: | No |
| Number Of Dining Areas: | 2 |
| Number Of Living Areas: | 3 |
| Number Of Parking Spaces: | 2 |
| Parking Features: | Alley Access, Covered, Electric Gate, Enclosed, Garage, Garage Faces Rear |
| Parking Spaces Garage: | 2 |
| Permit Avmyn: | false |
| Permit Comments Reviews Yn: | false |
| Pool?: | No |
| Possession: | Closing/Funding |
| Postal Code Plus 4: | 1586 |
| Restrictions: | Easement(s) |
| Roof: | Composition |
| Room Count: | 12 |
| Structural Style: | Single Detached |
| Transaction Type: | For Sale |
| Utilities: | City Sewer, City Water, Curbs |
| Will Subdivide: | No |
| Year Built Details: | Preowned |
| Hoa Management Company: | Community Management Associates |
| Hoa Management Company Phone: | 972-943-2828 |
| Accessibility Features Yn: | No |
| Attached Garage?: | Yes |
| Bathrooms Total Decimal: | 5.10 |
| Bathrooms Total Integer: | 6 |
| Cooling: | Ceiling Fan(s), Central Air, Electric |
| Covered Spaces: | 2 |
| Elementary School Name: | Purefoy |
| Garage?: | Yes |
| High School Name: | Wakeland |
| Laundry Features: | Electric Dryer Hookup, Utility Room, Full Size W/D Area, Dryer Hookup, Washer Hookup |
| Levels: | Two |
| Listing Terms: | Cash, Conventional, FHA, Texas Vet, USDA Loan, VA Loan |
| Lot Size Area: | 0.1960 |
| Patio And Porch Features: | Covered, Patio |
| Property Attached?: | No |
| Smart Home Features Appor Pass Y: | 0 |
| Window Features: | Shutters |
Listing Courtesy of: The Agency Frisco
Listing Agent: Ashley Sykes
256-714-0398
Mortgage Calculator
All listings featuring the  icon are provided courtesy of North Texas Real Estate Information Systems, Inc. (NTREIS), Copyright 2026. All rights reserved.
All information is believed accurate but not guaranteed. The properties displayed may not be all of the properties available through the IDX Program. Any use of this site other than by potential buyers or sellers is strictly prohibited.
North Texas Real Estate Information Systems, Inc. data last updated on October 13, 2026 01:49 AM - CT
Property Last Updated: October 13, 2026 01:49 AM - CT
