1520 Bonsmara Drive
Northlake, TX 76247
$499,000
Open Houses
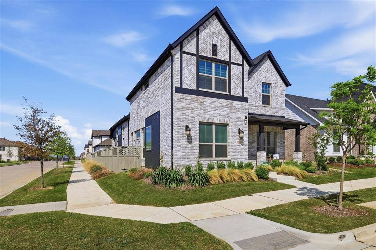
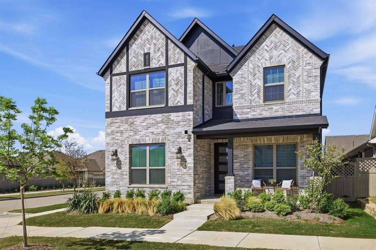
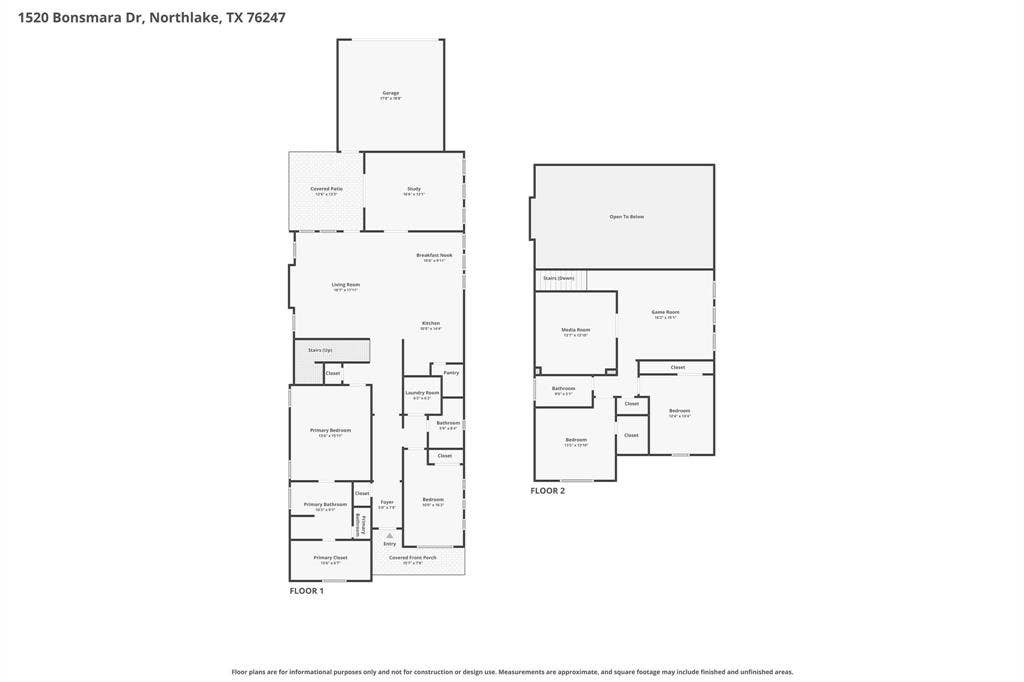
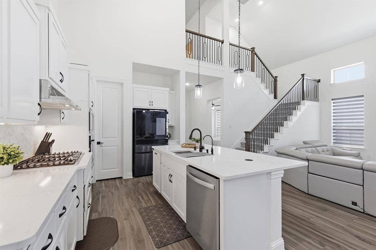
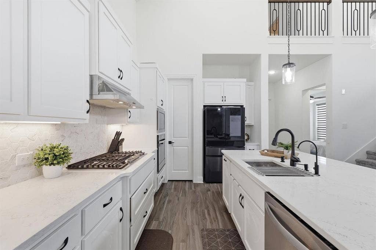
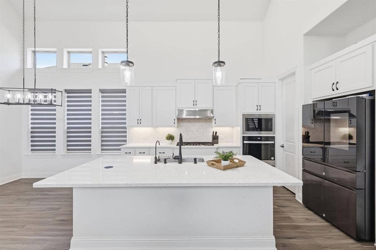
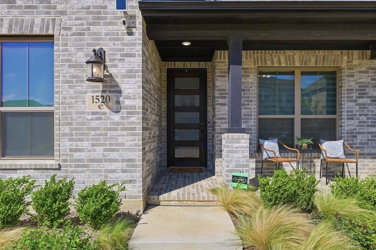
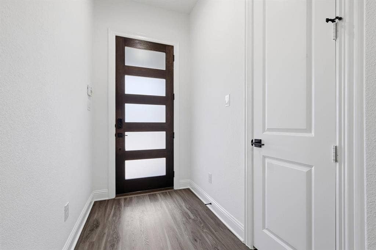
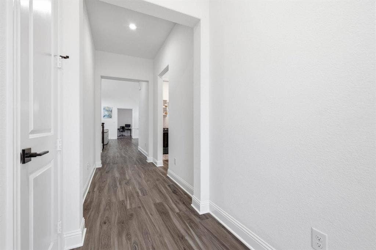
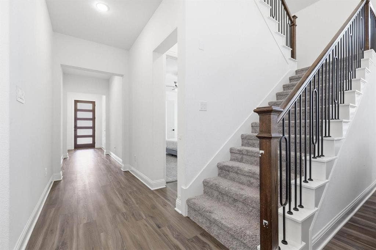
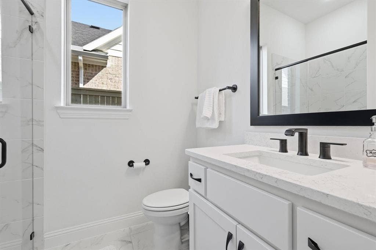
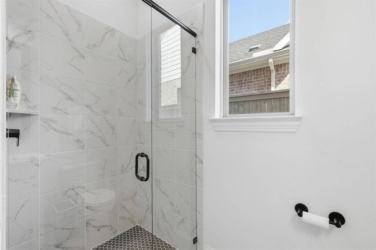
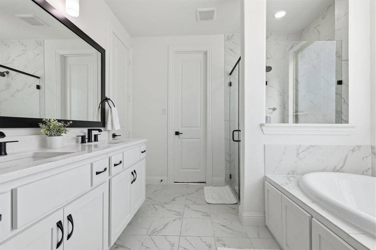
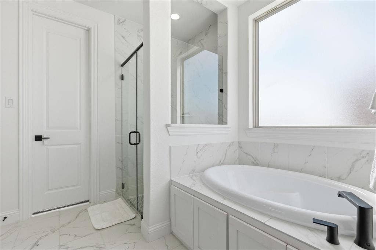
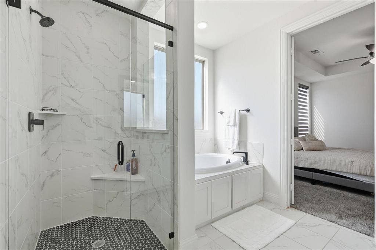
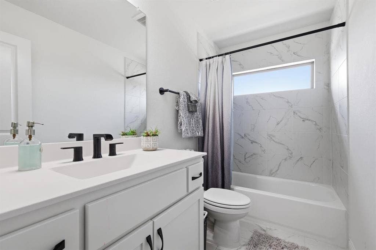
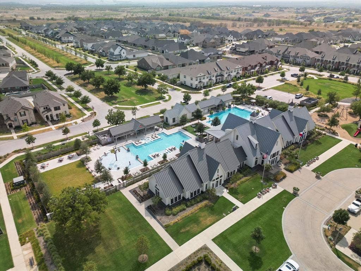
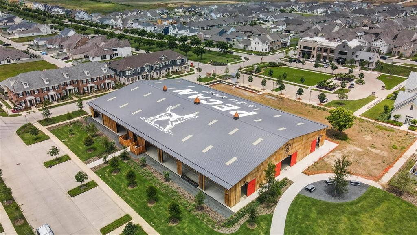
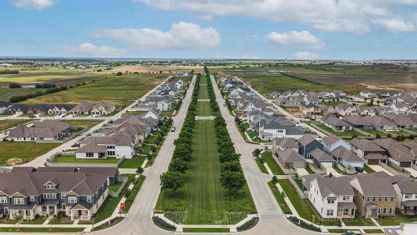
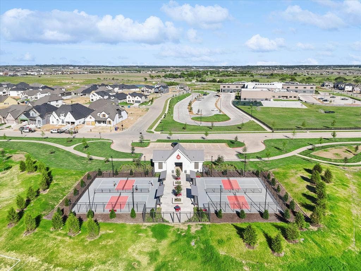
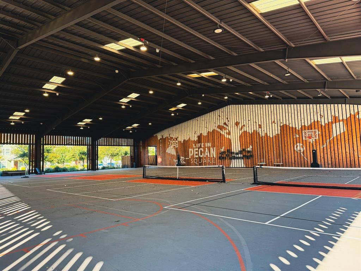
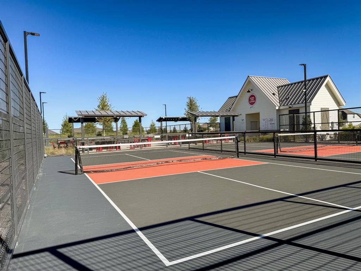
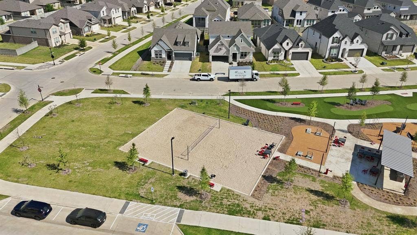
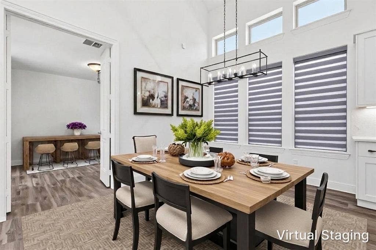
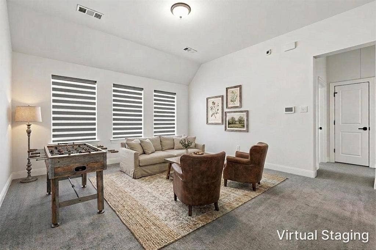
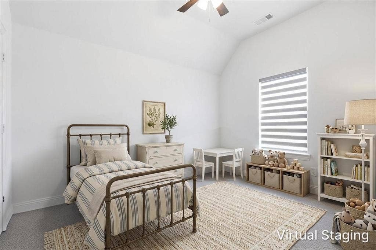
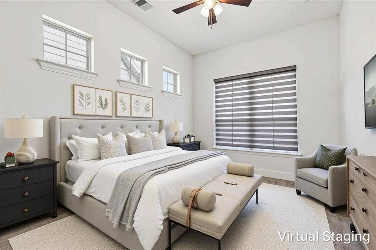
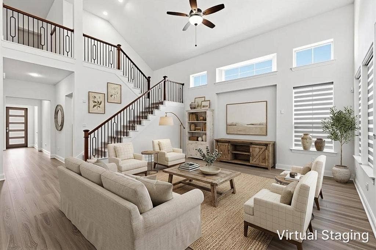
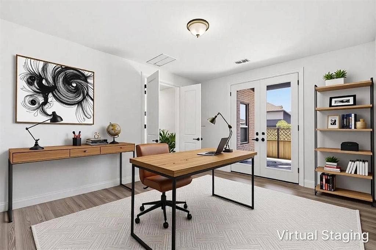
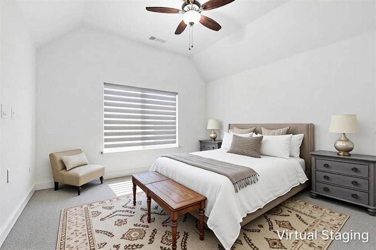
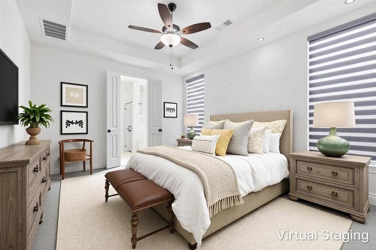
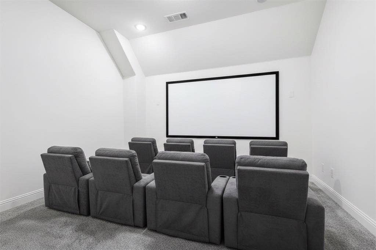
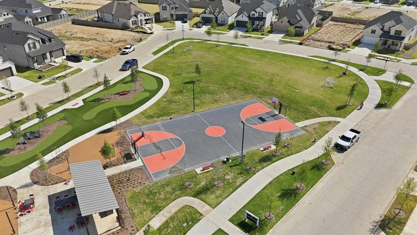
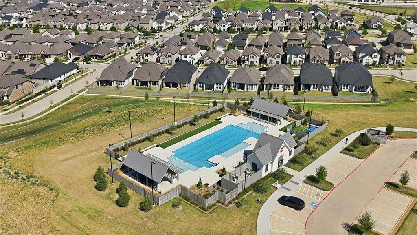
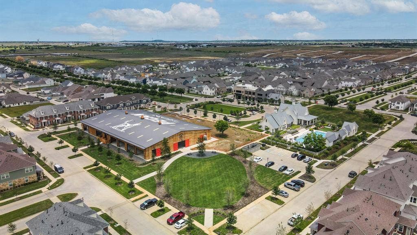
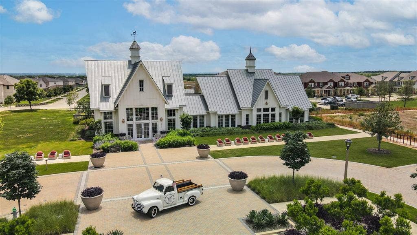
Spacious open-concept living area features soaring vaulted ceilings and abundant natural light. The well-appointed kitchen includes a single-bowl undermount sink, quartz countertops, trash pull-out, accent lighting, and a convenient walk-in pantry. Thoughtfully designed primary suite, located on the first floor, features a tray ceiling and luxurious ensuite bath with dual sinks, quartz countertops, a glass-enclosed shower, garden tub, and walk-in closet. A private guest suite is located on the main floor with an adjacent bathroom featuring quartz countertops and an enclosed walk-in shower. No longer being constructed, this desirable Coventry floor plan offers a versatile layout with a media room, game room, and dedicated office. Two additional bedrooms are upstairs—providing excellent separation and flexibility. Additional highlights include a 5-lite frosted glass door, soaring ceilings, luxury vinyl plank flooring, smart-home features, water softener, and an electric vehicle charger. Enjoy the exceptional Pecan Square lifestyle, including HOA-maintained front landscaping and internet. Named one of the best places to live, Pecan Square offers an impressive array of amenities and a vibrant community atmosphere, with frequent events, gym, parks, a dog park, resort-style pools, pickleball, sand volleyball court, mini golf, basketball courts, outdoor grilling areas, catch-and-release fishing, a community garden, coworking space at the Greeting House, and scenic walking trails plus more. Enjoy convenient access to top-rated schools, including Johnie Daniel Elementary and Floyd Barksdale Middle School within and next to the community, with zoning to sought-after Byron Nelson High School ...
+ Read More| Mls Number: | 21403511 |
|---|---|
| List Price: | $499,000 |
| Property Type: | Residential |
| Property Sub Type: | Single Family Residence |
| Status: | Active |
| Beds Total: | 4 |
| Baths Full: | 3 |
| Sq Ft Total: | 2,869 |
| Association Fee: | $1,560 |
| Unexempt Taxes: | $11,227 |
| Lot Size Area Sqft: | 4,878.7200 |
| Lot Size Area: | 0.112 |
| Building Style: | Traditional |
| City: | Northlake |
| County Or Parish: | Denton |
| Subdivision Name: | Pecan Square Ph 3a |
| Postal Code: | 76247 |
| Year Built: | 2024 |
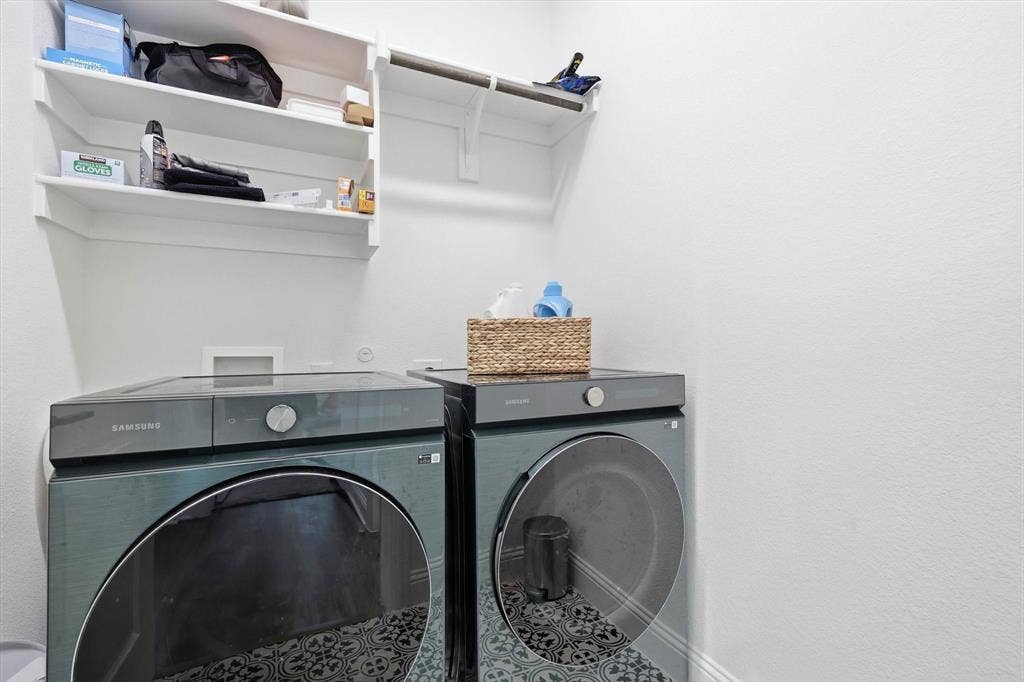
| Appliances?: | Built-in Gas Range,Dishwasher,Disposal,Electric Oven,Gas Cooktop,Microwave,Plumbed For Gas in Kitchen,Tankless Water Heater,Water Softener |
| Association Fee Frequency: | Semi-Annual |
| Association Fee Includes: | Front Yard Maintenance, Full Use of Facilities, Internet, Management Fees |
| Association Type: | Mandatory |
| Community Features: | Club House, Community Pool, Curbs, Fishing, Fitness Center, Jogging Path/Bike Path, Park, Pickle Ball Court, Playground, Sidewalks, Other |
| Construction Materials: | Brick, Fiber Cement |
| Directions: | Take I35W-N, Exit 74 FM 1171, R on Cross Timbers, L on Cleveland Gibbs, L on Elm Pl (into Pecan Square), L on Starling St, R Outward Wy, L Bonsmara, House on R corner of Gray and Bonsmara. |
| Elementary School Name: | Johnie Daniel |
| Middle School Name: | Floyd Barksdale |
| School District: | Northwest ISD |
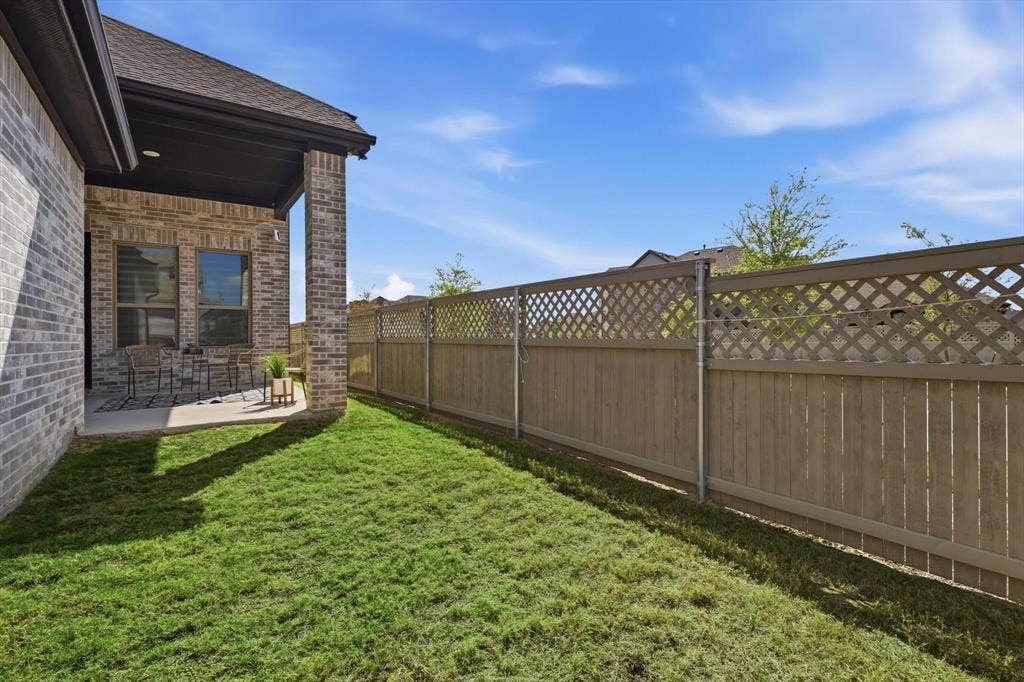
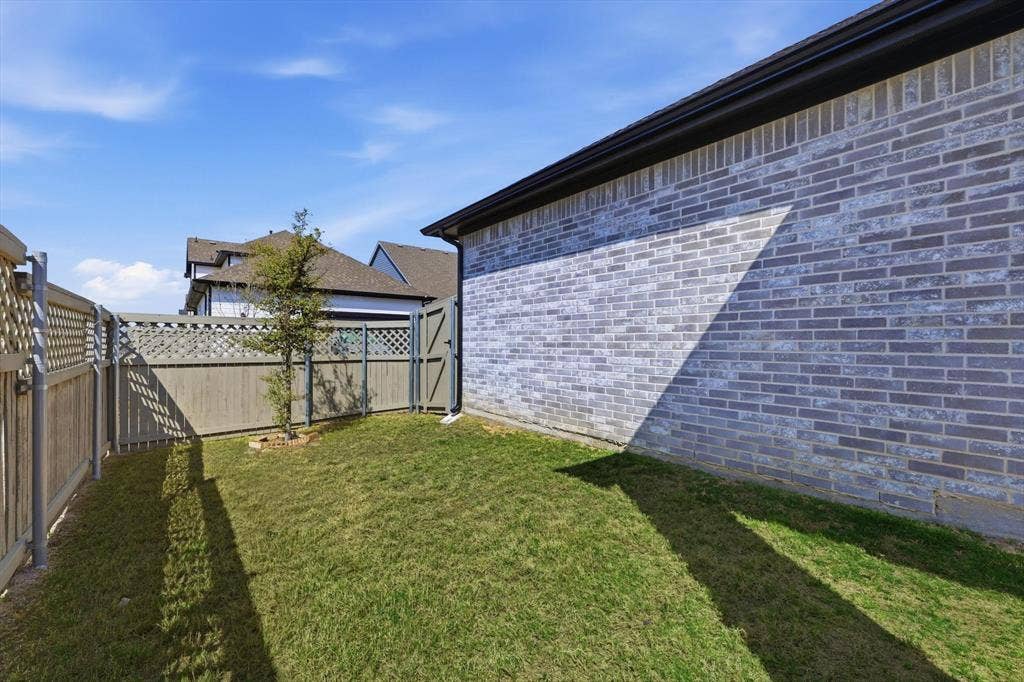
| Fencing: | Back Yard, Wood |
| Flooring: | Carpet, Ceramic Tile, Luxury Vinyl Plank |
| Foundation Details: | No |
| Foundation Details: | Slab |
| Garage Length: | 17 |
| Garage Width: | 18 |
| Heating: | Central, Natural Gas |
| Interior Features: | Decorative Lighting, Eat-in Kitchen, High Speed Internet Available, In-Law Suite Floorplan, Kitchen Island, Open Floorplan, Pantry, Smart Home System, Sound System Wiring, Vaulted Ceiling(s), Walk-In Closet(s) |
| Lot Features: | Landscaped, Sprinkler System, Subdivision |
| Lot Size: | Less Than .5 Acre (not Zero) |
| Lot Size Source: | Public Records |
| Lot Size Units: | Acres |
| Multi Parcel ID: | No |
| Municipal Utility District?: | Yes |
| Number Of Dining Areas: | 2 |
| Number Of Living Areas: | 3 |
| Number Of Parking Spaces: | 2 |
| Parking Features: | Alley Access, Covered, Electric Vehicle Charging Station(s), Garage, Garage Door Opener, Garage Faces Rear, Garage Single Door |
| Parking Spaces Garage: | 2 |
| Permit Avmyn: | false |
| Permit Comments Reviews Yn: | false |
| Pool?: | No |
| Possession: | Closing/Funding, Negotiable |
| Postal Code Plus 4: | 4202 |
| Roof: | Composition |
| Room Count: | 14 |
| Security Features: | Burglar, Fire Alarm, Security System, Security System Leased, Smoke Detector(s) |
| Soil Type: | Unknown |
| Structural Style: | Single Detached |
| Transaction Type: | For Sale |
| Utilities: | City Sewer, City Water, Community Mailbox, Curbs, Electricity Connected, Individual Gas Meter, MUD Water, Sidewalk, Underground Utilities |
| Will Subdivide: | No |
| Year Built Details: | Preowned |
| Hoa Management Company: | First Service Residential |
| Hoa Management Company Phone: | 214-871-9700 |
| Accessibility Features Yn: | No |
| Attached Garage?: | Yes |
| Bathrooms Total Decimal: | 3.00 |
| Bathrooms Total Integer: | 3 |
| Cooling: | Ceiling Fan(s), Central Air, Electric |
| Covered Spaces: | 2 |
| Elementary School Name: | Johnie Daniel |
| Exclusions: | TV and TV mount in LR |
| Garage Height: | 1 |
| Garage?: | Yes |
| High School Name: | Byron Nelson |
| Levels: | Two |
| Listing Terms: | Cash, Conventional, FHA, VA Loan |
| Lot Size Area: | 0.1120 |
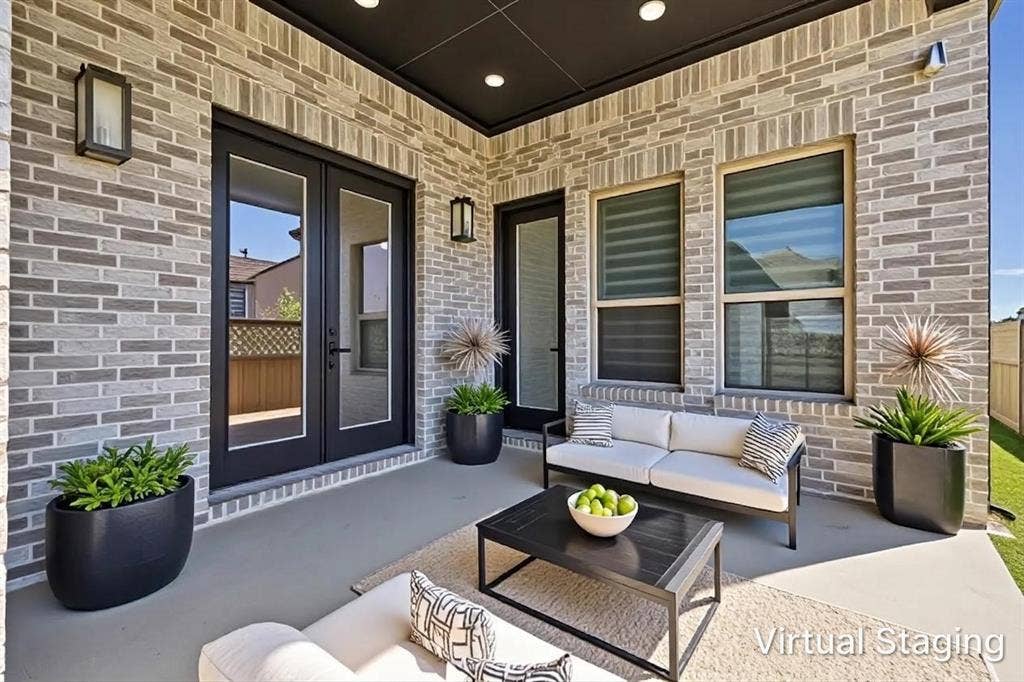
| Patio And Porch Features: | Covered |
| Property Attached?: | Yes |
| Smart Home Features Appor Pass Y: | 1 |
| Special Taxing Entities: | 0 |
| Window Features: | Window Coverings |
Listing Courtesy of: Pender Blake Group
Listing Agent: Lisa Sutherlin
817-253-8840
Mortgage Calculator
All listings featuring the  icon are provided courtesy of North Texas Real Estate Information Systems, Inc. (NTREIS), Copyright 2026. All rights reserved.
All information is believed accurate but not guaranteed. The properties displayed may not be all of the properties available through the IDX Program. Any use of this site other than by potential buyers or sellers is strictly prohibited.
North Texas Real Estate Information Systems, Inc. data last updated on October 08, 2026 07:24 PM - CT
Property Last Updated: October 08, 2026 07:24 PM - CT
