1524 Fairfield Court
Lewisville, TX 75077
$429,000
Open Houses
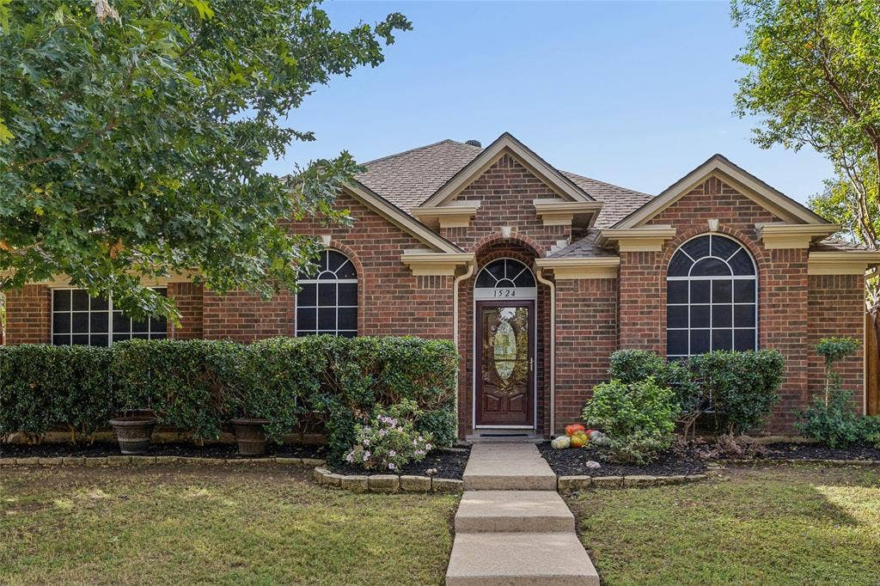
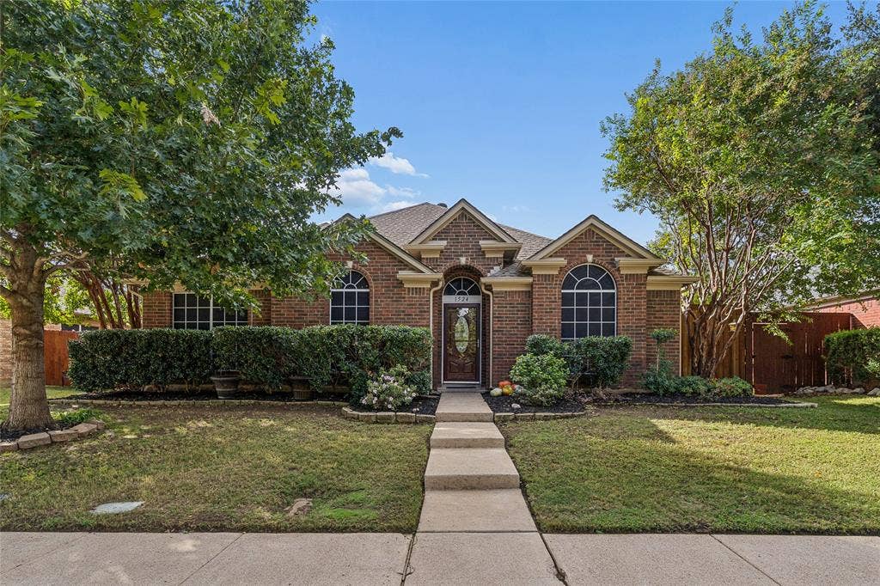
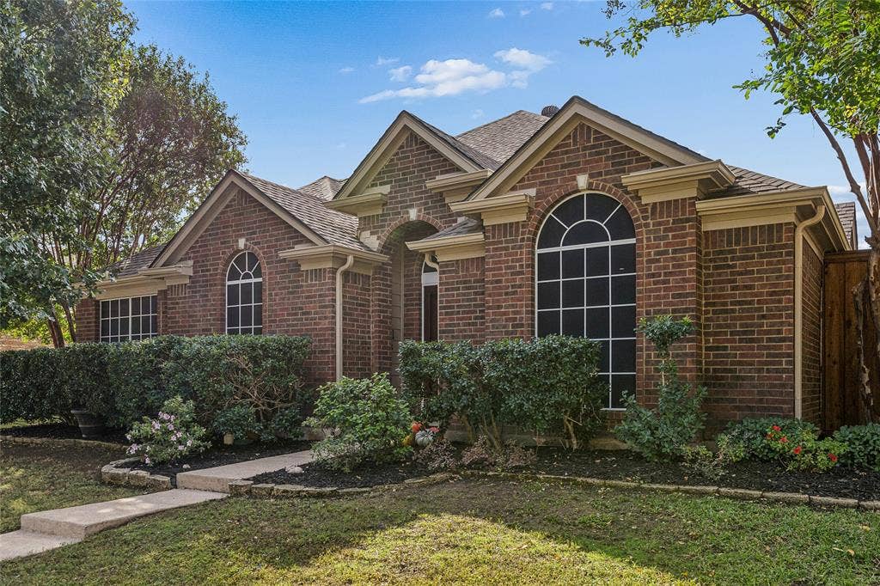
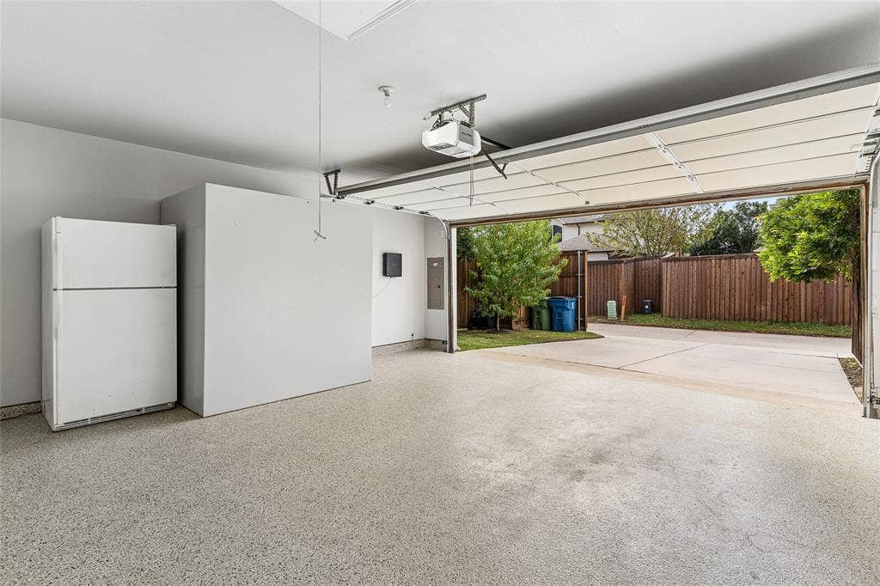
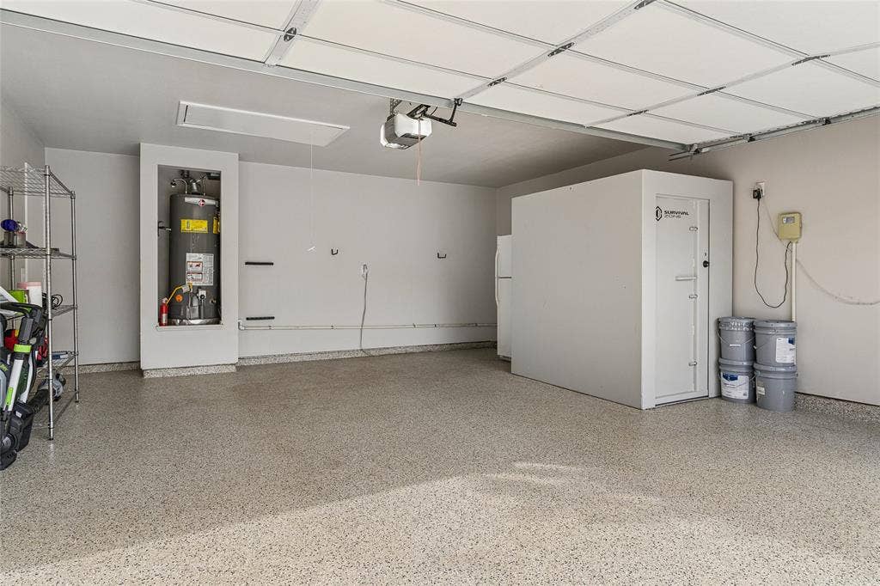
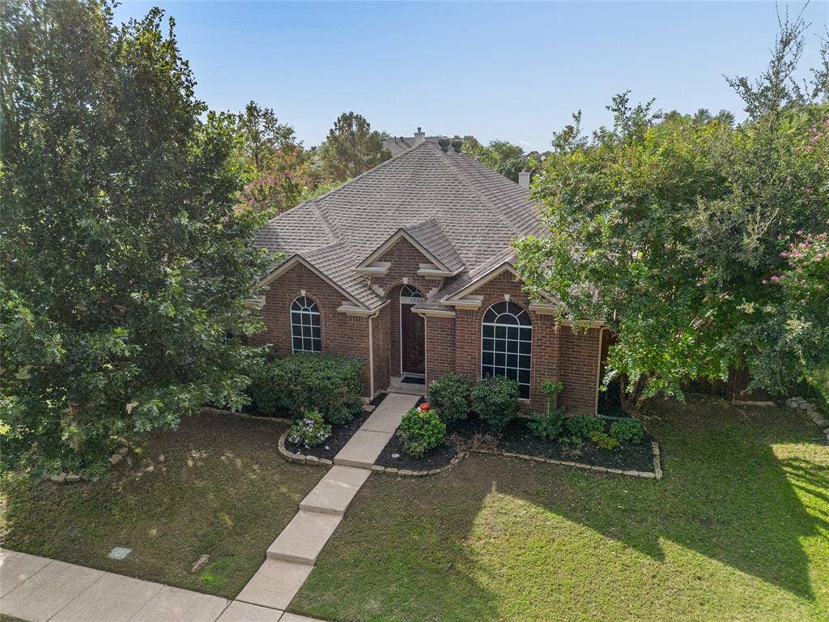
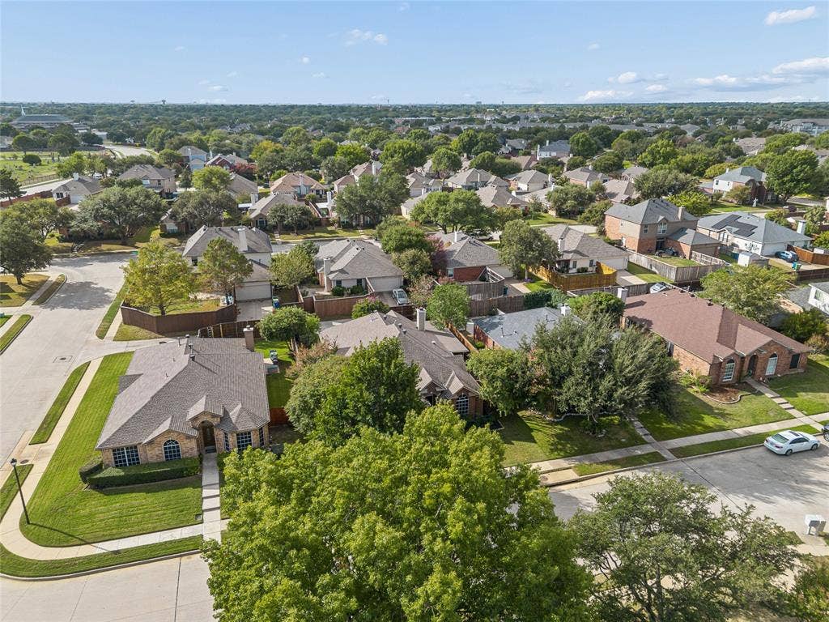
Welcome to cul-de-sac living in Vista Oaks, where this single-story 4-bed, 2-bath home comes with something most homes don’t: an EF5-rated FamilySAFE storm shelter bolted to the garage slab. Sleep well when the sirens go off.
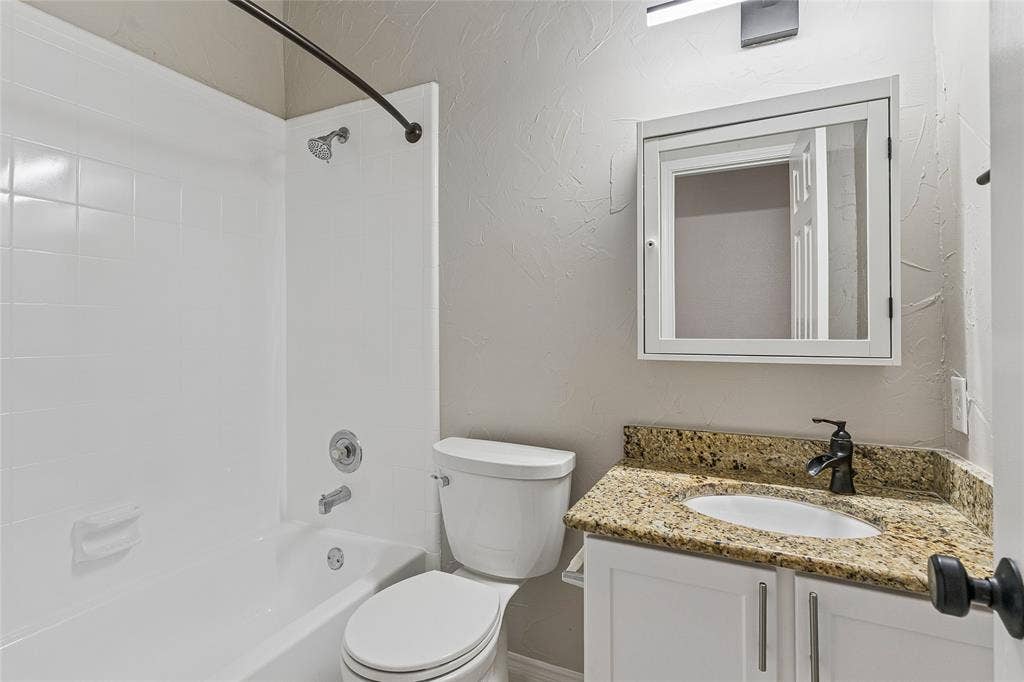
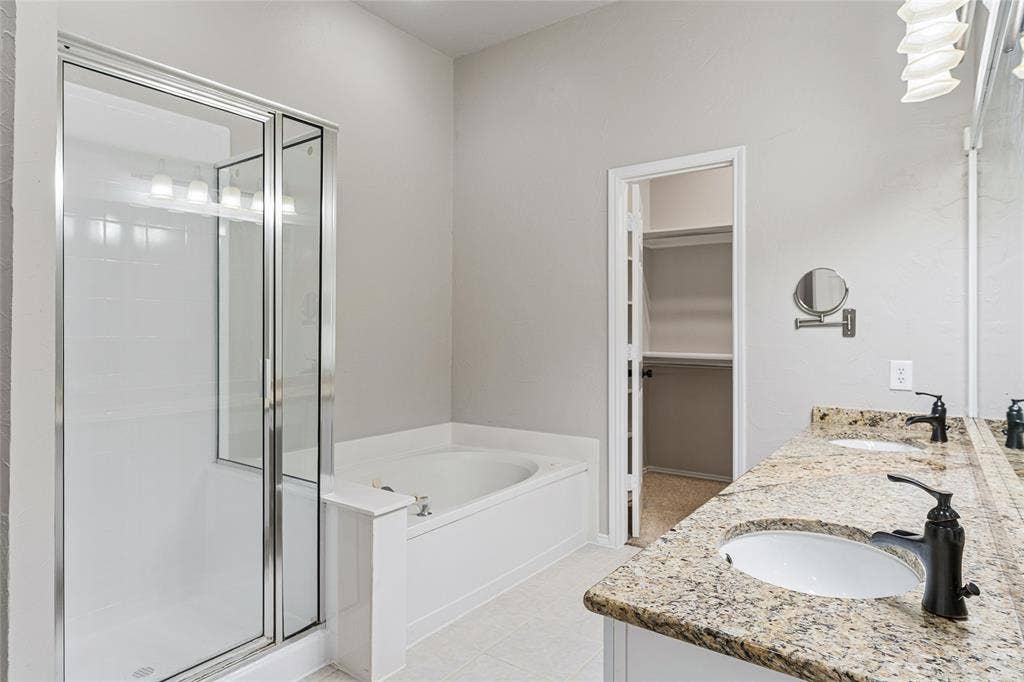
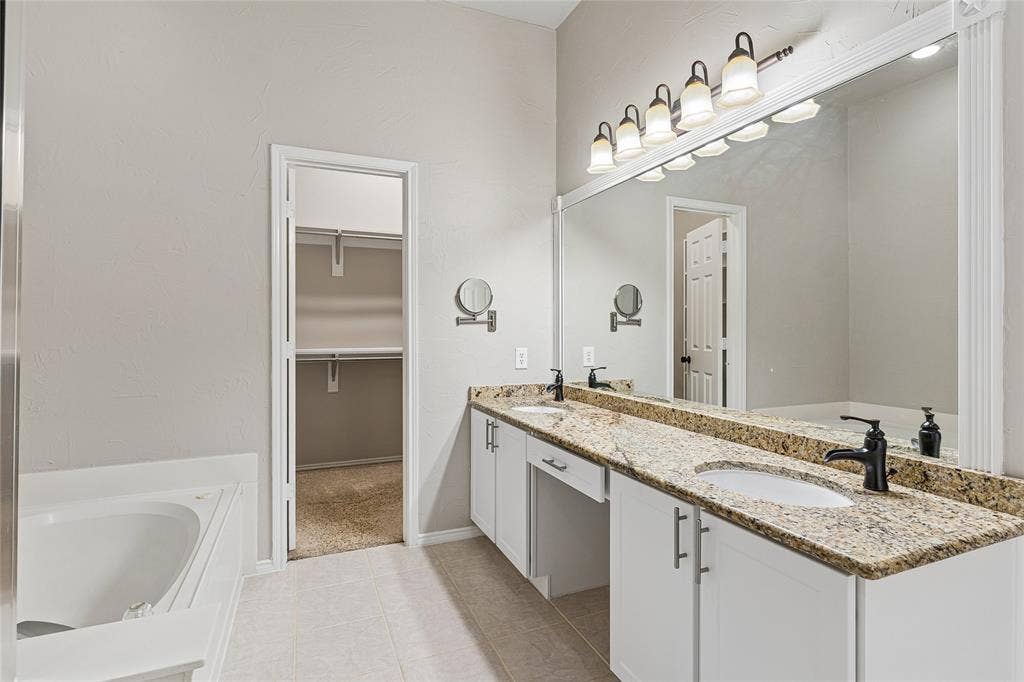
Professionally renovated in 2026 with fresh paint inside and out, new cabinet doors and hardware in the kitchen and baths, new secondary bath flooring with a resurfaced tub and shower, and new Hardi fascia and siding. The kitchen is bright thanks to a Solatube daylight skylight, granite counters, breakfast bar, and newer stainless appliances (range 2022, dishwasher 2023, microwave 2026).
The roof was replaced in 2017 with Class 3 impact-resistant shingles and tuned up in 2026. HVAC is serviced every six months. Water heater is only five years old. This home has been loved and cared for, not flipped!
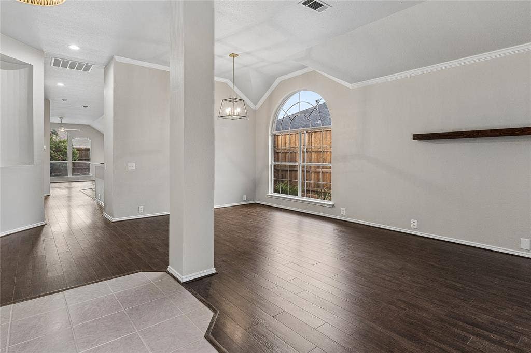
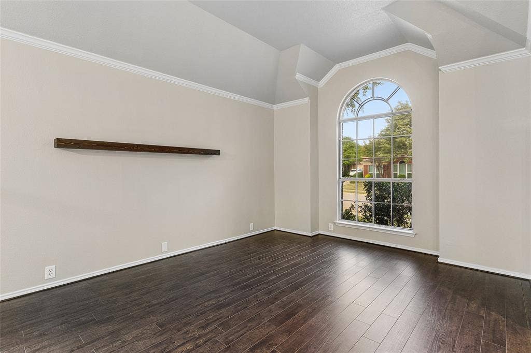
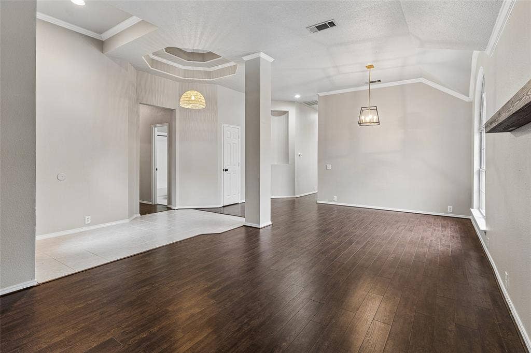
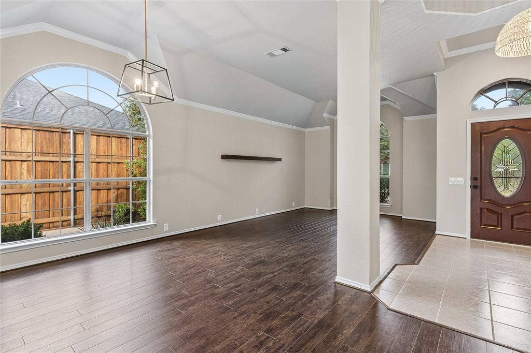
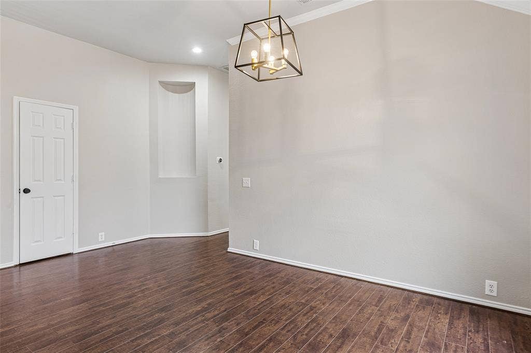
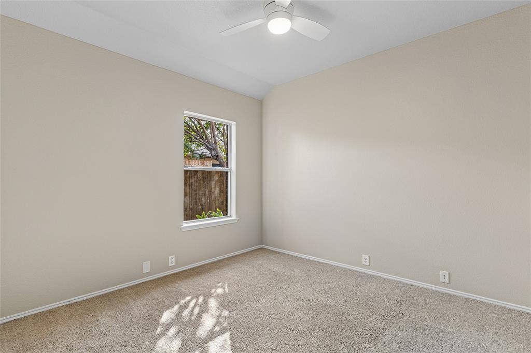
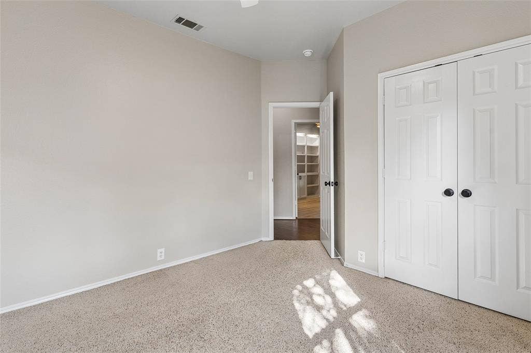
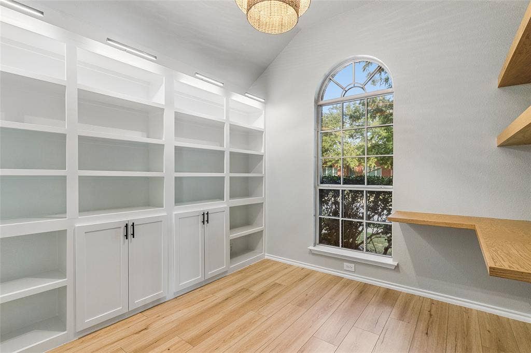
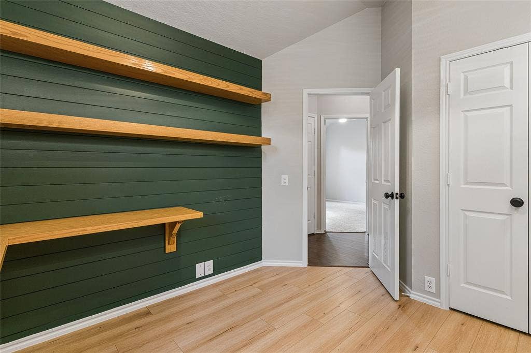
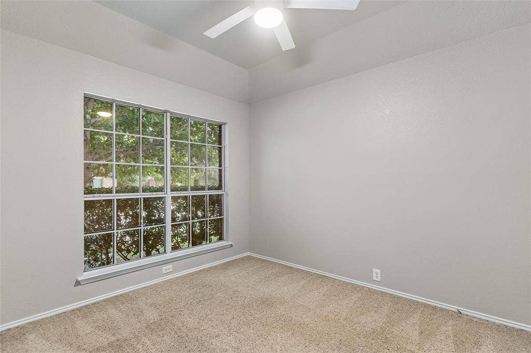
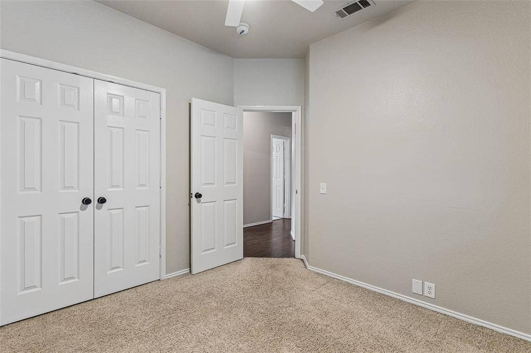
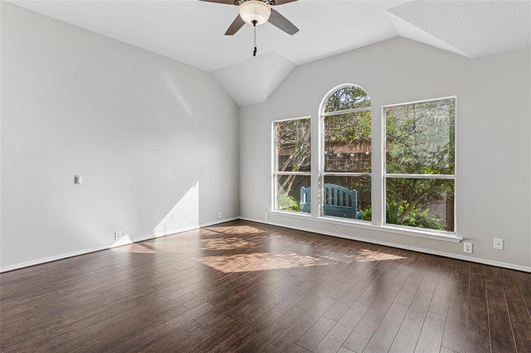
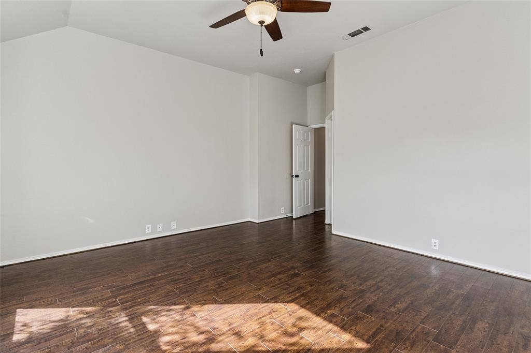
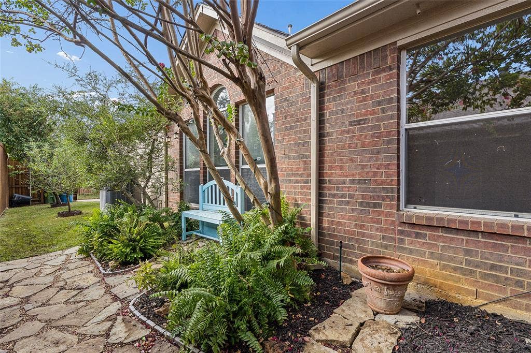
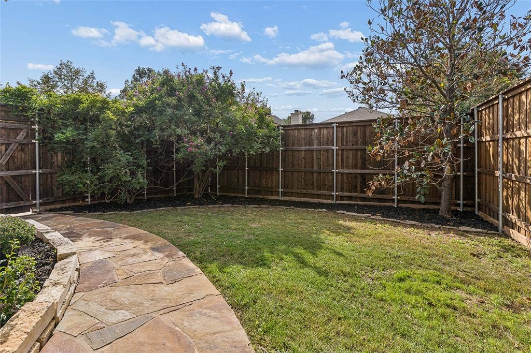
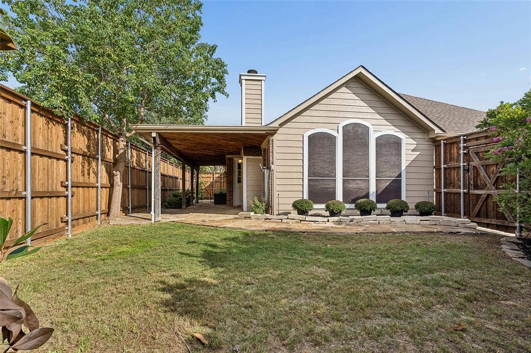
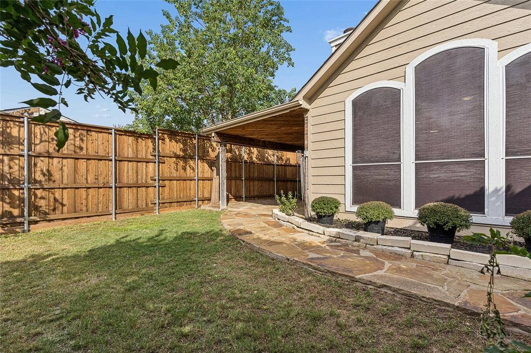
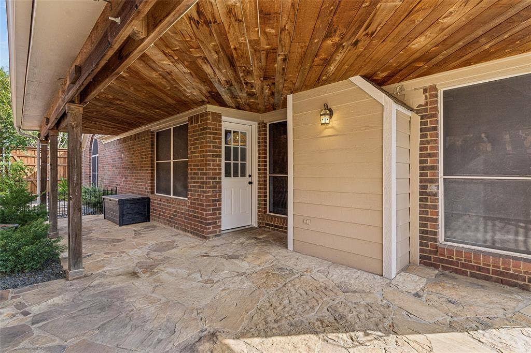
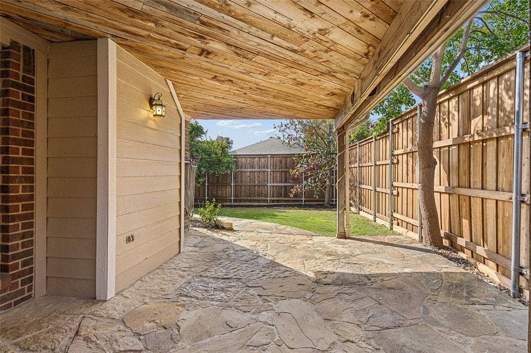
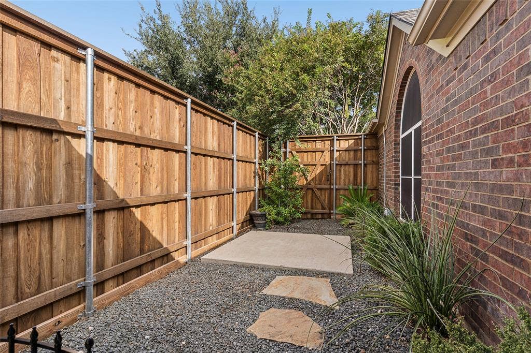
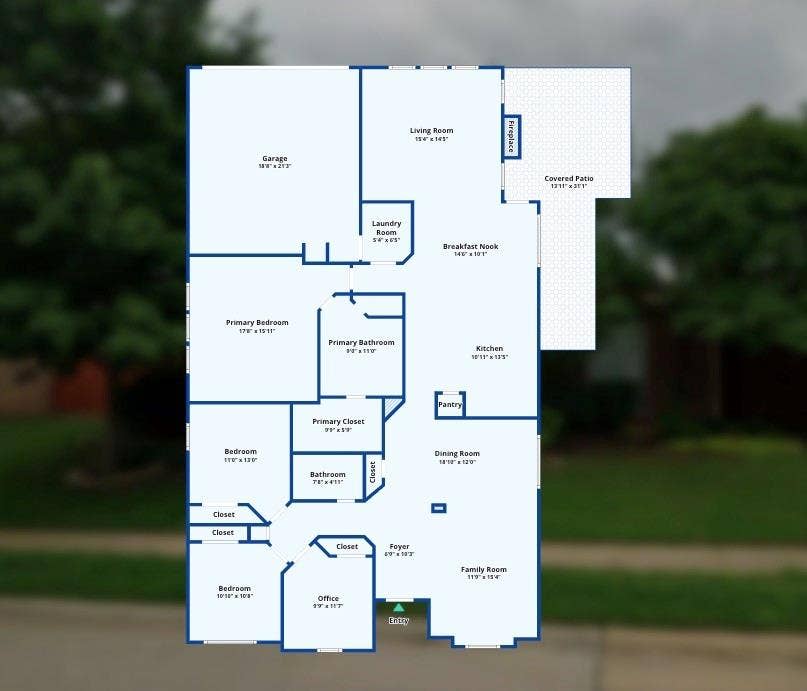
Split bedrooms, vaulted ceilings, gas fireplace, and a covered patio with a flagstone walkway leading to a landscaped backyard. One bedroom doubles as an office or library with custom built-ins. Bonus: a dedicated outdoor lighting circuit with timer on both front corners means your holiday light game is already wired and ready.
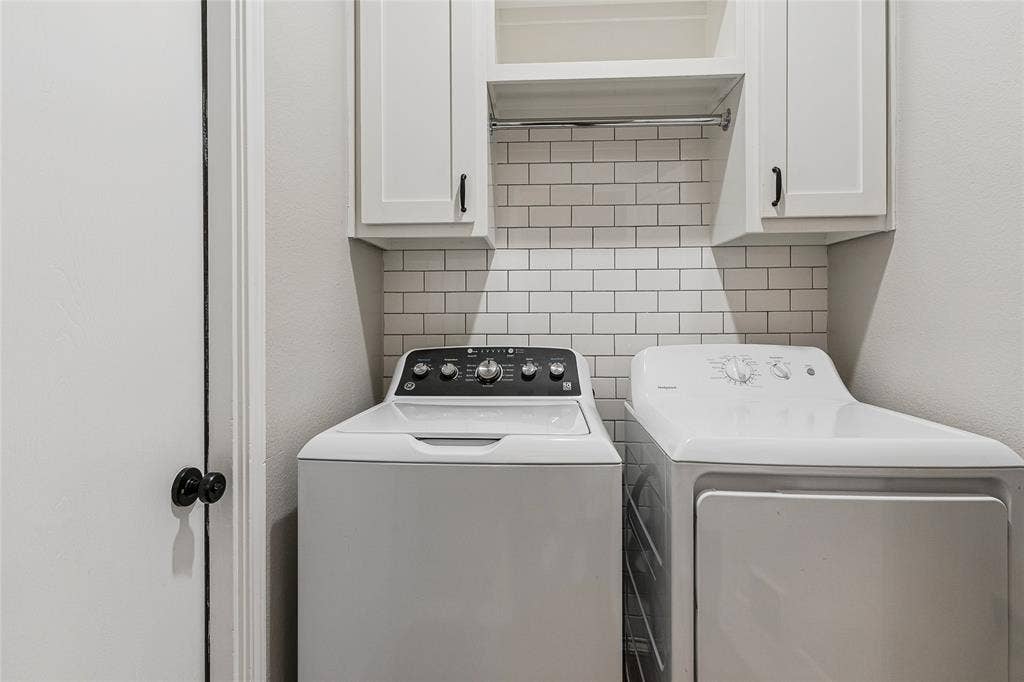
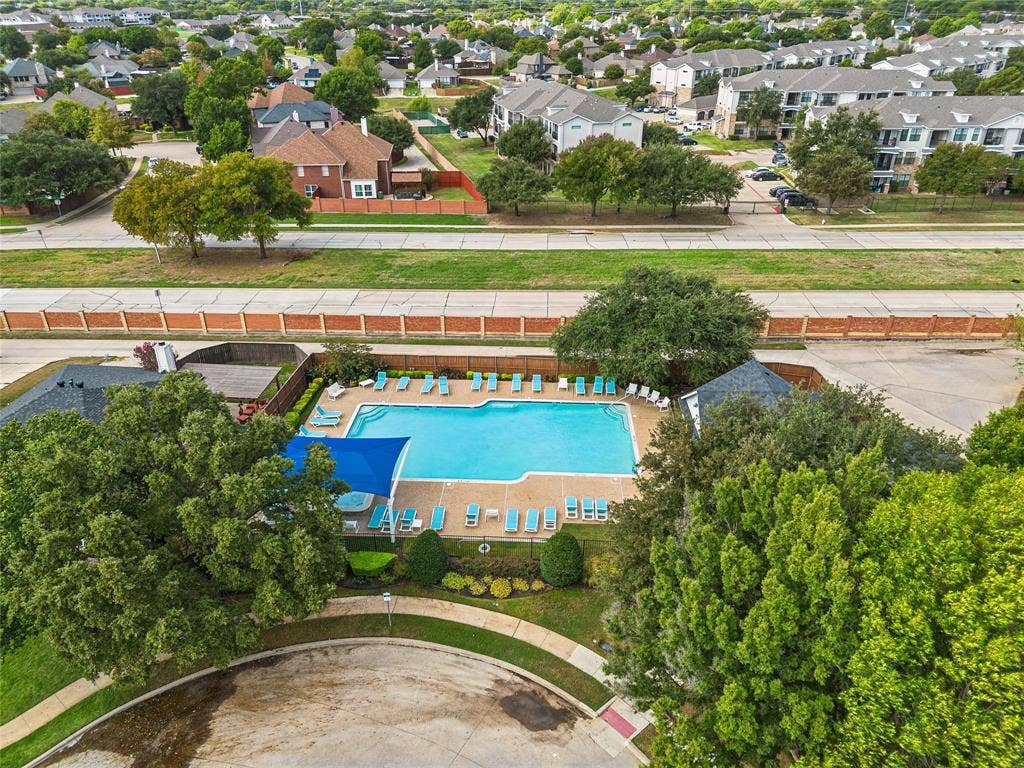
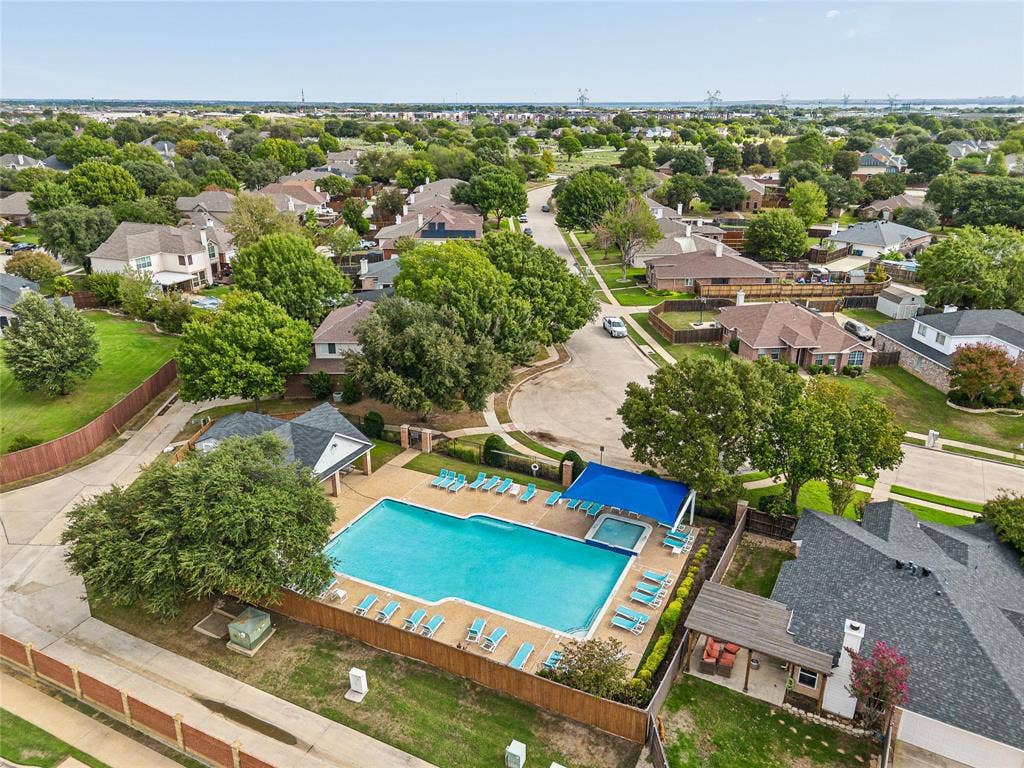
Washer, dryer, and refrigerator all ready to stay. Zoned for Valley Ridge STEM Academy with bus service. Community pool with the HOA. Solar screens on north windows. Come see what home feels like.
| Mls Number: | 21409169 |
|---|---|
| List Price: | $429,000 |
| Property Type: | Residential |
| Property Sub Type: | Single Family Residence |
| Status: | Active |
| Beds Total: | 4 |
| Baths Full: | 2 |
| Sq Ft Total: | 2,069 |
| Association Fee: | $194 |
| Unexempt Taxes: | $6,857 |
| Lot Size Area Sqft: | 6,621.1200 |
| Lot Size Area: | 0.152 |
| Building Style: | Traditional |
| City: | Lewisville |
| County Or Parish: | Denton |
| Subdivision Name: | Vista Oaks Ph I |
| Postal Code: | 75077 |
| Year Built: | 1996 |
| Appliances?: | Built-in Gas Range,Dishwasher,Disposal,Microwave,Double Oven,Refrigerator,Vented Exhaust Fan |
| Association Fee Frequency: | Semi-Annual |
| Association Fee Includes: | Full Use of Facilities, Management Fees |
| Association Type: | Mandatory |
| Community Features: | Community Pool |
| Construction Materials: | Brick |
| Directions: | Heading 35EN exit Valley Ridge and go west. Turn right on McGee. Left on Colgate. Right on Fairfield and home is on the left. |
| Elementary School Name: | Valley Ridge |
| Middle School Name: | Huffines |
| School District: | Lewisville ISD |
| Fireplace Features: | Brick, Gas Starter |
| Fireplaces Total: | 1 |
| Flooring: | Carpet, Ceramic Tile, Laminate |
| Foundation Details: | No |
| Foundation Details: | Slab |
| Garage Length: | 20 |
| Garage Width: | 20 |
| Heating: | Central |
| Interior Features: | Cable TV Available, High Speed Internet Available, Vaulted Ceiling(s) |
| Lot Size: | Less Than .5 Acre (not Zero) |
| Lot Size Units: | Acres |
| Multi Parcel ID: | No |
| Municipal Utility District?: | No |
| Number Of Dining Areas: | 1 |
| Number Of Living Areas: | 2 |
| Number Of Parking Spaces: | 2 |
| Parking Features: | Driveway, Epoxy Flooring, Garage, Garage Door Opener |
| Parking Spaces Garage: | 2 |
| Permit Avmyn: | true |
| Permit Comments Reviews Yn: | false |
| Pool?: | No |
| Possession: | Closing/Funding |
| Postal Code Plus 4: | 3722 |
| Roof: | Composition |
| Room Count: | 9 |
| Structural Style: | Single Detached |
| Transaction Type: | For Sale |
| Utilities: | Alley, City Sewer, City Water, Concrete, Curbs, Sidewalk |
| Will Subdivide: | No |
| Year Built Details: | Preowned |
| Hoa Management Company: | First Service Residential |
| Hoa Management Company Phone: | 214-451-5493 |
| Notice Surveillance Devices Pres: | Video |
| Accessibility Features Yn: | No |
| Attached Garage?: | Yes |
| Bathrooms Total Decimal: | 2.00 |
| Bathrooms Total Integer: | 2 |
| Cooling: | Ceiling Fan(s), Central Air, Electric |
| Covered Spaces: | 2 |
| Elementary School Name: | Valley Ridge |
| Garage?: | Yes |
| High School Name: | Lewisville |
| Laundry Features: | Electric Dryer Hookup, Full Size W/D Area |
| Levels: | One |
| Listing Terms: | Cash, Conventional, FHA, VA Loan |
| Lot Size Area: | 0.1520 |
| Patio And Porch Features: | Covered |
| Property Attached?: | No |
| Smart Home Features Appor Pass Y: | 0 |
Listing Courtesy of: Real Broker, LLC
Listing Agent: Sarah Roberts
855-450-0442
Mortgage Calculator
All listings featuring the  icon are provided courtesy of North Texas Real Estate Information Systems, Inc. (NTREIS), Copyright 2026. All rights reserved.
All information is believed accurate but not guaranteed. The properties displayed may not be all of the properties available through the IDX Program. Any use of this site other than by potential buyers or sellers is strictly prohibited.
North Texas Real Estate Information Systems, Inc. data last updated on October 16, 2026 02:06 AM - CT
Property Last Updated: October 16, 2026 02:06 AM - CT
