
153 Byron Nelson Court
Frisco, TX 75036
$512,212
Open Houses
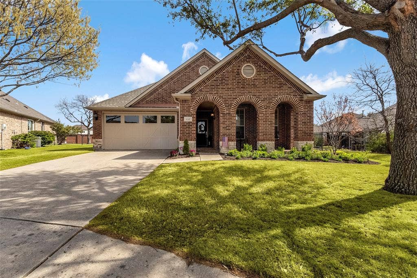
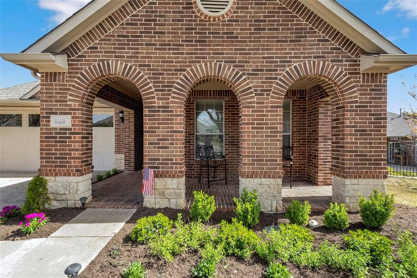
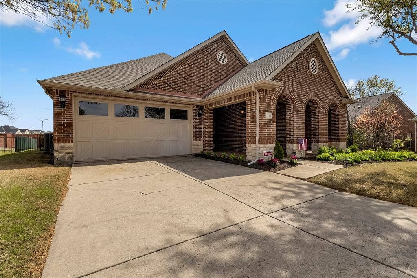
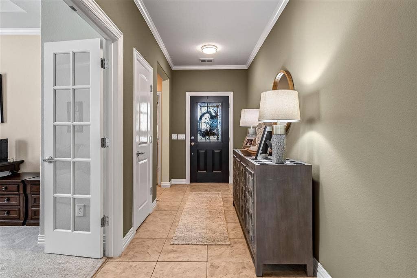
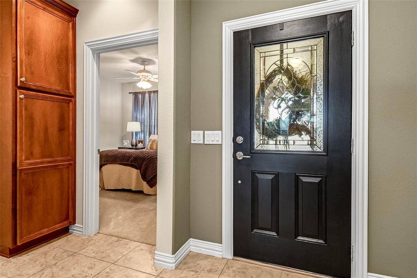
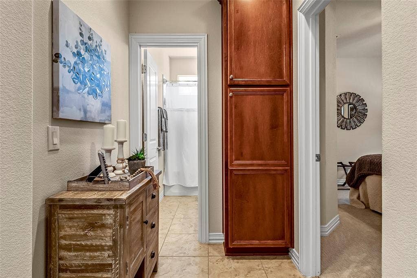
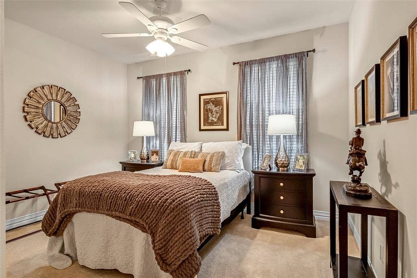
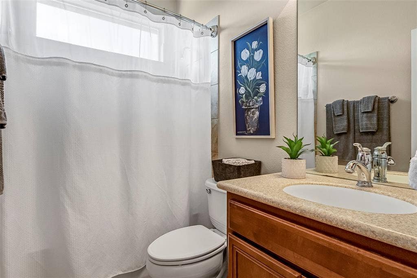
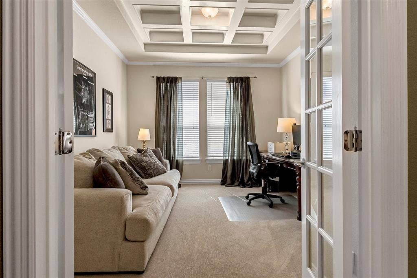
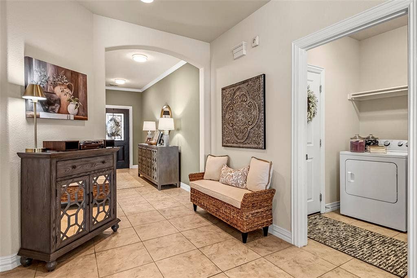
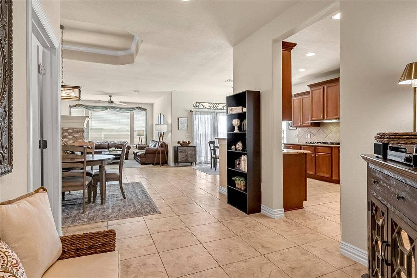
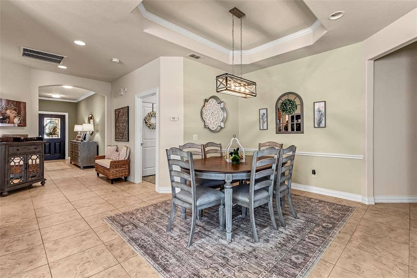
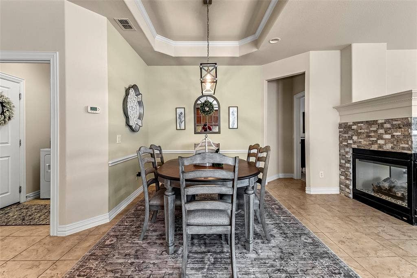
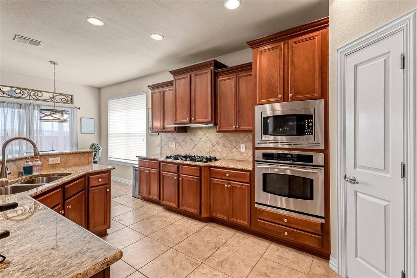
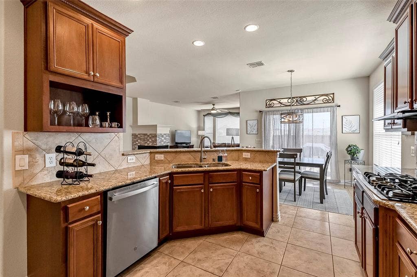
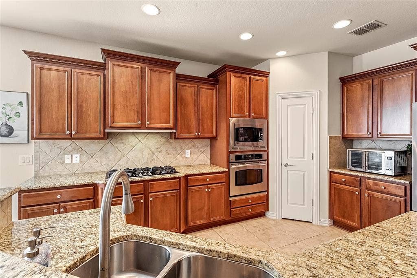
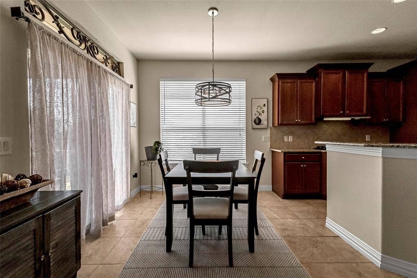
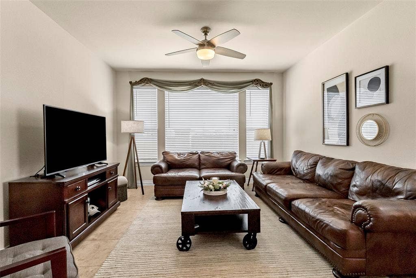
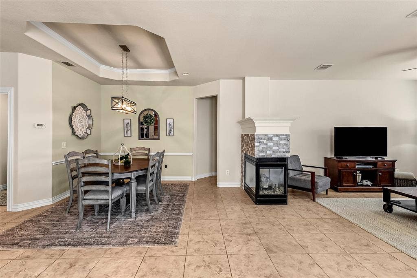
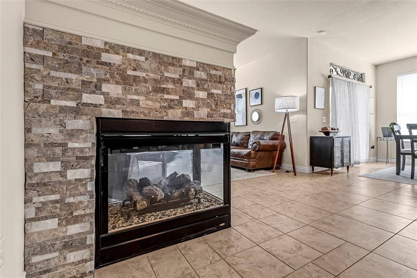
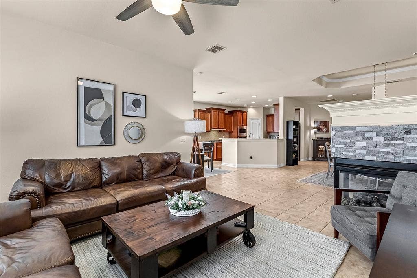
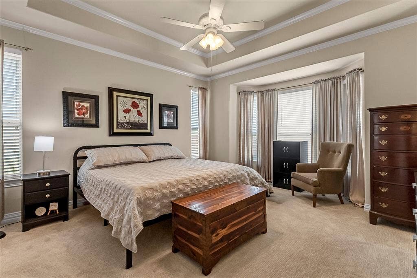
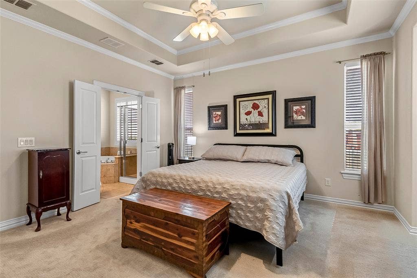
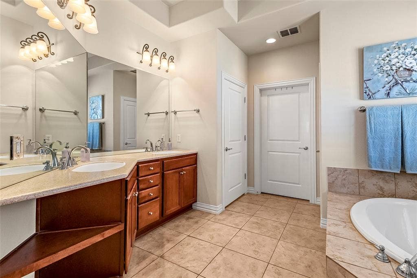
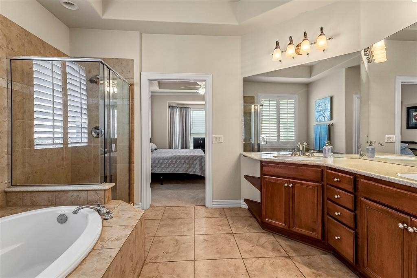
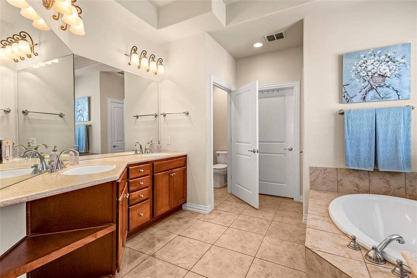
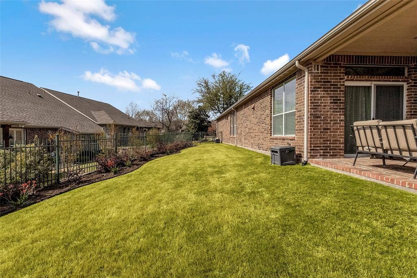
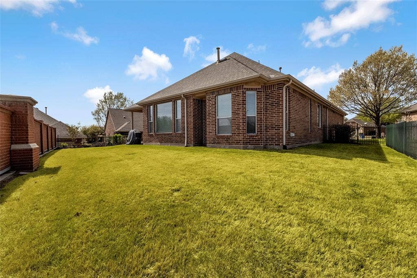
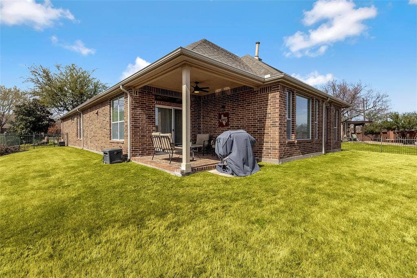
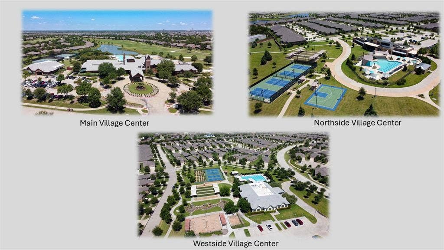
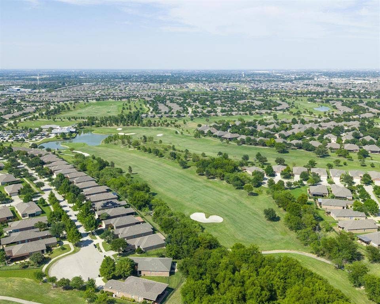
Beautifully maintained Walden floor plan in Frisco Lakes, a sought-after active 55+ community, featuring two bedrooms and a study. The inviting open layout includes a distinctive two-sided stone fireplace and easy-care tile throughout, except in the bedrooms and office. The gourmet kitchen offers a five-burner gas cooktop, upgraded stainless steel appliances, 42-inch cabinets with custom hardware, and a spacious walk-in pantry. The private primary suite features a bay window overlooking the backyard, while the ensuite bathroom includes a walk-in shower, garden tub, dual sinks, and walk-in closet. At the front of the home, an executive office with a coffered ceiling and French doors provides added privacy. The guest bedroom and bathroom are thoughtfully separated from the primary suite. Outside, relax on the covered patio overlooking the beautifully landscaped backyard. This section of Frisco Lakes is served by Frisco schools, not Little Elm. Community amenities include an 18-hole championship golf course, three clubhouses, three fitness centers, indoor and outdoor pools, pickleball and tennis courts, and walking trails.
| Mls Number: | 21403348 |
|---|---|
| List Price: | $512,212 |
| Property Type: | Residential |
| Property Sub Type: | Single Family Residence |
| Status: | Active |
| Beds Total: | 2 |
| Baths Full: | 2 |
| Sq Ft Total: | 1,899 |
| Association Fee: | $600 |
| Unexempt Taxes: | $7,072 |
| Lot Size Area Sqft: | 7,797.2400 |
| Lot Size Area: | 0.179 |
| Building Style: | Ranch,Traditional |
| City: | Frisco |
| County Or Parish: | Denton |
| Subdivision Name: | Frisco Lakes By Del Webb Ph 1b |
| Postal Code: | 75036 |
| Year Built: | 2006 |
| Accessory Unit?: | No |
| Appliances?: | Dishwasher,Disposal,Electric Oven,Gas Cooktop,Gas Water Heater,Microwave,Plumbed For Gas in Kitchen |
| Association Fee Frequency: | Quarterly |
| Association Fee Includes: | Full Use of Facilities, Maintenance Grounds, Management Fees |
| Association Type: | Mandatory |
| Construction Materials: | Brick, Rock/Stone, Wood |
| Directions: | Dallas North Tollway, West on Lebanon Road, Right onto FM 423, Left on Del Webb Blvd, Right on Frisco Lakes Dr., Right on Burnswick Isle Way, Right on Reflection Bay Dr, Left on Bryon Nelson Court. Home will be on the cul-de-sac on the right. Private tucked away street. |
| Easements: | Utilities |
| Elementary School Name: | Hosp |
| Middle School Name: | Pearson |
| School District: | Frisco ISD |
| Exterior Features: | Covered Patio/Porch, Rain Gutters |
| Fencing: | Back Yard, Brick, Wrought Iron |
| Fireplace Features: | Dining Room, Gas, Living Room, Sealed Combustion, See Through Fireplace |
| Fireplaces Total: | 1 |
| Flooring: | Carpet, Ceramic Tile |
| Foundation Details: | No |
| Foundation Details: | Slab |
| Garage Length: | 20 |
| Garage Width: | 20 |
| Green Energy Efficient: | 12 inch+ Attic Insulation |
| Heating: | Central, Natural Gas |
| Interior Features: | Cable TV Available, Double Vanity, Granite Counters, High Speed Internet Available, Open Floorplan, Pantry, Walk-In Closet(s) |
| Lot Features: | Cul-De-Sac, Few Trees, Irregular Lot, Landscaped, Sprinkler System, Subdivision, Zero Lot Line |
| Lot Size: | Zero Lot |
| Lot Size Dimensions: | 89x124 |
| Lot Size Source: | Assessor |
| Lot Size Units: | Acres |
| Multi Parcel ID: | No |
| Municipal Utility District?: | No |
| Number Of Dining Areas: | 2 |
| Number Of Living Areas: | 1 |
| Number Of Parking Spaces: | 2 |
| Parking Features: | Driveway, Garage, Garage Door Opener, Garage Double Door, Garage Faces Front, Golf Cart Garage, Inside Entrance |
| Parking Spaces Garage: | 2 |
| Permit Avmyn: | false |
| Permit Comments Reviews Yn: | false |
| Pool?: | No |
| Possession: | Negotiable |
| Postal Code Plus 4: | 2977 |
| Restrictions: | Deed |
| Roof: | Composition |
| Room Count: | 7 |
| Security Features: | Prewired, Smoke Detector(s) |
| Soil Type: | Unknown |
| Structural Style: | Single Detached |
| Transaction Type: | For Sale |
| Utilities: | All Weather Road, City Sewer, City Water, Concrete, Curbs, Electricity Available, Individual Gas Meter, Individual Water Meter, Sidewalk |
| Will Subdivide: | No |
| Year Built Details: | Preowned |
| Consent for Visitors to Record: | Video |
| Hoa Management Company: | Castle Group |
| Hoa Management Company Phone: | 972-370-0404 |
| Notice Surveillance Devices Pres: | None |
| Senior Community Yn: | Yes |
| Accessibility Features Yn: | No |
| Attached Garage?: | Yes |
| Bathrooms Total Decimal: | 2.00 |
| Bathrooms Total Integer: | 2 |
| Cooling: | Ceiling Fan(s), Central Air |
| Covered Spaces: | 2 |
| Elementary School Name: | Hosp |
| Exclusions: | NONE AT THIS TIME |
| Garage?: | Yes |
| High School Name: | Reedy |
| Horse Permitted Yn: | No |
| Levels: | One |
| Listing Terms: | Cash, Conventional, FHA, VA Loan |
| Lot Size Area: | 0.1790 |
| Patio And Porch Features: | Covered, Patio, Rear Porch |
| Property Attached?: | No |
| Smart Home Features Appor Pass Y: | 0 |
| Special Taxing Entities: | 0 |
| Window Features: | Shutters, Window Coverings |
Listing Courtesy of: RE/MAX DFW Associates
Listing Agent: Jeanne Slay
214-557-9656
Mortgage Calculator
All listings featuring the  icon are provided courtesy of North Texas Real Estate Information Systems, Inc. (NTREIS), Copyright 2026. All rights reserved.
All information is believed accurate but not guaranteed. The properties displayed may not be all of the properties available through the IDX Program. Any use of this site other than by potential buyers or sellers is strictly prohibited.
North Texas Real Estate Information Systems, Inc. data last updated on October 08, 2026 07:24 PM - CT
Property Last Updated: October 08, 2026 07:24 PM - CT
