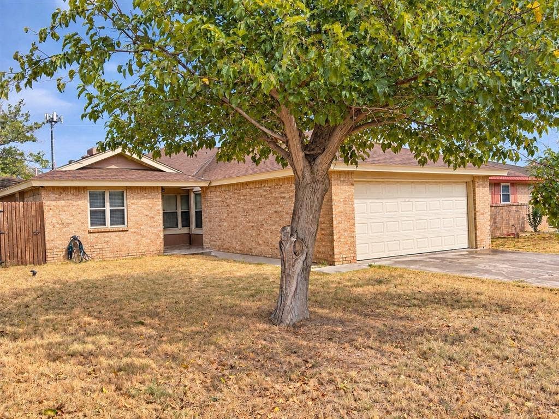
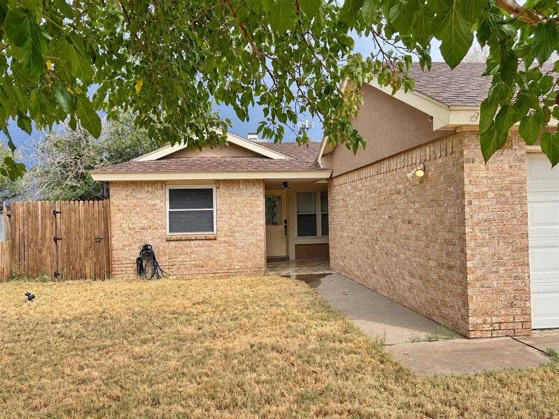
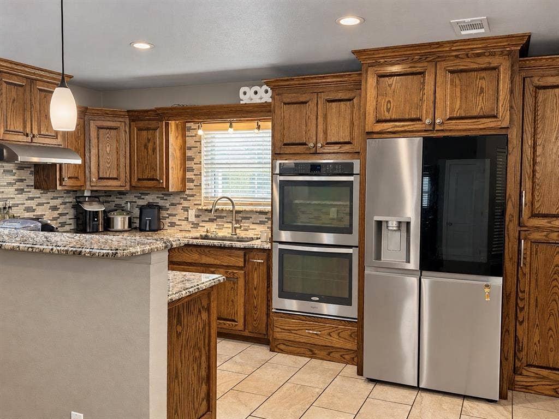
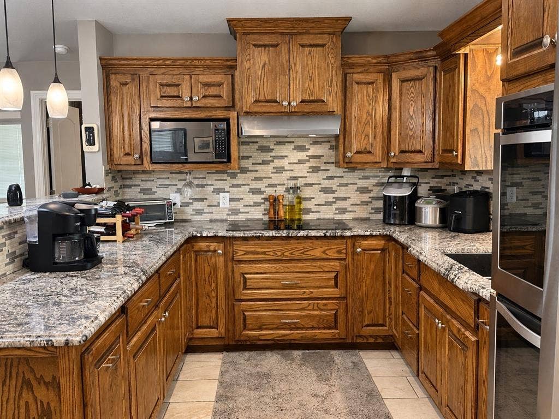
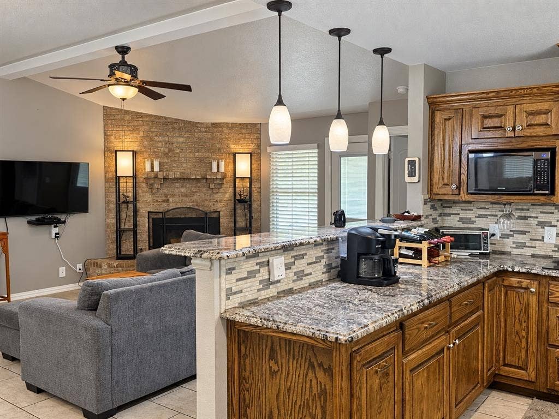
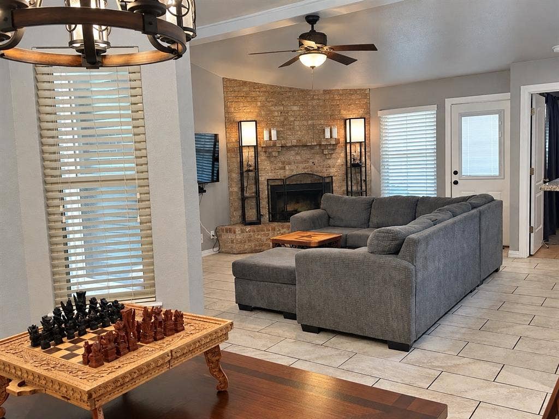
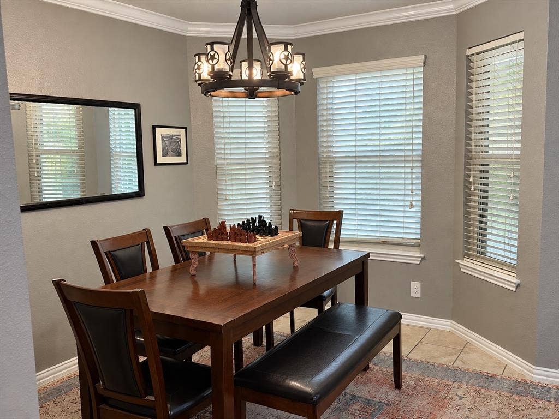
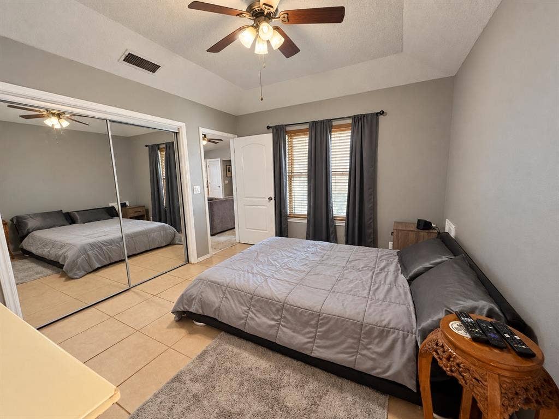
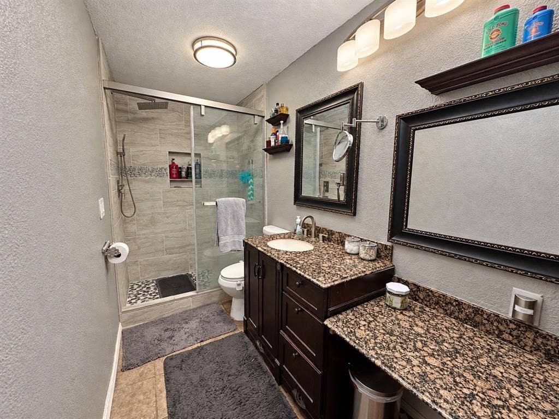
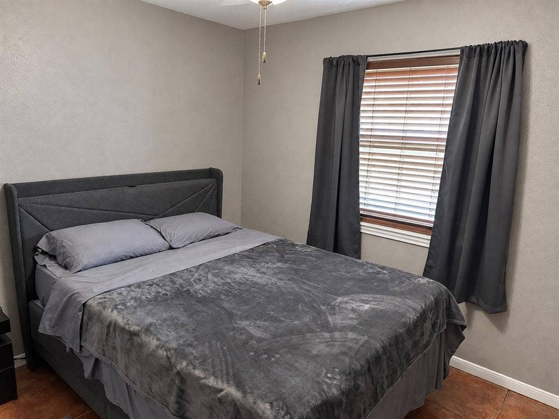
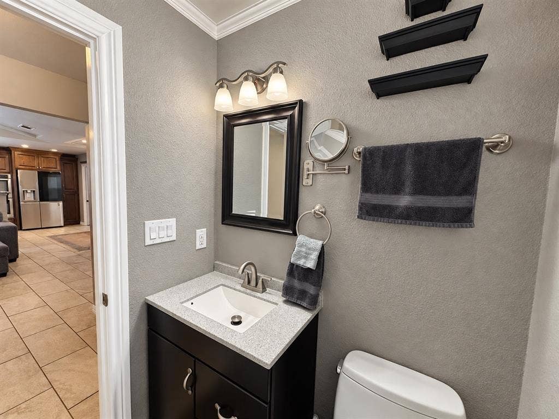
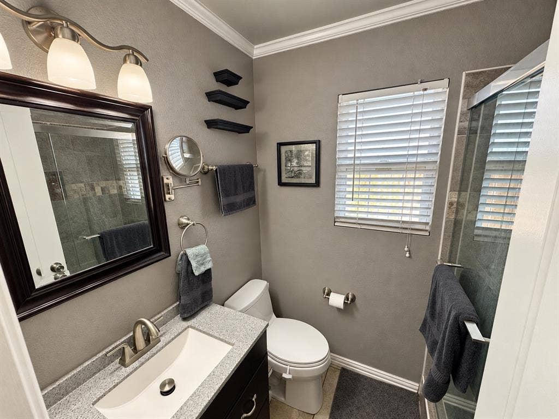
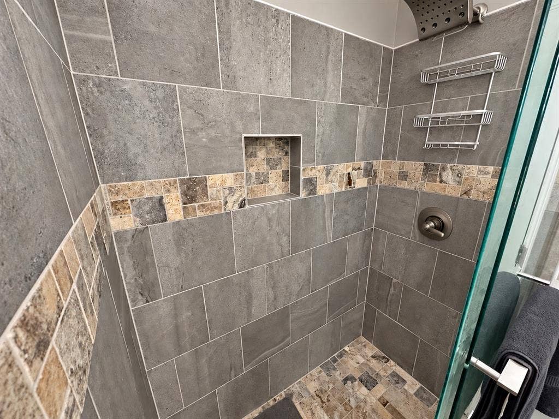
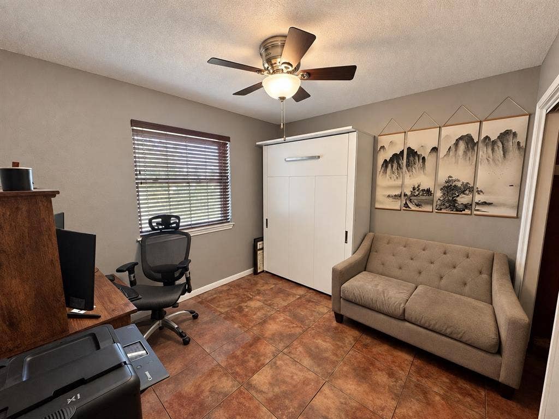
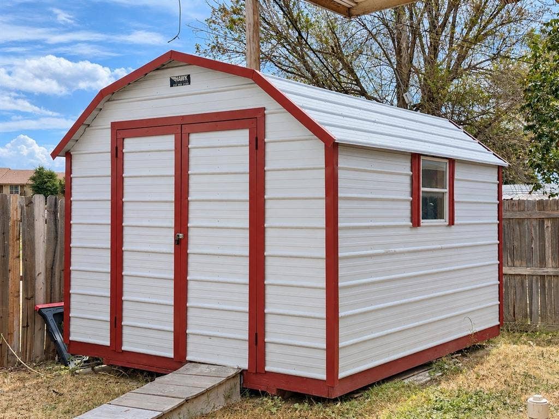
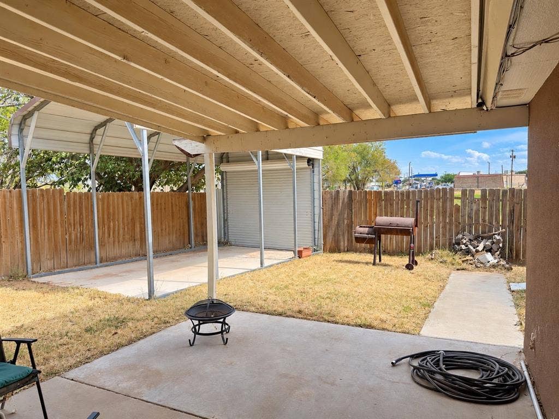
Listed at $220,000—$19,000 below its independent appraised value of $239,000! This inviting 3-bedroom, 2-bath home offers just under 1,300 square feet with distinctive details and versatile spaces. The bright living area features a brick fireplace and vaulted ceiling, flowing into a well-appointed kitchen with rich wood cabinetry, granite countertops, tile backsplash, double ovens and a breakfast bar. A window-filled dining area provides a welcoming place to gather. One bedroom includes a Murphy bed, offering flexibility for guests or a home office. Both bathrooms feature tiled showers and stylish vanities, while tile flooring throughout offers easy maintenance. Flat-screen TVs remain with the home. Outdoors, enjoy a covered patio, fenced backyard and workshop for hobbies, projects or storage. An attached two-car garage, additional carport and mature shade trees complete this appealing property.
| Mls Number: | 21403226 |
|---|---|
| List Price: | $220,000 |
| Property Type: | Residential |
| Property Sub Type: | Single Family Residence |
| Status: | Active |
| Beds Total: | 3 |
| Baths Full: | 2 |
| Sq Ft Total: | 1,278 |
| Lot Size Area Sqft: | 5,793.4800 |
| Lot Size Area: | 0.133 |
| Building Style: | Traditional |
| City: | Odessa |
| County Or Parish: | Ector |
| Subdivision Name: | Briarwood |
| Postal Code: | 79763 |
| Year Built: | 1984 |
| Accessory Unit?: | Yes |
| Accessory Unit Type: | Other |
| Appliances?: | Disposal,Dryer,Electric Range,Electric Water Heater,Microwave,Double Oven,Refrigerator |
| Appraiser Name: | Holloman Appraisal Services |
| Association Type: | None |
| Construction Materials: | Brick, Wood |
| Directions: | From I-20 to 1532 Alameda Ave Take Loop 338 and head North toward Odessa Continue on Loop 338 until you reach W. 16th St. Turn East onto W 16th St. Go South to Alameda Ave 1532 Alameda Ave will be the second house on the left |
| Elementary School Name: | Pease |
| Middle School Name: | Crockett |
| School District: | Ector County ISD |
| Exterior Features: | Covered Patio/Porch |
| Fencing: | Wood |
| Fireplace Features: | Living Room |
| Fireplaces Total: | 1 |
| Flooring: | Ceramic Tile |
| Foundation Details: | No |
| Foundation Details: | Slab |
| Heating: | Central, Electric, Fireplace(s) |
| Interior Features: | Flat Screen Wiring, Granite Counters, High Speed Internet Available, Open Floorplan, Vaulted Ceiling(s) |
| Lot Size: | Less Than .5 Acre (not Zero) |
| Lot Size Units: | Acres |
| Multi Parcel ID: | No |
| Municipal Utility District?: | No |
| Number Of Dining Areas: | 1 |
| Number Of Living Areas: | 0 |
| Number Of Parking Spaces: | 2 |
| Parking Features: | Concrete, Detached Carport, Driveway, Garage, Garage Door Opener, Garage Faces Front |
| Parking Spaces Carport: | 1 |
| Parking Spaces Garage: | 2 |
| Permit Avmyn: | false |
| Permit Comments Reviews Yn: | false |
| Pool?: | No |
| Possession: | Closing/Funding |
| Postal Code Plus 4: | 2678 |
| Roof: | Asphalt |
| Room Count: | 4 |
| Security Features: | Smoke Detector(s) |
| Soil Type: | Sandy Loam |
| Structural Style: | Single Detached |
| Transaction Type: | For Sale |
| Utilities: | Alley, City Sewer, City Water, Community Mailbox, Concrete, Curbs, Electricity Connected, Natural Gas Available |
| Will Subdivide: | No |
| Accessory Unit Sf: | 124 |
| Accessibility Features Yn: | No |
| Attached Garage?: | Yes |
| Bathrooms Total Decimal: | 2.00 |
| Bathrooms Total Integer: | 2 |
| Cooling: | Ceiling Fan(s), Central Air, Electric |
| Covered Spaces: | 3 |
| Elementary School Name: | Pease |
| Garage?: | Yes |
| High School Name: | Odessa |
| Laundry Features: | Electric Dryer Hookup, Utility Room, Full Size W/D Area |
| Levels: | One |
| Listing Terms: | Cash, Conventional, FHA |
| Lot Size Area: | 0.1330 |
| Other Structures: | Workshop w/Electric |
| Patio And Porch Features: | Covered, Patio |
| Property Attached?: | No |
| Smart Home Features Appor Pass Y: | 0 |
| Vegetation: | Grassed |
| Window Features: | Window Coverings |
Listing Courtesy of: Colonial Realty and Development
Listing Agent: Denea Hudman
(903) 268-9054
Mortgage Calculator
All listings featuring the  icon are provided courtesy of North Texas Real Estate Information Systems, Inc. (NTREIS), Copyright 2026. All rights reserved.
All information is believed accurate but not guaranteed. The properties displayed may not be all of the properties available through the IDX Program. Any use of this site other than by potential buyers or sellers is strictly prohibited.
North Texas Real Estate Information Systems, Inc. data last updated on October 08, 2026 07:24 PM - CT
Property Last Updated: October 08, 2026 07:24 PM - CT
