1533 Fallingwater Trail
Fort Worth, TX 76052
$500,000
Open Houses
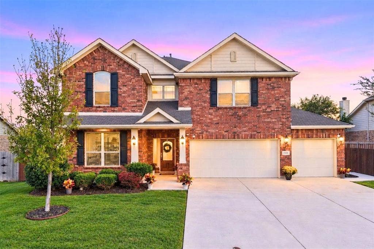
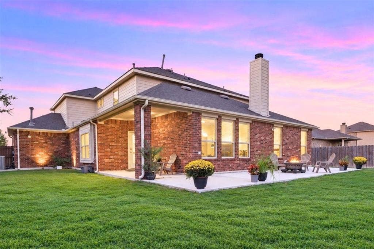
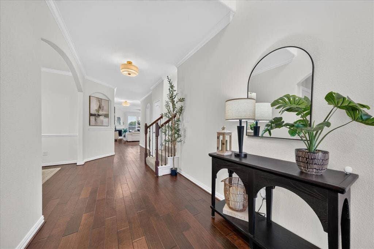
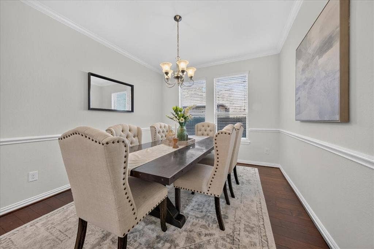
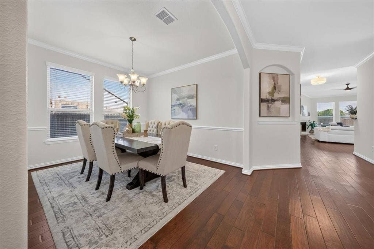
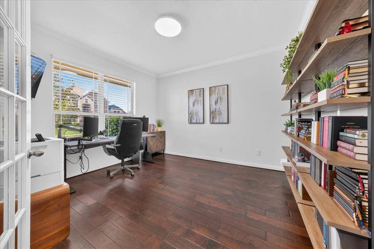
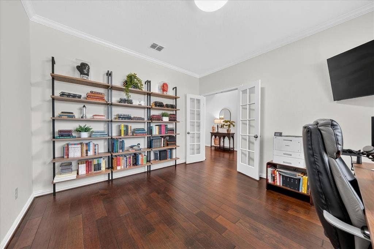
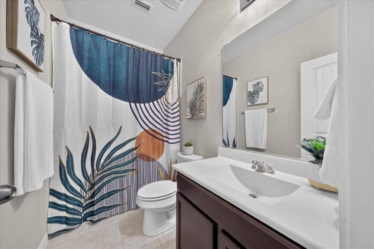
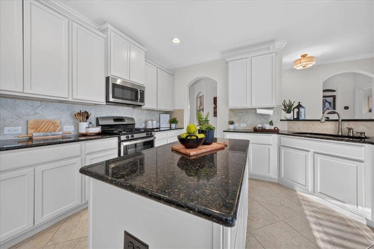
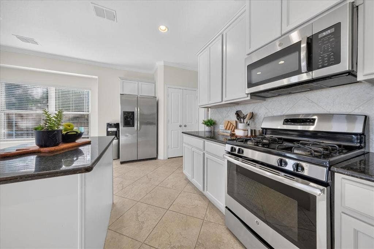
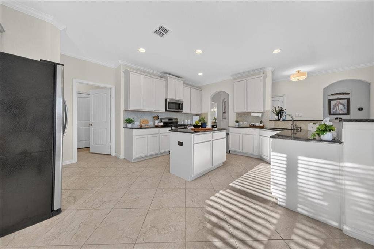
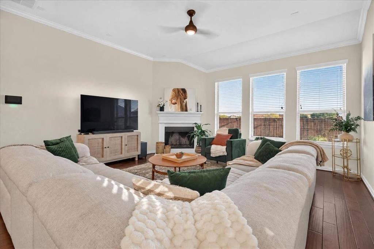
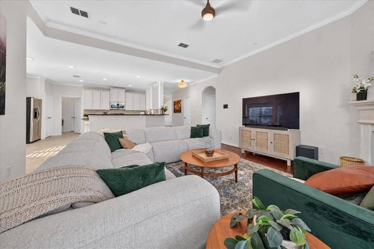
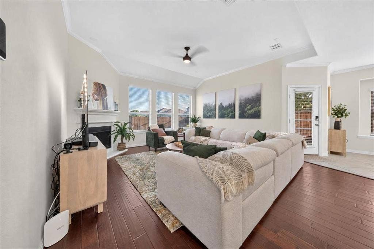
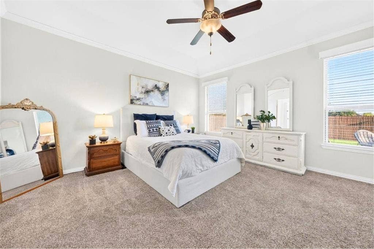
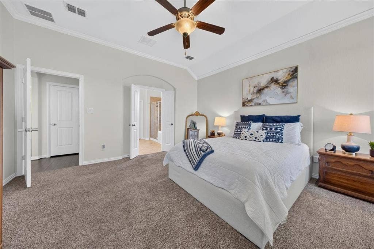
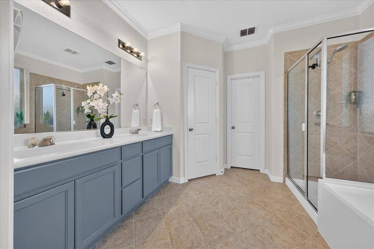
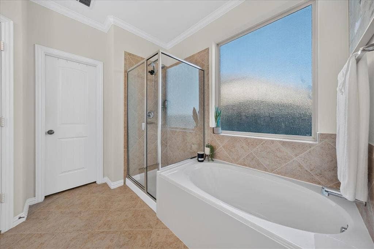
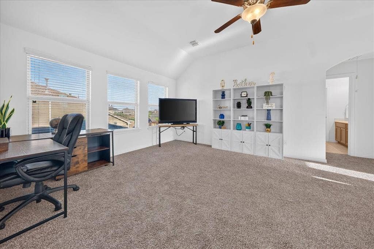
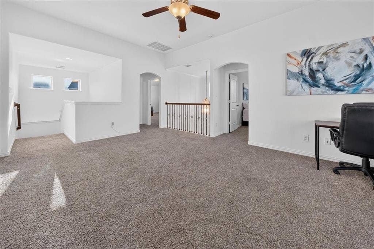
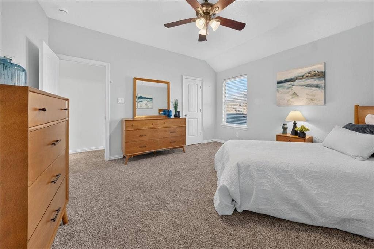
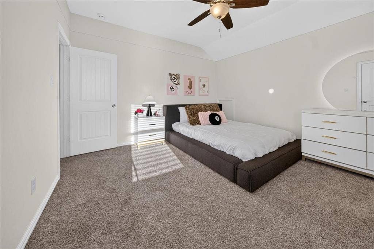
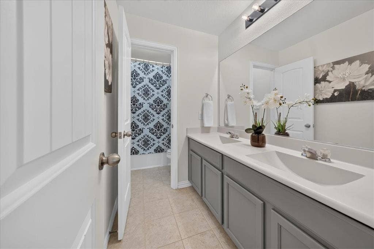
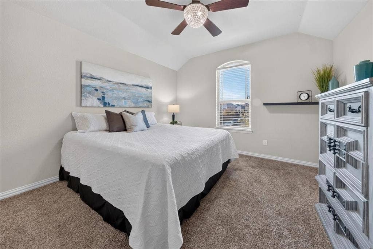
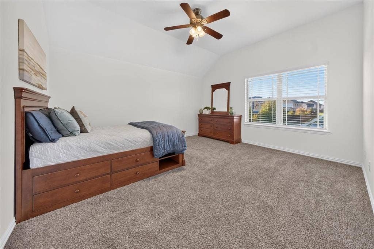
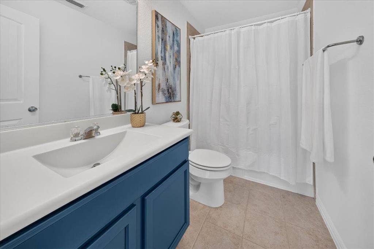
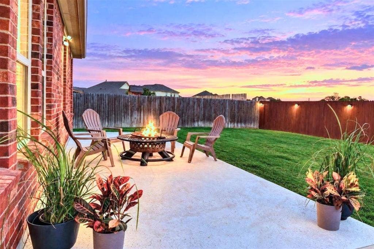
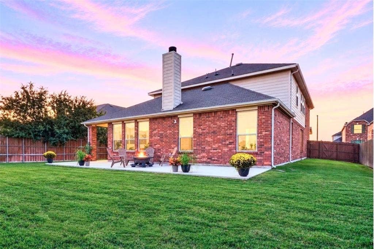
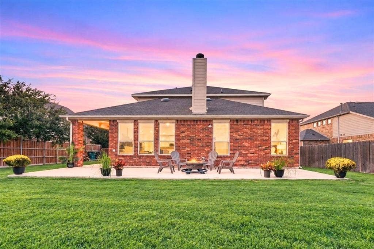
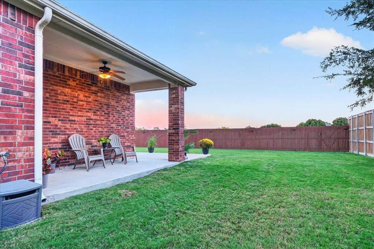
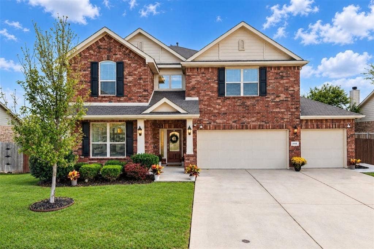
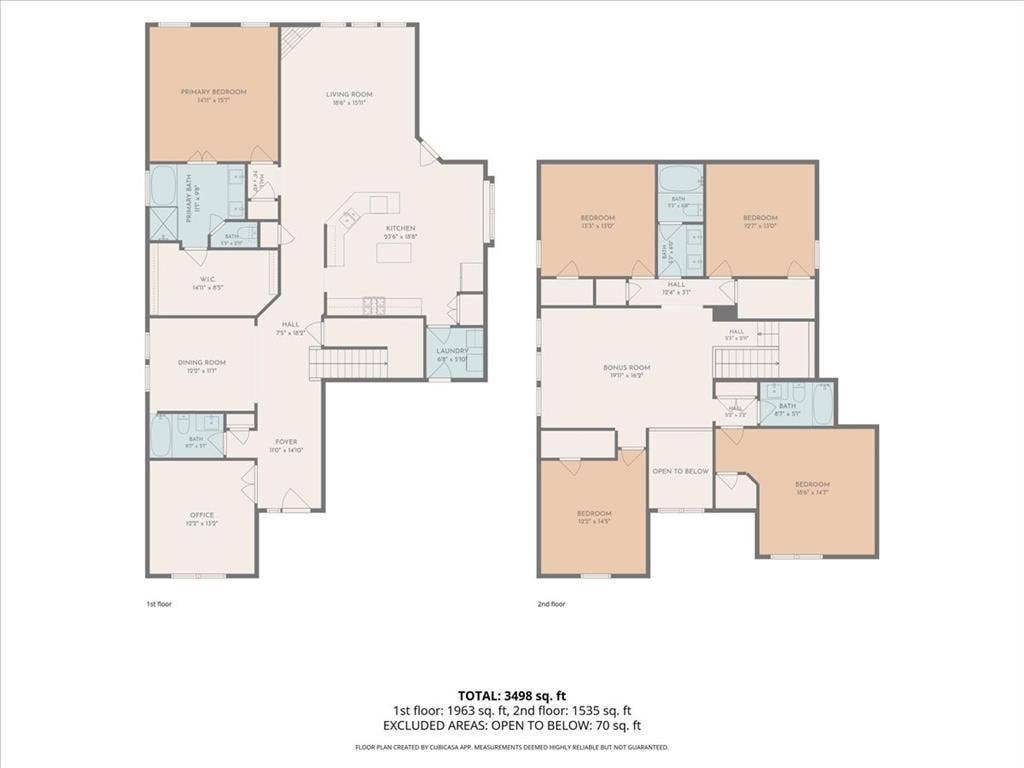
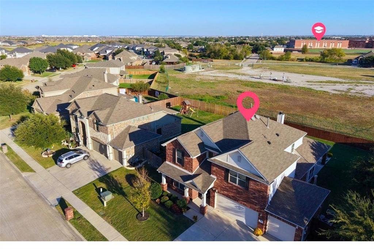
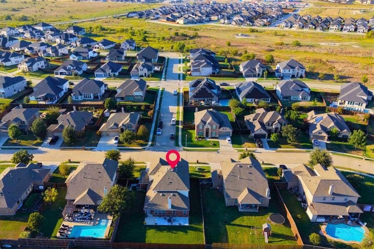
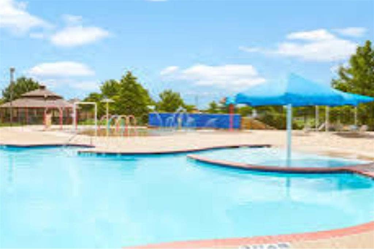
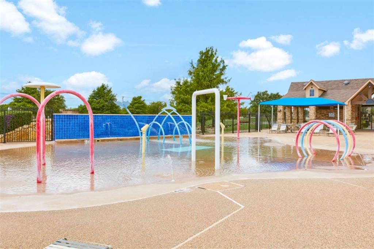
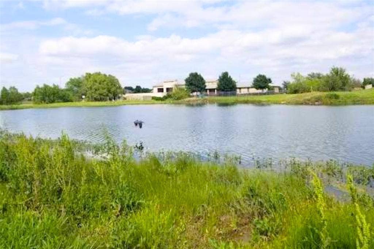
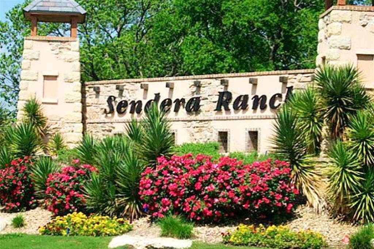
RARE 5-bedroom home with 3-car garage in the highly desirable master-planned community of Sendera Ranch! Ask about the INTEREST-RATE BUY DOWN available through our preferred lender! You will love this spacious, impeccably maintained home. The heart of the home is the inviting kitchen, featuring granite countertops, an oversized island, gas cooktop, abundant cabinetry, and plenty of workspace for family gatherings and entertaining. A dedicated office with French doors provides the perfect work-from-home space. The downstairs primary suite offers a private retreat with large walk-in closet. Also downstairs is a large living area and dining room. Upstairs, you'll find a spacious game room and 4 generously sized bedrooms, with 2 full bathrooms, providing plenty of room for everyone to spread out. Step outside to the extra-large patio, perfect for outdoor dining and entertaining. A dedicated hot tub pad with an existing electrical outlet is already in place. The large backyard is very private, with no neighbors behind, and offers plenty of space for a pool, play area, or both. The interior, exterior, and driveway have just been professionally cleaned, making this home truly move-in ready and exceptionally well cared for. This home is zoned to top rated schools in the highly desirable Northwest ISD and within walking distance of Wilson Middle School. Sendera Ranch is one of the largest master-planned communities in DFW and was named the 2025 DFW CAI Community of the Year. Enjoy ...
+ Read More| Mls Number: | 21321010 |
|---|---|
| List Price: | $500,000 |
| Property Type: | Residential |
| Property Sub Type: | Single Family Residence |
| Status: | Active |
| Beds Total: | 5 |
| Baths Full: | 4 |
| Sq Ft Total: | 3,535 |
| Association Fee: | $500 |
| Unexempt Taxes: | $9,403 |
| Lot Size Area Sqft: | 9,626.7600 |
| Lot Size Area: | 0.221 |
| Building Style: | Traditional |
| City: | Fort Worth |
| County Or Parish: | Denton |
| Subdivision Name: | Sendera Ranch |
| Postal Code: | 76052 |
| Year Built: | 2014 |
| Accessory Unit?: | No |
| Appliances?: | Dishwasher,Disposal,Gas Cooktop,Gas Range,Microwave,Plumbed For Gas in Kitchen,Refrigerator |
| Association Fee Frequency: | Annually |
| Association Fee Includes: | Full Use of Facilities |
| Association Type: | Mandatory |
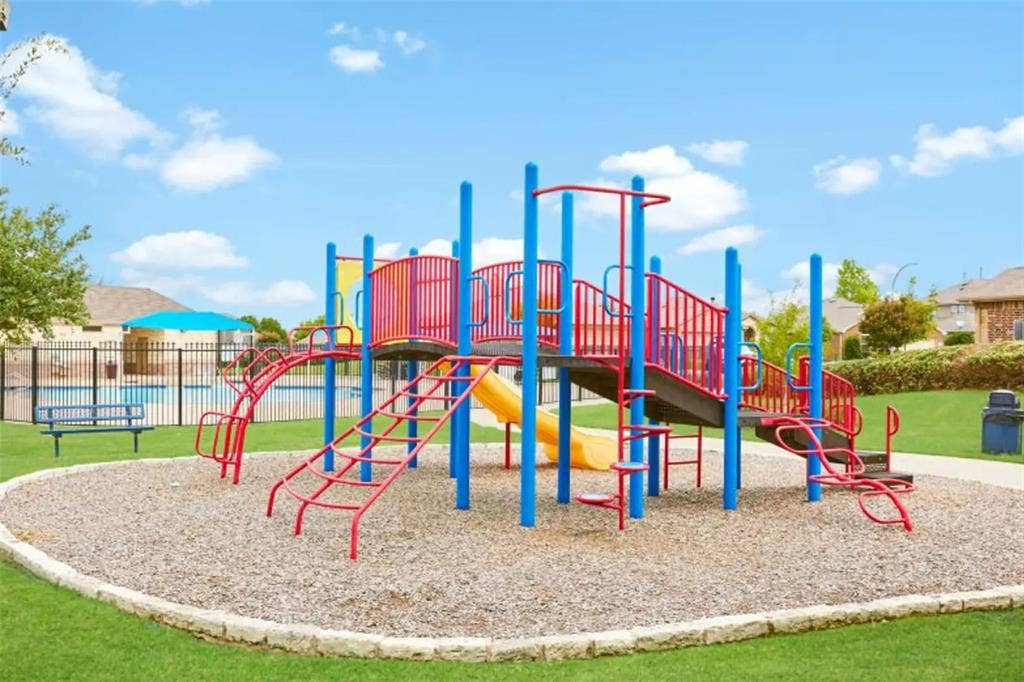
| Community Features: | Club House, Community Pool, Curbs, Jogging Path/Bike Path, Park, Playground, Pool, Sidewalks |
| Construction Materials: | Brick, Siding |
| Directions: | See GPS |
| Dock Permitted?: | No |
| Elementary School Name: | Sendera Ranch |
| Middle School Name: | Wilson |
| School District: | Northwest ISD |
| Exterior Features: | Covered Patio/Porch |
| Fencing: | Wood |
| Fireplace Features: | Gas, Gas Starter, Living Room |
| Fireplaces Total: | 1 |
| Flooring: | Carpet, Ceramic Tile, Tile, Wood |
| Foundation Details: | No |
| Foundation Details: | Slab |
| Heating: | Central, Natural Gas |
| Interior Features: | Cable TV Available, Chandelier, Decorative Lighting, Double Vanity, Eat-in Kitchen, Granite Counters, High Speed Internet Available, Kitchen Island, Open Floorplan, Sound System Wiring, Walk-In Closet(s) |
| Lake Pump: | No |
| Lot Features: | Interior Lot, Landscaped, Lrg. Backyard Grass |
| Lot Size: | Less Than .5 Acre (not Zero) |
| Lot Size Source: | Public Records |
| Lot Size Units: | Acres |
| Multi Parcel ID: | No |
| Municipal Utility District?: | No |
| Number Of Dining Areas: | 2 |
| Number Of Living Areas: | 2 |
| Number Of Parking Spaces: | 3 |
| Parking Features: | Garage, Garage Door Opener, Garage Faces Front |
| Parking Spaces Garage: | 3 |
| Permit Avmyn: | false |
| Permit Comments Reviews Yn: | false |
| Pool?: | No |
| Possession: | Closing/Funding |
| Roof: | Composition |
| Room Count: | 15 |
| Security Features: | Carbon Monoxide Detector(s), Smoke Detector(s) |
| Soil Type: | Unknown |
| Structural Style: | Single Detached |
| Transaction Type: | For Sale |
| Utilities: | Cable Available, City Sewer, City Water, Concrete, Curbs, Individual Gas Meter, Sidewalk, Underground Utilities |
| Will Subdivide: | No |
| Year Built Details: | Preowned |
| Consent for Visitors to Record: | Audio, Video |
| Hoa Management Company: | SBB Management |
| Hoa Management Company Phone: | 972-960-2800 |
| Notice Surveillance Devices Pres: | Audio, Video |
| Senior Community Yn: | No |
| Accessibility Features Yn: | No |
| Attached Garage?: | Yes |
| Bathrooms Total Decimal: | 4.00 |
| Bathrooms Total Integer: | 4 |
| Cooling: | Ceiling Fan(s), Central Air, Zoned |
| Covered Spaces: | 3 |
| Elementary School Name: | Sendera Ranch |
| Exclusions: | Bookshelves in office. Security equipment on outside of home. |
| Garage?: | Yes |
| High School Name: | Eaton |
| Horse Permitted Yn: | No |
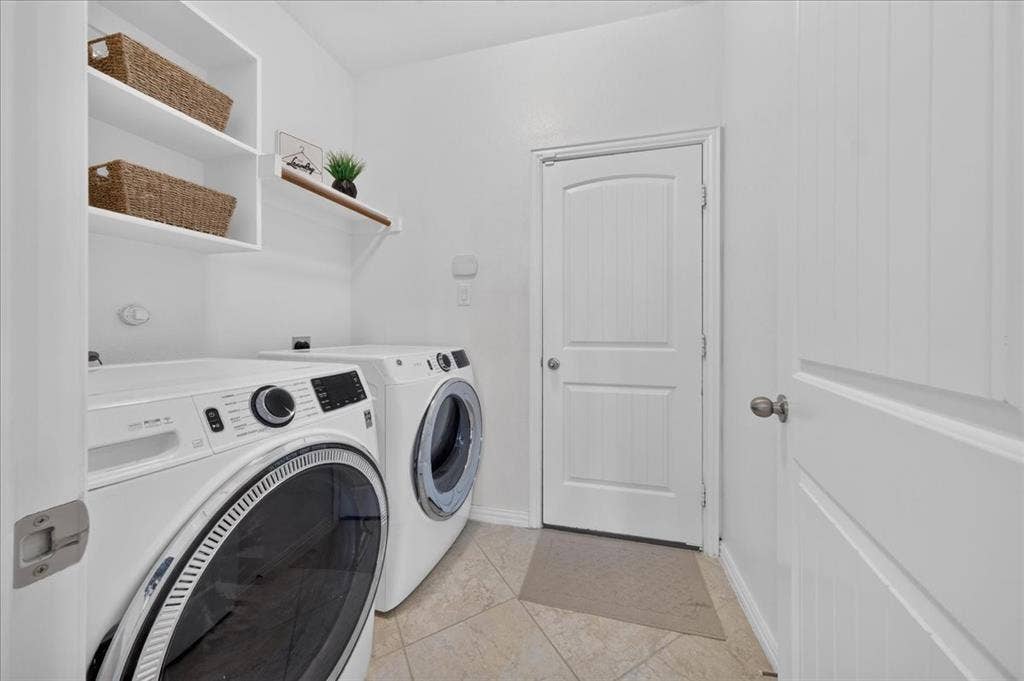
| Laundry Features: | Electric Dryer Hookup, Utility Room, Full Size W/D Area, Washer Hookup |
| Levels: | Two |
| Listing Terms: | Cash, Conventional, FHA, VA Loan |
| Lot Size Area: | 0.2210 |
| Patio And Porch Features: | Covered, Front Porch, Patio, Rear Porch |
| Property Attached?: | No |
| Smart Home Features Appor Pass Y: | 0 |
| Special Taxing Entities: | 0 |
| Vegetation: | Grassed |
| Window Features: | Bay Window(s), Window Coverings |
Listing Courtesy of: RE/MAX Trinity
Listing Agent: Kelly Elliott
817-310-5200
Mortgage Calculator
All listings featuring the  icon are provided courtesy of North Texas Real Estate Information Systems, Inc. (NTREIS), Copyright 2026. All rights reserved.
All information is believed accurate but not guaranteed. The properties displayed may not be all of the properties available through the IDX Program. Any use of this site other than by potential buyers or sellers is strictly prohibited.
North Texas Real Estate Information Systems, Inc. data last updated on October 10, 2026 01:48 AM - CT
Property Last Updated: October 10, 2026 01:48 AM - CT
