1540 Englewood Drive
Rockwall, TX 75032
$325,000
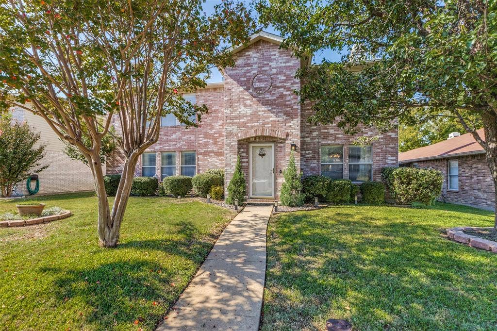
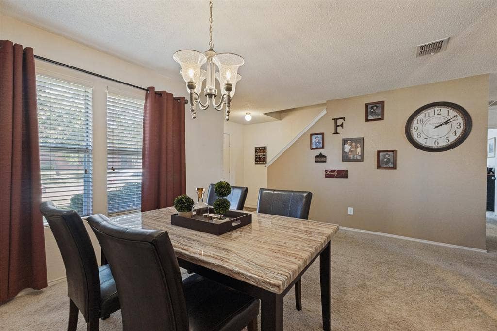
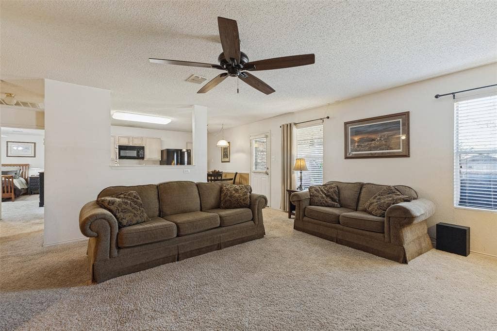
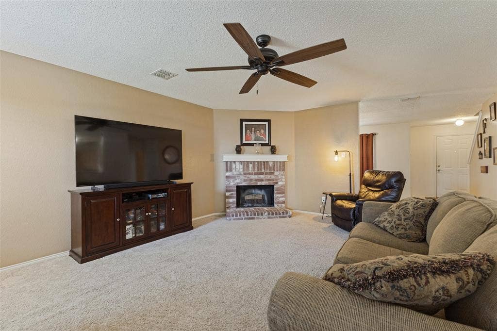
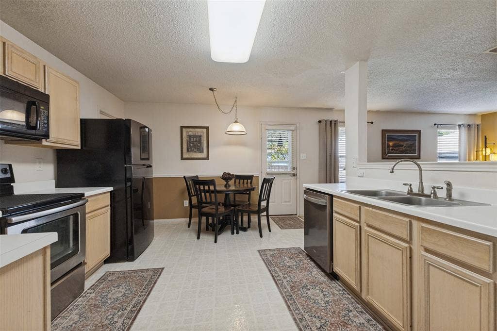
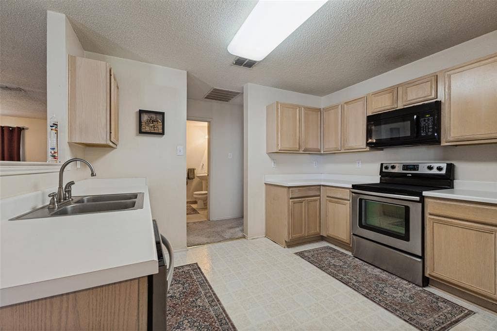
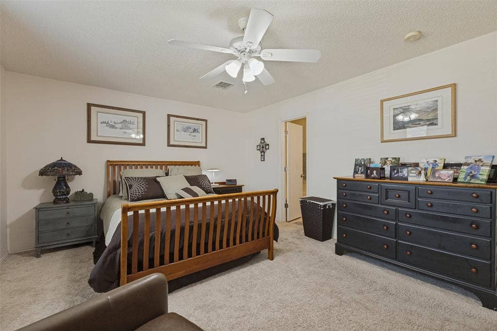
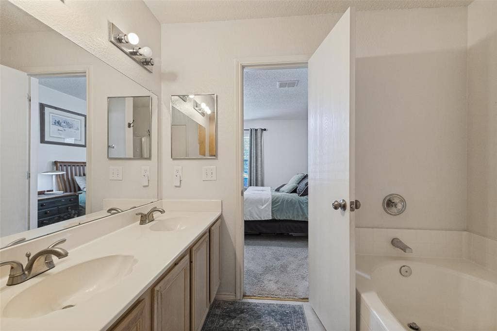
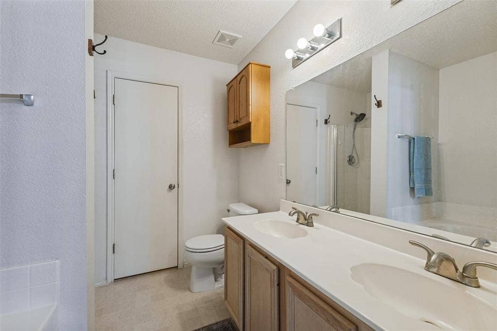
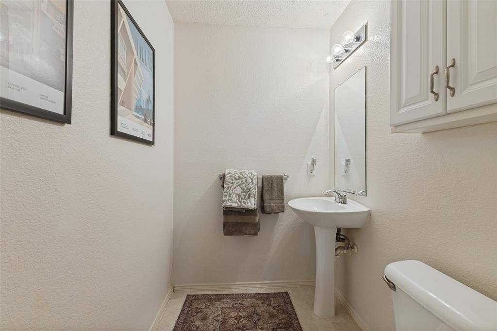
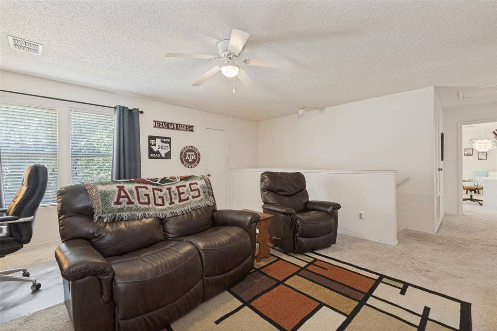
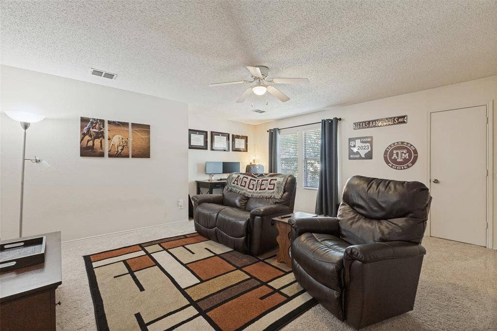
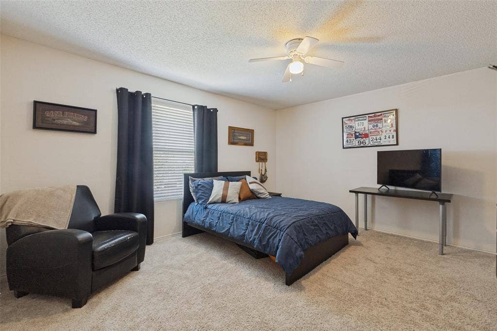
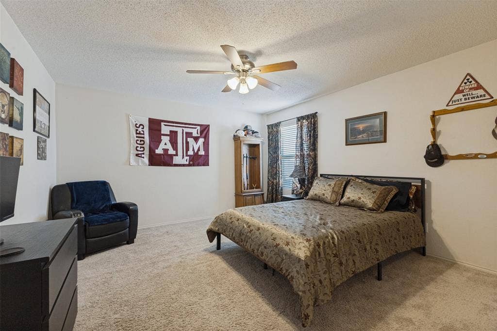
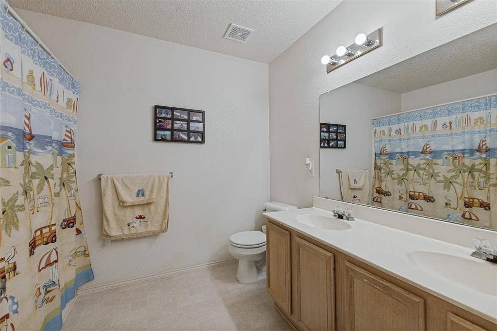
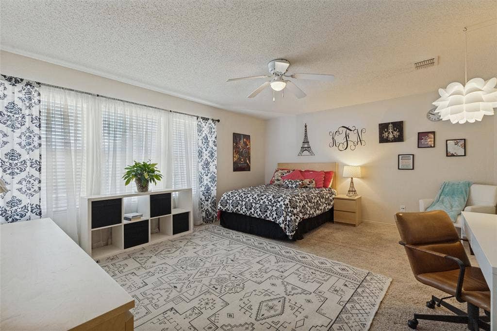
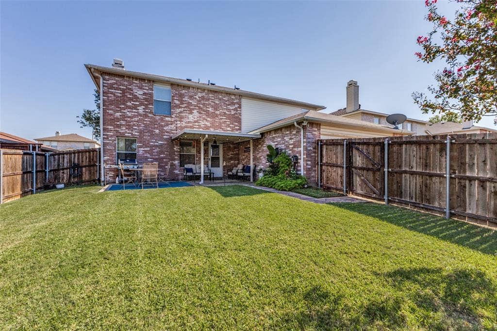
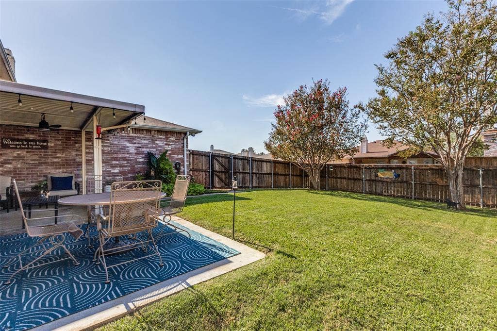
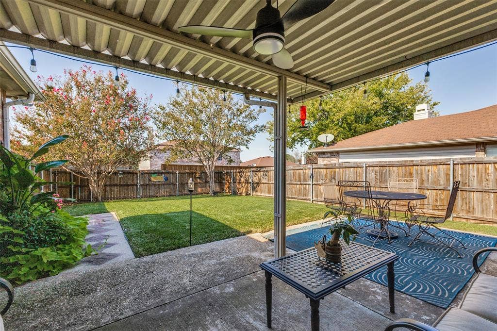
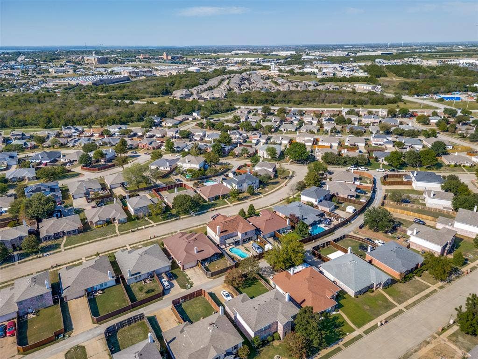
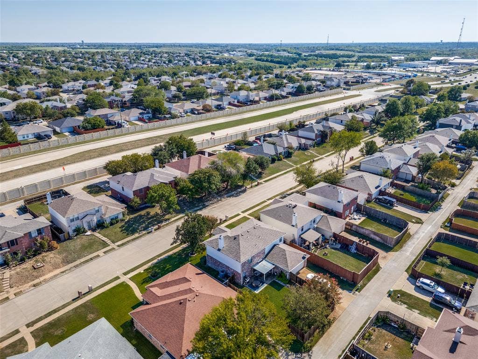
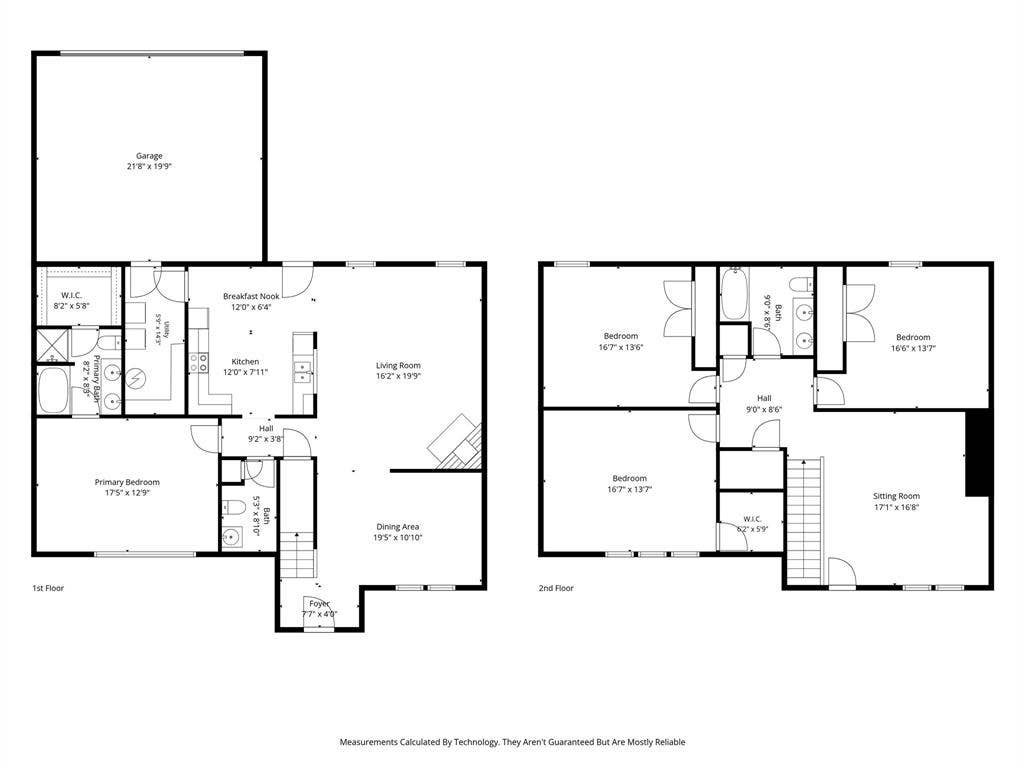
A standout value in today’s market, offering generous living space & a highly functional floorplan. Beautiful 4-bedroom, 2.5 bath home featuring an open layout with great natural flow. Spacious family room with wood burning fireplace. The eat in kitchen provides abundant cabinet & countertop space along with a built-in microwave & smooth top electric range. A formal dining room sits just off the entry and can easily flex as a sitting area, home office or play space—adding versatility to the floor plan. Private primary suite is located downstairs in the back of the home. Ensuite bath offers dual sinks, a garden tub, separate walk-in shower, & a large walk-in closet. Upstairs offers a game room, three generously sized bedrooms, & a full bathroom—ideal for family living or guests. Enjoy outdoor relaxation in the fenced backyard with a covered patio & additional concrete space perfect for grilling & entertaining. Conveniently positioned near Rockwall’s shopping, dining, & everyday essentials, this home offers quick access to I 30 for an easy Dallas commute. Just minutes from Lake Ray Hubbard and zoned to the highly rated Rockwall ISD, the location delivers a lifestyle of comfort and convenience. Come see today!
| Mls Number: | 21410042 |
|---|---|
| List Price: | $325,000 |
| Property Type: | Residential |
| Property Sub Type: | Single Family Residence |
| Status: | Active |
| Beds Total: | 4 |
| Baths Full: | 2 |
| Baths Half: | 1 |
| Sq Ft Total: | 2,754 |
| Association Fee: | $65 |
| Unexempt Taxes: | $5,610 |
| Lot Size Area Sqft: | 6,621.1200 |
| Lot Size Area: | 0.152 |
| Building Style: | Traditional |
| City: | Rockwall |
| County Or Parish: | Rockwall |
| Subdivision Name: | Meadowcreek Estates Ph II |
| Postal Code: | 75032 |
| Year Built: | 2000 |
| Appliances?: | Dishwasher,Disposal,Electric Range |
| Association Fee Frequency: | Quarterly |
| Association Fee Includes: | Full Use of Facilities, Management Fees |
| Association Type: | Mandatory |
| Community Features: | Greenbelt, Jogging Path/Bike Path, Sidewalks |
| Construction Materials: | Brick |
| Directions: | GPS Friendly |
| Elementary School Name: | Dorris Jones |
| Middle School Name: | Ursula Rakow |
| School District: | Rockwall ISD |
| Exterior Features: | Covered Patio/Porch, Rain Gutters |
| Fireplace Features: | Family Room, Wood Burning |
| Fireplaces Total: | 1 |
| Flooring: | Carpet, Ceramic Tile, Linoleum |
| Foundation Details: | No |
| Foundation Details: | Slab |
| Garage Length: | 19 |
| Garage Width: | 20 |
| Heating: | Central, Electric, Fireplace(s) |
| Interior Features: | Cable TV Available, Eat-in Kitchen, High Speed Internet Available, Open Floorplan, Pantry, Walk-In Closet(s) |
| Lot Features: | Few Trees, Interior Lot, Landscaped, Sprinkler System |
| Lot Size: | Less Than .5 Acre (not Zero) |
| Lot Size Dimensions: | 60x110 |
| Lot Size Units: | Acres |
| Multi Parcel ID: | No |
| Municipal Utility District?: | No |
| Number Of Dining Areas: | 2 |
| Number Of Living Areas: | 2 |
| Number Of Parking Spaces: | 2 |
| Parking Features: | Garage Door Opener, Garage Faces Rear |
| Parking Spaces Garage: | 2 |
| Permit Avmyn: | false |
| Permit Comments Reviews Yn: | true |
| Pool?: | No |
| Possession: | Negotiable |
| Postal Code Plus 4: | 6580 |
| Roof: | Composition |
| Room Count: | 9 |
| Structural Style: | Single Detached |
| Transaction Type: | For Sale |
| Utilities: | All Weather Road, Cable Available, City Sewer, City Water, Concrete, Curbs, Sidewalk, Underground Utilities |
| Will Subdivide: | No |
| Year Built Details: | Preowned |
| Consent for Visitors to Record: | None |
| Hoa Management Company: | Junction Property Management |
| Hoa Management Company Phone: | 972-484-2060 |
| Notice Surveillance Devices Pres: | Audio, Video |
| Accessibility Features Yn: | No |
| Attached Garage?: | Yes |
| Bathrooms Total Decimal: | 2.10 |
| Bathrooms Total Integer: | 3 |
| Cooling: | Ceiling Fan(s), Central Air, Electric |
| Covered Spaces: | 2 |
| Elementary School Name: | Dorris Jones |
| Exclusions: | None |
| Garage?: | Yes |
| High School Name: | Rockwall-Heath |
| Laundry Features: | Electric Dryer Hookup, Utility Room, Full Size W/D Area, Washer Hookup |
| Levels: | Two |
| Lot Size Area: | 0.1520 |
| Patio And Porch Features: | Covered, Front Porch, Patio |
| Property Attached?: | No |
| Smart Home Features Appor Pass Y: | 0 |
| Window Features: | Window Coverings |
Listing Courtesy of: Coldwell Banker Apex, REALTORS
Listing Agent: Shannon Haury
214-455-7593
Mortgage Calculator
All listings featuring the  icon are provided courtesy of North Texas Real Estate Information Systems, Inc. (NTREIS), Copyright 2026. All rights reserved.
All information is believed accurate but not guaranteed. The properties displayed may not be all of the properties available through the IDX Program. Any use of this site other than by potential buyers or sellers is strictly prohibited.
North Texas Real Estate Information Systems, Inc. data last updated on October 14, 2026 01:39 AM - CT
Property Last Updated: October 14, 2026 01:39 AM - CT
