1560 Ottinger Road
Keller, TX 76262
$3,150,000
Open Houses
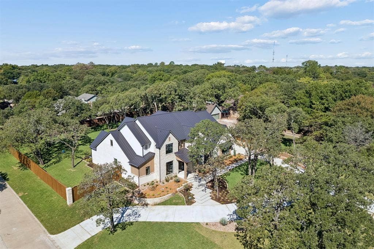
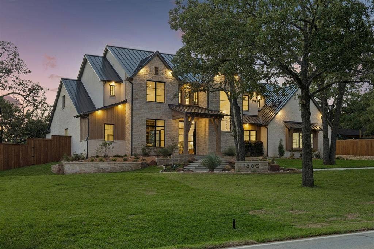
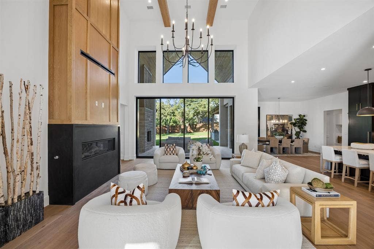
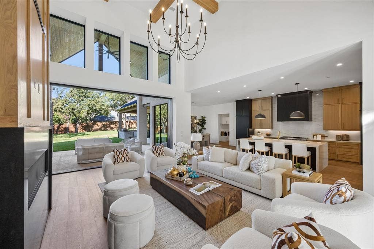
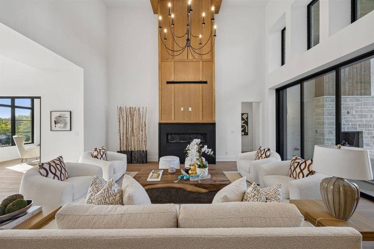
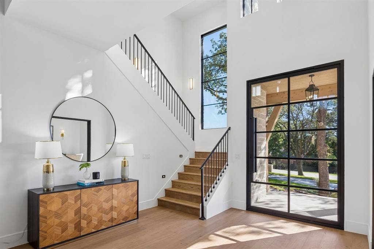
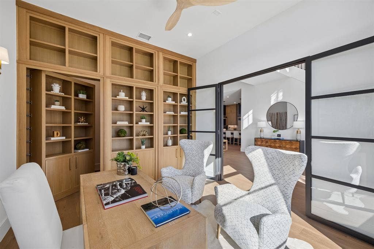
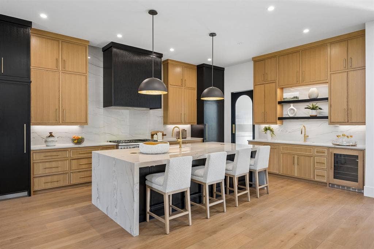
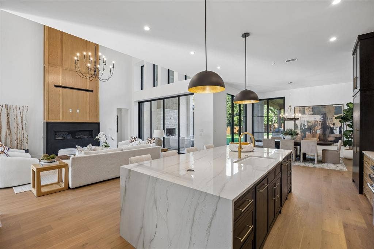
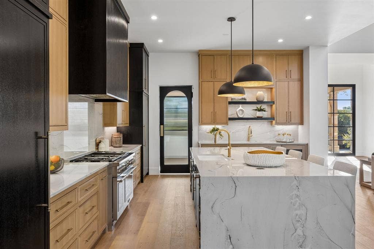
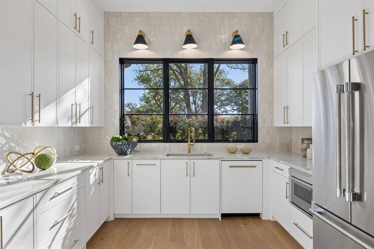
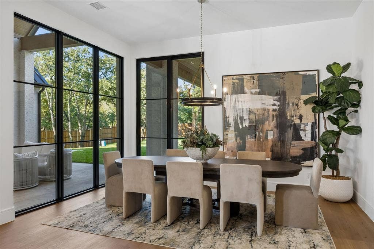
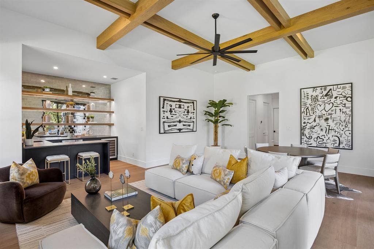
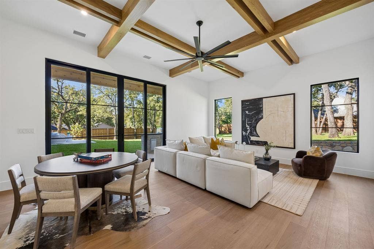
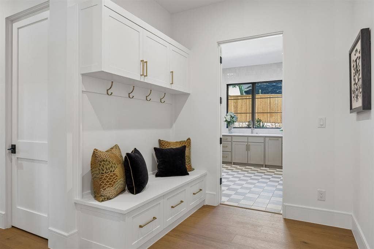
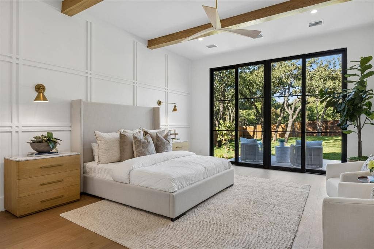
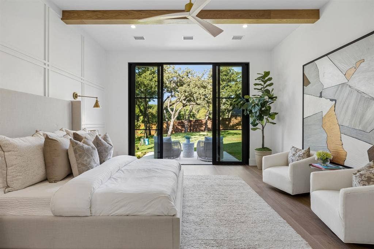
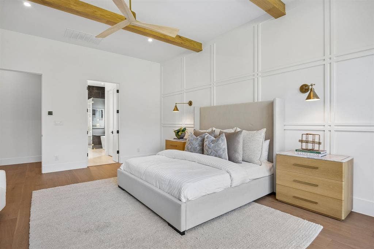
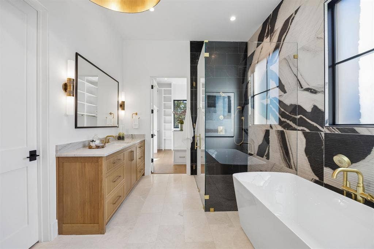
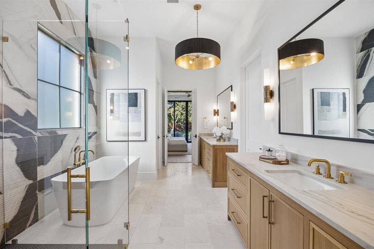
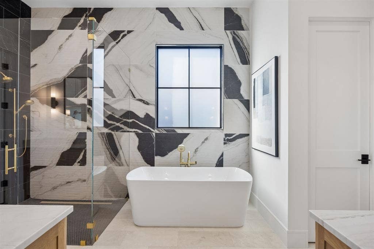
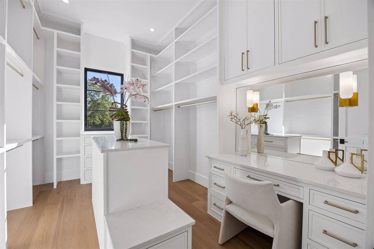
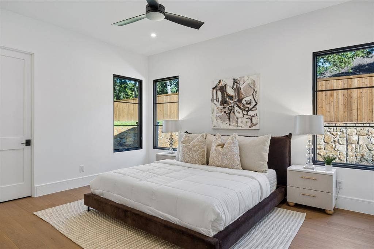
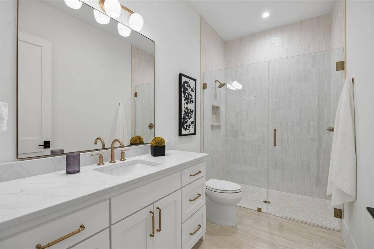
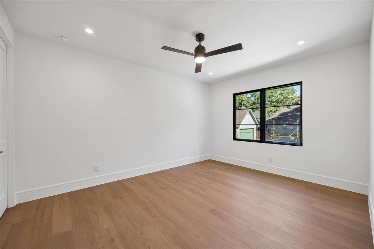
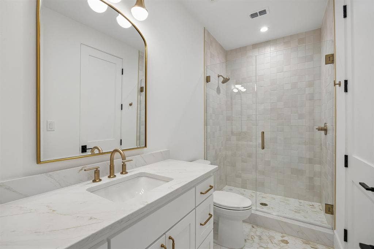
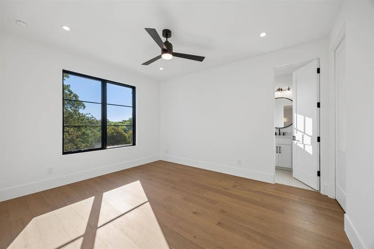
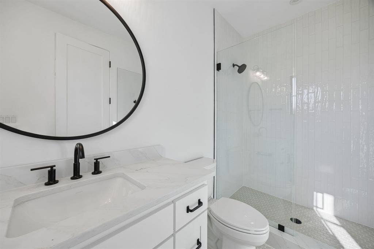
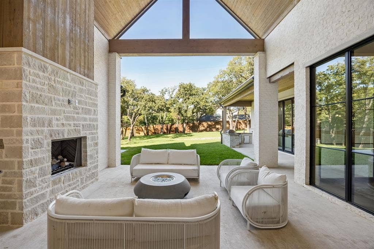
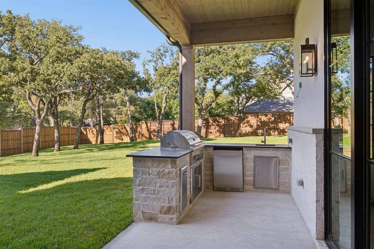
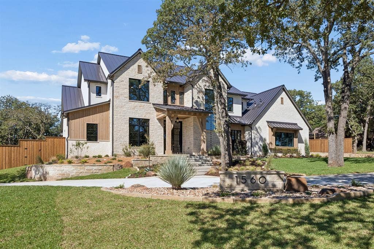
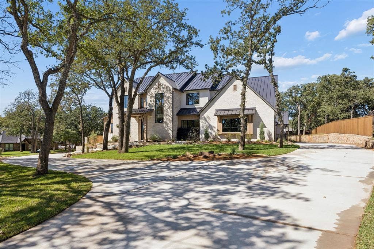
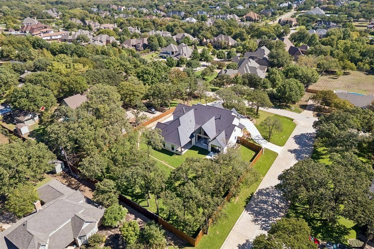
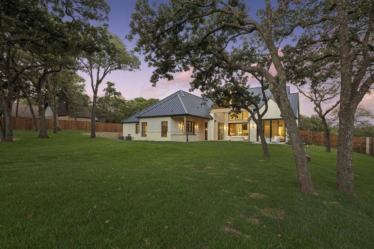
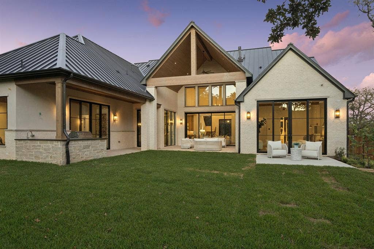
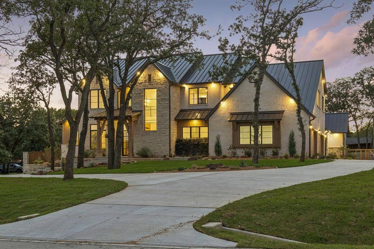
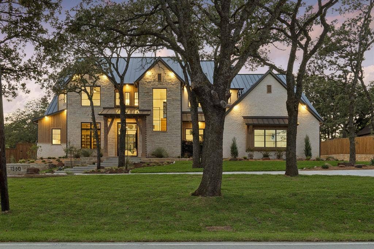
Welcome to luxury nestled on nearly an acre with lots of mature trees in the heart of Keller. This custom home combines architectural design with the quiet, expansive feel of a country estate while remaining just minutes from city conveniences. Designed for seamless indoor-outdoor living, the open-concept floor plan showcases soaring ceilings, oversized windows that flood the home with natural light, and high-end designer finishes throughout. The grand living room features a massive 16x10 pocket sliding glass door that disappears into the wall, completely blending the interior comforts with the pristine nature outside. The adjacent gourmet kitchen is a chef's dream, anchoring the main living space with statement lighting, custom cabinetry, and a Thermador appliance package. Tucked just behind the main cooking area is the ultimate dream prep kitchen, engineered perfectly for meal prep, hosting large gatherings, or keeping the main kitchen entirely clutter-free. This high-end secondary workspace comes fully loaded with a second full-size refrig, an additional dishwasher, dual built-in ovens, warming drawer, microwave and surrounded by ample extra counter space. Steps away, an oversized walk-in storage closet provides the ideal layout, explicitly designed to handle large-scale Costco stock-ups and bulk grocery trips. The dedicated first floor media-gameroom space features wet bar for effortless hosting and its own set of sliding doors that open directly to the backyard, creating a perfect flow for indoor-outdoor parties. The private primary bedroom offers a true sanctuary with spa-inspired primary bath—complete with soaking ...
+ Read More| Mls Number: | 21371703 |
|---|---|
| List Price: | $3,150,000 |
| Property Type: | Residential |
| Property Sub Type: | Single Family Residence |
| Status: | Active |
| Beds Total: | 5 |
| Baths Full: | 5 |
| Baths Half: | 1 |
| Sq Ft Total: | 5,730 |
| Lot Size Area Sqft: | 36,459.7200 |
| Lot Size Area: | 0.837 |
| Building Style: | Traditional |
| City: | Keller |
| County Or Parish: | Tarrant |
| Subdivision Name: | Belaire Hills Estates |
| Postal Code: | 76262 |
| Year Built: | 2026 |
| Appliances?: | Built-in Refrigerator,Dishwasher,Disposal,Electric Oven,Gas Range,Microwave,Convection Oven,Double Oven,Plumbed For Gas in Kitchen,Refrigerator,Tankless Water Heater |
| Association Type: | None |
| Construction Materials: | Brick, Stucco |
| Directions: | GPS |
| Easements: | Utilities |
| Elementary School Name: | Florence |
| Middle School Name: | Keller |
| School District: | Keller ISD |
| Exterior Features: | Attached Grill, Covered Patio/Porch, Gas Grill, Outdoor Grill, Outdoor Living Center, Private Yard |
| Fencing: | Wood |
| Fireplace Features: | Family Room, Gas, Gas Starter, Outside |
| Fireplaces Total: | 2 |
| Flooring: | Ceramic Tile, Engineered Wood, Tile |
| Foundation Details: | No |
| Foundation Details: | Pillar/Post/Pier |
| Garage Length: | 42 |
| Garage Width: | 25 |
| Heating: | Natural Gas |
| Interior Features: | Chandelier, Decorative Lighting, Eat-in Kitchen, Flat Screen Wiring, High Speed Internet Available, Kitchen Island, Loft, Multiple Staircases, Open Floorplan, Pantry, Walk-In Closet(s), Wet Bar, Second Primary Bedroom |
| Lot Features: | Corner Lot, Landscaped, Lrg. Backyard Grass, Many Trees, Sprinkler System |
| Lot Size: | .5 to < 1 Acre |
| Lot Size Units: | Acres |
| Multi Parcel ID: | No |
| Municipal Utility District?: | No |
| Number Of Dining Areas: | 1 |
| Number Of Living Areas: | 1 |
| Number Of Parking Spaces: | 4 |
| Other Equipment: | DC Well Pump |
| Parking Features: | Circular Driveway, Covered, Driveway, Epoxy Flooring, Garage Door Opener, Garage Double Door, Garage Faces Side |
| Parking Spaces Garage: | 4 |
| Permit Avmyn: | false |
| Permit Comments Reviews Yn: | false |
| Pool?: | No |
| Possession: | Closing/Funding |
| Postal Code Plus 4: | 7364 |
| Restrictions: | Deed |
| Roof: | Metal |
| Room Count: | 19 |
| Security Features: | Burglar, Smoke Detector(s) |
| Structural Style: | Single Detached |
| Transaction Type: | For Sale |
| Utilities: | City Sewer, City Water |
| Will Subdivide: | No |
| Year Built Details: | New Construction - Complete |
| Consent for Visitors to Record: | None |
| Notice Surveillance Devices Pres: | Video |
| Accessibility Features Yn: | No |
| Attached Garage?: | Yes |
| Bathrooms Total Decimal: | 5.10 |
| Bathrooms Total Integer: | 6 |
| Cooling: | Central Air, Zoned |
| Covered Spaces: | 4 |
| Elementary School Name: | Florence |
| Garage Height: | 11 |
| Garage?: | Yes |
| High School Name: | Keller |
| Laundry Features: | Electric Dryer Hookup, Utility Room, Full Size W/D Area, Washer Hookup |
| Levels: | Two |
| Listing Terms: | Cash, Conventional |
| Lot Size Area: | 0.8370 |
| Patio And Porch Features: | Covered, Front Porch |
| Property Attached?: | Yes |
| Smart Home Features Appor Pass Y: | 1 |
Listing Courtesy of: Compass RE Texas, LLC
Listing Agent: Jeannie Anderson
817-313-8004
Mortgage Calculator
All listings featuring the  icon are provided courtesy of North Texas Real Estate Information Systems, Inc. (NTREIS), Copyright 2026. All rights reserved.
All information is believed accurate but not guaranteed. The properties displayed may not be all of the properties available through the IDX Program. Any use of this site other than by potential buyers or sellers is strictly prohibited.
North Texas Real Estate Information Systems, Inc. data last updated on October 09, 2026 01:23 AM - CT
Property Last Updated: October 09, 2026 01:23 AM - CT
