15964 Christopher Lane
Frisco, TX 75035
$799,500
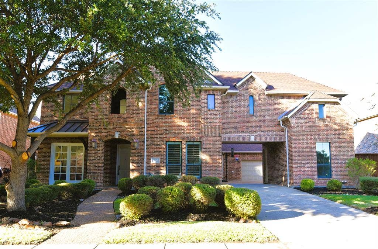
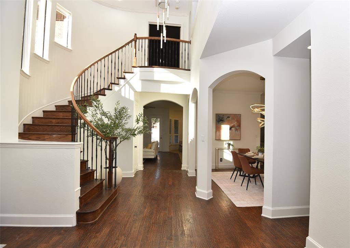
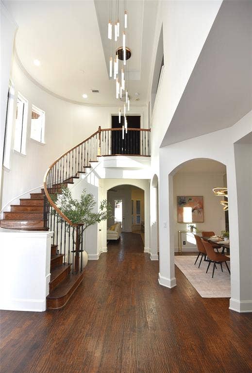
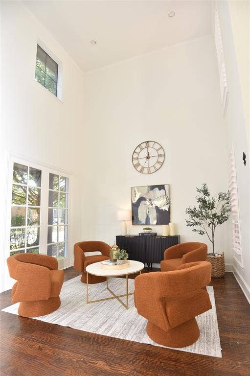
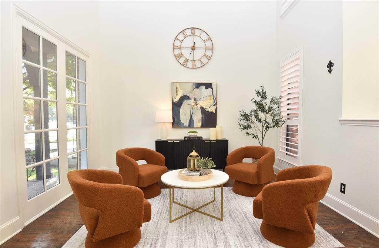
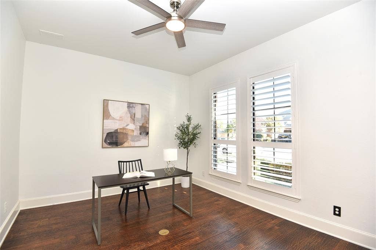
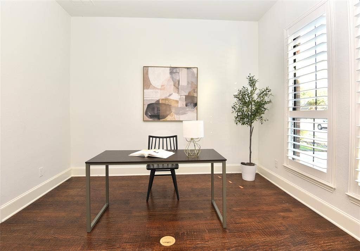
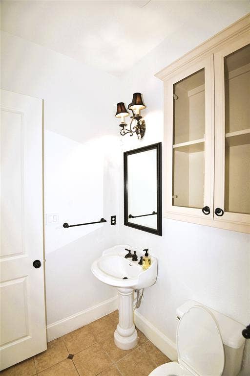
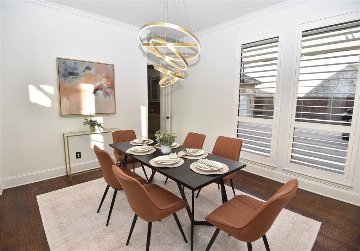
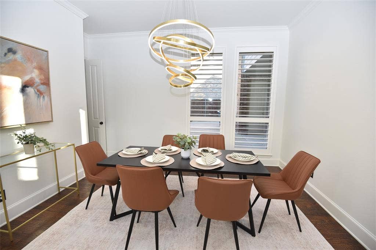
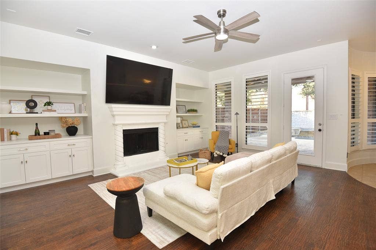
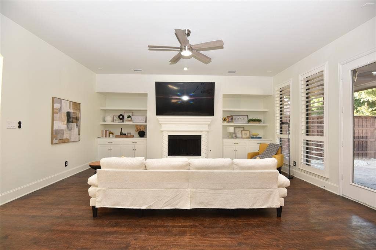
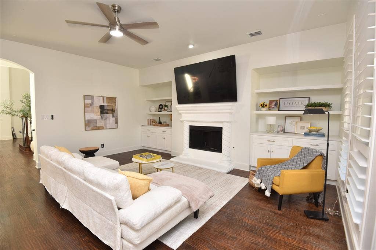
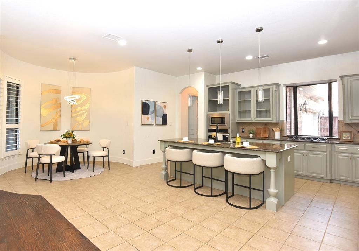
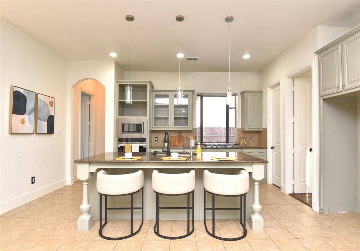
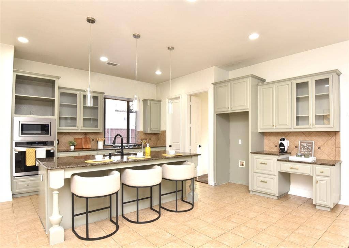
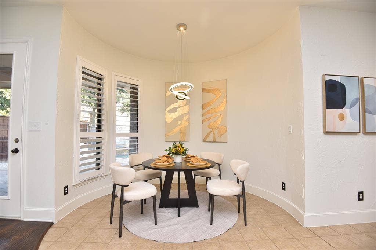
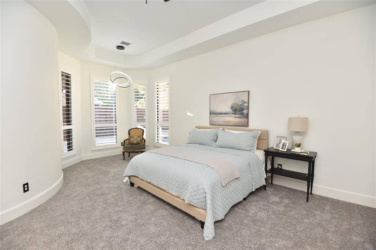
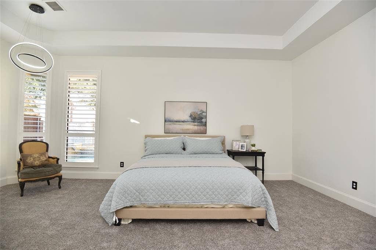
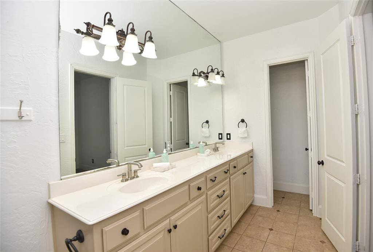
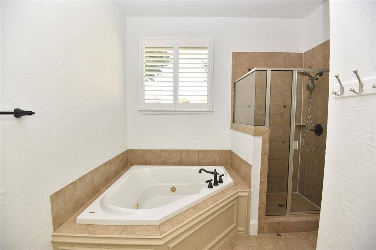
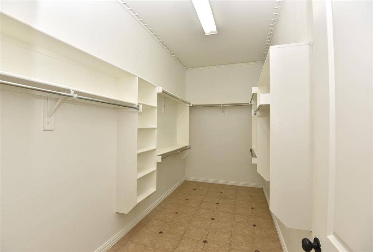
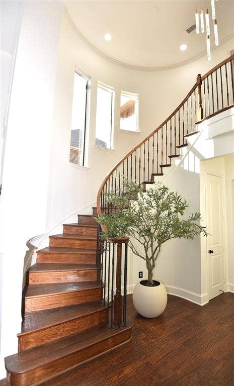
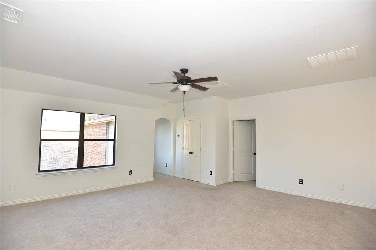
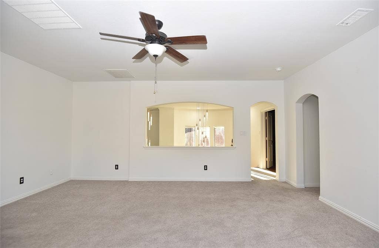
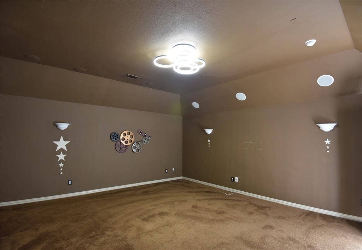
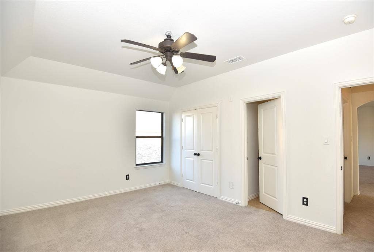
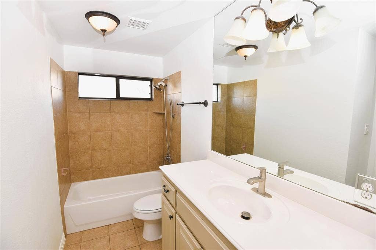
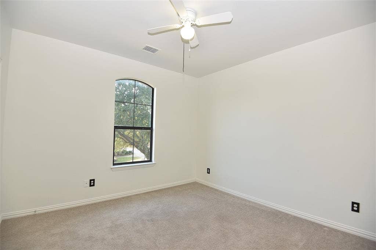
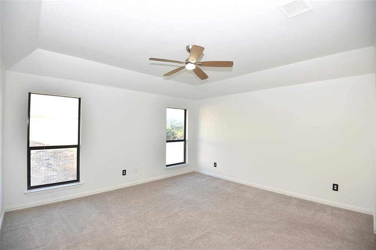
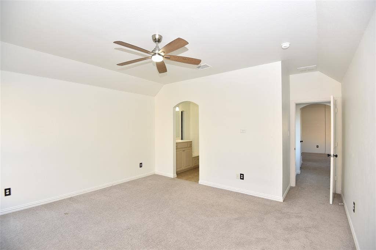
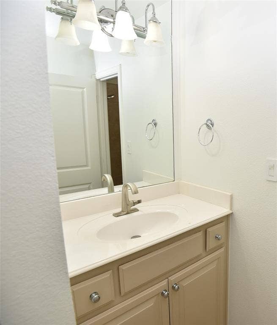
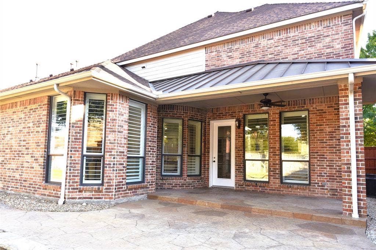
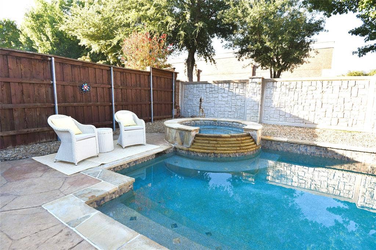
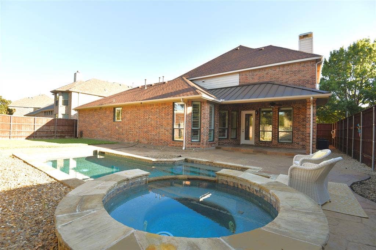
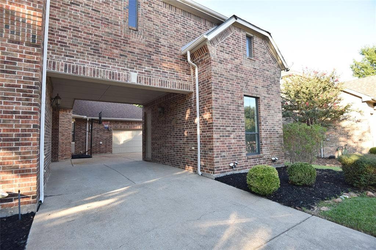
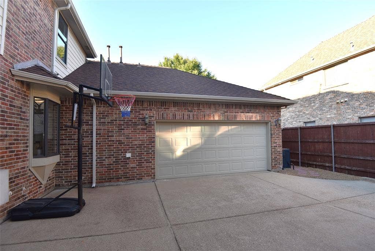
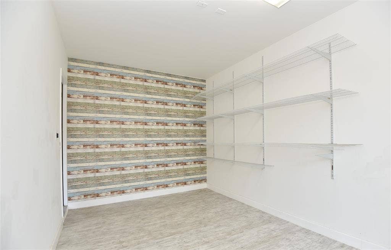
Welcome to this stunning custom-built home by Sotherby Homes in the prestigious StoneLake Estates, located in the highly acclaimed Frisco ISD! Designed for elegant living and exceptional entertaining, this spacious home features 4 bedrooms, 3.5 bathrooms, three living areas, and a dedicated media room. The impressive interior showcases a graceful curved staircase, soaring ceilings, scraped hardwood floors, and an expansive primary suite with a sitting area overlooking the beautiful pool. The downstairs office offers flexibility for a guest room or potential mother-in-law suite. Upstairs, you'll find three additional bedrooms, including a private suite, plus two bedrooms sharing a bathroom, along with a game room and media room perfect for movie nights and game-day gatherings. Step outside to the covered patio and sparkling pool, creating an ideal setting for relaxing or entertaining. Recent interior paint and updated light fixtures add a fresh, modern touch. Enjoy the convenience of walking distance to Ashley Elementary, community amenities, parks, and trails, with shopping, dining, and major highways just minutes away. The property also features a three-car garage, with one bay converted into a studio for additional flexible space. This exceptional home offers a wonderful blend of luxury, comfort, and convenience in one of Frisco's desirable communities!
| Mls Number: | 21413518 |
|---|---|
| List Price: | $799,500 |
| Property Type: | Residential |
| Property Sub Type: | Single Family Residence |
| Status: | Active |
| Beds Total: | 4 |
| Baths Full: | 3 |
| Baths Half: | 1 |
| Sq Ft Total: | 4,205 |
| Association Fee: | $575 |
| Lot Size Area Sqft: | 10,018.8000 |
| Lot Size Area: | 0.23 |
| Building Style: | Traditional |
| City: | Frisco |
| County Or Parish: | Collin |
| Subdivision Name: | Stonelake Estates |
| Postal Code: | 75035 |
| Year Built: | 2005 |
| Appliances?: | Dishwasher,Disposal,Gas Cooktop,Microwave,Vented Exhaust Fan |
| Association Fee Frequency: | Annually |
| Association Fee Includes: | Full Use of Facilities, Management Fees |
| Association Type: | Mandatory |
| Community Features: | Community Pool, Jogging Path/Bike Path, Park, Playground, Sidewalks |
| Construction Materials: | Brick |
| Directions: | Follow GPS. |
| Elementary School Name: | Ashley |
| Middle School Name: | Nelson |
| School District: | Frisco ISD |
| Fencing: | Brick, Wood |
| Fireplace Features: | Gas Logs |
| Fireplaces Total: | 1 |
| Flooring: | Carpet, Ceramic Tile, Hardwood |
| Foundation Details: | No |
| Foundation Details: | Slab |
| Heating: | Central, Fireplace(s) |
| Interior Features: | Cable TV Available, Decorative Lighting, Eat-in Kitchen, Granite Counters, In-Law Suite Floorplan, Kitchen Island, Natural Woodwork, Open Floorplan, Vaulted Ceiling(s) |
| Lot Size: | Less Than .5 Acre (not Zero) |
| Lot Size Units: | Acres |
| Multi Parcel ID: | No |
| Municipal Utility District?: | No |
| Number Of Dining Areas: | 2 |
| Number Of Living Areas: | 3 |
| Number Of Parking Spaces: | 3 |
| Parking Features: | Additional Parking |
| Parking Spaces Garage: | 3 |
| Permit Avmyn: | false |
| Permit Comments Reviews Yn: | false |
| Pool?: | Yes |
| Possession: | Closing/Funding |
| Roof: | Composition |
| Room Count: | 11 |
| Security Features: | Smoke Detector(s) |
| Structural Style: | Single Detached |
| Transaction Type: | For Sale |
| Utilities: | Cable Available, City Sewer, City Water, Co-op Electric, Individual Gas Meter, Individual Water Meter, Natural Gas Available |
| Will Subdivide: | No |
| Year Built Details: | Preowned |
| Hoa Management Company: | Excel Association Managment |
| Hoa Management Company Phone: | 972-881-7488 |
| Accessibility Features Yn: | No |
| Attached Garage?: | Yes |
| Bathrooms Total Decimal: | 3.10 |
| Bathrooms Total Integer: | 4 |
| Cooling: | Ceiling Fan(s), Central Air, Electric |
| Covered Spaces: | 3 |
| Elementary School Name: | Ashley |
| Exclusions: | All stagings. |
| Garage?: | Yes |
| High School Name: | Independence |
| Laundry Features: | Utility Room, Dryer Hookup, Washer Hookup |
| Levels: | Two |
| Listing Terms: | Cash, Contact Agent, Contract, Conventional |
| Lot Size Area: | 0.2300 |
| Patio And Porch Features: | Covered, Front Porch |
| Property Attached?: | No |
| Smart Home Features Appor Pass Y: | 0 |
| Window Features: | Shutters, Window Coverings |
Listing Courtesy of: eXp Realty LLC
Listing Agent: Guang Chen
219-308-5303
Mortgage Calculator
All listings featuring the  icon are provided courtesy of North Texas Real Estate Information Systems, Inc. (NTREIS), Copyright 2026. All rights reserved.
All information is believed accurate but not guaranteed. The properties displayed may not be all of the properties available through the IDX Program. Any use of this site other than by potential buyers or sellers is strictly prohibited.
North Texas Real Estate Information Systems, Inc. data last updated on October 16, 2026 02:00 AM - CT
Property Last Updated: October 16, 2026 02:00 AM - CT
