16 Robledo Drive
Dallas, TX 75230
$17,500
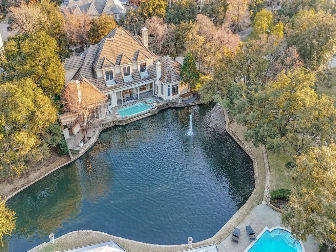
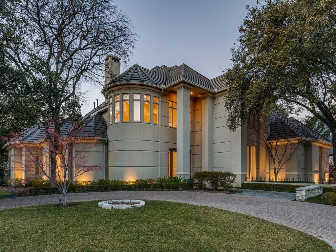
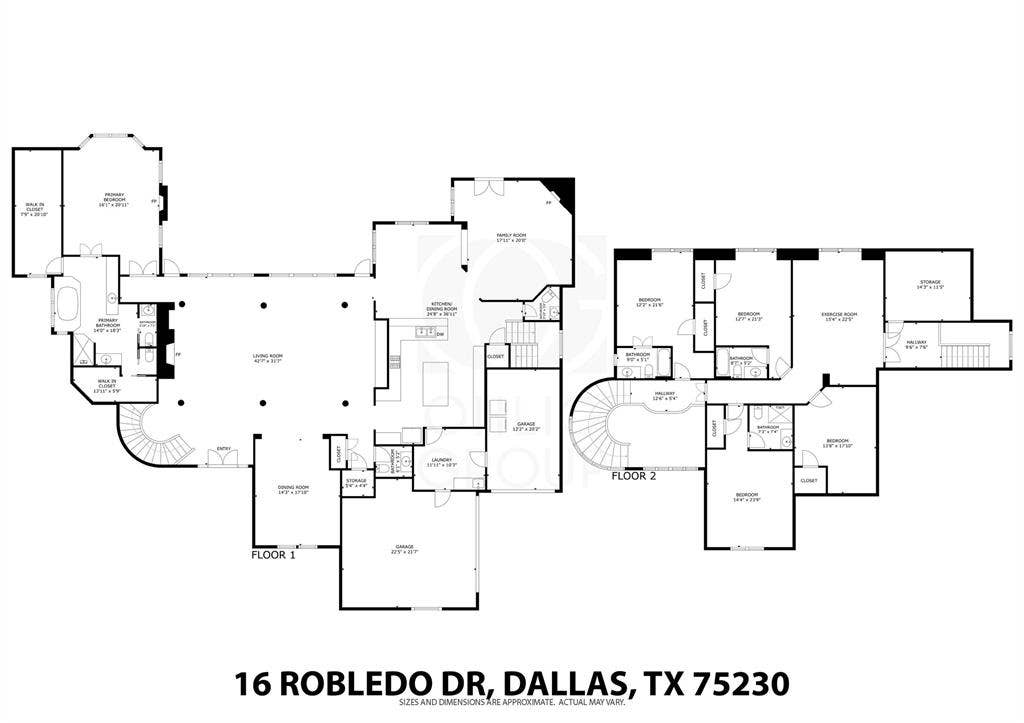
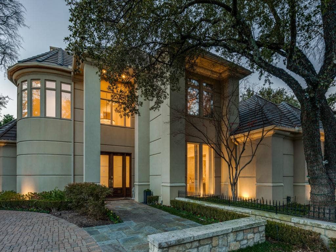
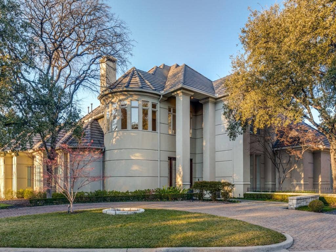
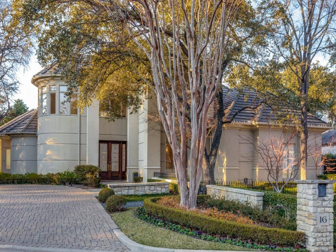
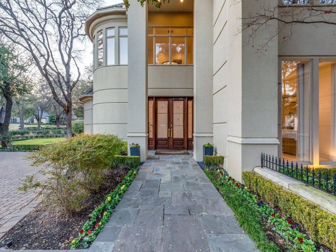
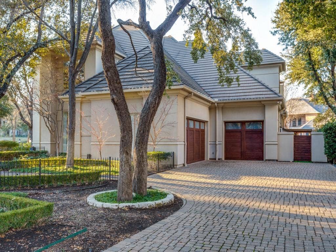
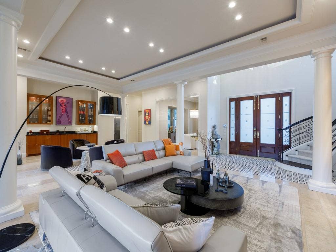
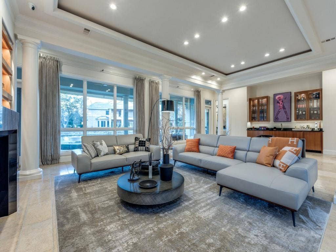
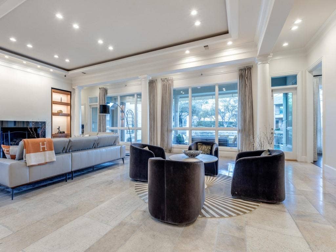
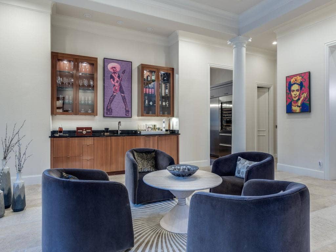
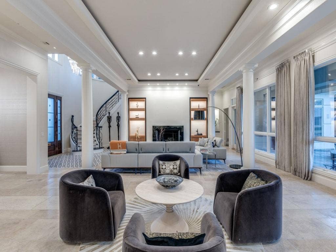
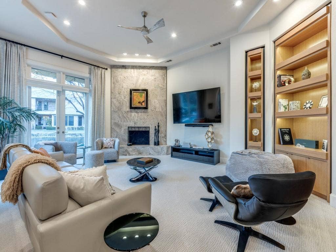
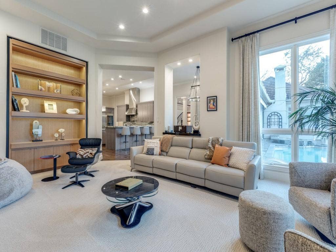
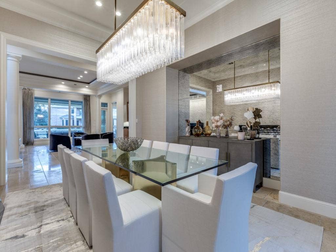
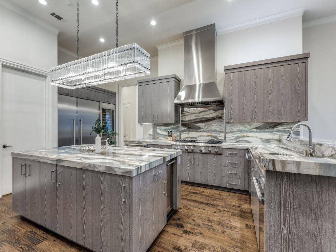
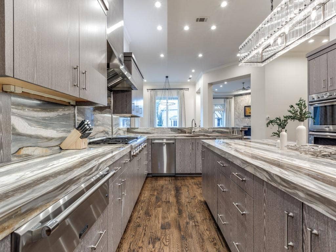
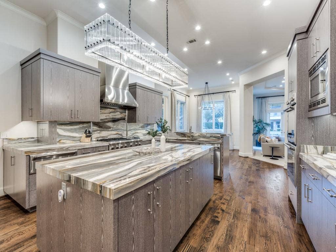
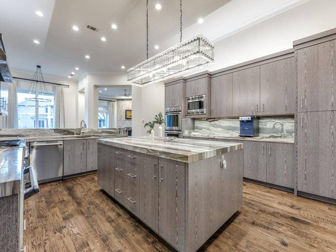
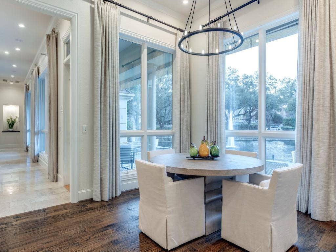
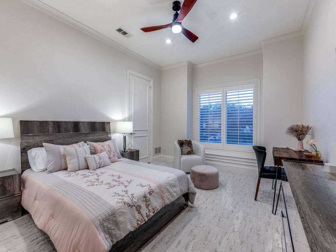
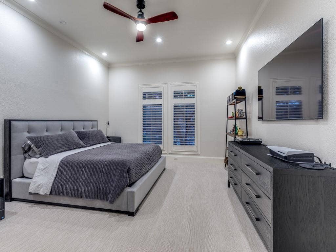
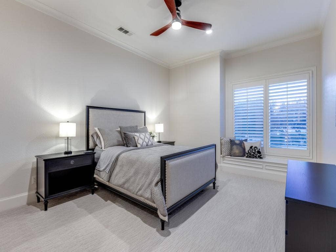
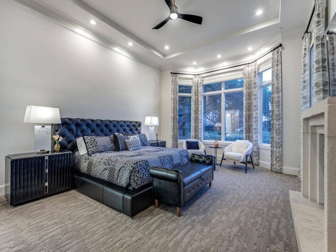
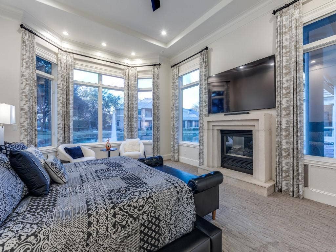
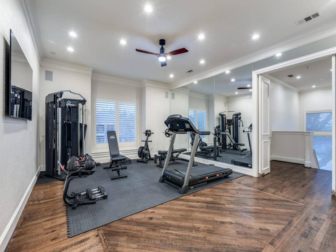
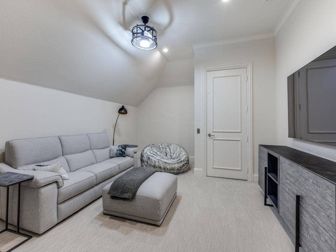
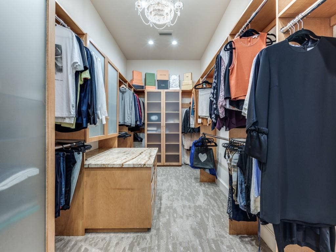
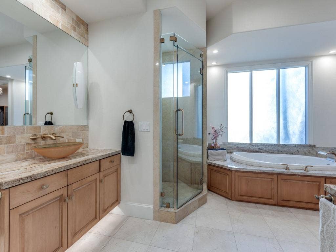
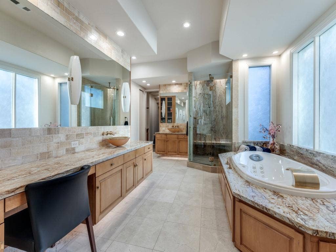
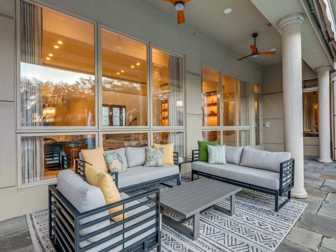
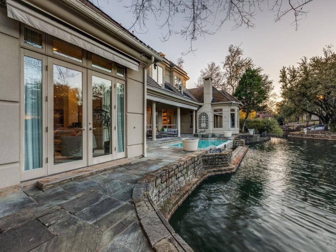
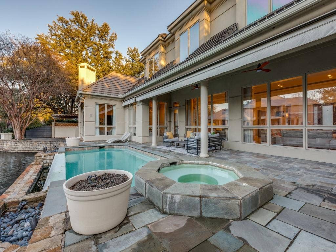
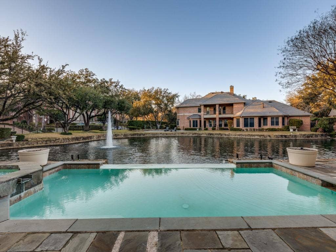
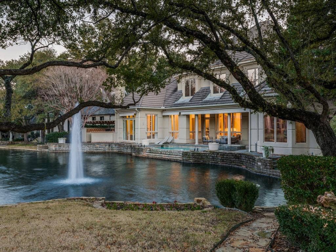
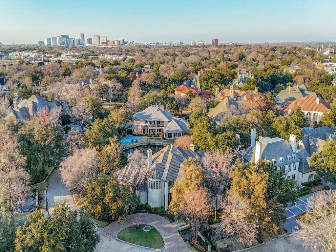
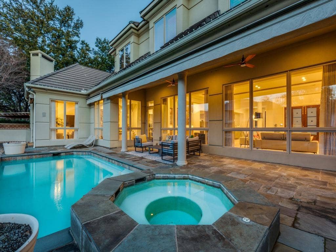
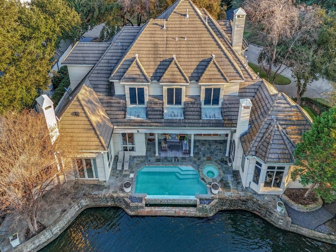
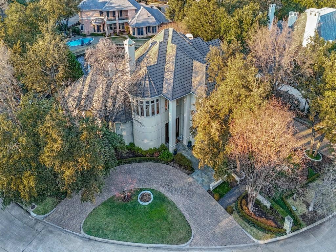
5 BEDROOM, 6 BATHROOM, STUNNING CUSTOM STUCCO HOME ON .43 ACRE CORNER LOT WITH POOL OVERLOOKING PRIVATE POND IN GUARD-GATED LOS ARBOLES OF PRESTON HOLLOW. This thoughtfully designed home being offered semi-Furnished with Tall Ceilings, Polished Limestone Floors, Hardwood, Luxurious Carpet, Columned LIving Area with Wet Bar, Chefs Kitchen with Exotic Stone Counters and Backsplash, Large Island, Sub Zero Refrigerator, Wine Fridge, 2 Dishwashers, Professional Grade Thermador Appliances including 6 Burner Gas Cooktop with Griddle, Vent Hood, Double Ovens, Warming Drawer, and more. This flows into the Breakfast Room and 2nd Living Area with Custom Built-ins that all overlook the Backyard Oasis with Panoramic views of the Negative Edge Pool, Veranda, and Private Pond. Easy access to Backyard from Primary Suite and all Living Areas. Secluded Primary Suite also is a sanctuary, boasting a Sitting Area, Fireplace & Spa Like Bathroom with dual Custom Closets. 2 Stairways including the main Curved Stairs leads to 3 more full bedrooms all with Ensuite Bathrooms, 1 Media Room that can be used as a Bedroom, a Home Gym area, and Storage Room. The home also has a Front Circular Drive, plus 3 Garage Spaces. 2 car garage measures 23x22x9 and 1-car garage measures 20x12x9. This lease is a Rare Gem that seamlessly combines Exceptional Features, Prime Location, Perfect Layout, and Utmost Privacy + Convenience since Landscaping is included, Pool Cleaning is included, HOA is paid by Owner. HOA Requires minimum 12 month lease. ...
+ Read More| Mls Number: | 21396803 |
|---|---|
| List Price: | $17,500 |
| Property Type: | Residential Lease |
| Property Sub Type: | Single Family Residence |
| Status: | Active |
| Beds Total: | 5 |
| Baths Full: | 4 |
| Baths Half: | 2 |
| Sq Ft Total: | 5,988 |
| Association Fee: | $1,270 |
| Lot Size Area Sqft: | 18,425.8800 |
| Lot Size Area: | 0.423 |
| Building Style: | Contemporary/Modern,Traditional |
| Waterfront?: | Yes |
| City: | Dallas |
| County Or Parish: | Dallas |
| Subdivision Name: | Estates 04 |
| Postal Code: | 75230 |
| Year Built: | 1996 |
| Accessibility Features: | Accessible Bath - Full, Accessible Bath - Half+Hall, Accessible Bedroom, Accessible Doors, Accessible Electrical and Environmental Controls, Accessible Entrance, Accessible Hallway(s), Accessible Kitchen |
| Accessory Unit?: | No |
| Appliances?: | Built-in Gas Range,Built-in Refrigerator,Commercial Grade Range,Commercial Grade Vent,Dishwasher,Disposal,Gas Cooktop,Gas Oven,Gas Water Heater,Ice Maker,Microwave,Convection Oven,Double Oven,Plumbed For Gas in Kitchen,Refrigerator,Trash Compactor,Vented Exhaust Fan,Warming Drawer |
| Association Fee Frequency: | Monthly |
| Association Fee Includes: | Full Use of Facilities, Maintenance Grounds, Management Fees, Security |
| Association Type: | Mandatory |
| Community Features: | Curbs, Fishing, Gated, Greenbelt, Guarded Entrance, Lake, Sidewalks |
| Construction Materials: | Cedar, Concrete, Stucco |
| Deposit Amount: | $17,500 |
| Directions: | From Preston: Head East on Forest. On South Side. Located between Preston and Hillcrest. |
| Elementary School Name: | Pershing |
| Middle School Name: | Benjamin Franklin |
| School District: | Dallas ISD |
| Exterior Features: | Awning(s), Covered Patio/Porch, Rain Gutters, Lighting, Outdoor Kitchen, Private Entrance, Private Yard |
| Fencing: | Back Yard, Fenced, Metal, Wood |
| Fireplace Features: | Bedroom, Den, Family Room, Gas, Gas Logs, Gas Starter, Glass Doors, Great Room, Living Room, Primary Bedroom |
| Fireplaces Total: | 3 |
| Flooring: | Carpet, Ceramic Tile, Combination, Hardwood, Marble, Stone, Terrazzo, Tile, Travertine Stone, Varies, Wood |
| Foundation Details: | No |
| Foundation Details: | Slab |
| Furnished?: | Yes |
| Garage Length: | 23 |
| Garage Width: | 22 |
| Green Energy Efficient: | 12 inch+ Attic Insulation, Appliances, Construction, Doors, Exposure/Shade, HVAC, Insulation, Lighting, Rain / Freeze Sensors, Roof, Thermostat, Waterheater |
| Heating: | Central, Fireplace(s), Natural Gas, Zoned |
| Interior Features: | Built-in Features, Built-in Wine Cooler, Cable TV Available, Cedar Closet(s), Chandelier, Decorative Lighting, Double Vanity, Dry Bar, Eat-in Kitchen, Flat Screen Wiring, Granite Counters, High Speed Internet Available, In-Law Suite Floorplan, Kitchen Island, Multiple Staircases, Natural Woodwork, Open Floorplan, Paneling, Pantry, Smart Home System, Sound System Wiring, Vaulted Ceiling(s), Walk-In Closet(s), Wet Bar, Wired for Data, Second Primary Bedroom |
| Lease Conditions: | Application Fee, Credit Report, Prior Residence Info., References Required, Written Application (+) |
| Lease Term: | 12 Months |
| Lease Type: | Yearly, 1 Year Plus |
| Lot Features: | Adjacent to Greenbelt, Cleared, Few Trees, Interior Lot, Irregular Lot, Landscaped, Level, Lrg. Backyard Grass, Sprinkler System, Subdivision, Tank/ Pond, Water/Lake View, Waterfront |
| Lot Size: | Less Than .5 Acre (not Zero) |
| Lot Size Source: | Public Records |
| Lot Size Units: | Acres |
| Monies Required: | First Months Rent, Security Deposit |
| Monthly Pet Fee: | $50 |
| Multi Parcel ID: | No |
| Municipal Utility District?: | No |
| Number Of Days Guests Allowed: | 14 |
| Number Of Dining Areas: | 2 |
| Number Of Living Areas: | 3 |
| Number Of Parking Spaces: | 3 |
| Number Of Pets Allowed: | 2 |
| Number Of Vehicles: | 6 |
| Parking Features: | Additional Parking, Circular Driveway, Concrete, Covered, Direct Access, Driveway, Enclosed, Garage, Garage Door Opener, Garage Double Door, Garage Faces Front, Garage Faces Side, Garage Single Door, Inside Entrance, Kitchen Level, Lighted, Off Street, On Site, Oversized, Private, Secured, Side By Side, Storage |
| Parking Spaces Garage: | 3 |
| Permit Avmyn: | true |
| Permit Comments Reviews Yn: | false |
| Pool?: | Yes |
| Pool Features: | Fenced, Gunite, Heated, In Ground, Outdoor Pool, Pool/Spa Combo, Private, Pump, Separate Spa/Hot Tub, Water Feature, Waterfall |
| Postal Code Plus 4: | 3059 |
| Restrictions: | Architectural, Deed, No Divide, No Livestock, No Mobile Home, No Smoking, No Sublease, No Waterbeds, Pet Restrictions |
| Roof: | Composition, Concrete |
| Room Count: | 19 |
| Security Features: | Burglar, Carbon Monoxide Detector(s), Fire Alarm, Firewall(s), Gated Community, Security Gate, Security Guard, Security Lights, Security Service, Security System, Smoke Detector(s) |
| Soil Type: | Unknown |
| Structural Style: | Single Detached |
| Tenant Pays: | All Utilities, Cable TV, Electricity, Gas, Insurance, Security, Sewer, Trash Collection, Water |
| Transaction Type: | For Lease |
| Utilities: | All Weather Road, Cable Available, City Sewer, City Water, Concrete, Curbs, Electricity Available, Electricity Connected, Individual Gas Meter, Individual Water Meter, Natural Gas Available, Phone Available, Sewer Available, Sidewalk, Underground Utilities |
| Waterfront Features: | Lake Front, Lake Front - Common Area, Lake Front Main Body, Retaining Wall Concrete |
| Will Subdivide: | No |
| Year Built Details: | Preowned |
| Application Fee Amount: | $50 |
| Consent for Visitors to Record: | Audio, Video |
| Hoa Management Company: | SBB Management |
| Hoa Management Company Phone: | 972-960-2800 |
| Notice Surveillance Devices Pres: | None |
| Accessibility Features Yn: | Yes |
| Attached Garage?: | Yes |
| Availability Date: | 2026-10-10 |
| Bathrooms Total Decimal: | 4.20 |
| Bathrooms Total Integer: | 6 |
| Cooling: | Attic Fan, Ceiling Fan(s), Central Air, Electric, Humidity Control, Roof Turbine(s), Zoned |
| Covered Spaces: | 3 |
| Elementary School Name: | Pershing |
| Garage Height: | 10 |
| Garage?: | Yes |
| Green Indoor Air Quality: | Moisture Control, Ventilation |
| High School Name: | Hillcrest |
| Horse Permitted Yn: | No |
| Laundry Features: | Electric Dryer Hookup, Utility Room, Full Size W/D Area, Dryer Hookup, Washer Hookup, On Site |
| Lease Term Description: | Minimum 1 year lease |
| Levels: | Two |
| Lot Size Area: | 0.4230 |
| Patio And Porch Features: | Awning(s), Covered, Front Porch, Patio, Rear Porch |
| Pets Allowed: | Yes Pets Allowed, Breed Restrictions, Cats OK, Dogs OK, Number Limit, Size Limit |
| Property Attached?: | No |
| Smart Home Features Appor Pass Y: | 1 |
| Special Taxing Entities: | 0 |
| Stories Total: | 2 |
| Vegetation: | Cleared |
| Window Features: | Bay Window(s), Shutters, Window Coverings |
Listing Courtesy of: Compass RE Texas, LLC
Listing Agent: Christopher Ohlig
972-532-6336
All listings featuring the  icon are provided courtesy of North Texas Real Estate Information Systems, Inc. (NTREIS), Copyright 2026. All rights reserved.
All information is believed accurate but not guaranteed. The properties displayed may not be all of the properties available through the IDX Program. Any use of this site other than by potential buyers or sellers is strictly prohibited.
North Texas Real Estate Information Systems, Inc. data last updated on October 09, 2026 01:29 AM - CT
Property Last Updated: October 09, 2026 01:29 AM - CT
