1606 Brook Grove Drive
Euless, TX 76039
$2,600
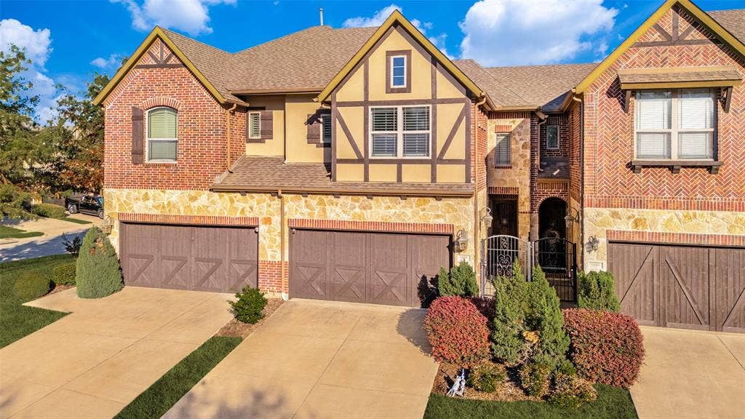
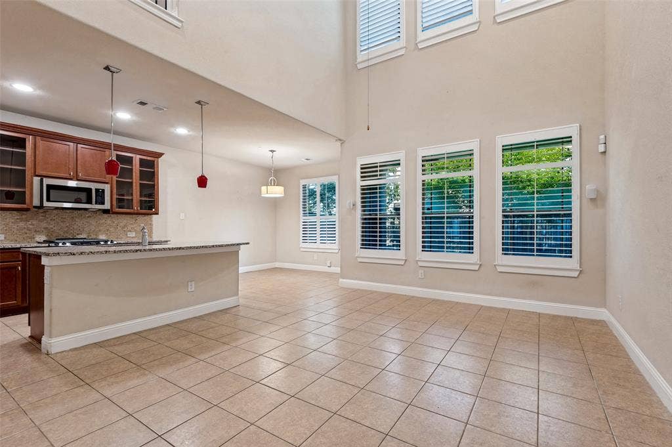
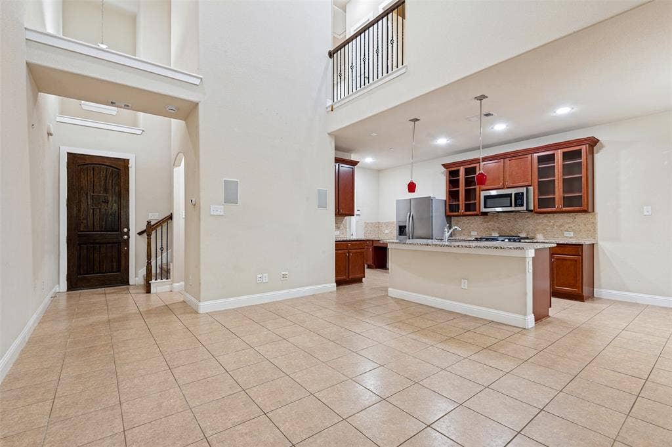
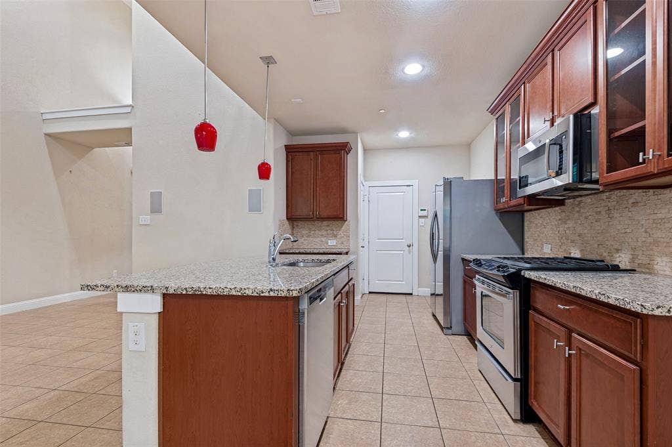
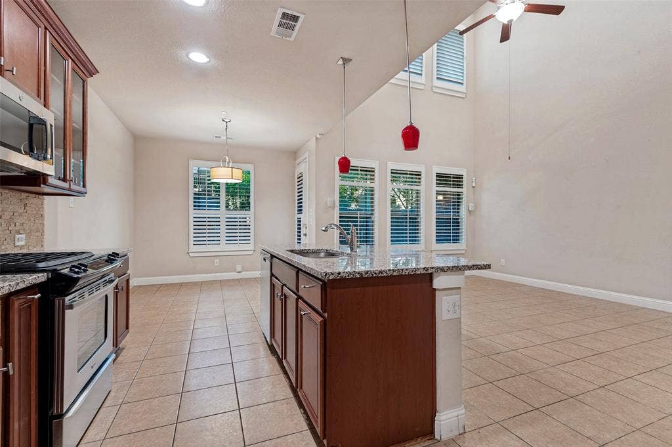
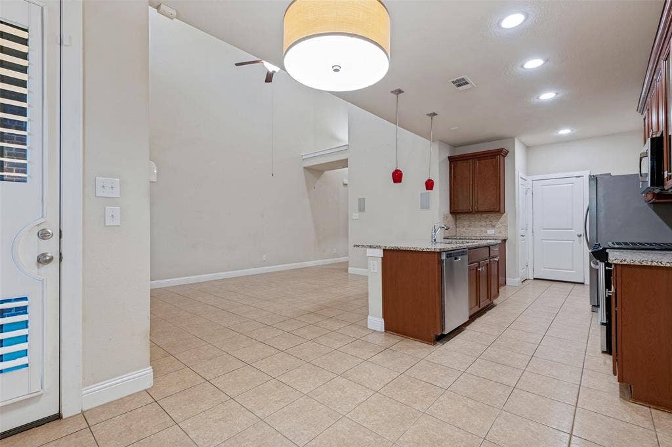
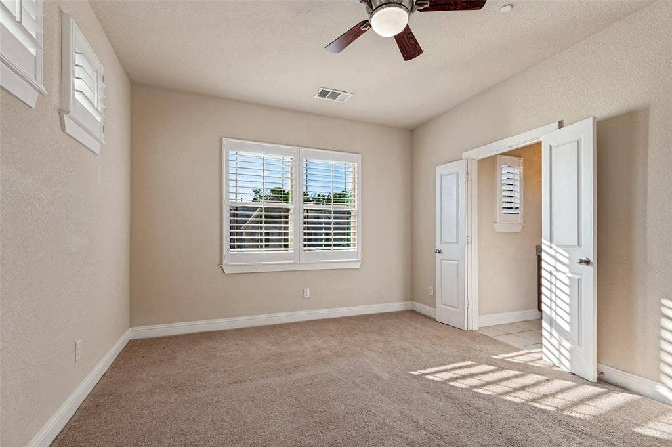
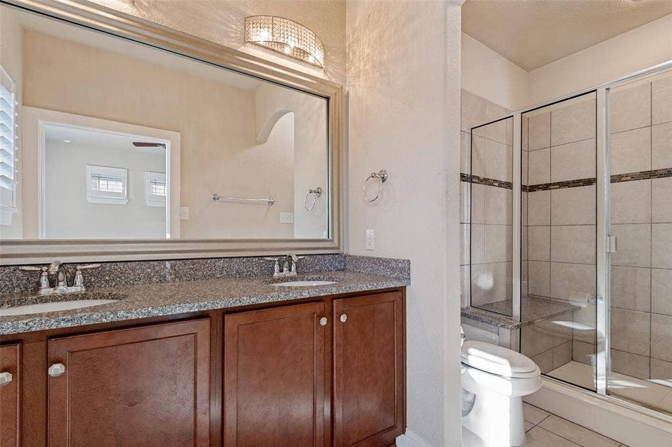
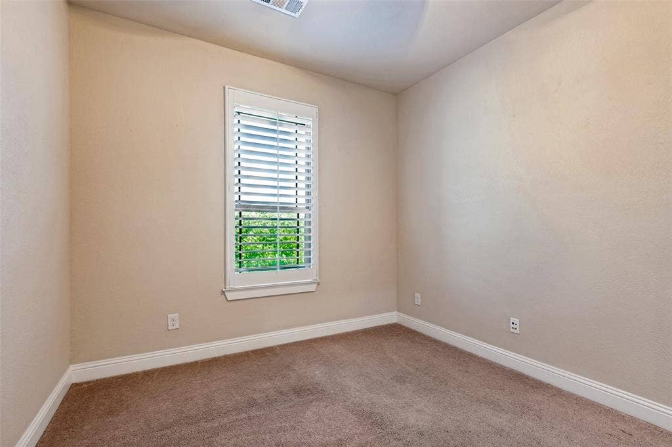
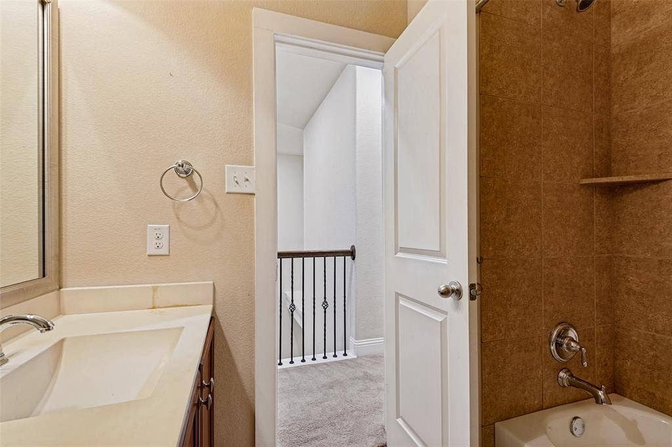
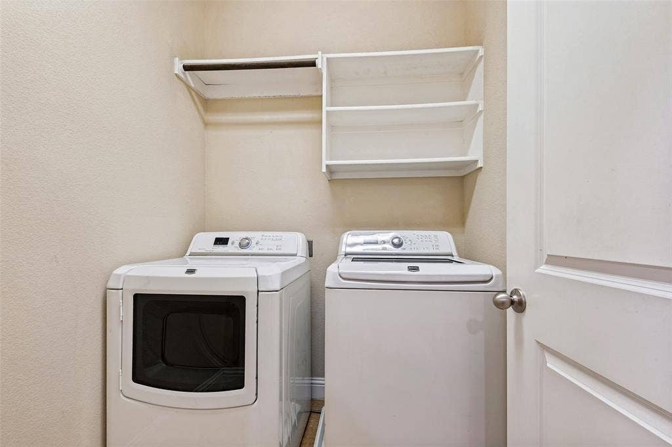
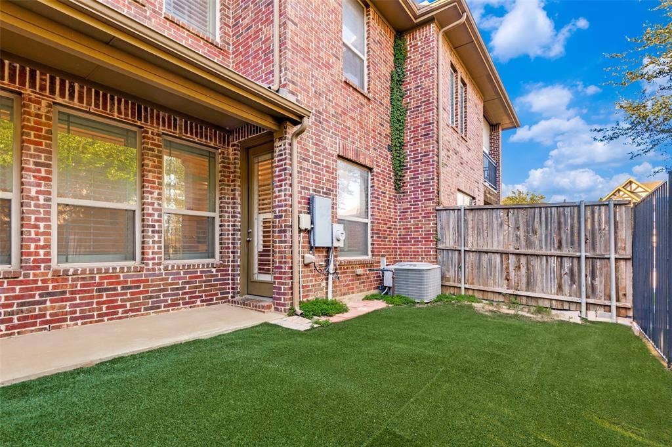
Well-maintained two-story townhome featuring 2 bedrooms, 2.5 baths, and a 2-car garage. The inviting open-concept floor plan creates a seamless flow between the spacious living area, dining space, and kitchen, making the main level both functional and comfortable. The kitchen features granite countertops, stainless steel appliances, a generous pantry, and a convenient built-in spice rack. Neutral finishes throughout the home are complemented by plantation shutters, framed mirrors, remote-control ceiling fans, and a speaker system. Upstairs, both bedrooms offer comfortable living space and convenient access to full baths. The primary suite features an ensuite bath and access to a private balcony, providing an additional outdoor retreat. The fenced backyard includes a patio and turfed yard, offering a low-maintenance outdoor area for relaxing or entertaining. Carpet replacement is planned, adding a fresh finishing touch to the home. Additional features include energy-efficient design, included refrigerator, washer, and dryer, and thoughtful upgrades throughout. Ideally located with convenient access to DFW Airport, major roadways, shopping, dining, and entertainment. The community also offers a greenbelt, jogging and bike paths, and a playground, adding to the neighborhood's amenities and appeal.
| Mls Number: | 21403657 |
|---|---|
| List Price: | $2,600 |
| Property Type: | Residential Lease |
| Property Sub Type: | Townhouse |
| Status: | Active |
| Beds Total: | 2 |
| Baths Full: | 2 |
| Baths Half: | 1 |
| Sq Ft Total: | 1,468 |
| Lot Size Area Sqft: | 2,047.3200 |
| Lot Size Area: | 0.047 |
| City: | Euless |
| County Or Parish: | Tarrant |
| Subdivision Name: | Brookside At Bear Creek |
| Postal Code: | 76039 |
| Year Built: | 2013 |
| Appliances?: | Dishwasher,Disposal,Gas Cooktop,Gas Oven,Gas Range,Microwave,Plumbed For Gas in Kitchen,Refrigerator,Tankless Water Heater,Vented Exhaust Fan |
| Association Fee Includes: | Insurance, Maintenance Grounds, Maintenance Structure, Management Fees |
| Association Type: | Mandatory |
| Community Features: | Community Sprinkler, Greenbelt, Jogging Path/Bike Path, Park, Perimeter Fencing, Playground |
| Construction Materials: | Brick, Rock/Stone, Wood |
| Deposit Amount: | $2,600 |
| Directions: | From Hwy 360, take the Mid Cities Blvd exit. Continue through the intersection at E. Ash Ln., turn right on E. Ash Ln., then right on Brook Grove Rd. Property is on the right. |
| Elementary School Name: | Lakewood |
| Junior High School Name: | Euless |
| School District: | Hurst-Euless-Bedford ISD |
| Exterior Features: | Covered Patio/Porch, Rain Gutters, Lighting, Other |
| Fencing: | Wood, Wrought Iron |
| Flooring: | Carpet, Ceramic Tile |
| Foundation Details: | No |
| Foundation Details: | Slab |
| Furnished?: | No |
| Heating: | Central, Electric, Natural Gas, Zoned |
| Interior Features: | Cable TV Available, Flat Screen Wiring, High Speed Internet Available, Kitchen Island, Other, Sound System Wiring, Vaulted Ceiling(s) |
| Lease Conditions: | Application Fee, Written Application (+), Other |
| Lease Type: | Yearly, 1 Year Plus, Other |
| Lot Features: | Landscaped, Sprinkler System, Subdivision |
| Lot Size Units: | Acres |
| Monies Required: | First Months Rent, Pet Deposit, Security Deposit, Other |
| Multi Parcel ID: | No |
| Municipal Utility District?: | No |
| Non Refundable Pet Fee?: | Yes |
| Number Of Dining Areas: | 1 |
| Number Of Living Areas: | 1 |
| Number Of Parking Spaces: | 2 |
| Parking Features: | Driveway, Garage, Garage Double Door, Paved, Side By Side |
| Parking Spaces Garage: | 2 |
| Permit Avmyn: | false |
| Permit Comments Reviews Yn: | false |
| Pool?: | No |
| Postal Code Plus 4: | 5268 |
| Restrictions: | Other |
| Roof: | Composition |
| Room Count: | 6 |
| Security Features: | Burglar, Carbon Monoxide Detector(s), Fire Alarm, Fire Sprinkler System, Firewall(s), Prewired, Security Service, Security System Leased, Smoke Detector(s) |
| Soil Type: | Unknown |
| Structural Style: | Condo/Townhome |
| Tenant Pays: | All Utilities |
| Transaction Type: | For Lease |
| Utilities: | City Sewer, City Water, Concrete, Sidewalk, Underground Utilities |
| Will Subdivide: | No |
| Application Fee Amount: | $50 |
| Hoa Management Company: | RTI Community Mgmnt Asso., Inc, |
| Hoa Management Company Phone: | 817-310-6900 |
| Senior Community Yn: | No |
| Accessibility Features Yn: | No |
| Attached Garage?: | Yes |
| Availability Date: | 2026-10-07 |
| Bathrooms Total Decimal: | 2.10 |
| Bathrooms Total Integer: | 3 |
| Cooling: | Ceiling Fan(s), Central Air, Zoned |
| Covered Spaces: | 2 |
| Elementary School Name: | Lakewood |
| Garage?: | Yes |
| Green Verification Count: | 4 |
| High School Name: | Trinity |
| Laundry Features: | Utility Room, Full Size W/D Area |
| Levels: | Two |
| Lot Size Area: | 0.0470 |
| Patio And Porch Features: | Covered |
| Pets Allowed: | Breed Restrictions |
| Property Attached?: | Yes |
| Smart Home Features Appor Pass Y: | 0 |
| Window Features: | Shutters, Window Coverings |
Listing Courtesy of: Ebby Halliday, REALTORS
Listing Agent: Logan Reid
817-481-5882
All listings featuring the  icon are provided courtesy of North Texas Real Estate Information Systems, Inc. (NTREIS), Copyright 2026. All rights reserved.
All information is believed accurate but not guaranteed. The properties displayed may not be all of the properties available through the IDX Program. Any use of this site other than by potential buyers or sellers is strictly prohibited.
North Texas Real Estate Information Systems, Inc. data last updated on October 10, 2026 01:48 AM - CT
Property Last Updated: October 10, 2026 01:48 AM - CT
