1612 Scarlet Crown Drive
Fort Worth, TX 76177
$450,000
SELLER OFFERING $10,000 IN CONCESSIONS! Take advantage of this fantastic opportunity to make this beautiful home your own!
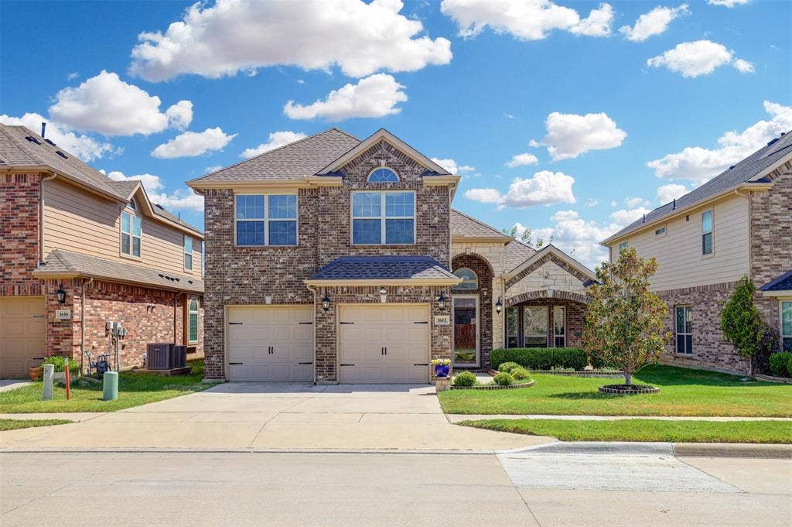
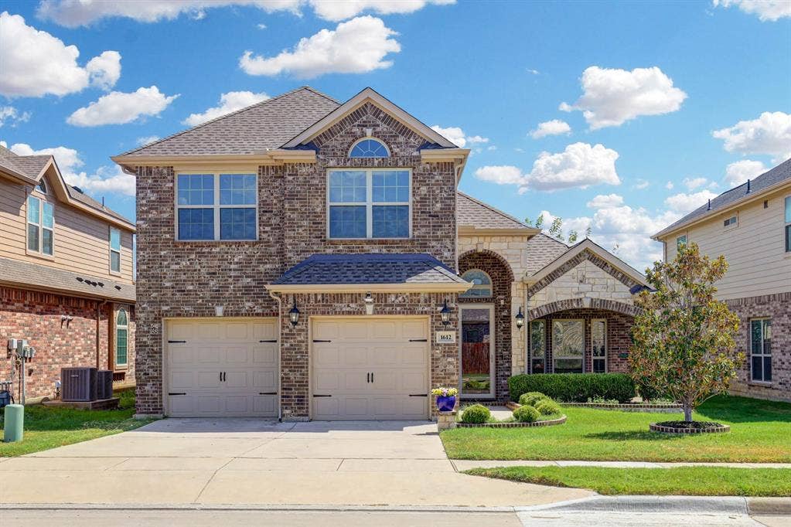
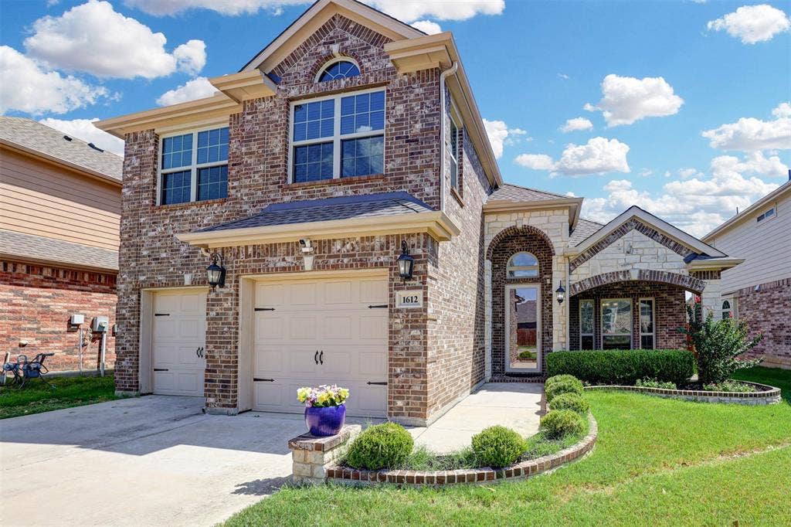
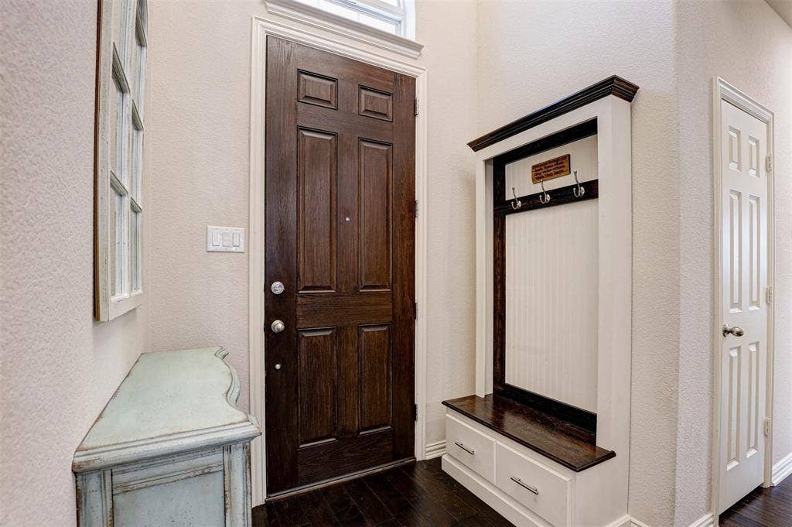
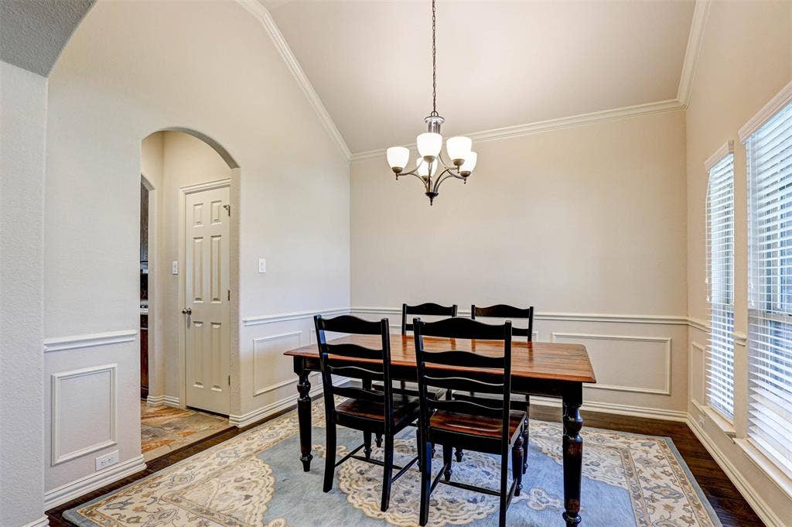
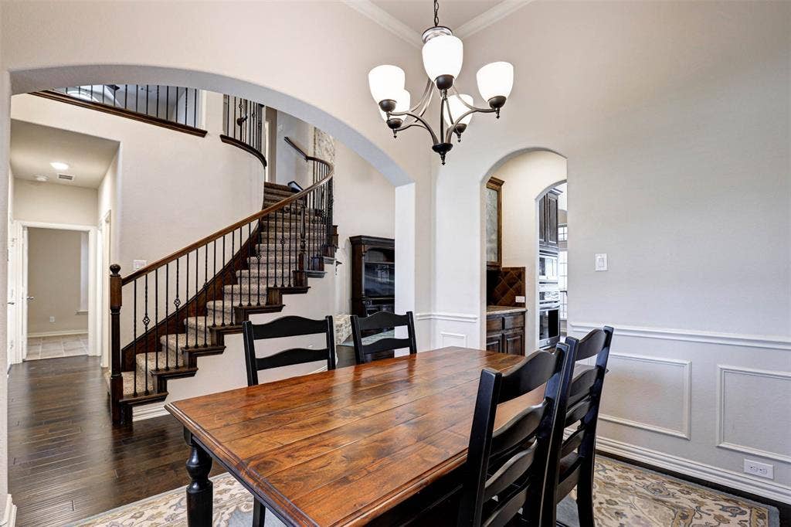
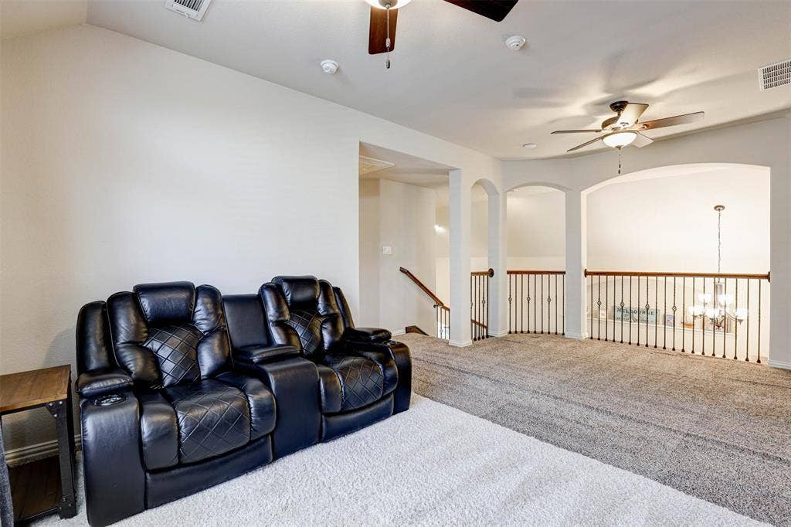
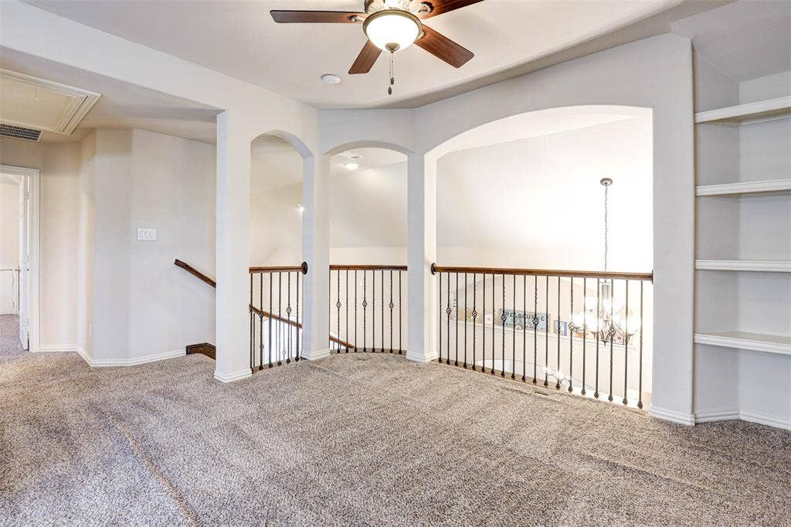
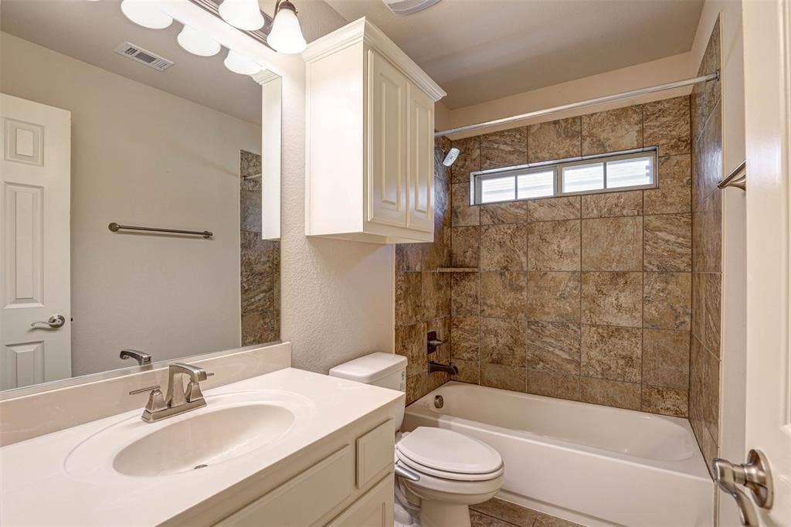
1612 Scarlet Crown Dr offers a rare combination of space, style, and functionality. With 5 bedrooms, 3 full baths, a formal dining room, and a spacious game room, this home was designed to keep up with everyday living while still being a great place to gather with family and friends.
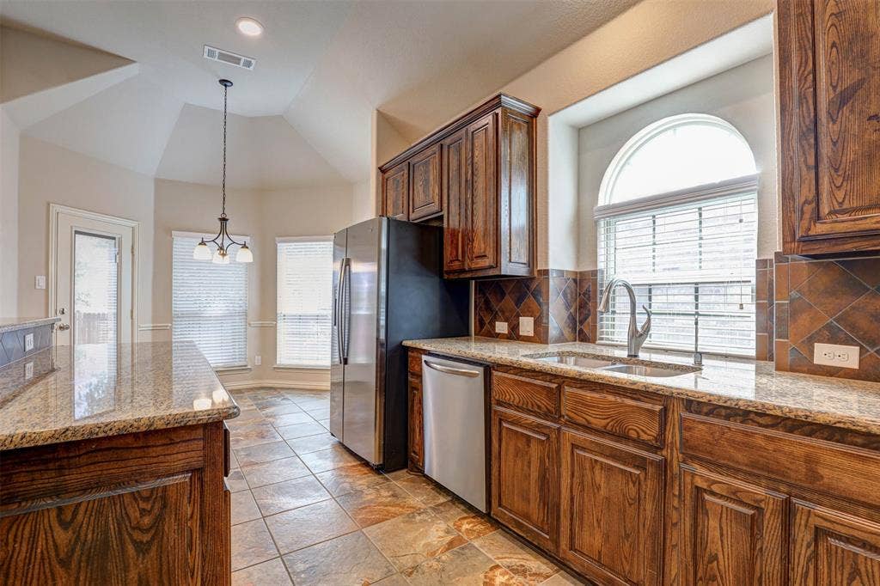
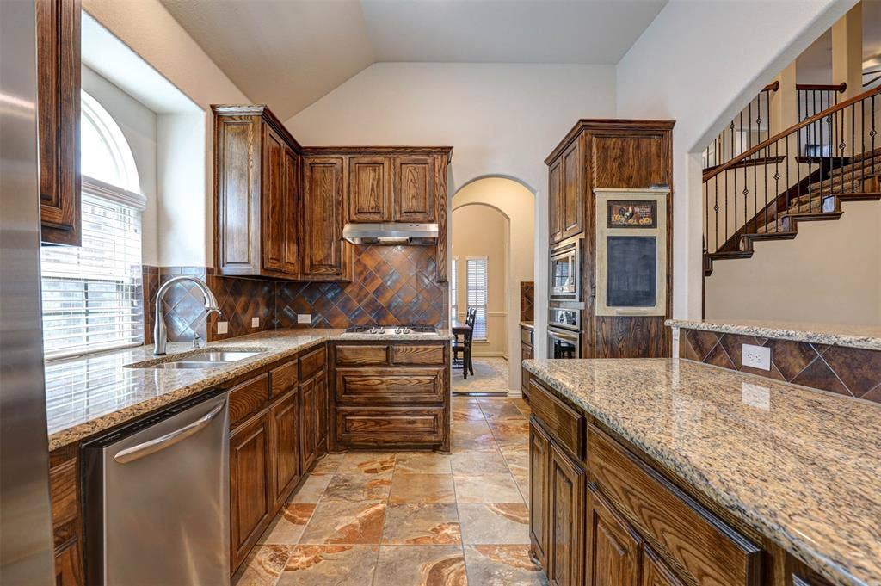
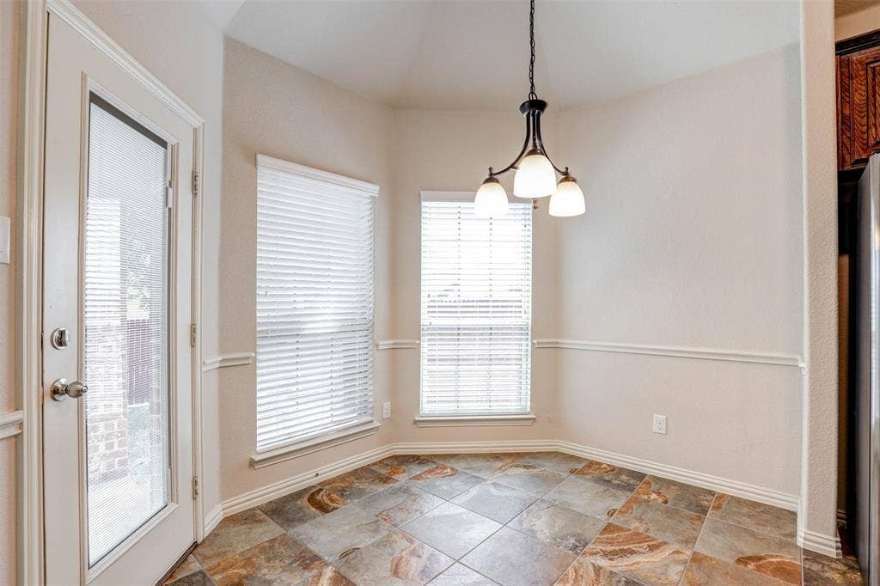
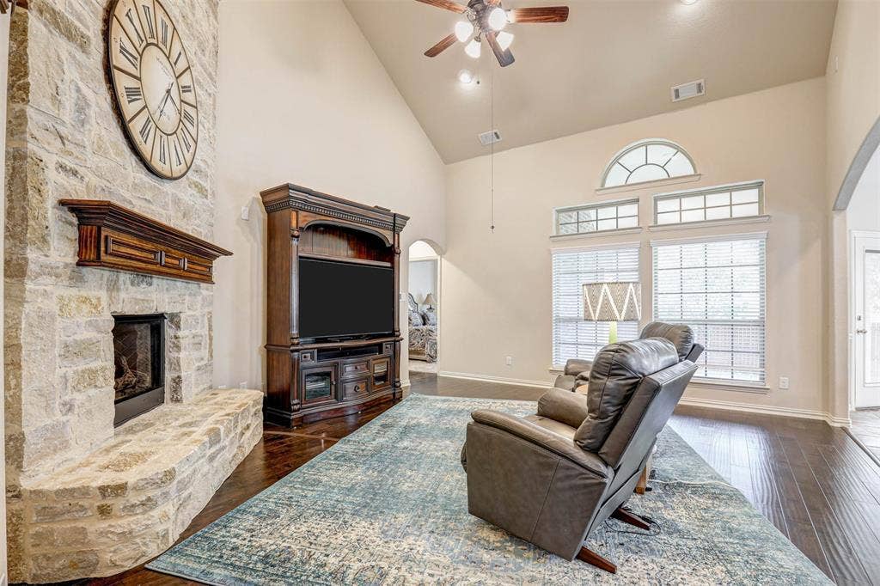
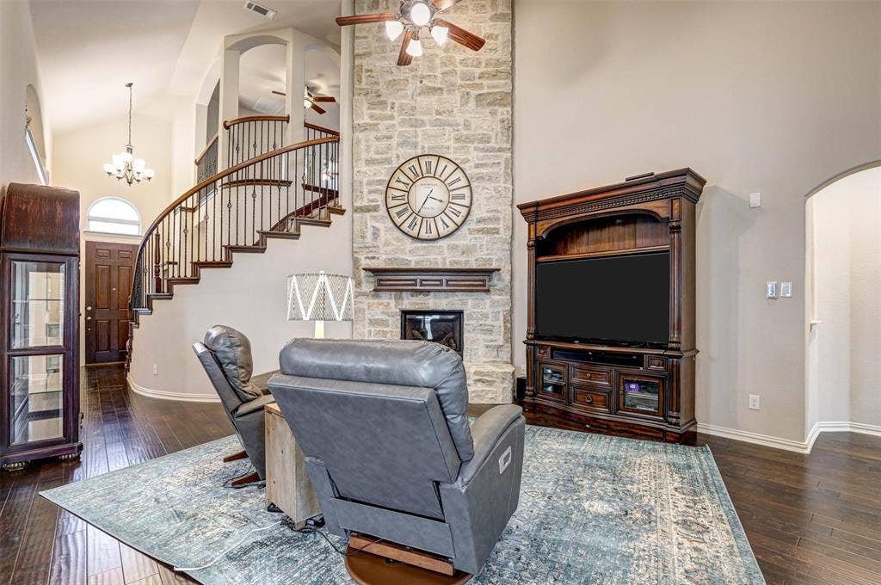
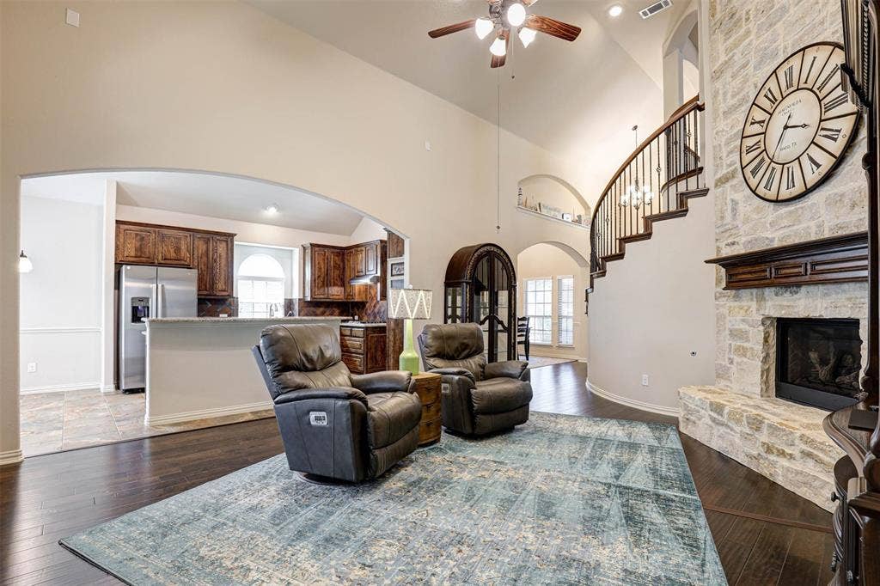
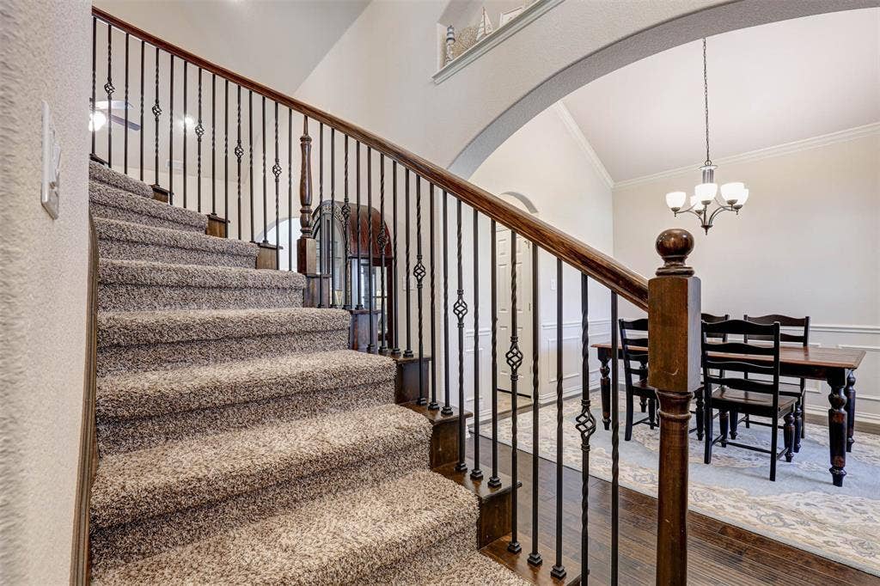
At the center of the home, the living room makes a statement with rich hardwood floors and a stunning floor-to-ceiling stone fireplace. The open layout flows seamlessly into the kitchen, where you'll find granite countertops, stainless steel appliances, abundant cabinetry, a butler's pantry, and a bright breakfast area that's perfect for casual meals.
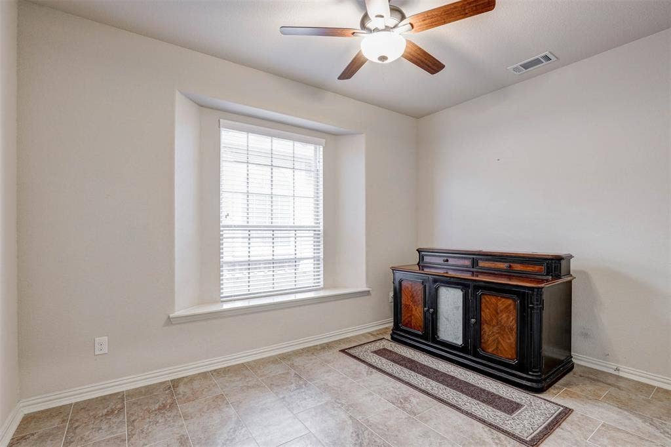
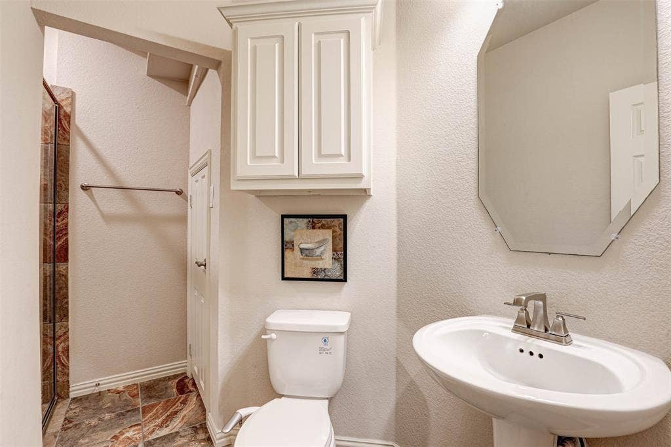
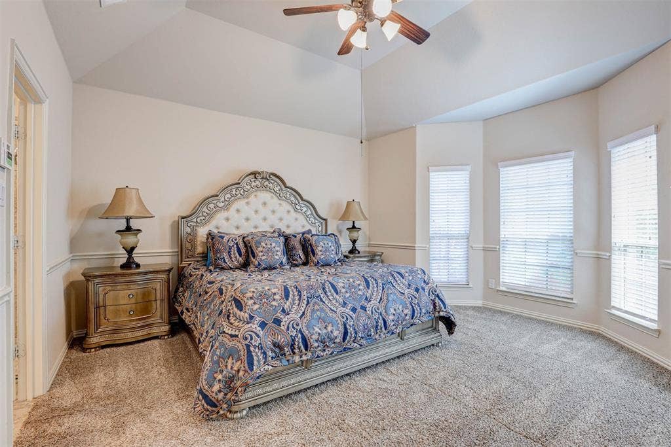
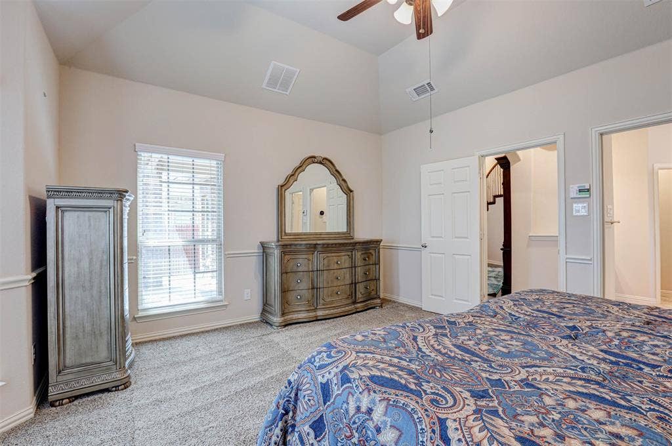
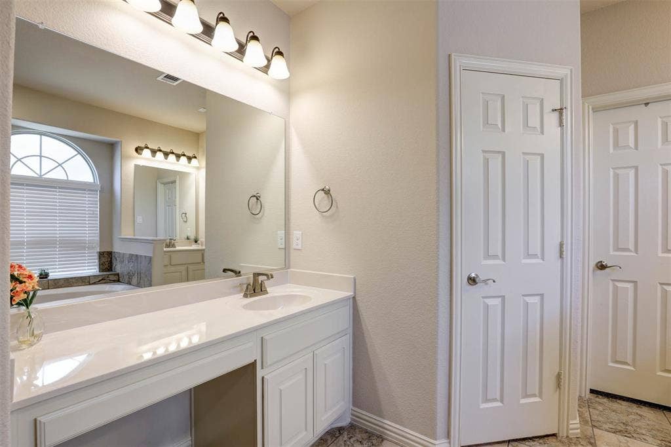
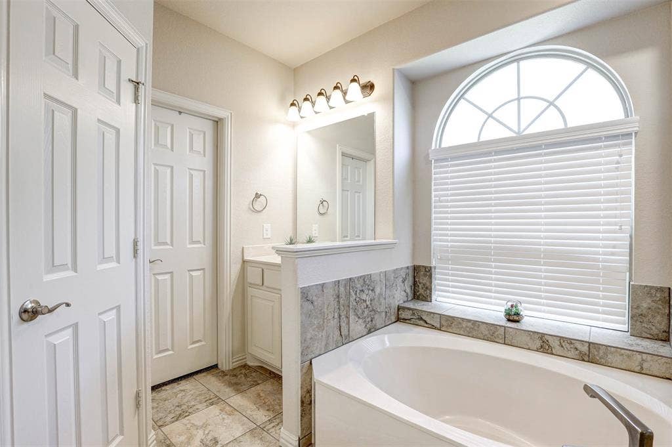
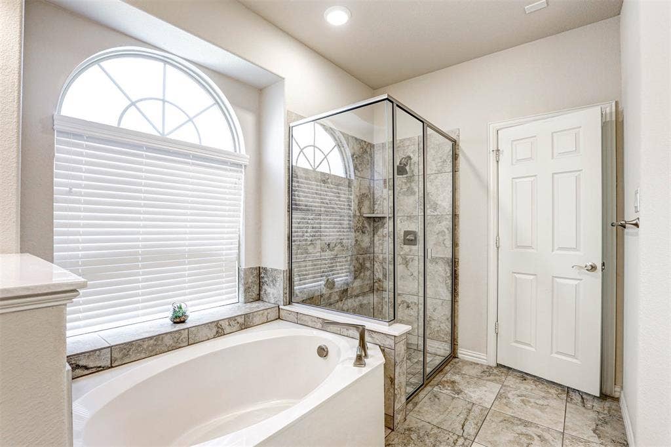
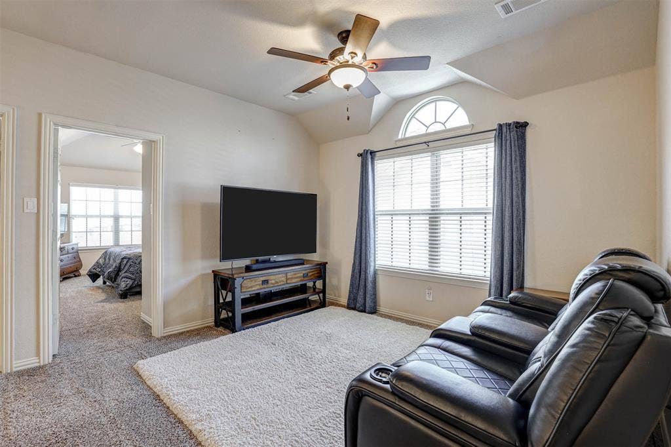
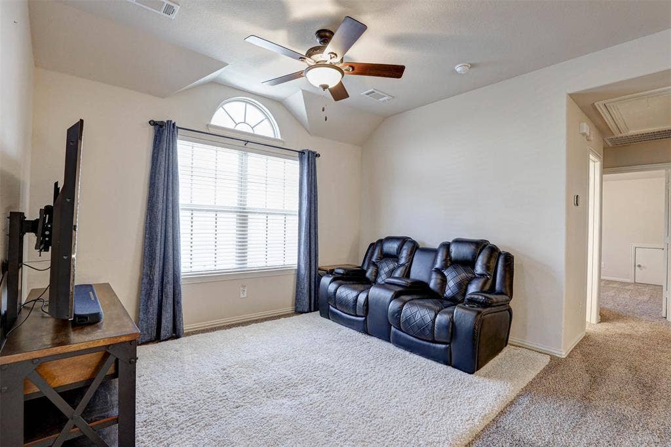
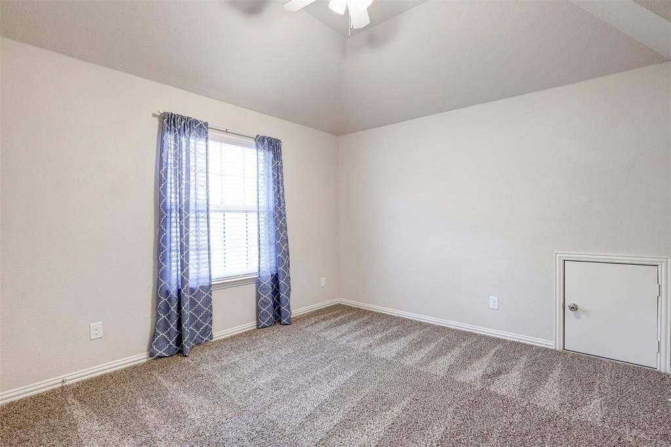
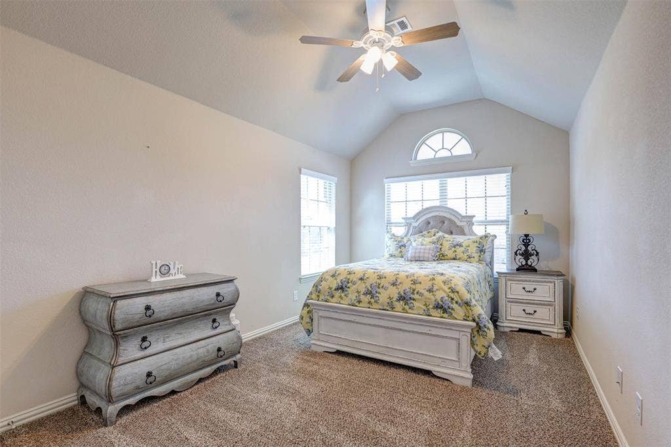
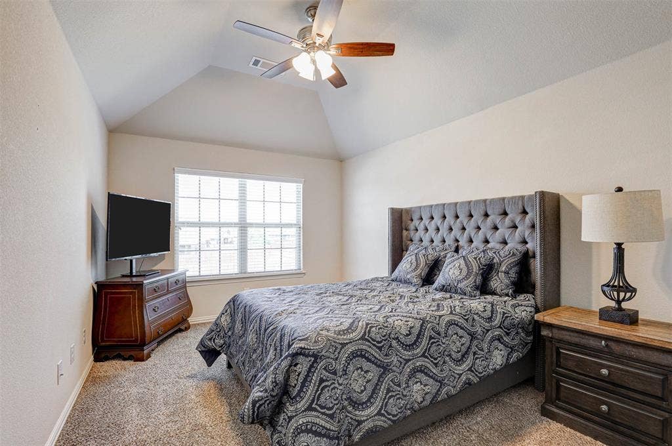
Privately tucked away on the first floor, the primary suite offers a relaxing retreat with dual vanities, a large soaking tub, and a separate shower. Upstairs, the oversized game room creates the perfect second living space, while the generously sized secondary bedrooms provide plenty of room for family, guests, or a home office.
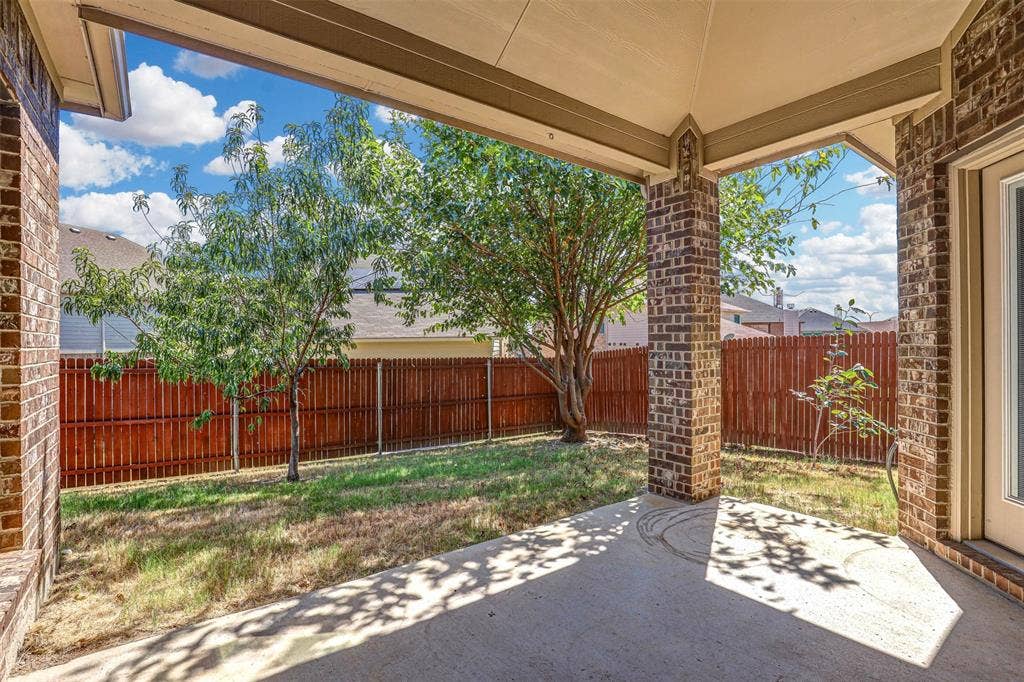
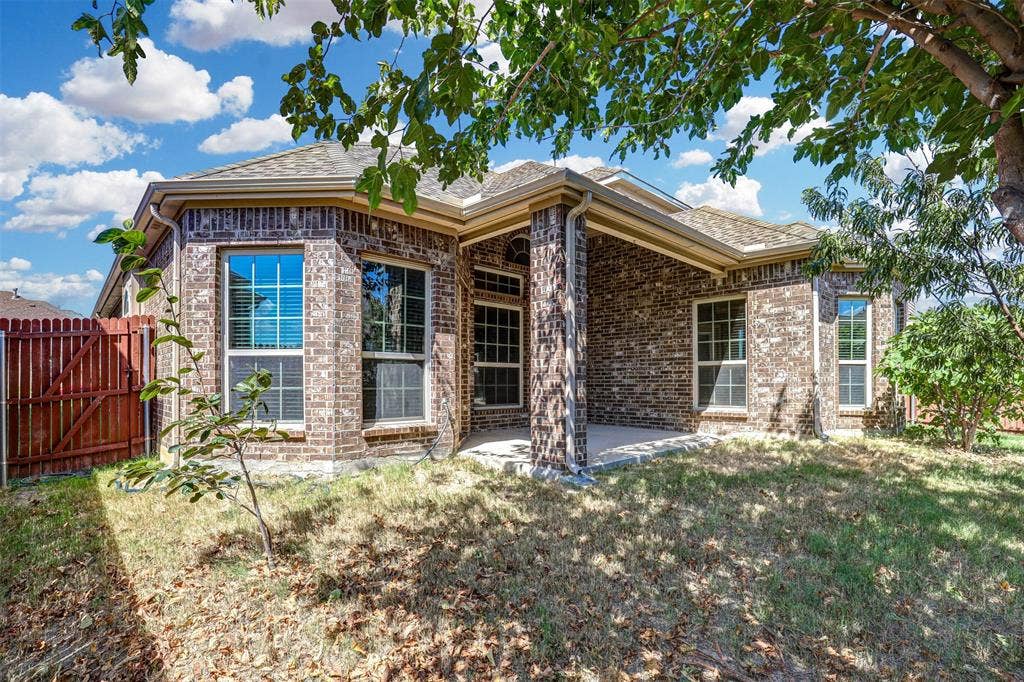
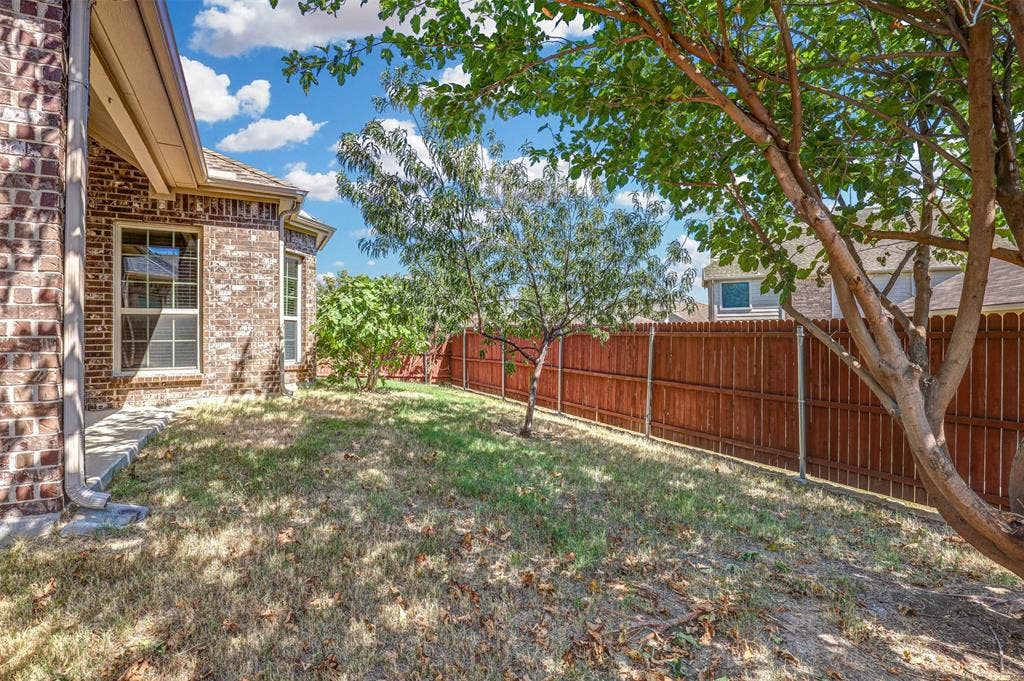
Step outside to the covered patio overlooking the backyard—an ideal setting for morning coffee, weekend cookouts, or simply unwinding at the end of the day. Conveniently located in Eagle Mountain-Saginaw ISD, this Fort Worth home delivers the space, thoughtful layout, and timeless finishes today's buyers are looking for. With $10,000 in seller concessions available, buyers have an added opportunity to help offset closing costs or potentially buy down their interest ...
+ Read More| Mls Number: | 21341666 |
|---|---|
| List Price: | $450,000 |
| Property Type: | Residential |
| Property Sub Type: | Single Family Residence |
| Status: | Active |
| Beds Total: | 5 |
| Baths Full: | 3 |
| Sq Ft Total: | 3,217 |
| Association Fee: | $363 |
| Unexempt Taxes: | $10,903 |
| Lot Size Area Sqft: | 5,619.2400 |
| Lot Size Area: | 0.129 |
| Building Style: | Traditional |
| City: | Fort Worth |
| County Or Parish: | Tarrant |
| Subdivision Name: | Presidio West |
| Postal Code: | 76177 |
| Year Built: | 2017 |
| Appliances?: | Dishwasher,Disposal,Electric Oven,Gas Cooktop,Microwave |
| Association Fee Frequency: | Annually |
| Association Fee Includes: | Management Fees |
| Association Type: | Mandatory |
| Community Features: | Community Pool |
| Construction Materials: | Brick, Rock/Stone |
| Directions: | From 35N, take exit for Heritage Trace PKWY, turn left on Heritage Trace PKWY, after the second traffic circle, keep straight onto Heritage Trace. Turn left onto Creosote, turn right at the first cross street onto Chuparosa Dr. which turns left and turns into Scarlet Crown Drive. Sign in yard. |
| Elementary School Name: | Copper Creek |
| Middle School Name: | Highland |
| School District: | Eagle MT-Saginaw ISD |
| Exterior Features: | Covered Patio/Porch, Rain Gutters, Private Yard |
| Fencing: | Back Yard, Wood |
| Fireplace Features: | Living Room, Stone |
| Fireplaces Total: | 1 |
| Flooring: | Carpet, Engineered Wood, Tile |
| Foundation Details: | No |
| Foundation Details: | Slab |
| Heating: | Central |
| Interior Features: | Cable TV Available, Decorative Lighting, Eat-in Kitchen, High Speed Internet Available |
| Lot Features: | Interior Lot, Sprinkler System, Subdivision |
| Lot Size: | Less Than .5 Acre (not Zero) |
| Lot Size Source: | Assessor |
| Lot Size Units: | Acres |
| Multi Parcel ID: | No |
| Municipal Utility District?: | No |
| Number Of Dining Areas: | 2 |
| Number Of Living Areas: | 2 |
| Number Of Parking Spaces: | 2 |
| Parking Features: | Driveway, Garage, Garage Faces Front |
| Parking Spaces Garage: | 2 |
| Permit Avmyn: | false |
| Permit Comments Reviews Yn: | false |
| Pool?: | No |
| Possession: | Negotiable |
| Postal Code Plus 4: | 1557 |
| Roof: | Composition |
| Room Count: | 11 |
| Structural Style: | Single Detached |
| Transaction Type: | For Sale |
| Utilities: | City Sewer, City Water, Electricity Connected |
| Will Subdivide: | No |
| Year Built Details: | Preowned |
| Hoa Management Company: | Harmon Ranch- PMG |
| Hoa Management Company Phone: | 817-337-1221 |
| Accessibility Features Yn: | No |
| Attached Garage?: | Yes |
| Bathrooms Total Decimal: | 3.00 |
| Bathrooms Total Integer: | 3 |
| Cooling: | Central Air, Electric |
| Covered Spaces: | 2 |
| Elementary School Name: | Copper Creek |
| Garage?: | Yes |
| High School Name: | Saginaw |
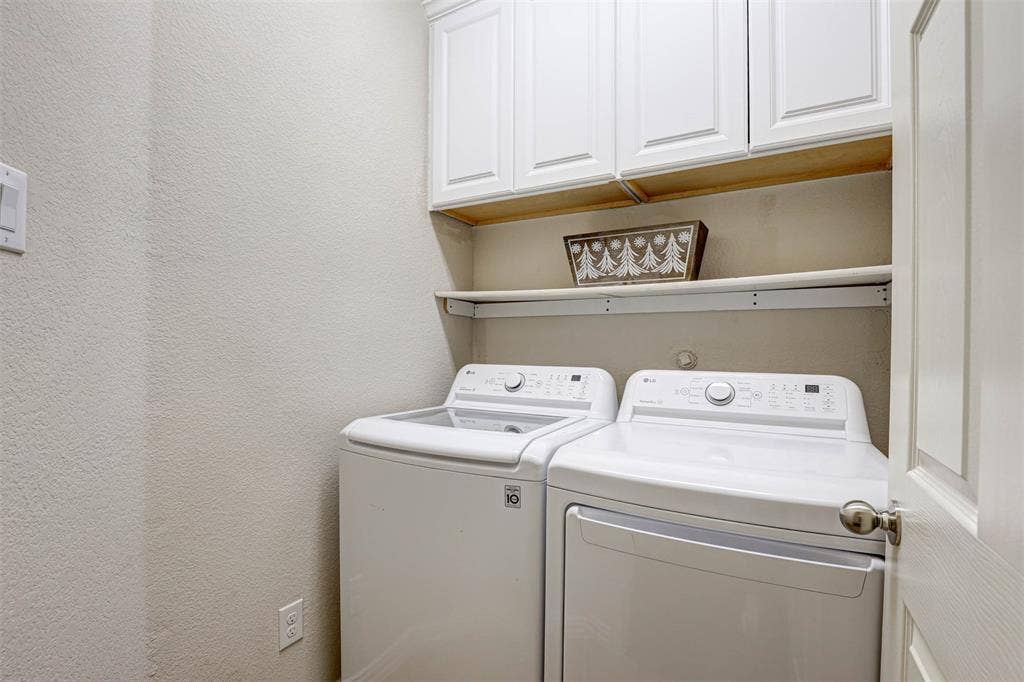
| Laundry Features: | Utility Room |
| Levels: | Two |
| Listing Terms: | Cash, Conventional, FHA, VA Loan |
| Lot Size Area: | 0.1290 |
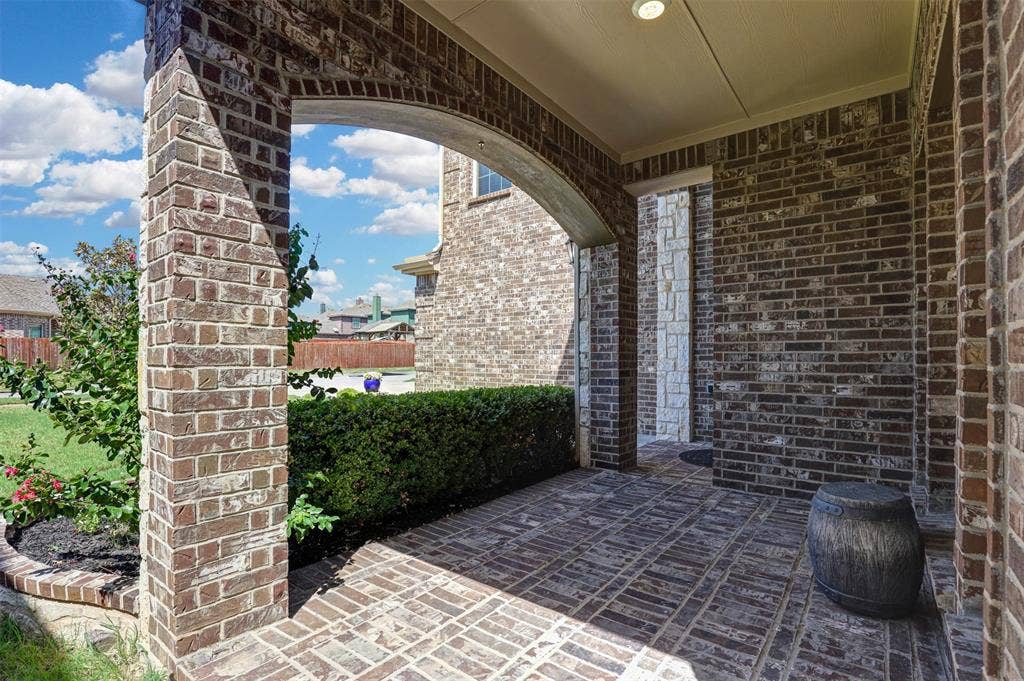
| Patio And Porch Features: | Covered, Front Porch |
| Property Attached?: | No |
| Smart Home Features Appor Pass Y: | 1 |
| Special Taxing Entities: | 0 |
Listing Courtesy of: Martin Realty Group
Listing Agent: Shana Martin
817-697-3141
Mortgage Calculator
All listings featuring the  icon are provided courtesy of North Texas Real Estate Information Systems, Inc. (NTREIS), Copyright 2026. All rights reserved.
All information is believed accurate but not guaranteed. The properties displayed may not be all of the properties available through the IDX Program. Any use of this site other than by potential buyers or sellers is strictly prohibited.
North Texas Real Estate Information Systems, Inc. data last updated on October 17, 2026 01:15 AM - CT
Property Last Updated: October 17, 2026 01:15 AM - CT
