1617 Sierra Meadow Lane
Fort Worth, TX 76247
$289,000
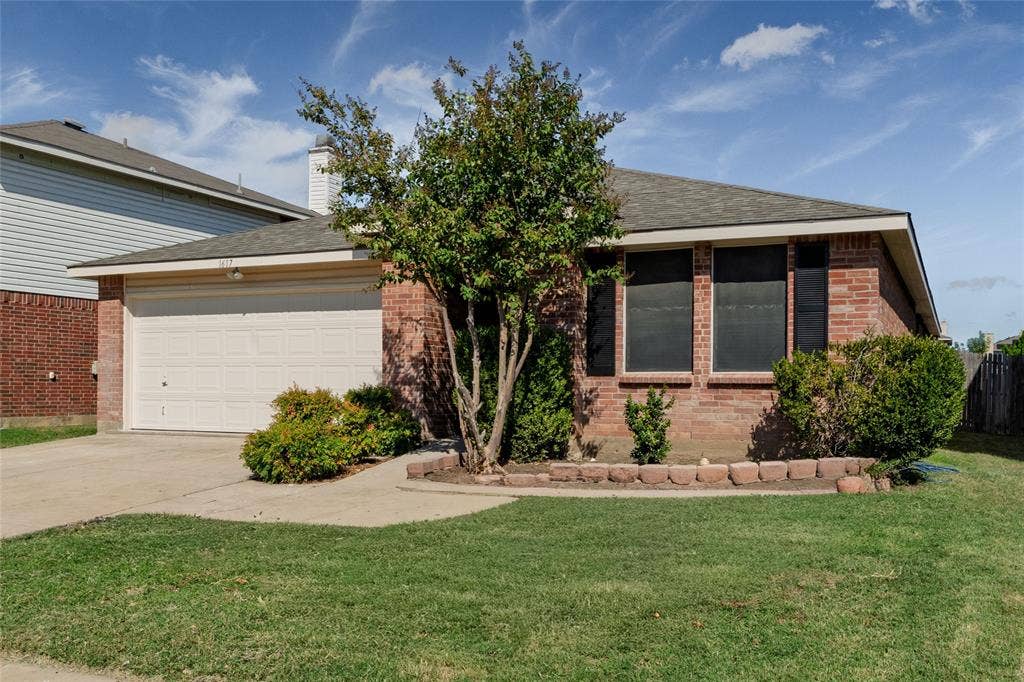
Welcome Home to Modern Style, Comfort, and Move-In-Ready Living!
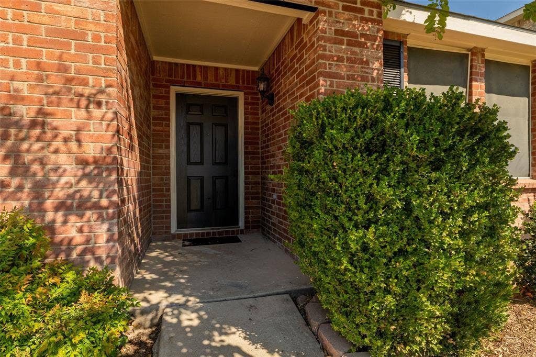
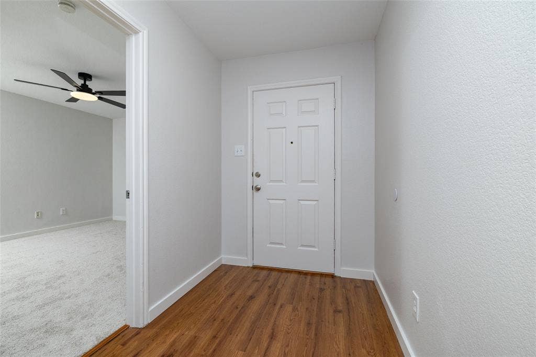
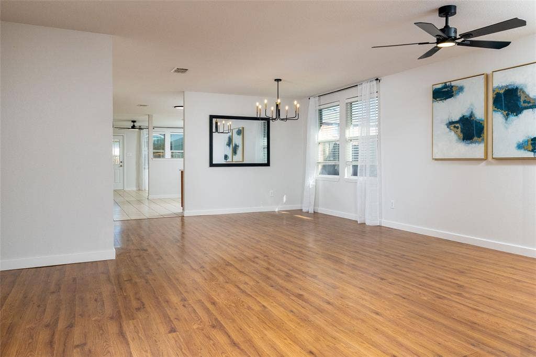
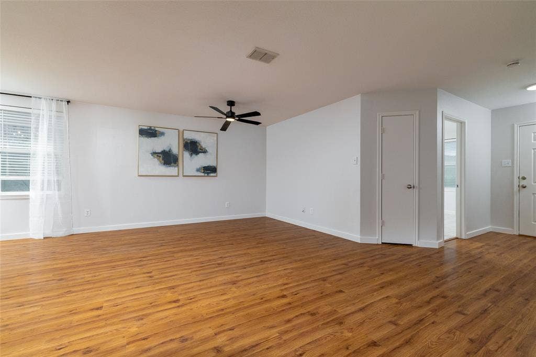
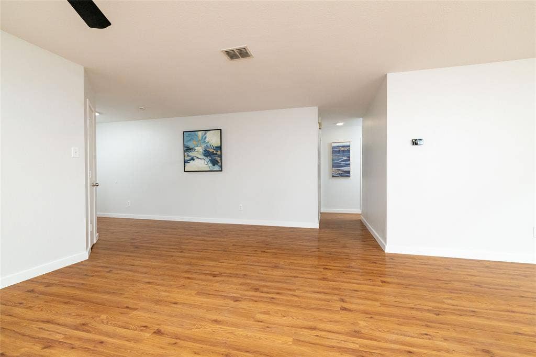
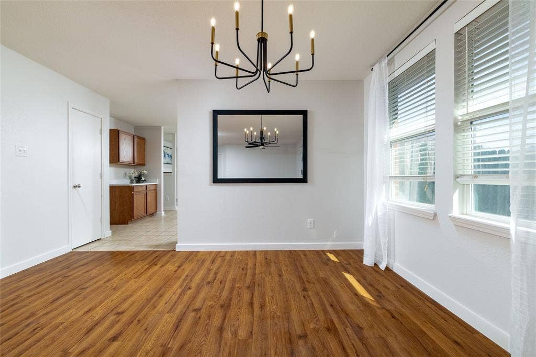
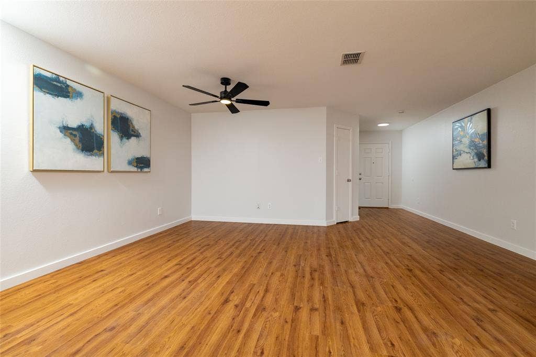
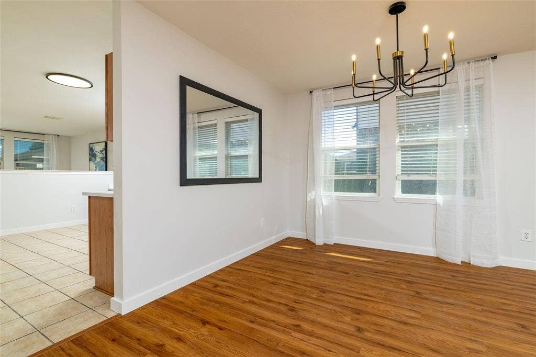
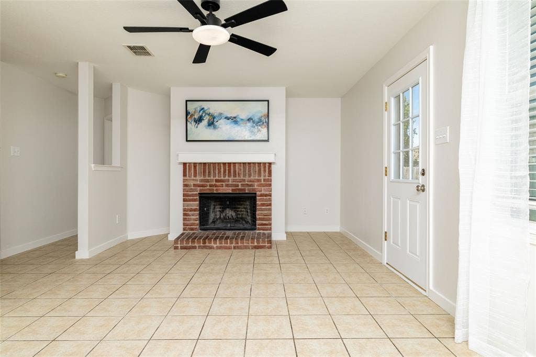
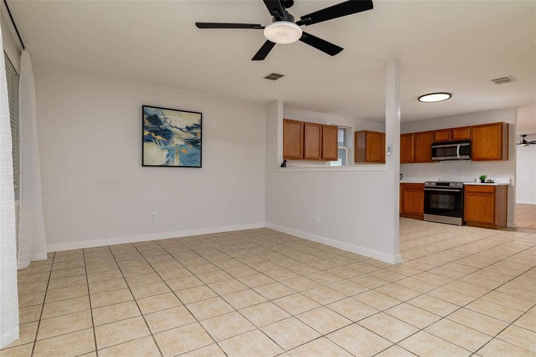
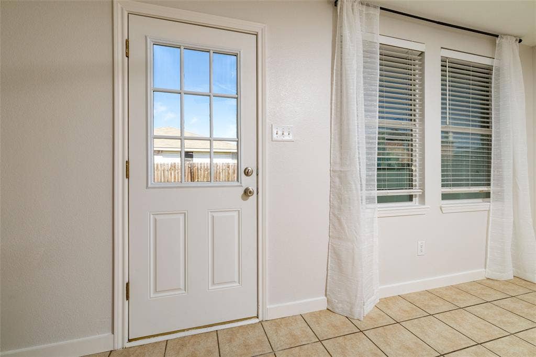
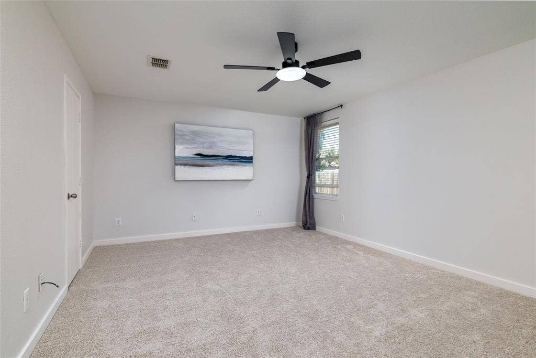
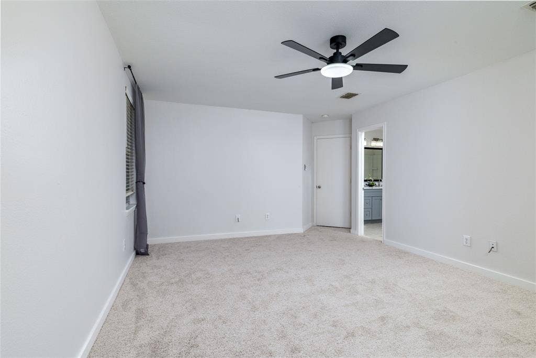
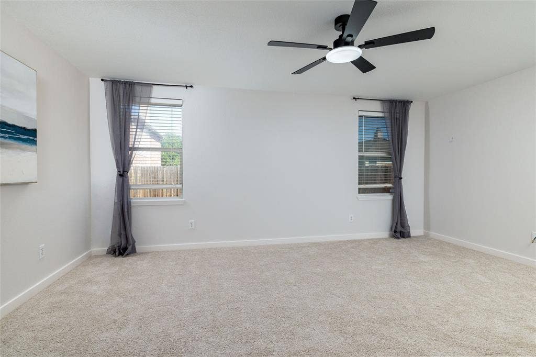
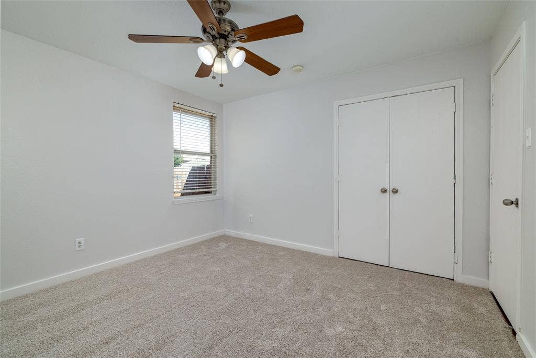
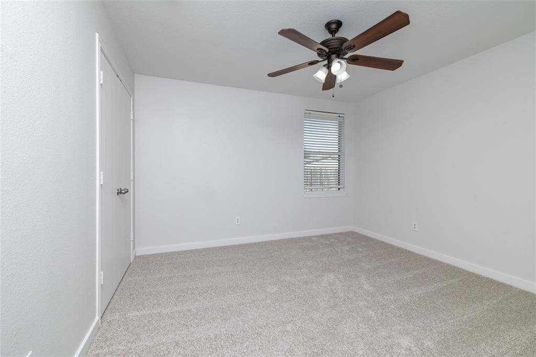
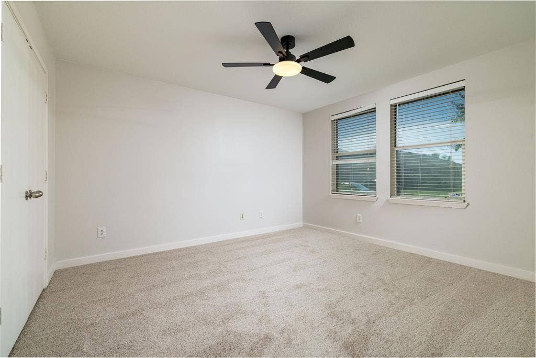
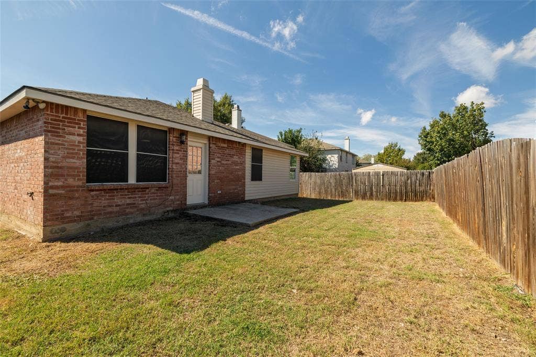
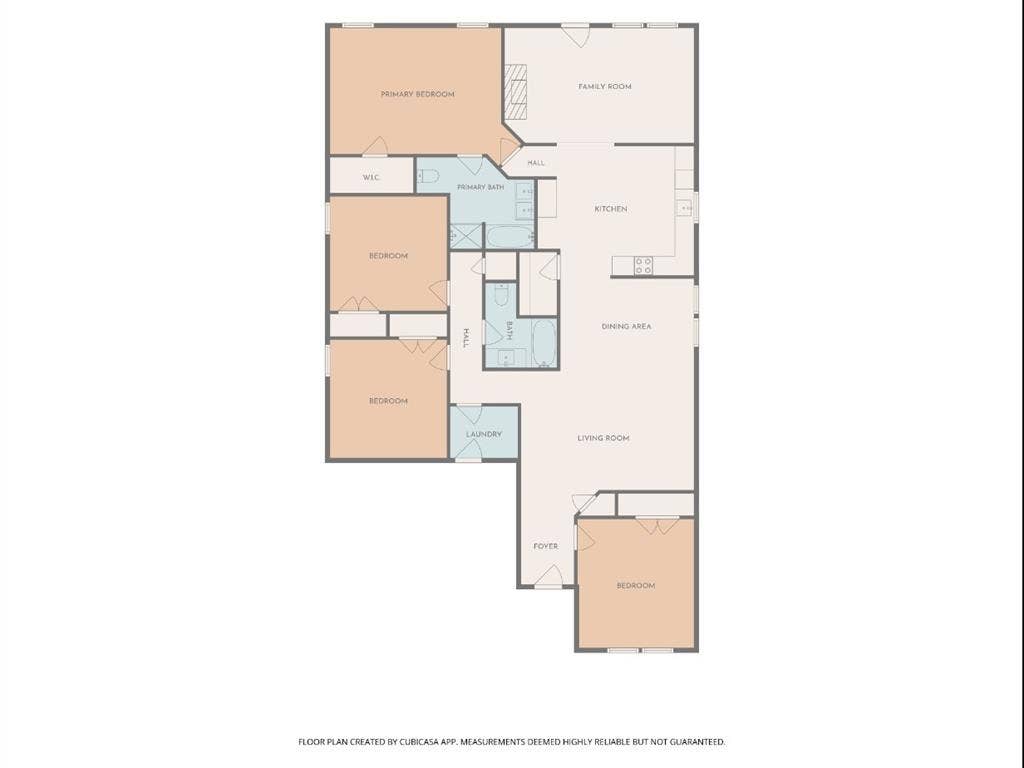
Offering 2,093 square feet of thoughtfully refreshed living space, this spacious single-story home features 4 bedrooms, 2 full bathrooms, and an inviting blend of modern updates and everyday comfort. Enjoy fresh interior and exterior paint, plush new carpet, and brand-new light fixtures and ceiling fans throughout.
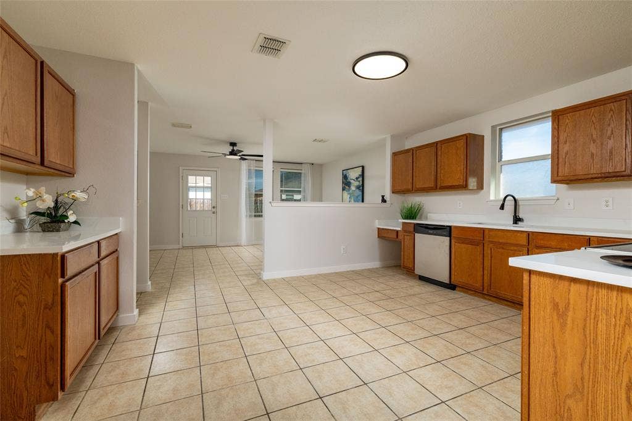
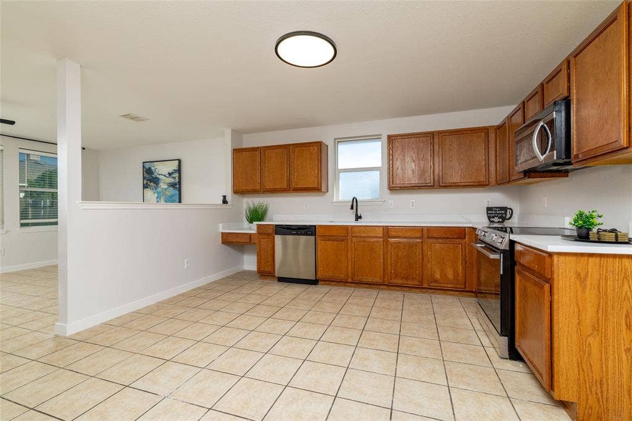
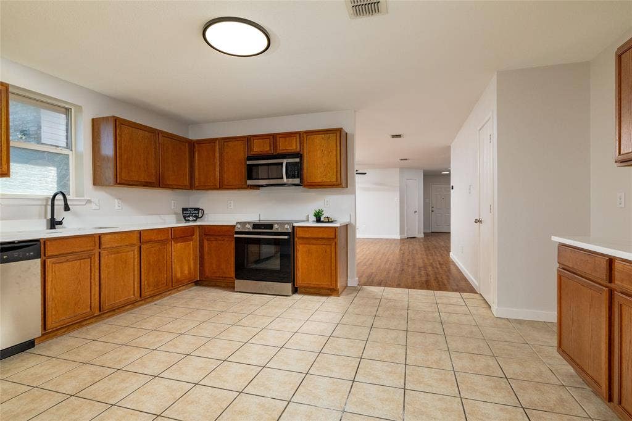
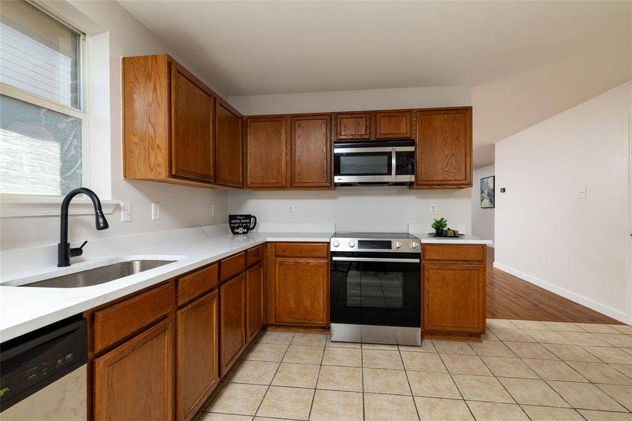
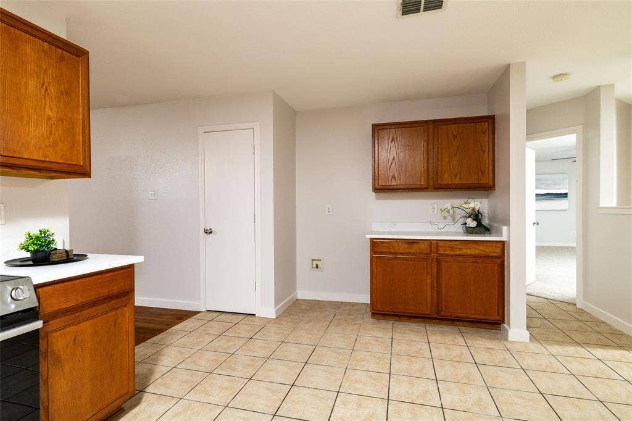
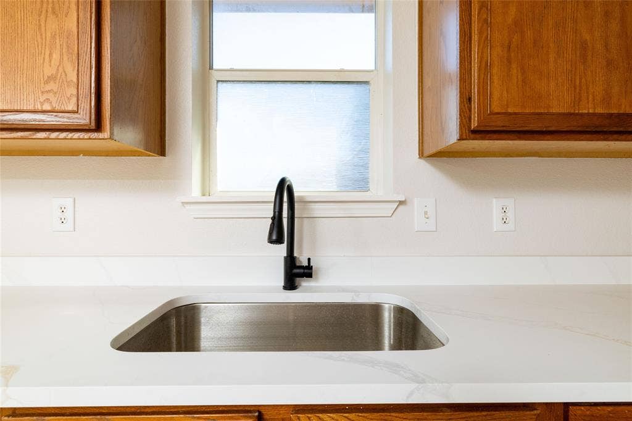
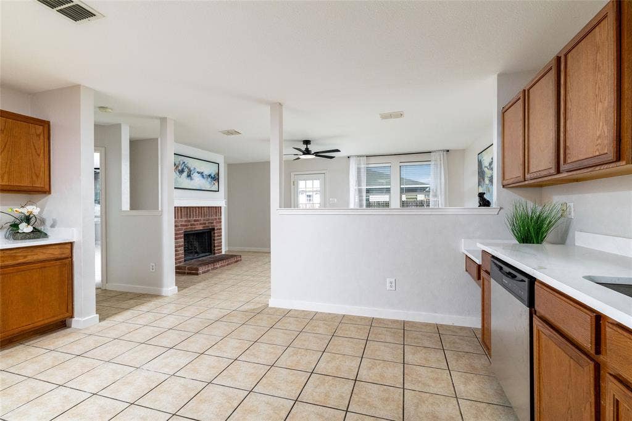
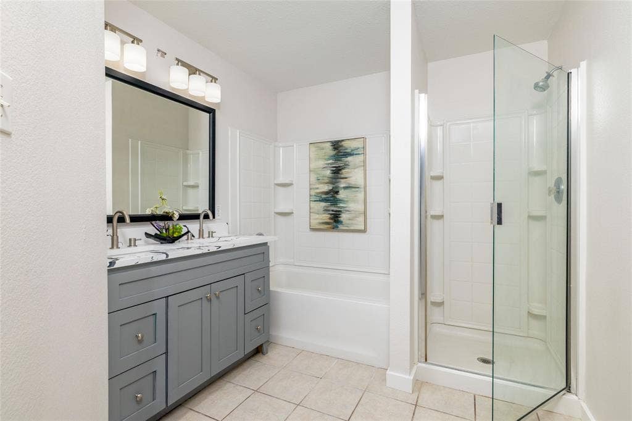
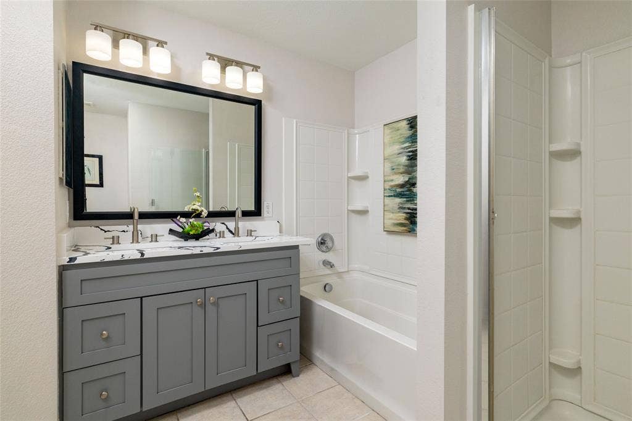
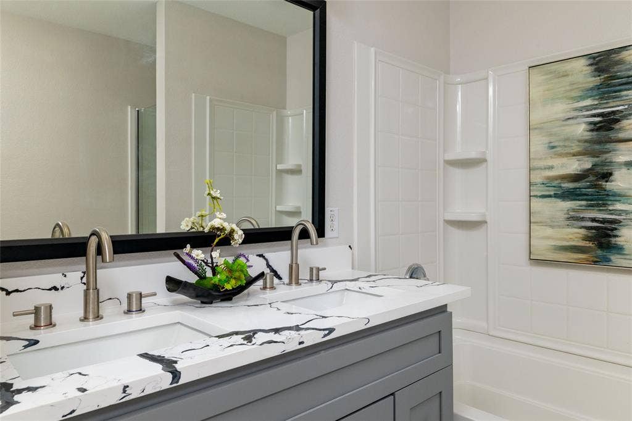
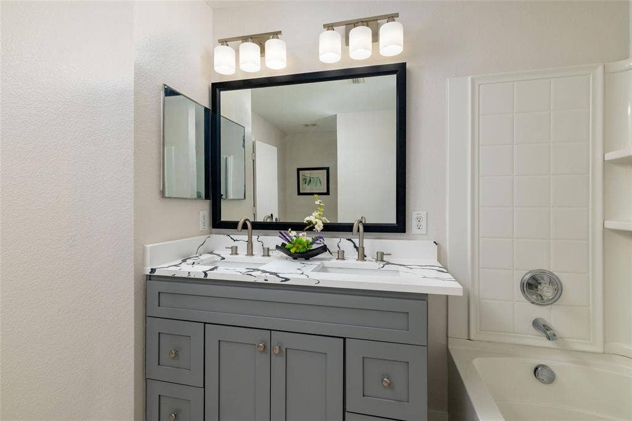
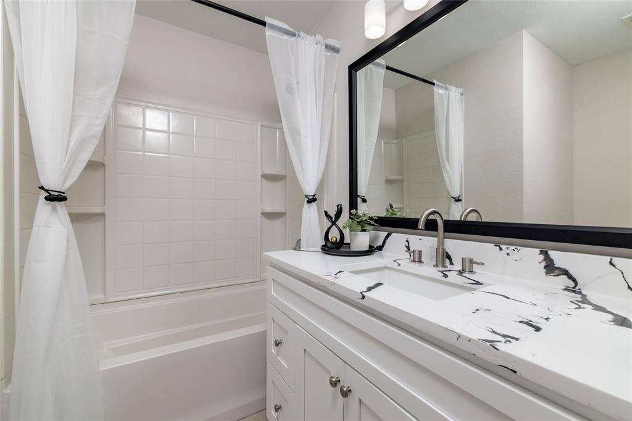
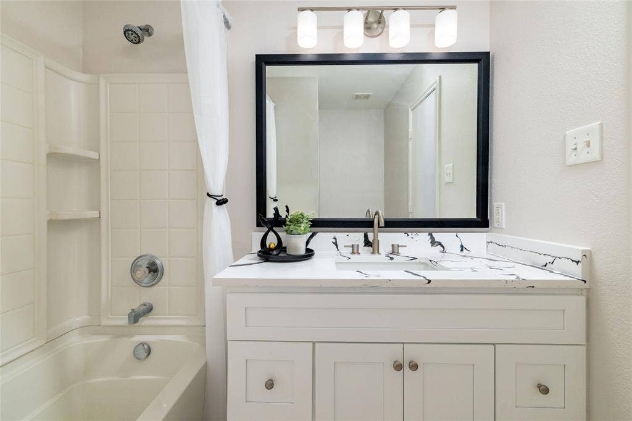
At the heart of the home, the kitchen shines with brand-new white quartz countertops, a new range and dishwasher, a stylish gooseneck faucet, and updated lighting. Both full bathrooms have been beautifully refreshed with brand-new vanities topped with striking veined quartz countertops, sleek new faucets, and modern lighting.
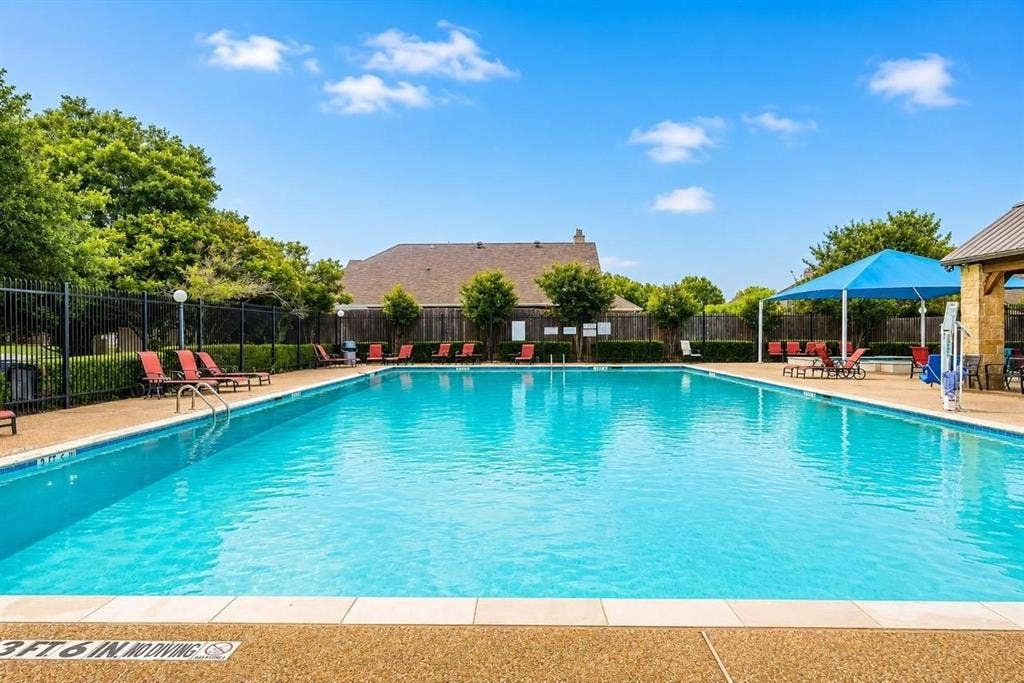
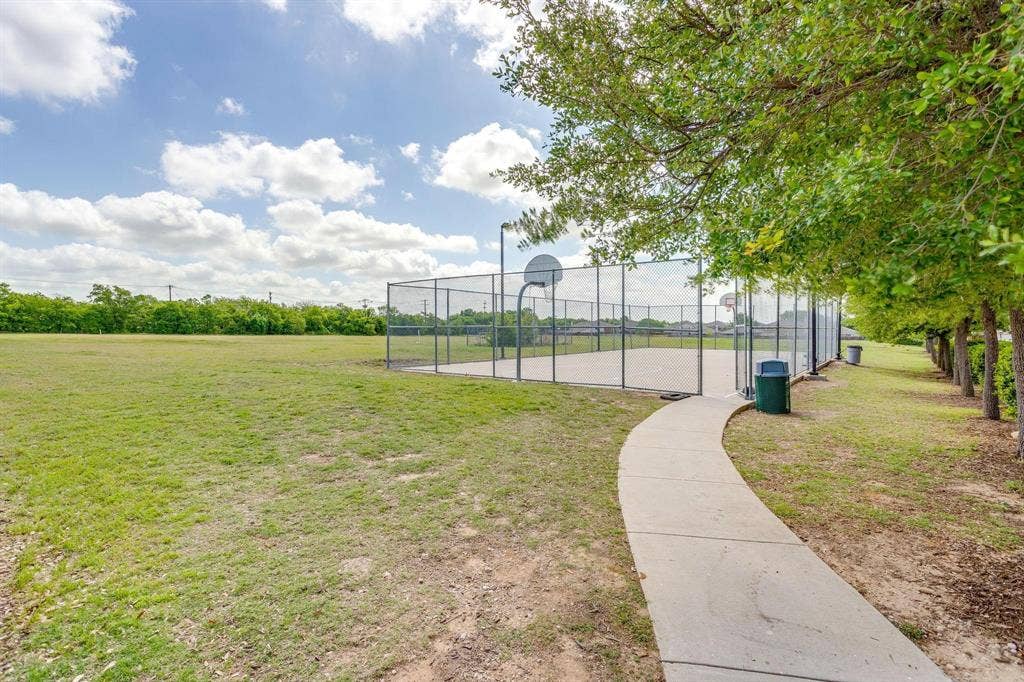
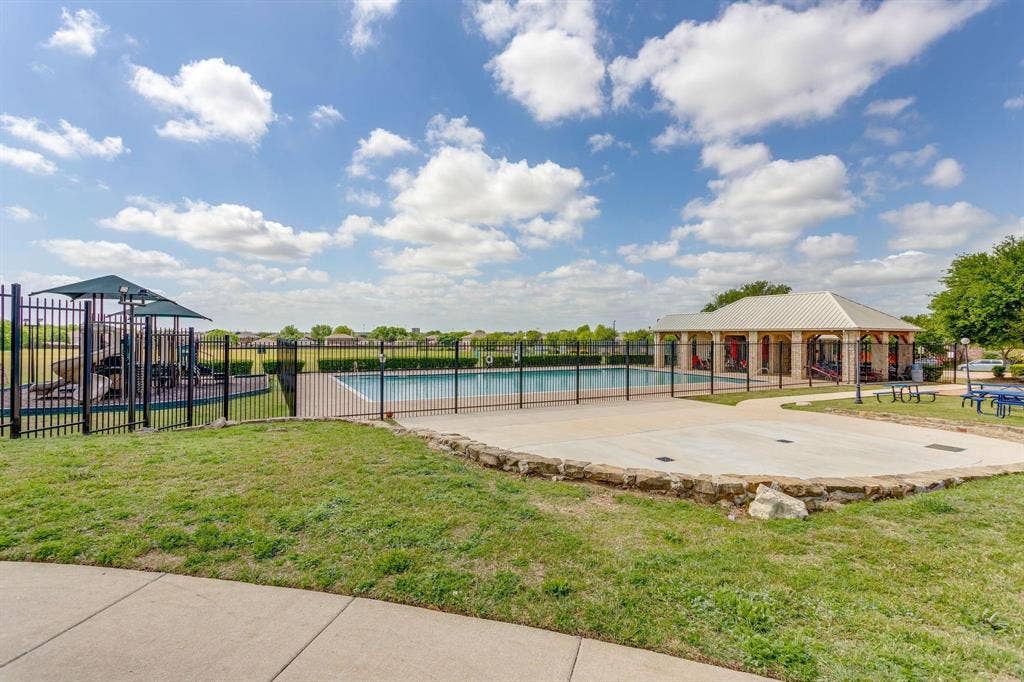
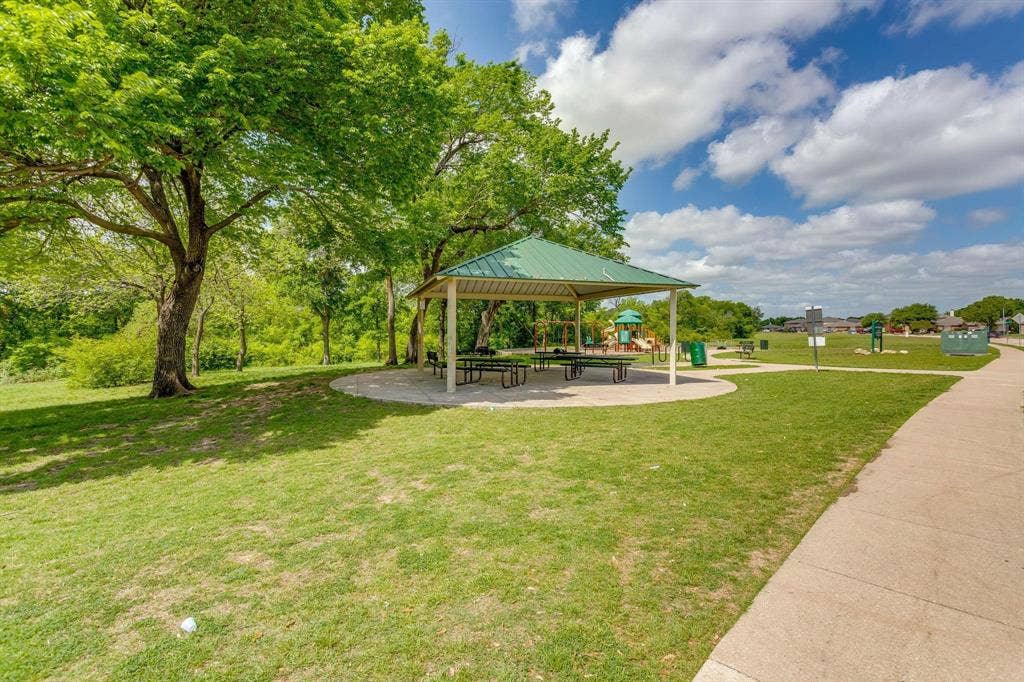
The desirable split-bedroom floor plan offers added privacy, with a relaxing primary suite separated from the secondary bedrooms—ideal for family members, guests, or a home office. Residents can also enjoy neighborhood gatherings, community pools, and parks, all within the sought-after Northwest ISD.
With fresh finishes and modern updates throughout, this move-in-ready home is ready for you to settle in and make it your own!
| Mls Number: | 21412378 |
|---|---|
| List Price: | $289,000 |
| Property Type: | Residential |
| Property Sub Type: | Single Family Residence |
| Status: | Active |
| Beds Total: | 4 |
| Baths Full: | 2 |
| Sq Ft Total: | 2,093 |
| Association Fee: | $89 |
| Unexempt Taxes: | $5,659 |
| Lot Size Area Sqft: | 5,662.8000 |
| Lot Size Area: | 0.13 |
| Building Style: | Traditional |
| City: | Fort Worth |
| County Or Parish: | Denton |
| Subdivision Name: | Harriet Creek Ranch Ph 3 |
| Postal Code: | 76247 |
| Year Built: | 2005 |
| Appliances?: | Dishwasher,Disposal,Electric Range,Microwave |
| Association Fee Frequency: | Quarterly |
| Association Fee Includes: | Full Use of Facilities, Management Fees |
| Association Type: | Mandatory |
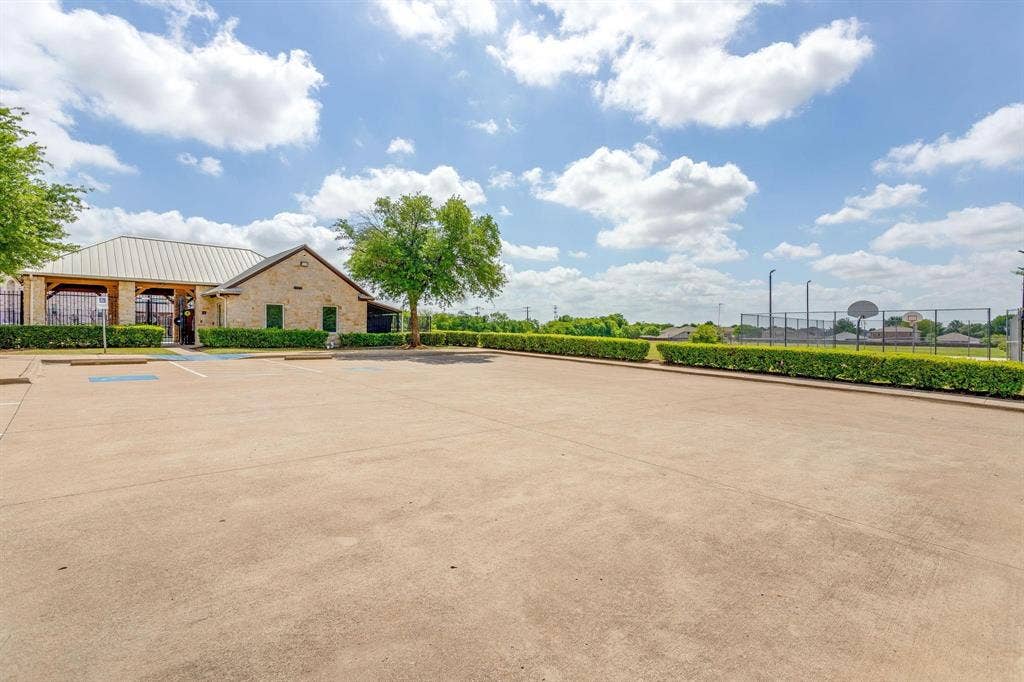
| Community Features: | Club House, Community Pool, Curbs, Greenbelt, Park, Playground, Pool, Sidewalks |
| Construction Materials: | Brick, Siding |
| Directions: | Using GPS |
| Elementary School Name: | Clara Love |
| Middle School Name: | Pike |
| School District: | Northwest ISD |
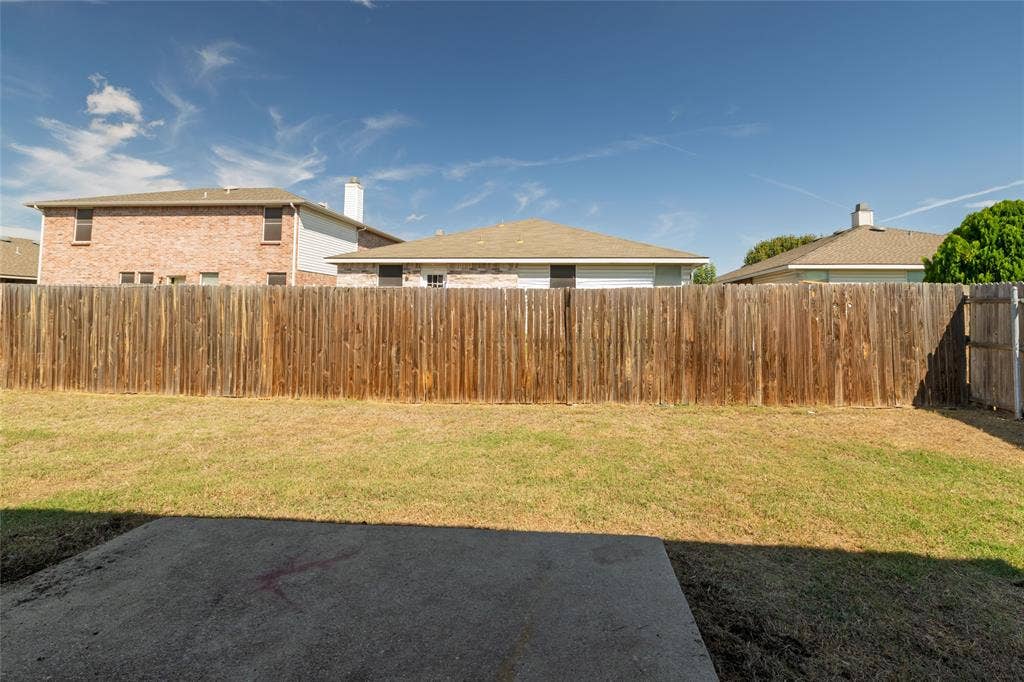
| Exterior Features: | Lighting, Private Yard |
| Fencing: | Back Yard, Fenced, Privacy, Wood |
| Fireplace Features: | Brick, Wood Burning |
| Fireplaces Total: | 1 |
| Flooring: | Carpet, Ceramic Tile, Laminate |
| Foundation Details: | No |
| Foundation Details: | Slab |
| Garage Length: | 19 |
| Garage Width: | 19 |
| Green Energy Efficient: | Appliances, HVAC, Roof, Thermostat |
| Heating: | ENERGY STAR Qualified Equipment, ENERGY STAR/ACCA RSI Qualified Installation, Heat Pump |
| Interior Features: | Cable TV Available, Chandelier, Decorative Lighting, Double Vanity, High Speed Internet Available, Open Floorplan |
| Lot Features: | Interior Lot, Landscaped, Subdivision |
| Lot Size: | Less Than .5 Acre (not Zero) |
| Lot Size Dimensions: | 0.13 |
| Lot Size Source: | Assessor |
| Lot Size Units: | Acres |
| Multi Parcel ID: | No |
| Municipal Utility District?: | No |
| Number Of Dining Areas: | 2 |
| Number Of Living Areas: | 2 |
| Number Of Parking Spaces: | 2 |
| Parking Features: | Garage, Garage Door Opener, Garage Faces Front, Garage Single Door, Kitchen Level, Lighted, Private, Workshop in Garage |
| Parking Spaces Garage: | 2 |
| Permit Avmyn: | false |
| Permit Comments Reviews Yn: | false |
| Pool?: | No |
| Possession: | Closing/Funding |
| Postal Code Plus 4: | 6794 |
| Room Count: | 11 |
| Security Features: | Carbon Monoxide Detector(s) |
| Structural Style: | Single Detached |
| Transaction Type: | For Sale |
| Utilities: | Cable Available, City Sewer, City Water, Co-op Electric, Concrete, Curbs, Electricity Available, Individual Water Meter, Phone Available, Sidewalk, Underground Utilities |
| Will Subdivide: | No |
| Year Built Details: | Preowned |
| Consent for Visitors to Record: | Audio, Video |
| Hoa Management Company: | Goodwin & Company |
| Hoa Management Company Phone: | 855-289-6007 |
| Notice Surveillance Devices Pres: | Audio, Video |
| Accessibility Features Yn: | No |
| Attached Garage?: | Yes |
| Bathrooms Total Decimal: | 2.00 |
| Bathrooms Total Integer: | 2 |
| Cooling: | Ceiling Fan(s), Central Air, Electric, ENERGY STAR Qualified Equipment, Heat Pump, Roof Turbine(s) |
| Covered Spaces: | 2 |
| Elementary School Name: | Clara Love |
| Exclusions: | All Staging wall canvases and mirror in the formal dining room wall. |
| Garage?: | Yes |
| High School Name: | Northwest |
| Horse Permitted Yn: | No |
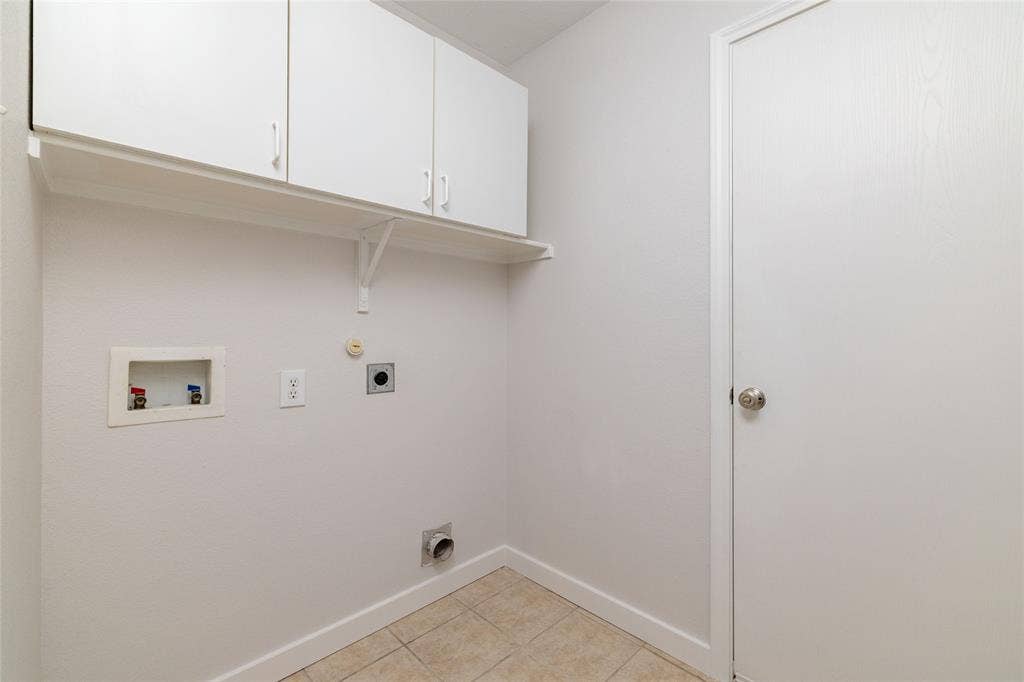
| Laundry Features: | Electric Dryer Hookup, Utility Room, Full Size W/D Area |
| Levels: | One |
| Lot Size Area: | 0.1300 |
| Property Attached?: | No |
| Smart Home Features Appor Pass Y: | 1 |
| Special Taxing Entities: | 0 |
| Vegetation: | Brush, Grassed |
Listing Courtesy of: Gateway Property Group
Listing Agent: Lily Ma
817-874-7524
Mortgage Calculator
All listings featuring the  icon are provided courtesy of North Texas Real Estate Information Systems, Inc. (NTREIS), Copyright 2026. All rights reserved.
All information is believed accurate but not guaranteed. The properties displayed may not be all of the properties available through the IDX Program. Any use of this site other than by potential buyers or sellers is strictly prohibited.
North Texas Real Estate Information Systems, Inc. data last updated on October 15, 2026 02:42 AM - CT
Property Last Updated: October 15, 2026 02:42 AM - CT
