1633 Briarwood
Midlothian, TX 76065
$583,219
Open Houses
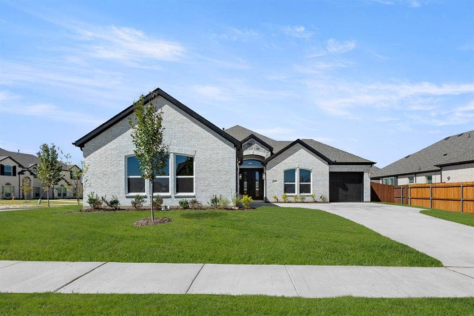
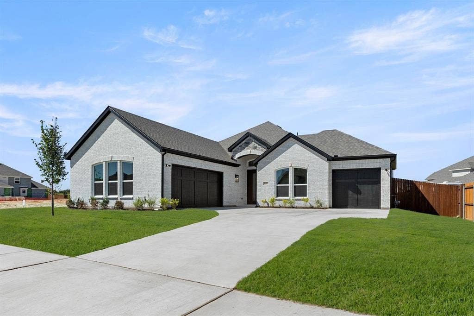
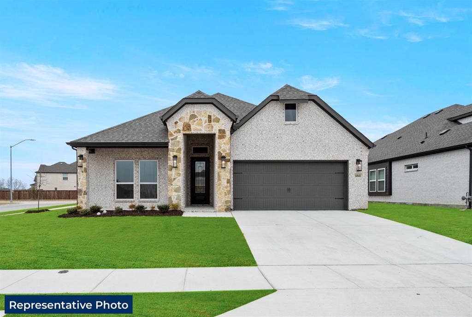
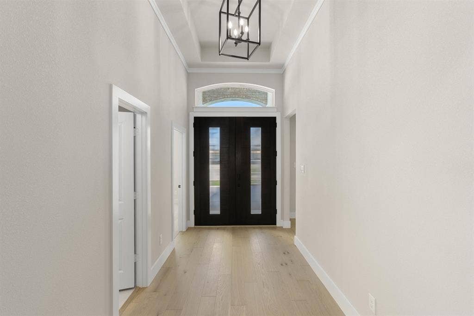
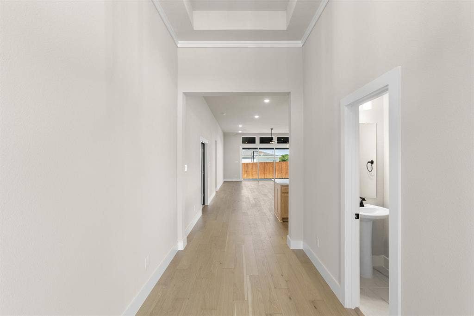
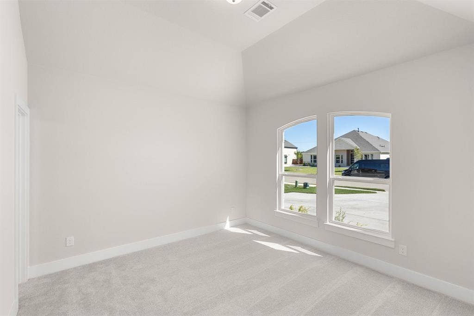
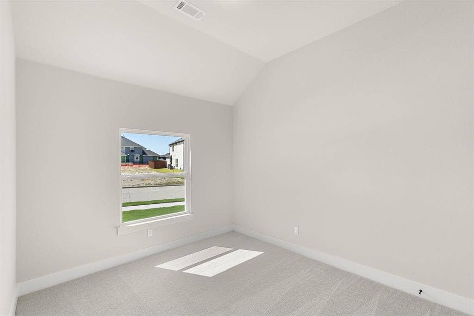
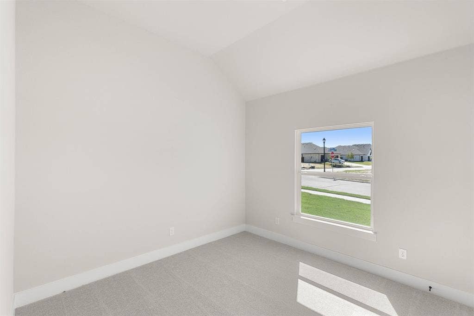
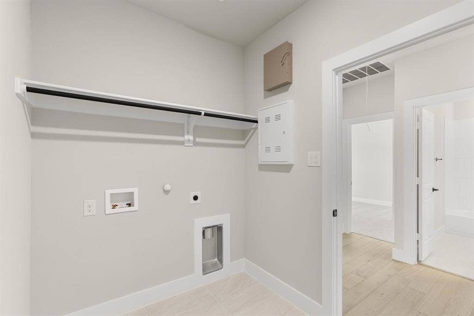
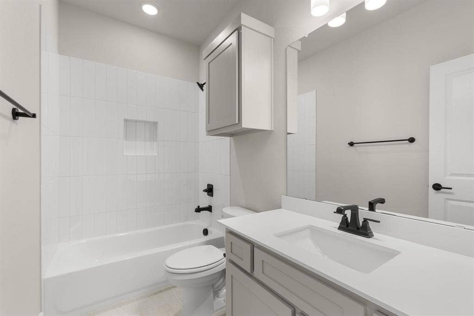
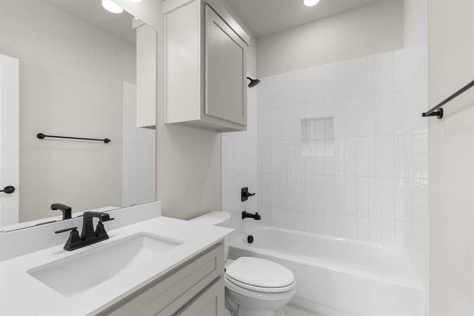
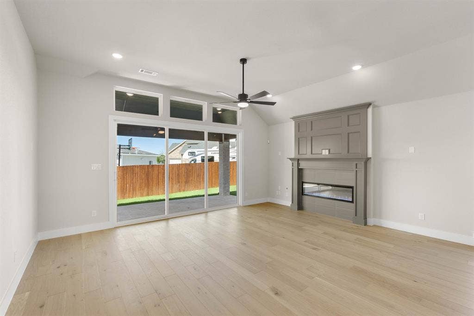
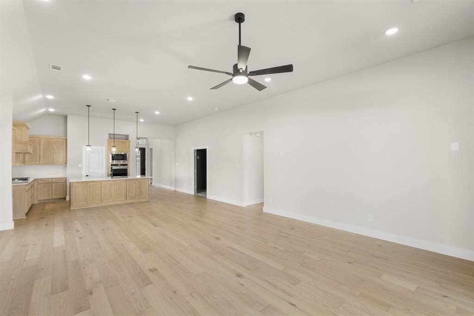
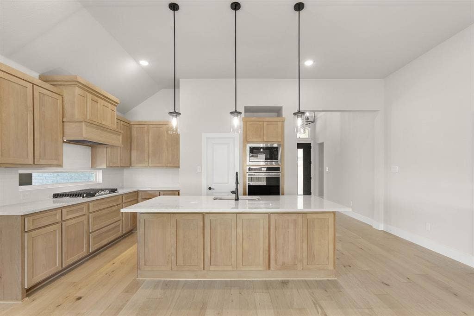
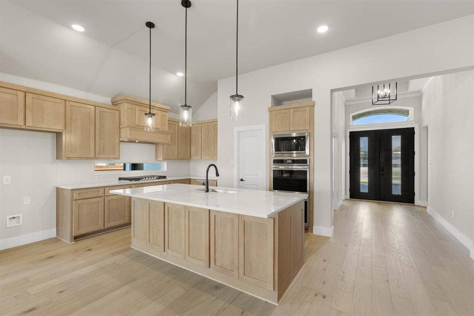
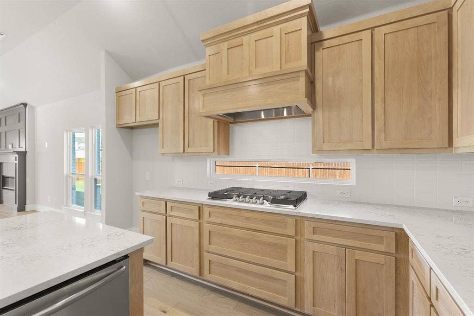
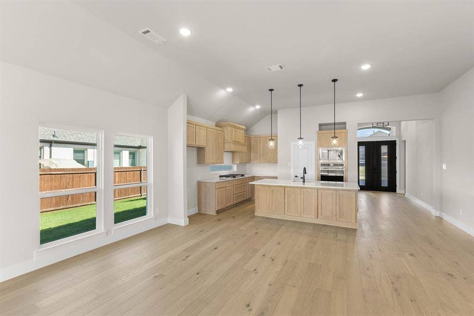
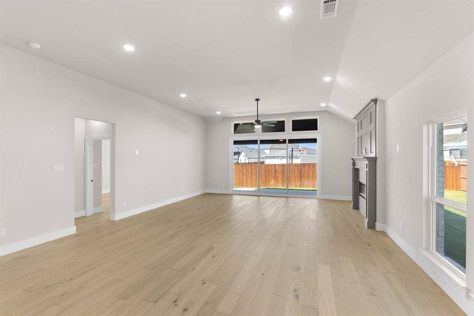
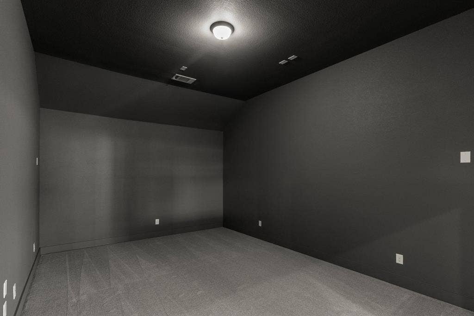
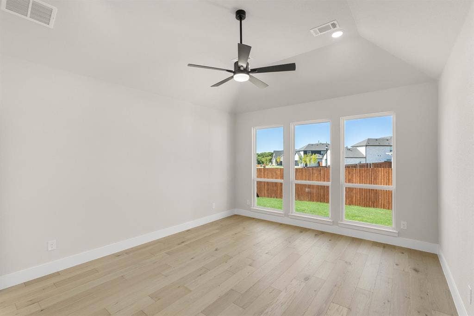
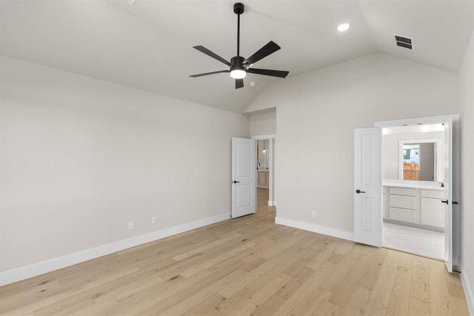
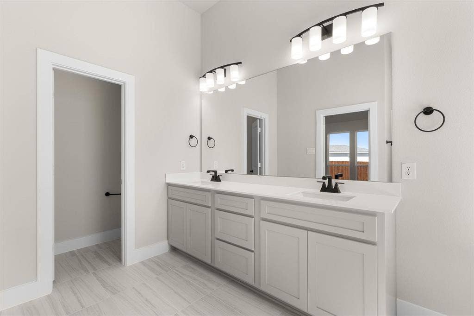
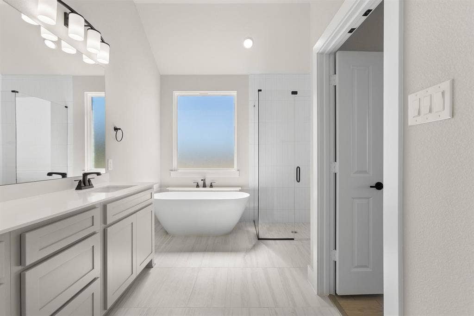
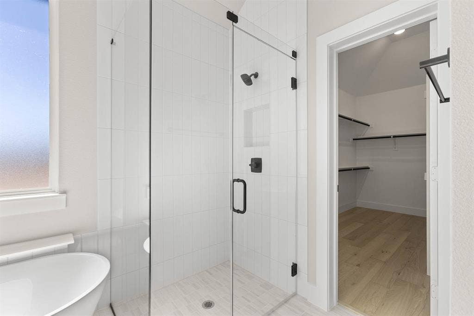
MLS# 21403444 - Built by First Texas Homes - Ready Now! ~ Explore the Mockingbird F Floor Plan – New Home Design Available in DFW, TX. The Mockingbird F offers 4 bedrooms, 3.5 bathrooms, and 2579 sq. ft. of thoughtfully designed living space that adapts to your needs. From everyday routines to special moments, this layout is built to support how you live — with comfort, functionality, and style in mind. With features like an expanded utility room, reimagined primary bedroom layout – improved functionality and flow, and a powder bath included – ideal for guests and entertaining, that provide the perfect foundation for personalization and everyday convenience. Whether you're relaxing, hosting, working from home, or simply enjoying daily life, the Mockingbird F provides the right spaces in the right places. Available in select First Texas Homes communities across DFW, this plan can be tailored with a variety of structural options and design finishes. Explore the Mockingbird F today and discover how First Texas Homes makes it easy to create a home that feels truly yours. Don’t forget, with every First Texas, Gallery Custom, or Harwood Home, you will have the flexibility to customize our plans to fit your family and guests perfectly. Some features shown on the layout may be optional. Speak with the Sales Consultant about community plan-specific features.
| Mls Number: | 21403444 |
|---|---|
| List Price: | $583,219 |
| Property Type: | Residential |
| Property Sub Type: | Single Family Residence |
| Status: | Active |
| Beds Total: | 4 |
| Baths Full: | 3 |
| Baths Half: | 1 |
| Sq Ft Total: | 2,579 |
| Lot Size Area Sqft: | 12,536.0000 |
| Lot Size Area: | 0.2878 |
| Building Style: | Traditional |
| City: | Midlothian |
| County Or Parish: | Ellis |
| Subdivision Name: | Shady Valley Estates |
| Postal Code: | 76065 |
| Year Built: | 2026 |
| Accessory Unit?: | No |
| Appliances?: | Dishwasher,Disposal,Gas Cooktop,Microwave |
| Association Fee Frequency: | Annually |
| Association Type: | None |
| Community Features: | Sidewalks |
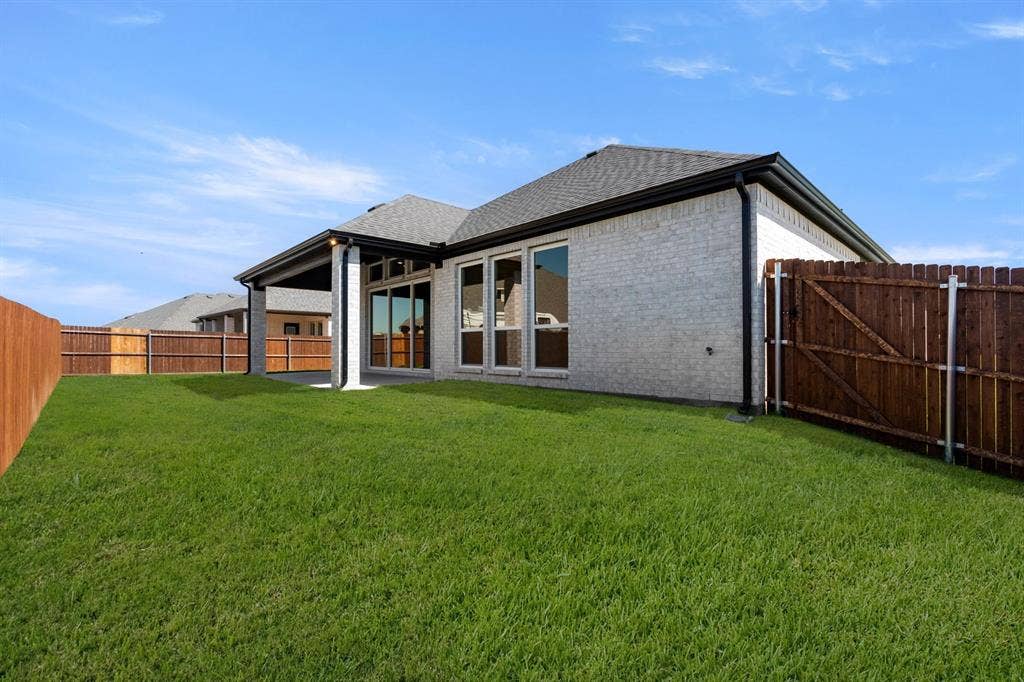
| Construction Materials: | Brick, Fiber Cement |
| Directions: | Please use driving directions below. Take Hwy 287 South. Exit 14th St. and head south. Turn left onto Hawkins Run. Turn left into Shady Valley Estates. Take first right onto Briarwood. Model will be on the right. If using GPS, please search First Texas Homes - Shady Valley, NOT THE ADDRESS. |
| Dock Permitted?: | No |
| Elementary School Name: | Larue Miller |
| Middle School Name: | Dieterich |
| School District: | Midlothian ISD |
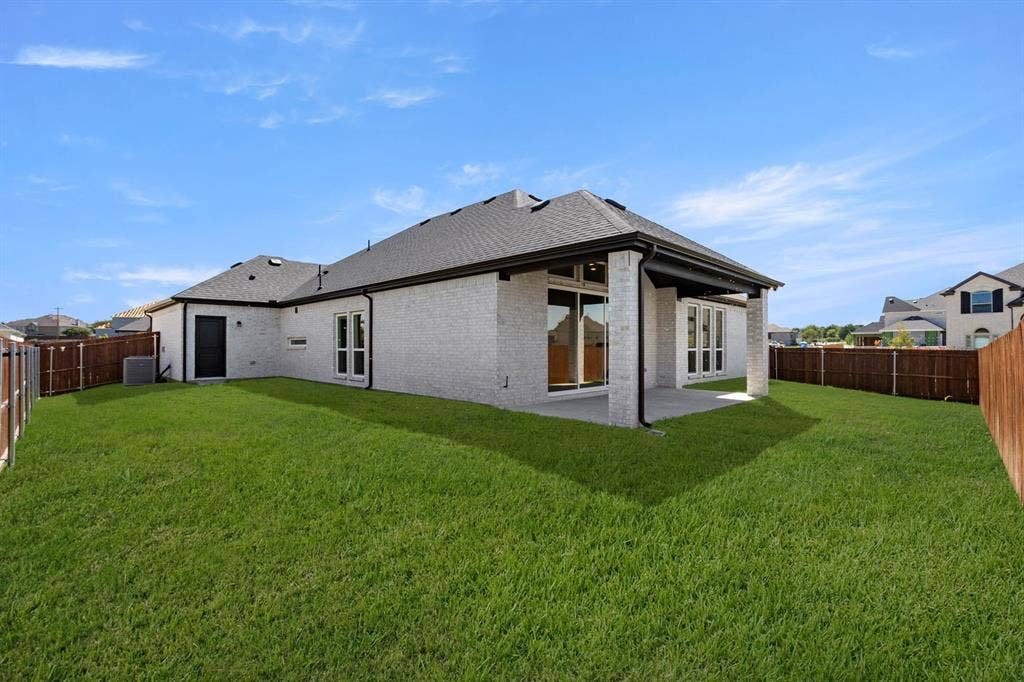
| Exterior Features: | Private Yard |
| Fencing: | Wood |
| Fireplace Features: | Electric |
| Fireplaces Total: | 1 |
| Flooring: | Carpet, Ceramic Tile, Luxury Vinyl Plank |
| Foundation Details: | No |
| Foundation Details: | Slab |
| Garage Length: | 30 |
| Garage Width: | 20 |
| Green Energy Efficient: | Low Flow Commode, Rain / Freeze Sensors |
| Heating: | Central, Natural Gas |
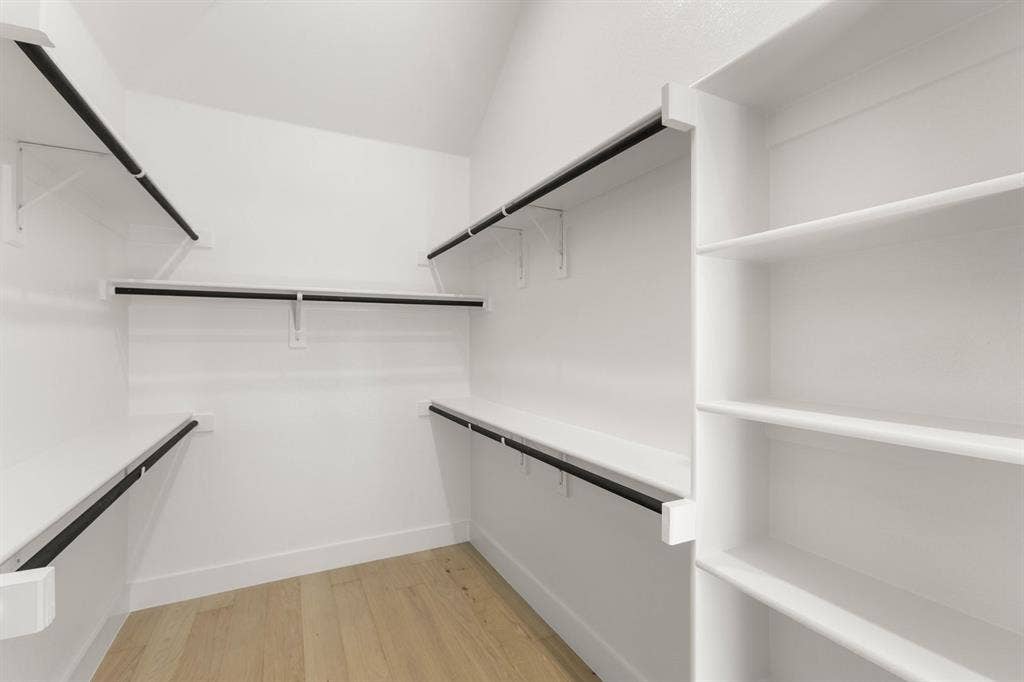
| Interior Features: | Decorative Lighting, High Speed Internet Available, Walk-In Closet(s) |
| Lake Pump: | No |
| Lot Size: | Less Than .5 Acre (not Zero) |
| Lot Size Dimensions: | 86 x 129 |
| Lot Size Source: | Builder |
| Lot Size Units: | Square Feet |
| Multi Parcel ID: | No |
| Municipal Utility District?: | No |
| Number Of Dining Areas: | 1 |
| Number Of Living Areas: | 1 |
| Number Of Parking Spaces: | 3 |
| Parking Features: | Garage Double Door, Garage Single Door |
| Parking Spaces Garage: | 3 |
| Permit Avmyn: | false |
| Permit Comments Reviews Yn: | false |
| Planned Development: | Shady Valley Estates |
| Pool?: | No |
| Possession: | Closing/Funding |
| Roof: | Composition |
| Room Count: | 8 |
| Security Features: | Carbon Monoxide Detector(s), Smoke Detector(s) |
| Structural Style: | Single Detached |
| Transaction Type: | For Sale |
| Utilities: | City Sewer, City Water |
| Will Subdivide: | No |
| Year Built Details: | New Construction - Complete |
| Senior Community Yn: | No |
| Accessibility Features Yn: | No |
| Attached Garage?: | Yes |
| Bathrooms Total Decimal: | 3.10 |
| Bathrooms Total Integer: | 4 |
| Cooling: | Central Air |
| Covered Spaces: | 3 |
| Elementary School Name: | Larue Miller |
| Garage?: | Yes |
| High School Name: | Midlothian |
| Horse Permitted Yn: | No |
| Laundry Features: | Electric Dryer Hookup, Full Size W/D Area, Washer Hookup |
| Levels: | One |
| Lot Size Area: | 12,536.0000 |
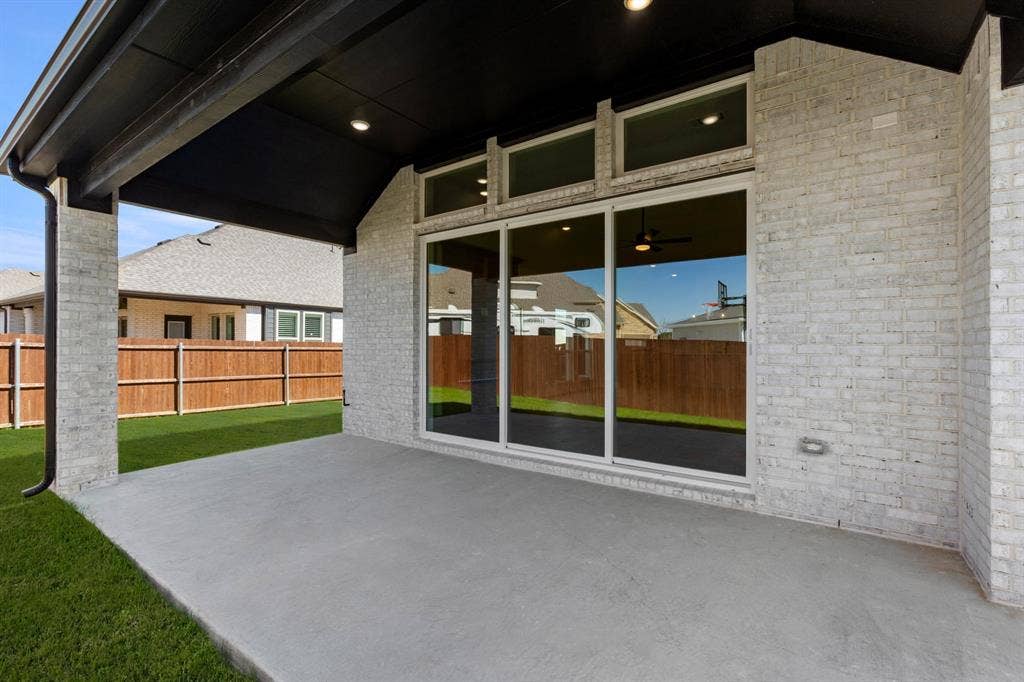
| Patio And Porch Features: | Covered |
| Property Attached?: | No |
| Smart Home Features Appor Pass Y: | 0 |
| Special Taxing Entities: | 0 |
Listing Courtesy of: HomesUSA.com
Listing Agent: Ben Caballero
888-872-6006
Mortgage Calculator
All listings featuring the  icon are provided courtesy of North Texas Real Estate Information Systems, Inc. (NTREIS), Copyright 2026. All rights reserved.
All information is believed accurate but not guaranteed. The properties displayed may not be all of the properties available through the IDX Program. Any use of this site other than by potential buyers or sellers is strictly prohibited.
North Texas Real Estate Information Systems, Inc. data last updated on October 08, 2026 07:24 PM - CT
Property Last Updated: October 08, 2026 07:24 PM - CT
