


16513 Garden Drive
Celina, TX 75009
$425,000
Open Houses
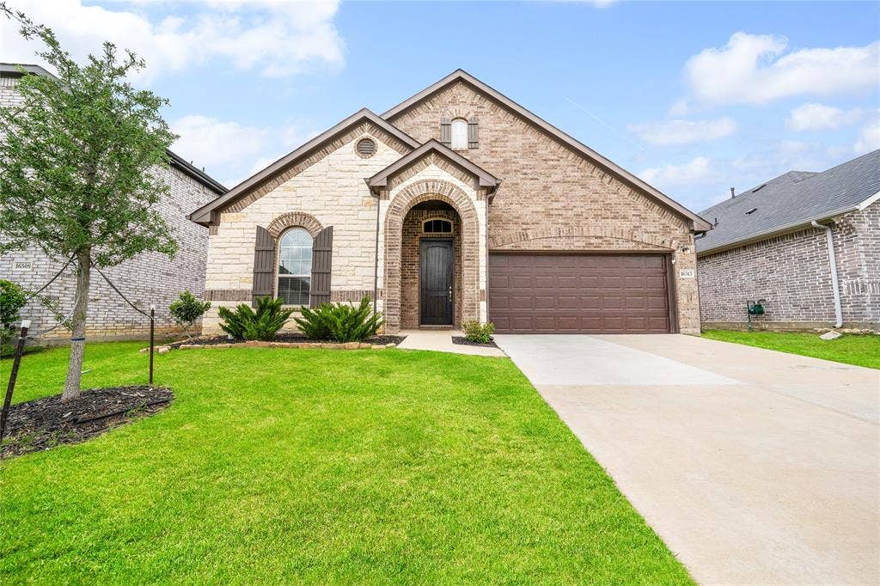
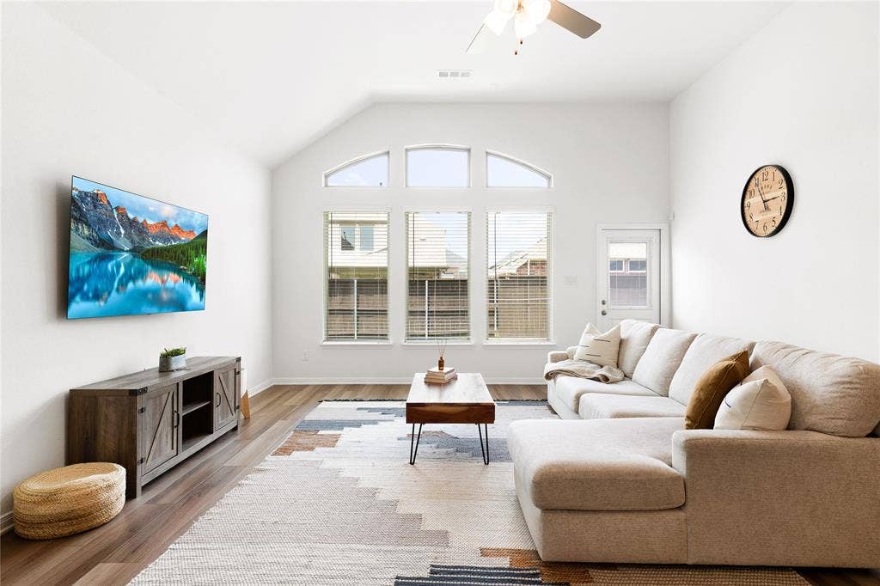
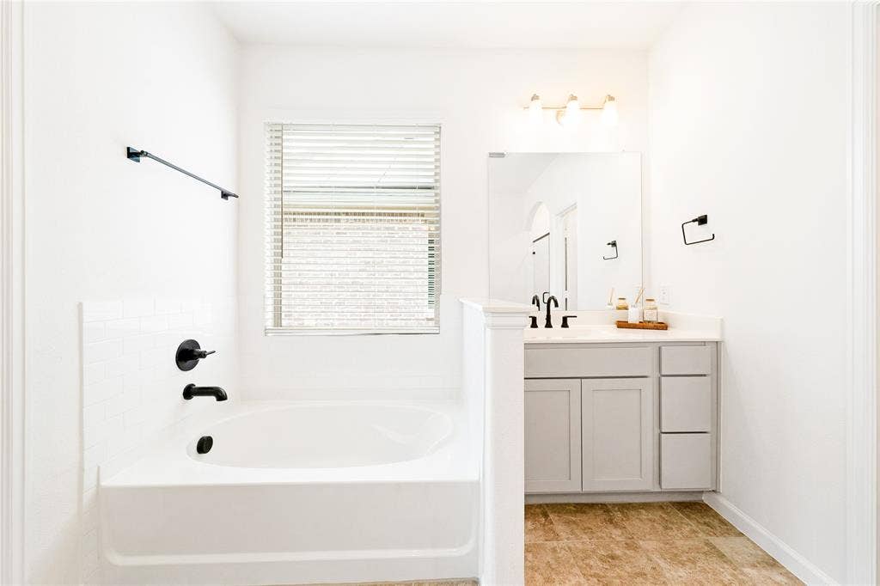
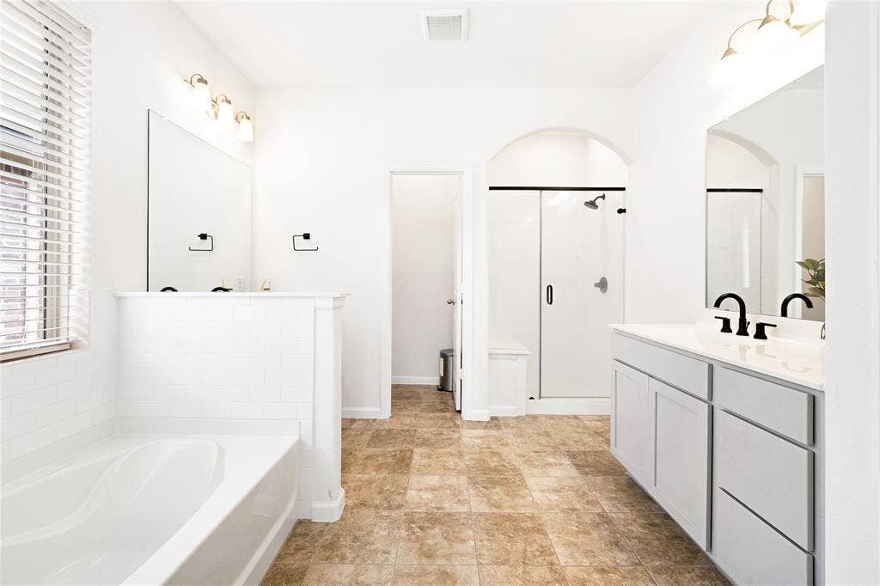
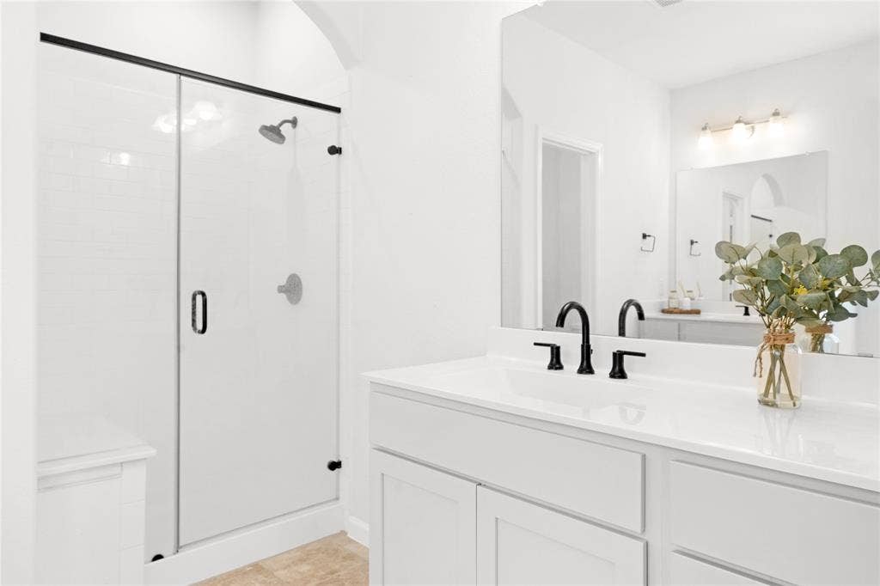
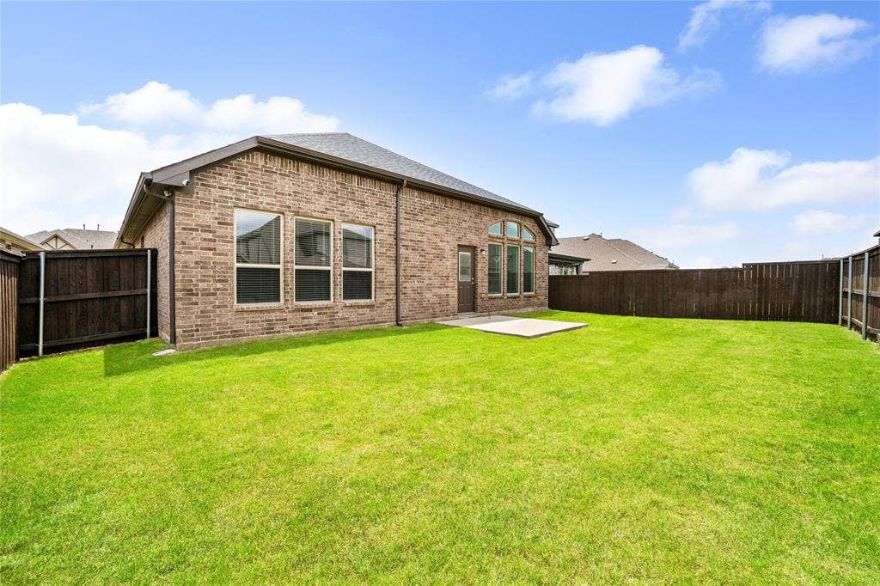
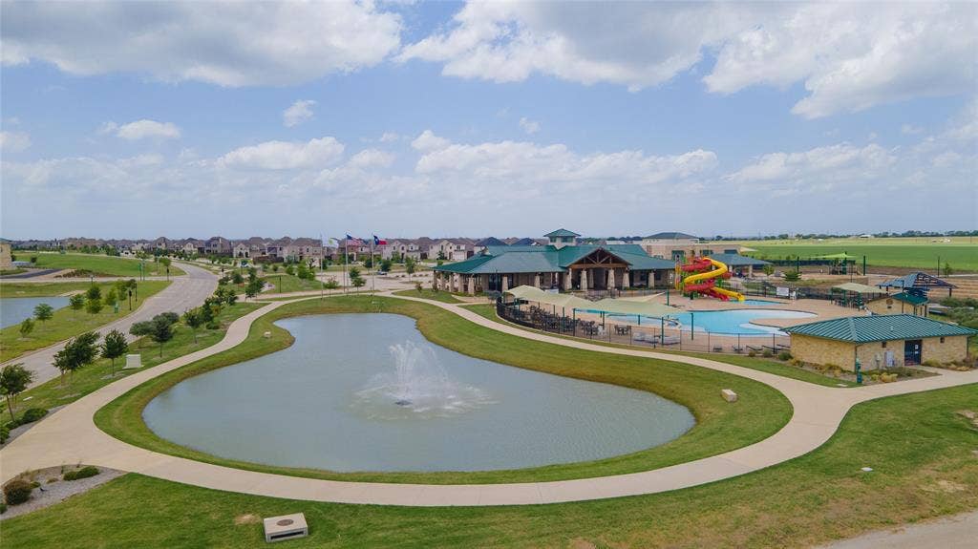
This single story home feels brand new and is loaded with upgrades throughout! Located in a vibrant community offering an incredible array of amenities, residents can enjoy a beautifully designed clubhouse, sparkling resort-style pool with exciting water slides, fully equipped fitness center, vibrant playgrounds, scenic trails, expansive green spaces, sports courts, a community amphitheatre, and a convenient BBQ area—providing endless opportunities for recreation, relaxation, and gathering with family and friends.
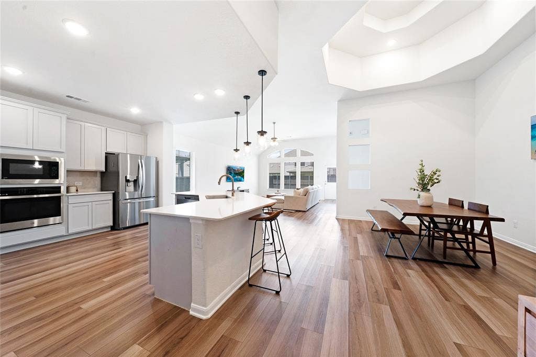
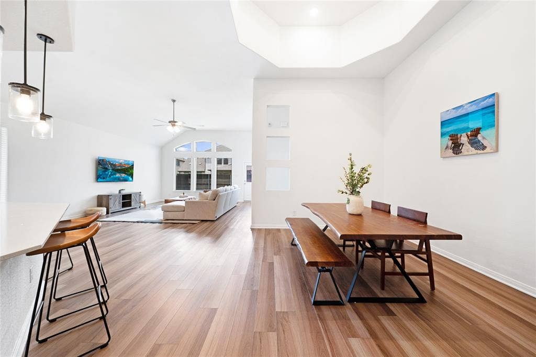
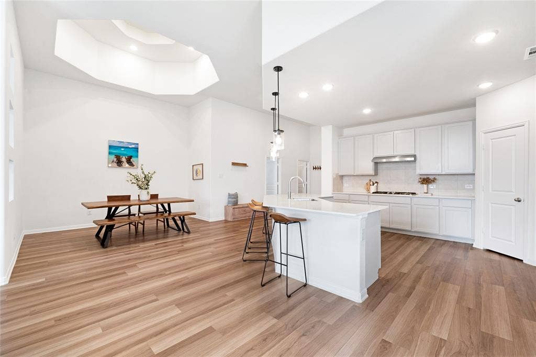
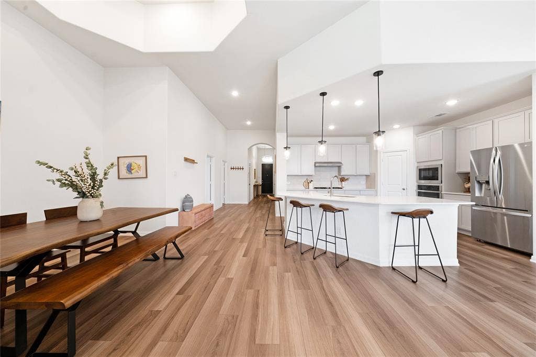
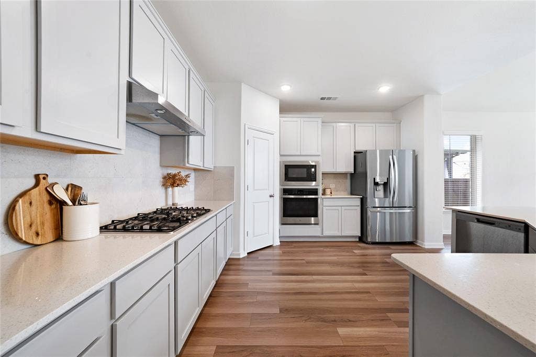
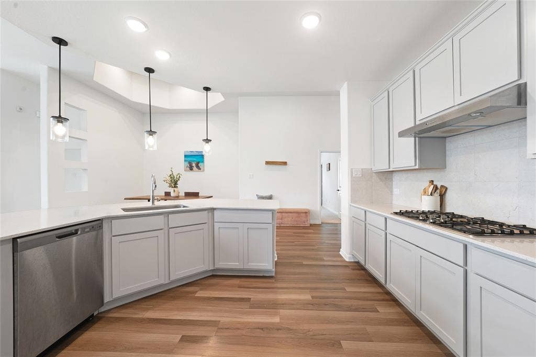
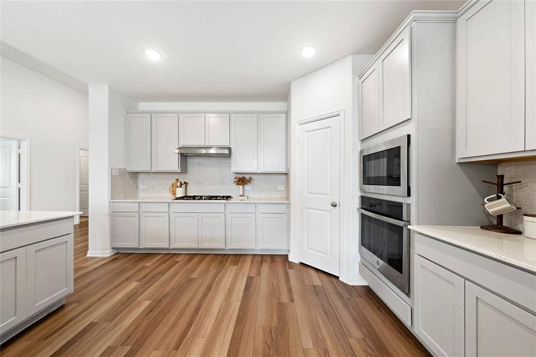
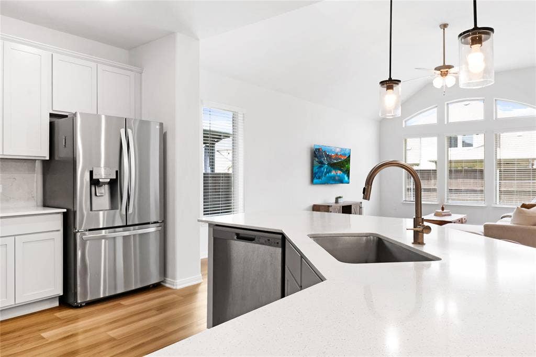
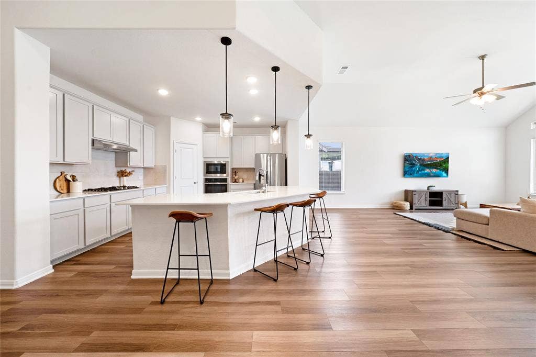
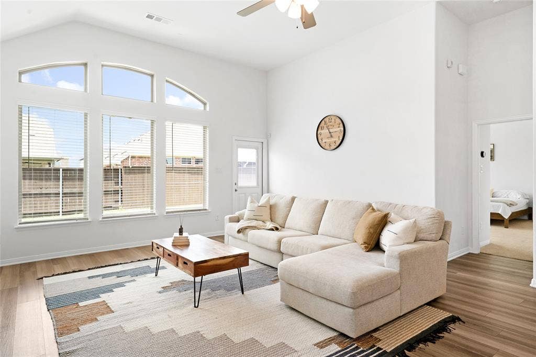
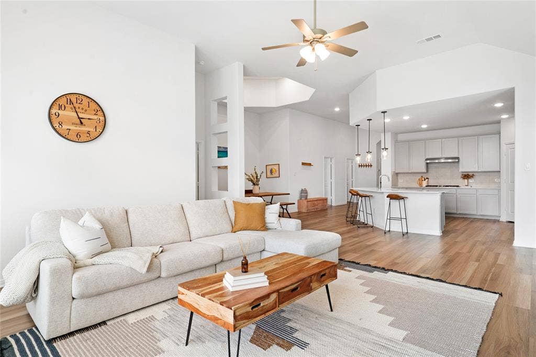
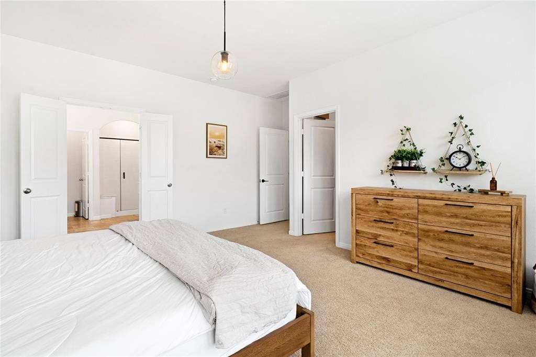
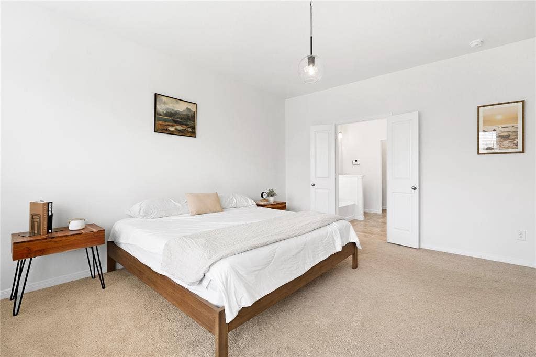
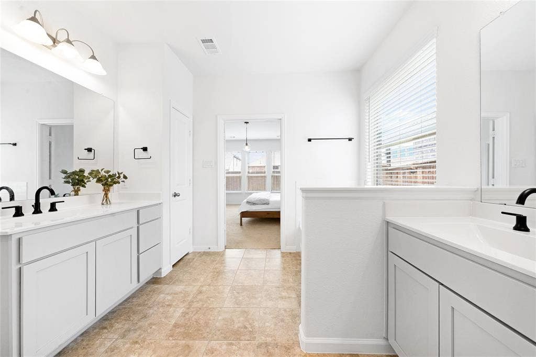
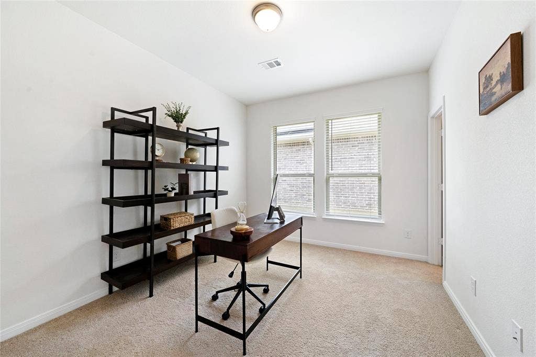
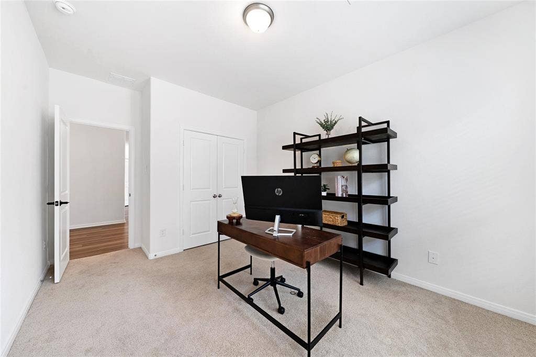
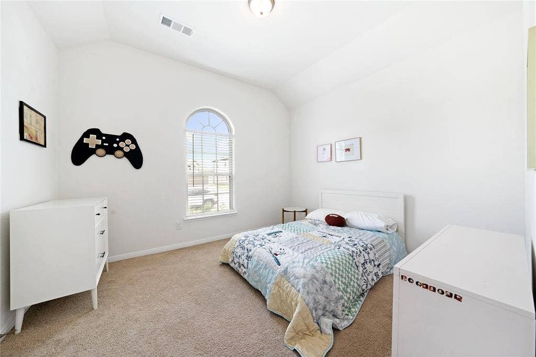
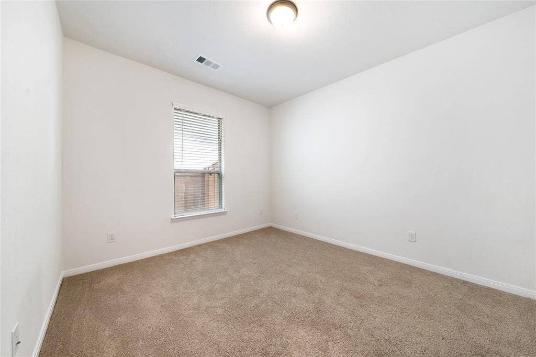
The beautifully appointed kitchen opens seamlessly to the living and dining spaces, creating a warm and inviting atmosphere for gathering. Inside, this thoughtfully designed home features an open-concept floor plan and tons of natural light. The stunning double tray ceiling in the dining room creates an elegant focal point, while the spacious living areas make everyday living and entertaining effortless. The versatile layout includes a private secondary primary suite, ideal for guests or multi-generational living, along with two additional generously sized bedrooms.
With its stylish upgrades, functional layout, and exceptional community amenities, this home truly offers the best of comfort, convenience, and community living!
| Mls Number: | 21395809 |
|---|---|
| List Price: | $425,000 |
| Property Type: | Residential |
| Property Sub Type: | Single Family Residence |
| Status: | Active |
| Beds Total: | 4 |
| Baths Full: | 3 |
| Sq Ft Total: | 2,342 |
| Association Fee: | $156 |
| Lot Size Area Sqft: | 6,185.5200 |
| Lot Size Area: | 0.142 |
| Building Style: | Traditional |
| City: | Celina |
| County Or Parish: | Denton |
| Subdivision Name: | Green Mdws Ph 1b |
| Postal Code: | 75009 |
| Year Built: | 2022 |
| Appliances?: | Dishwasher,Disposal,Electric Oven,Gas Cooktop,Microwave,Vented Exhaust Fan |
| Association Fee Frequency: | Monthly |
| Association Fee Includes: | Front Yard Maintenance, Full Use of Facilities, Management Fees |
| Association Type: | Mandatory |
| Community Features: | Club House, Community Pool, Fitness Center, Jogging Path/Bike Path, Park, Pickle Ball Court, Playground, Sidewalks, Other |
| Construction Materials: | Brick |
| Directions: | From Dallas North Tollway N, Merge on to S Dallas Pkwy, L on W Punk Carter Pkwy, R on Eagle, L on Garden. |
| Elementary School Name: | Marcy Lykins |
| Middle School Name: | Jerry & Linda Moore |
| School District: | Celina ISD |
| Flooring: | Carpet, Ceramic Tile, Luxury Vinyl Plank |
| Foundation Details: | No |
| Foundation Details: | Slab |
| Interior Features: | Built-in Features, Cable TV Available, Decorative Lighting, High Speed Internet Available, Kitchen Island, Open Floorplan, Walk-In Closet(s) |
| Lot Size: | Less Than .5 Acre (not Zero) |
| Lot Size Source: | Public Records |
| Lot Size Units: | Acres |
| Multi Parcel ID: | No |
| Municipal Utility District?: | No |
| Number Of Dining Areas: | 1 |
| Number Of Living Areas: | 1 |
| Number Of Parking Spaces: | 2 |
| Parking Features: | Garage Faces Front |
| Parking Spaces Garage: | 2 |
| Permit Avmyn: | false |
| Permit Comments Reviews Yn: | false |
| Pool?: | No |
| Possession: | Closing/Funding |
| Postal Code Plus 4: | 2058 |
| Roof: | Composition |
| Room Count: | 11 |
| Security Features: | Smoke Detector(s) |
| Structural Style: | Single Detached |
| Transaction Type: | For Sale |
| Utilities: | Cable Available, City Sewer, City Water |
| Will Subdivide: | No |
| Year Built Details: | Preowned |
| Hoa Management Company: | Insight Management |
| Hoa Management Company Phone: | 214-494-6002 |
| Accessibility Features Yn: | No |
| Attached Garage?: | Yes |
| Bathrooms Total Decimal: | 3.00 |
| Bathrooms Total Integer: | 3 |
| Covered Spaces: | 2 |
| Elementary School Name: | Marcy Lykins |
| Garage?: | Yes |
| High School Name: | Celina |
| Levels: | One |
| Listing Terms: | Cash, Conventional, FHA |
| Lot Size Area: | 0.1420 |
| Property Attached?: | No |
| Smart Home Features Appor Pass Y: | 1 |
Listing Courtesy of: LPT Realty LLC
Listing Agent: Christie Cannon
972-215-7747
Mortgage Calculator
All listings featuring the  icon are provided courtesy of North Texas Real Estate Information Systems, Inc. (NTREIS), Copyright 2026. All rights reserved.
All information is believed accurate but not guaranteed. The properties displayed may not be all of the properties available through the IDX Program. Any use of this site other than by potential buyers or sellers is strictly prohibited.
North Texas Real Estate Information Systems, Inc. data last updated on October 08, 2026 07:24 PM - CT
Property Last Updated: October 08, 2026 07:24 PM - CT
