1667 Idlewild Drive
Frisco, TX 75036
$565,000
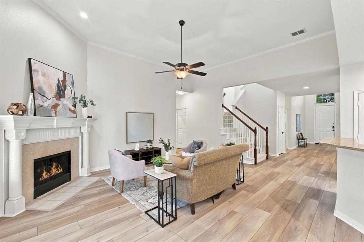
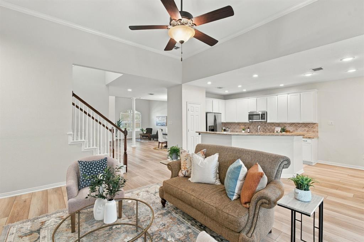
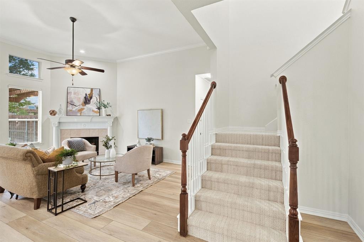
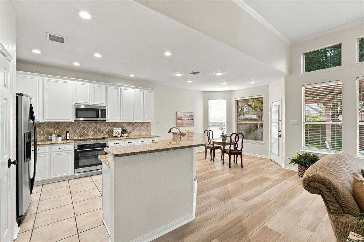
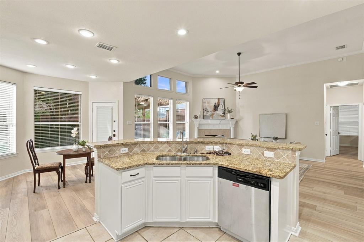
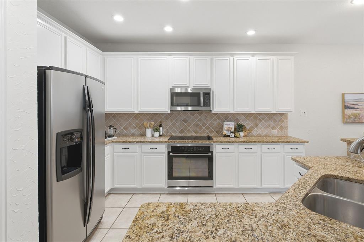
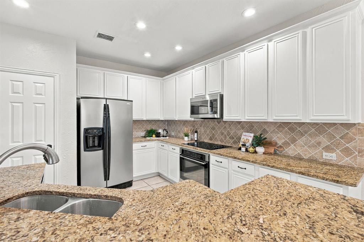
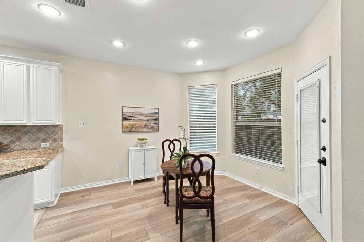
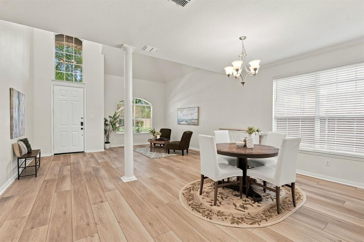
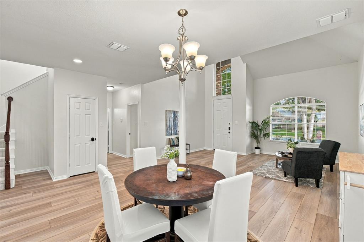
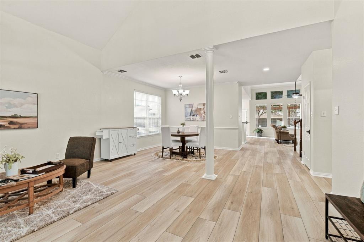
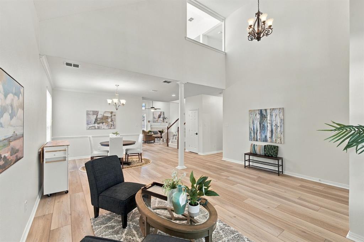
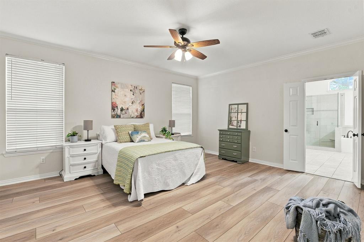
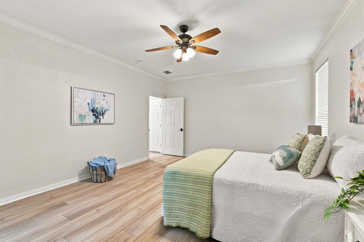
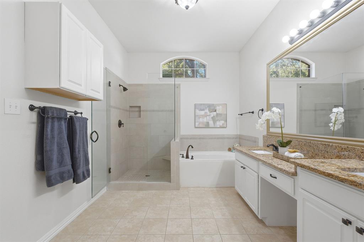
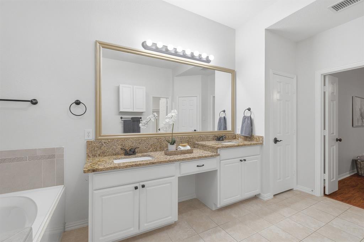
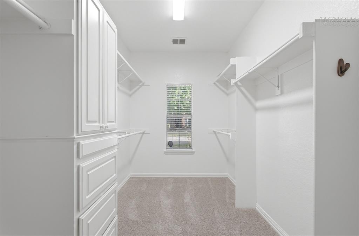
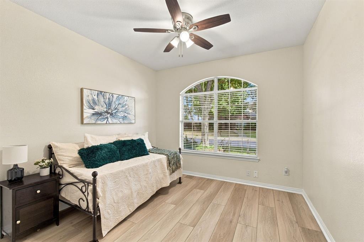
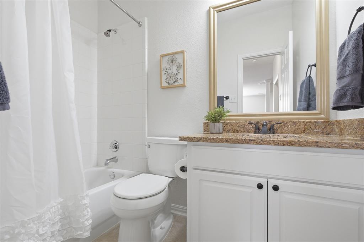
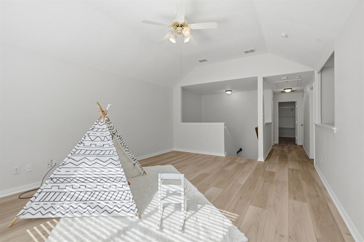
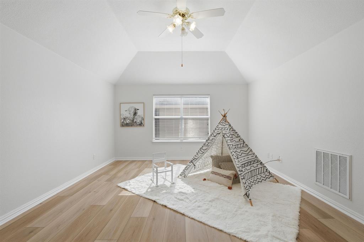
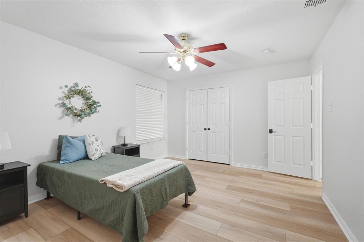
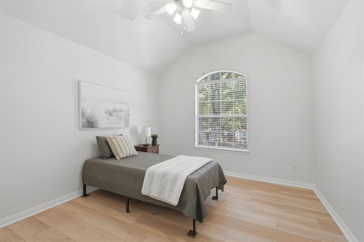
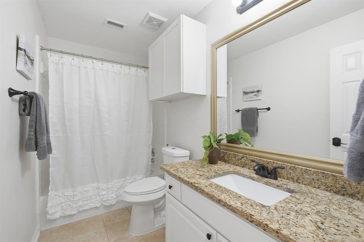
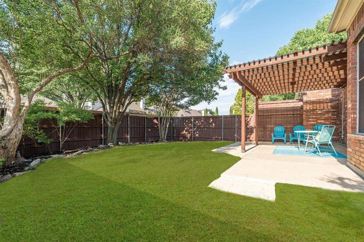
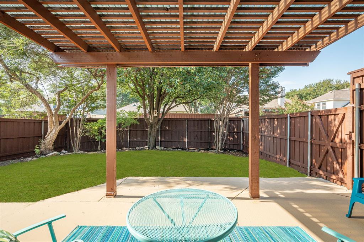
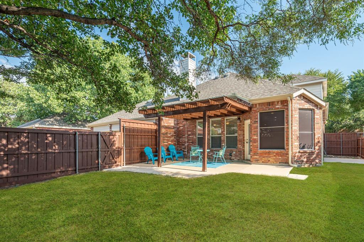
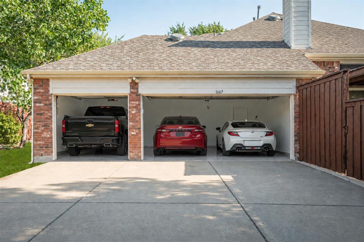
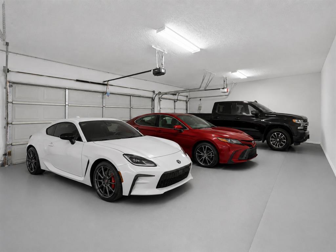
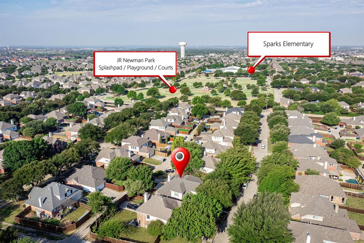
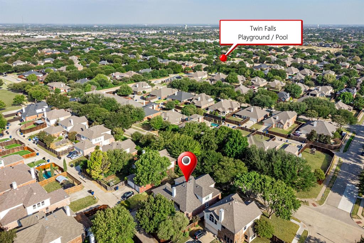
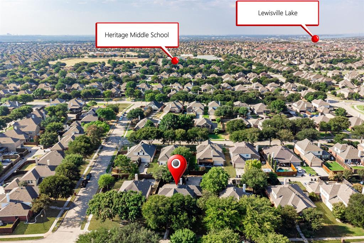
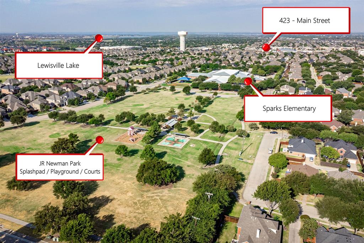
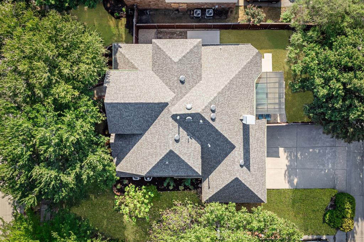
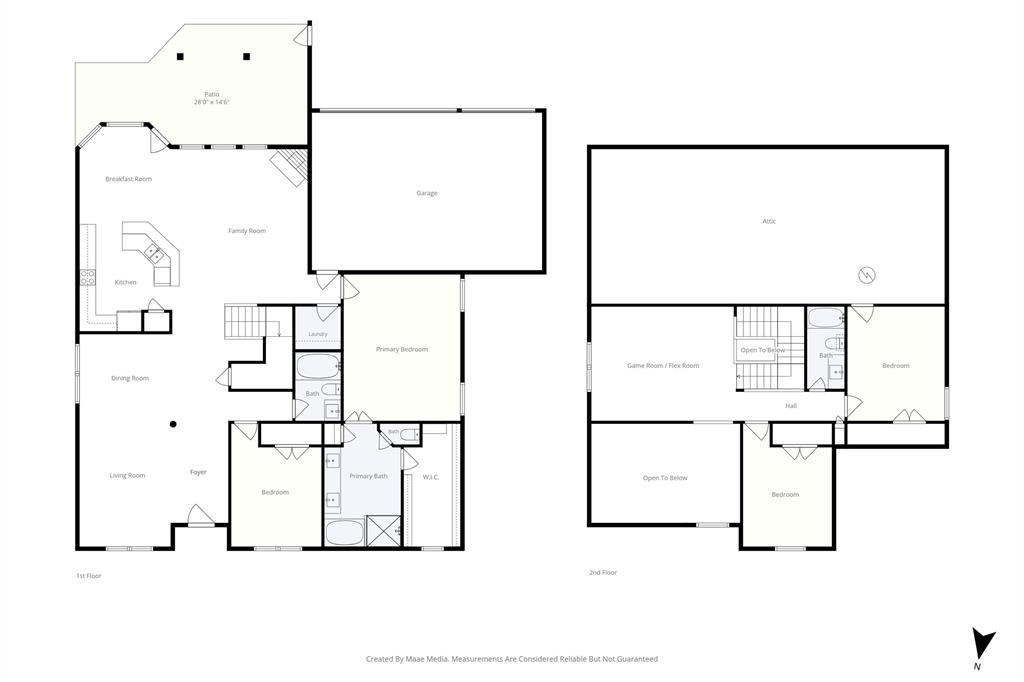
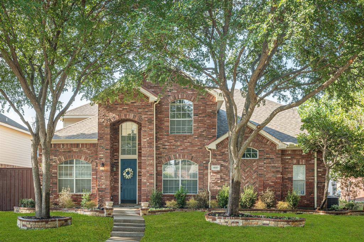
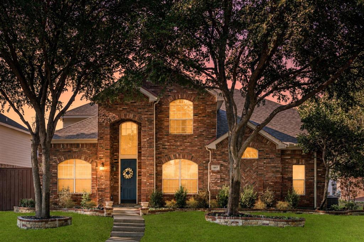
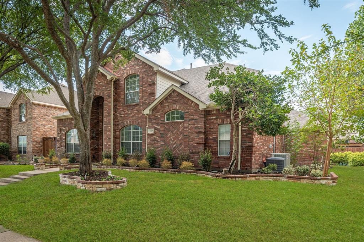
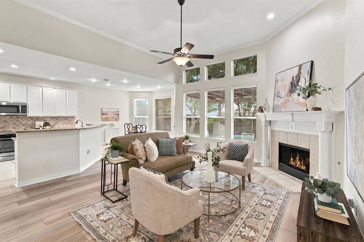
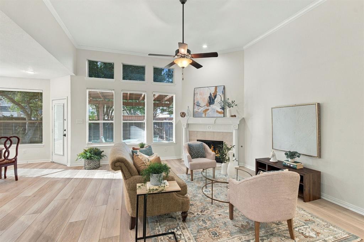
Exceptional opportunity located in desirable Westfalls Village! Offering nearly 2,900 square feet! Served by highly regarded Frisco ISD, this spacious home delivers the combination buyers want most: flexible living space, a 3-car garage, mature trees, neighborhood amenities and walkability to Sparks Elementary & J.R. Newman Park. Roof is 4 years old. Impressive curb appeal begins with a stately brick exterior, mature canopy trees and attractive brick and stone hardscaping that frames the front landscaping and creates a polished, established presence. Entire home professionally painted, creating a fresh, bright interior. The home opens to soaring ceilings, abundant natural light and generous formal living & dining spaces. Stunning Luxury Vinyl Plank flooring through out entire home. The main family room is warm and inviting with a gas fireplace, tall windows and an easy connection to the kitchen and breakfast area. The kitchen offers granite countertops, extensive cabinetry, stainless appliances, abundant prep space and a large wraparound breakfast bar. The first-floor primary suite provides a private retreat with a spacious bedroom, an exceptionally large WIC and ensuite bath featuring dual sinks, a soaking tub and separate shower. A second bedroom on the first floor creates valuable flexibility for guests, a home office, nursery or multigenerational living. Upstairs, the superior flooring continues, where two additional bedrooms are joined by a full bath and a large game room or second living area, providing excellent separation of space. Outside, the backyard offers a private setting ...
+ Read More| Mls Number: | 21413797 |
|---|---|
| List Price: | $565,000 |
| Property Type: | Residential |
| Property Sub Type: | Single Family Residence |
| Status: | Active |
| Beds Total: | 4 |
| Baths Full: | 3 |
| Sq Ft Total: | 2,862 |
| Association Fee: | $750 |
| Unexempt Taxes: | $9,426 |
| Lot Size Area Sqft: | 8,494.2000 |
| Lot Size Area: | 0.195 |
| Building Style: | Traditional |
| City: | Frisco |
| County Or Parish: | Denton |
| Subdivision Name: | Westfalls Village Ph 4 |
| Postal Code: | 75036 |
| Year Built: | 1999 |
| Accessory Unit?: | No |
| Appliances?: | Dishwasher,Disposal,Electric Cooktop,Electric Oven,Microwave,Plumbed For Gas in Kitchen,Refrigerator |
| Association Fee Frequency: | Annually |
| Association Fee Includes: | Full Use of Facilities, Management Fees |
| Association Type: | Mandatory |
| Community Features: | Community Pool, Community Sprinkler, Curbs, Greenbelt, Jogging Path/Bike Path, Park, Playground, Pool, Sidewalks |
| Construction Materials: | Brick |
| Directions: | GPS |
| Elementary School Name: | Sparks |
| Middle School Name: | Pioneer |
| School District: | Frisco ISD |
| Exterior Features: | Covered Patio/Porch, Rain Gutters, Lighting |
| Fencing: | Back Yard, Gate, High Fence, Wood |
| Fireplace Features: | Gas, Gas Logs, Gas Starter, Living Room |
| Fireplaces Total: | 1 |
| Flooring: | Luxury Vinyl Plank, Tile |
| Foundation Details: | No |
| Foundation Details: | Slab |
| Garage Length: | 19 |
| Garage Width: | 28 |
| Heating: | Central, Fireplace(s) |
| Interior Features: | Built-in Features, Chandelier, Granite Counters, Kitchen Island, Pantry, Walk-In Closet(s) |
| Lot Features: | Few Trees, Interior Lot, Landscaped, Level, Sprinkler System, Subdivision |
| Lot Size: | Less Than .5 Acre (not Zero) |
| Lot Size Source: | Public Records |
| Lot Size Units: | Acres |
| Multi Parcel ID: | No |
| Municipal Utility District?: | No |
| Number Of Dining Areas: | 2 |
| Number Of Living Areas: | 3 |
| Number Of Parking Spaces: | 3 |
| Parking Features: | Additional Parking, Alley Access, Concrete, Direct Access, Driveway, Garage Door Opener, Garage Double Door, Garage Faces Rear, Garage Single Door, Inside Entrance, Kitchen Level, Lighted, Off Street, On Street, Side By Side |
| Parking Spaces Garage: | 3 |
| Permit Avmyn: | true |
| Permit Comments Reviews Yn: | false |
| Pool?: | No |
| Possession: | Closing/Funding, Negotiable |
| Postal Code Plus 4: | 7780 |
| Roof: | Composition, Shingle |
| Room Count: | 14 |
| Security Features: | Smoke Detector(s) |
| Soil Type: | Unknown |
| Structural Style: | Single Detached |
| Transaction Type: | For Sale |
| Utilities: | All Weather Road, Alley, City Sewer, City Water, Concrete, Curbs, Sidewalk, Underground Utilities |
| Will Subdivide: | Subdivided |
| Year Built Details: | Preowned |
| Hoa Management Company: | RealManage |
| Hoa Management Company Phone: | 866-473-2573 |
| Senior Community Yn: | No |
| Accessibility Features Yn: | No |
| Attached Garage?: | Yes |
| Bathrooms Total Decimal: | 3.00 |
| Bathrooms Total Integer: | 3 |
| Cooling: | Ceiling Fan(s), Central Air, Electric |
| Covered Spaces: | 3 |
| Elementary School Name: | Sparks |
| Garage Height: | 9 |
| Garage?: | Yes |
| High School Name: | Reedy |
| Horse Permitted Yn: | No |
| Laundry Features: | Electric Dryer Hookup, Gas Dryer Hookup, Utility Room, Full Size W/D Area, Dryer Hookup, Washer Hookup, On Site |
| Levels: | Two |
| Listing Terms: | Cash, Conventional, FHA, VA Loan |
| Lot Size Area: | 0.1950 |
| Patio And Porch Features: | Patio, See Remarks |
| Property Attached?: | No |
| Smart Home Features Appor Pass Y: | 0 |
| Special Taxing Entities: | 0 |
Listing Courtesy of: RE/MAX DFW Associates
Listing Agent: Brian Curry
972-801-2455
Mortgage Calculator
All listings featuring the  icon are provided courtesy of North Texas Real Estate Information Systems, Inc. (NTREIS), Copyright 2026. All rights reserved.
All information is believed accurate but not guaranteed. The properties displayed may not be all of the properties available through the IDX Program. Any use of this site other than by potential buyers or sellers is strictly prohibited.
North Texas Real Estate Information Systems, Inc. data last updated on October 17, 2026 02:13 AM - CT
Property Last Updated: October 17, 2026 02:13 AM - CT