Open Houses
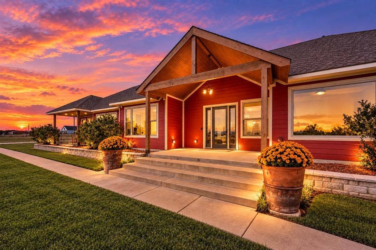
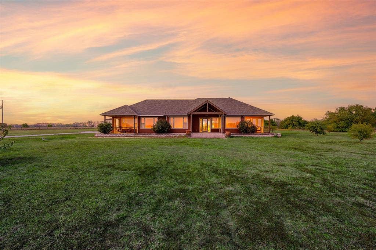
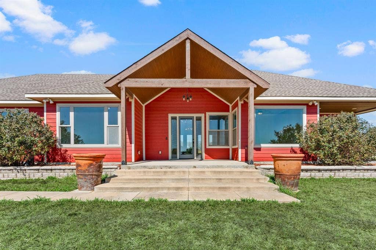
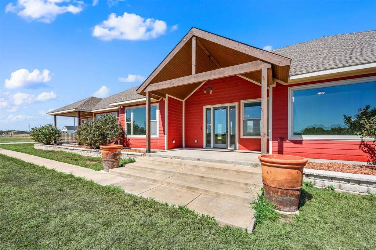
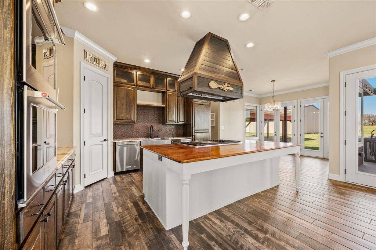
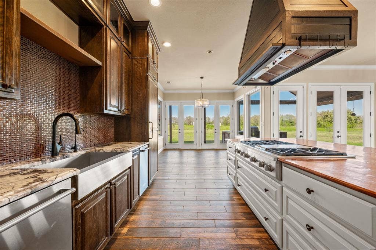
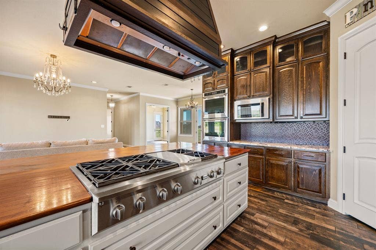
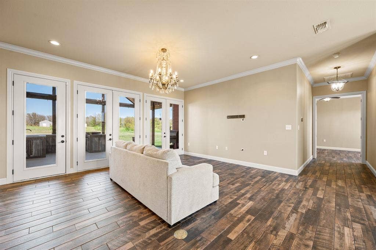
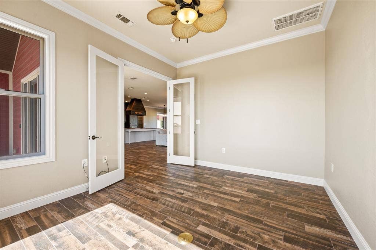
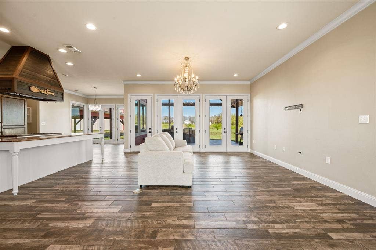
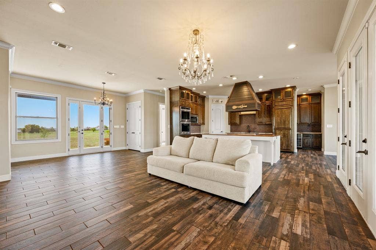
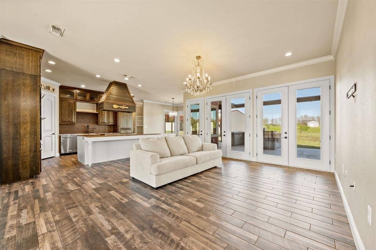
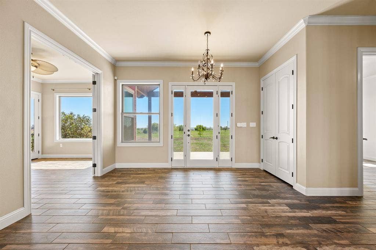
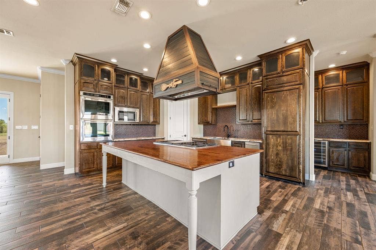
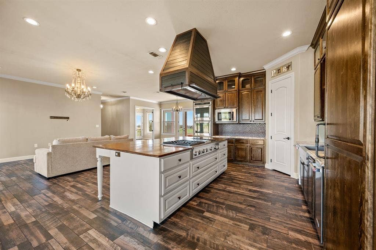
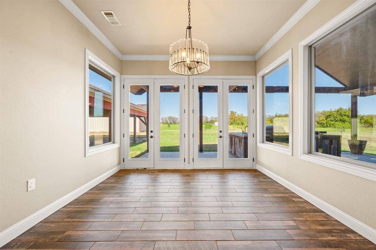
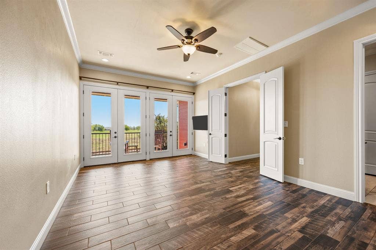
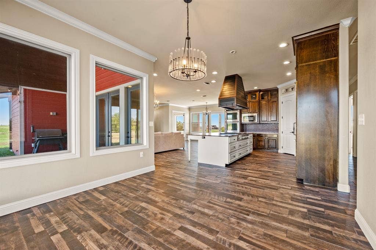
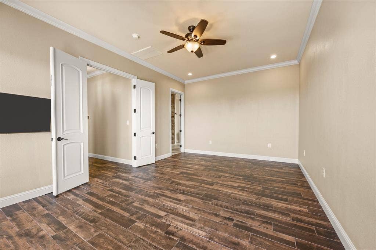
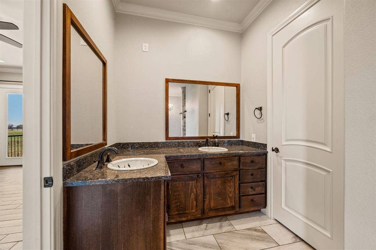
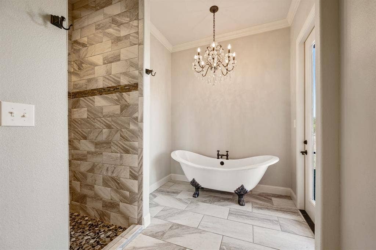
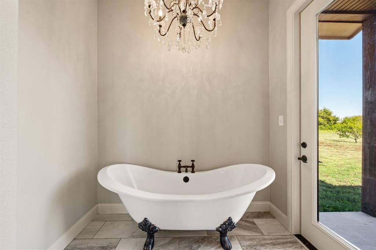
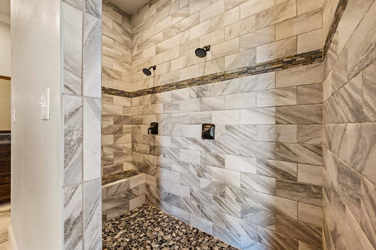
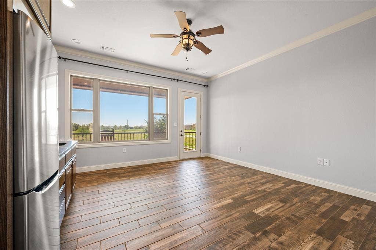
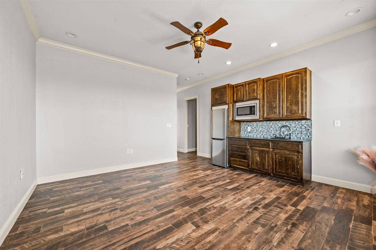
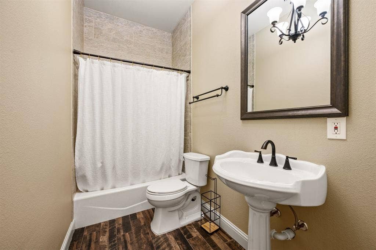
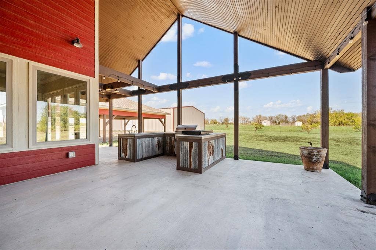
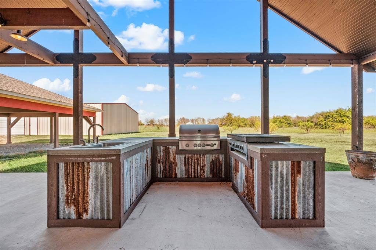
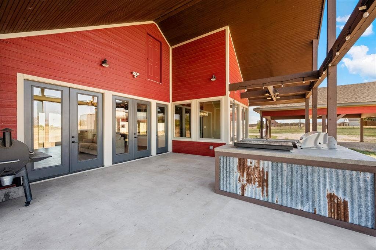
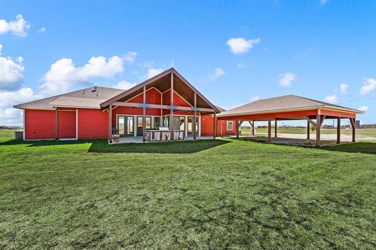
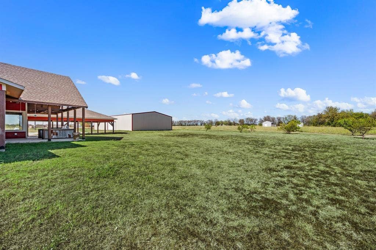
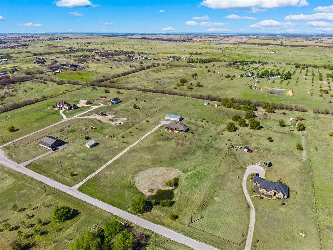
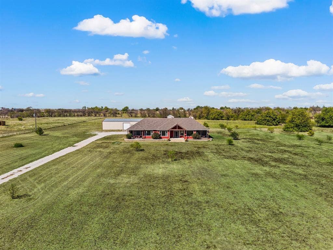
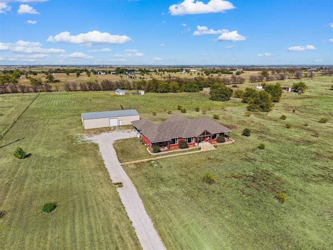
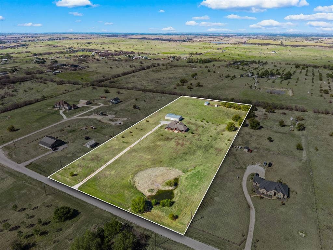
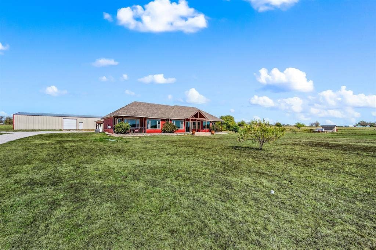
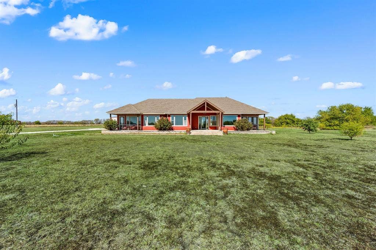
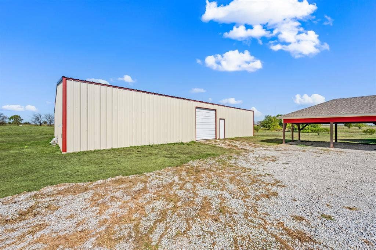
8.32 acres, a private guest suite, and a 3,000 sq. ft. shop. Finding one of those features is great. Finding all three on one property is what makes 168 Hawk Ridge Road worth a closer look. Set back from the road in Decatur, this single-story ranch offers 2,912 sq. ft. with four bedrooms, three full bathrooms, and a dedicated office. The private-entry guest suite features its own bathroom, kitchenette, and living area, giving extended family or guests the ability to have their own space while staying connected to the main home. Outside, the approximately 3,000 sq. ft. detached shop features spray foam insulation and two automatic doors, with room for boats, vehicles, equipment, and projects. The 8.32-acre property also includes a roughly one-acre seasonal pond, three covered parking spaces, and no HOA. Recent improvements include two replacement HVAC units, an Ecobee smart thermostat, and reverse osmosis water filtration. Space for the people you care about. Room for the things you love doing. And the privacy to enjoy both.
| Mls Number: | 21407089 |
|---|---|
| List Price: | $899,900 |
| Property Type: | Residential |
| Property Sub Type: | Single Family Residence |
| Status: | Active |
| Beds Total: | 4 |
| Baths Full: | 3 |
| Sq Ft Total: | 2,912 |
| Unexempt Taxes: | $9,454 |
| Lot Size Area Sqft: | 362,419.2000 |
| Lot Size Area: | 8.32 |
| Building Style: | Traditional |
| City: | Decatur |
| County Or Parish: | Wise |
| Subdivision Name: | Hawk Ridge Add Ph 2 |
| Postal Code: | 76234 |
| Year Built: | 2015 |
| Appliances?: | Built-in Gas Range,Built-in Refrigerator,Dishwasher,Gas Cooktop,Microwave,Double Oven,Plumbed For Gas in Kitchen,Refrigerator,Vented Exhaust Fan,Water Filter |
| Association Type: | None |
| Directions: | please use GPS |
| Elementary School Name: | Carson |
| Middle School Name: | Decatur |
| School District: | Decatur ISD |
| Exterior Features: | Built-in Barbecue, Outdoor Kitchen |
| Fencing: | Privacy |
| Flooring: | Tile |
| Foundation Details: | No |
| Foundation Details: | Slab |
| Heating: | Central |
| Interior Features: | Chandelier, Double Vanity, Flat Screen Wiring, High Speed Internet Available, In-Law Suite Floorplan, Kitchen Island, Open Floorplan, Pantry, Smart Home System, Walk-In Closet(s) |
| Lot Features: | Acreage |
| Lot Size: | 5 to < 10 Acres |
| Lot Size Units: | Acres |
| Multi Parcel ID: | Yes |
| Municipal Utility District?: | No |
| Number Of Dining Areas: | 1 |
| Number Of Living Areas: | 2 |
| Parking Features: | Carport, RV Access/Parking |
| Parking Spaces Carport: | 3 |
| Parking Spaces Garage: | 0 |
| Permit Avmyn: | false |
| Permit Comments Reviews Yn: | false |
| Pool?: | No |
| Possession: | Closing/Funding |
| Postal Code Plus 4: | 8447 |
| Roof: | Shingle |
| Room Count: | 10 |
| Security Features: | Burglar, Carbon Monoxide Detector(s), Security Lights, Security System Owned, Smoke Detector(s) |
| Structural Style: | Single Detached |
| Transaction Type: | For Sale |
| Utilities: | Aerobic Septic, Cable Available, Co-op Water, Electricity Available, Private Sewer |
| Will Subdivide: | No |
| Accessibility Features Yn: | No |
| Bathrooms Total Decimal: | 3.00 |
| Bathrooms Total Integer: | 3 |
| Cooling: | Central Air, Electric |
| Covered Spaces: | 3 |
| Elementary School Name: | Carson |
| Exclusions: | Ring security system, Starlink Wifi, peg boards and work table in shop, build in fridge, exterior ring cameras and outdoor kitchen & cooking area |
| Garage?: | No |
| High School Name: | Decatur |
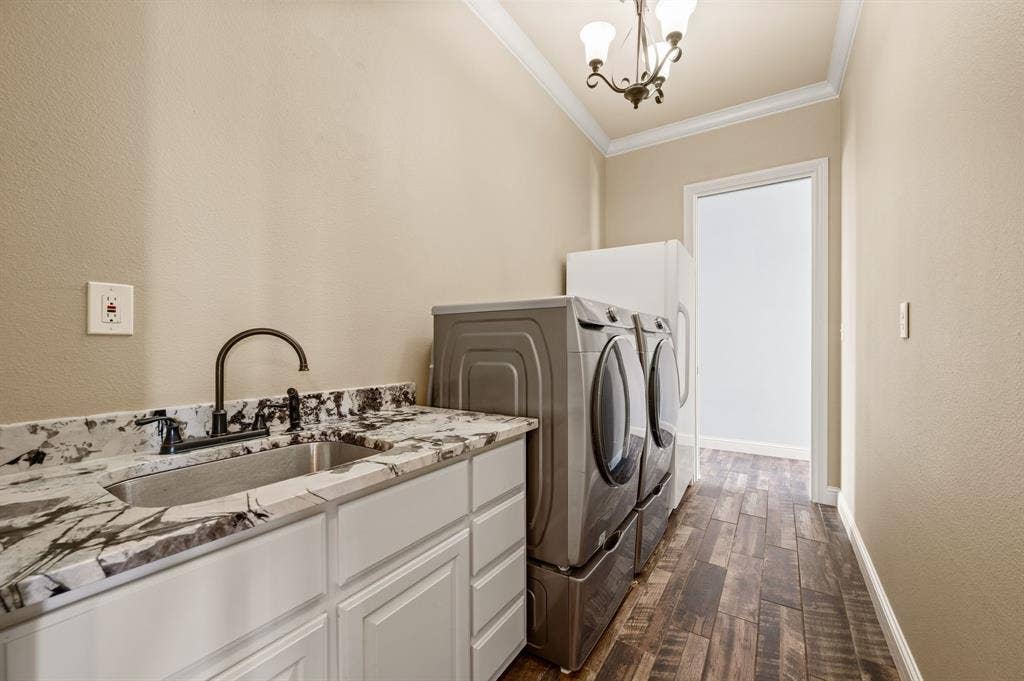
| Laundry Features: | Electric Dryer Hookup, Washer Hookup |
| Levels: | One |
| Listing Terms: | Cash, Conventional, FHA, VA Loan |
| Lot Size Area: | 8.3200 |
| Property Attached?: | No |
| Smart Home Features Appor Pass Y: | 1 |
Listing Courtesy of: TK Realty
Listing Agent: Bobbi Jo Deniz
817-925-9513
Mortgage Calculator
All listings featuring the  icon are provided courtesy of North Texas Real Estate Information Systems, Inc. (NTREIS), Copyright 2026. All rights reserved.
All information is believed accurate but not guaranteed. The properties displayed may not be all of the properties available through the IDX Program. Any use of this site other than by potential buyers or sellers is strictly prohibited.
North Texas Real Estate Information Systems, Inc. data last updated on October 16, 2026 02:00 AM - CT
Property Last Updated: October 16, 2026 02:00 AM - CT
