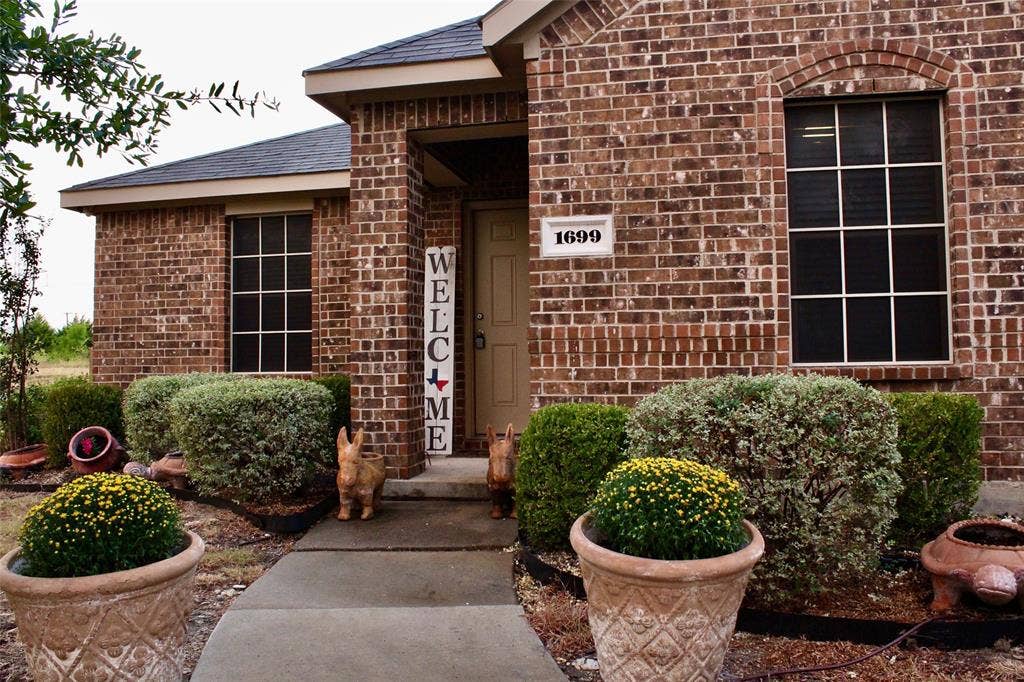
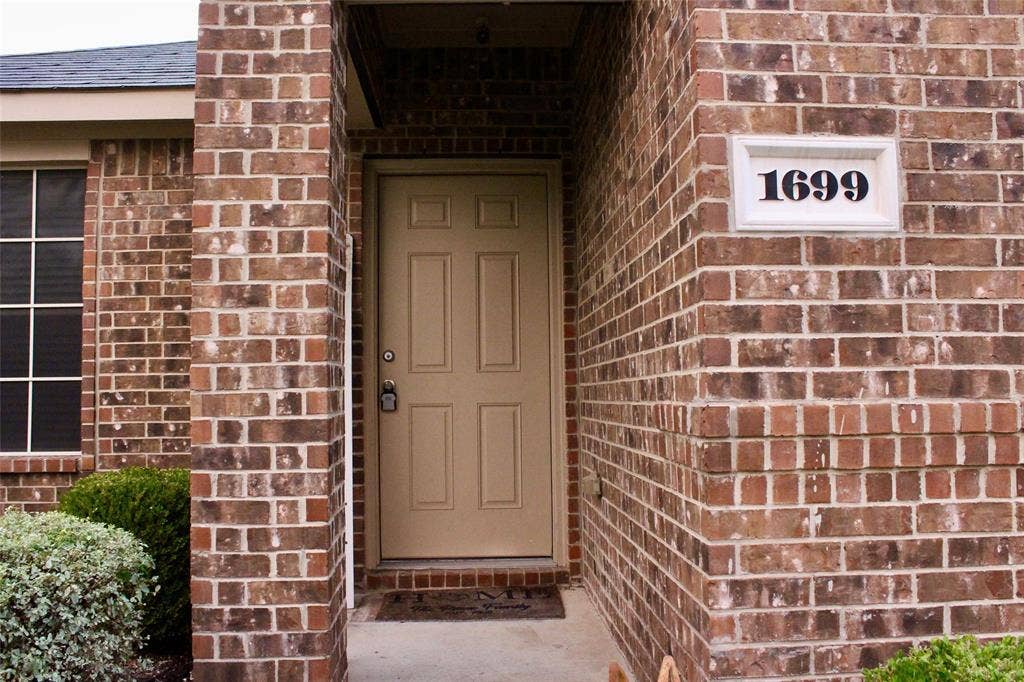
1699 Eagle River Trail
Lancaster, TX 75146
$295,000
Open Houses
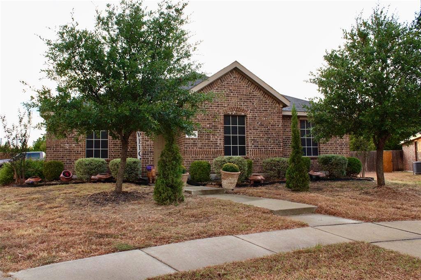
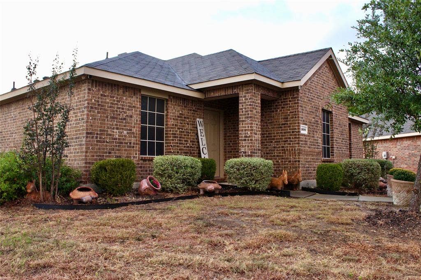
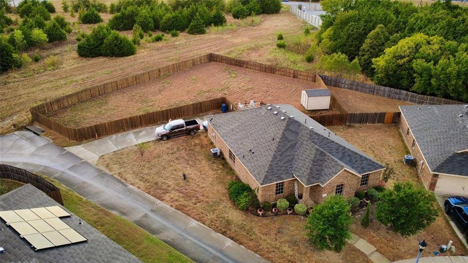
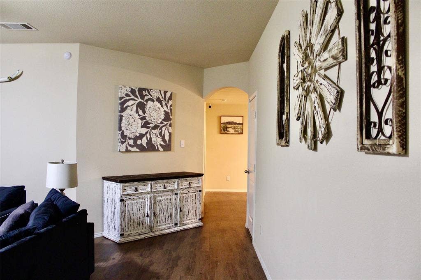
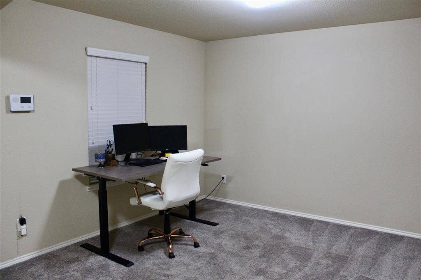
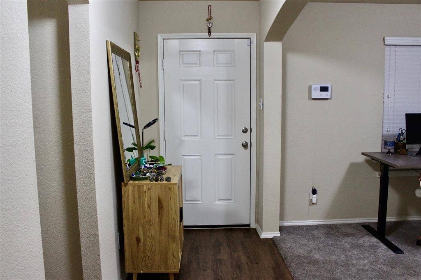
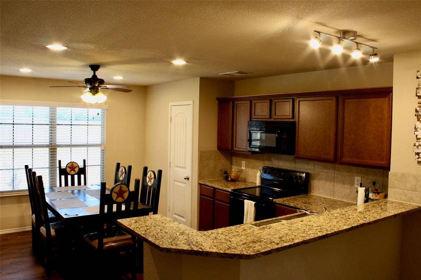
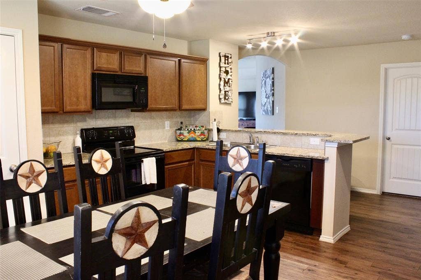
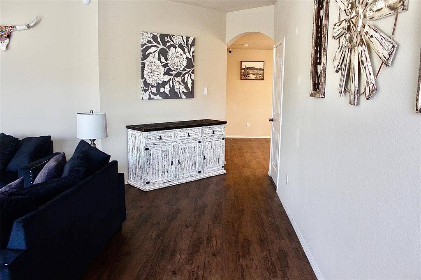
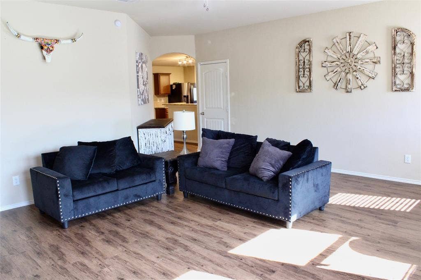
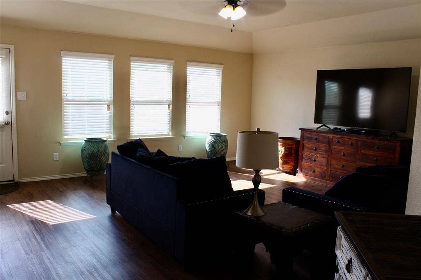
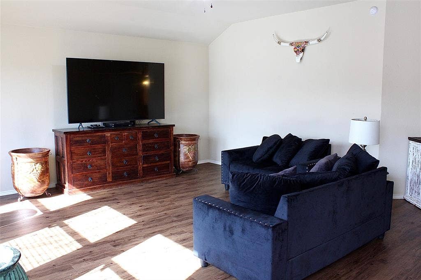
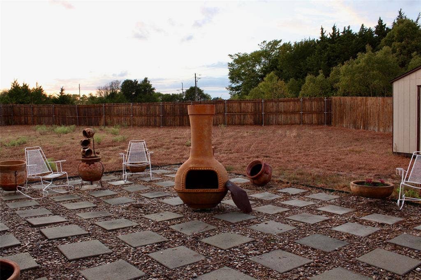
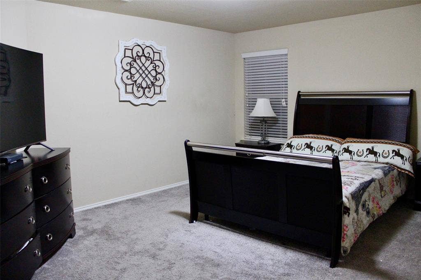
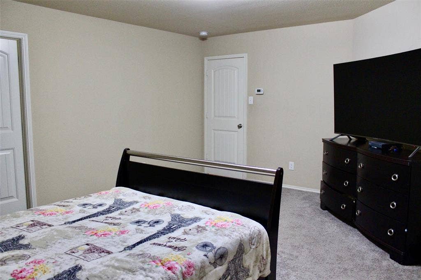
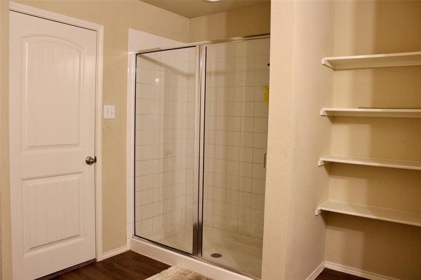
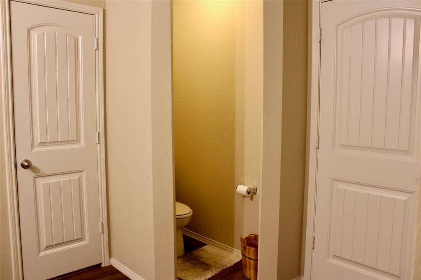
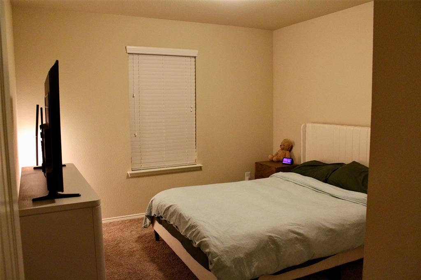
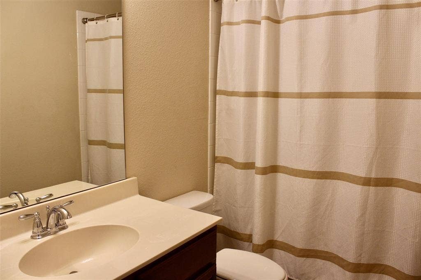
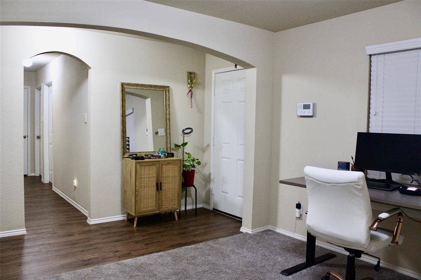
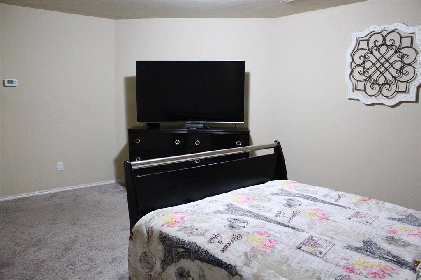
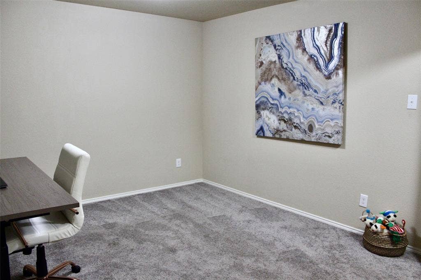
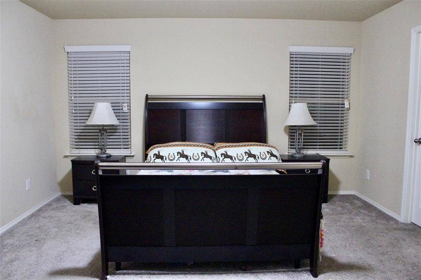
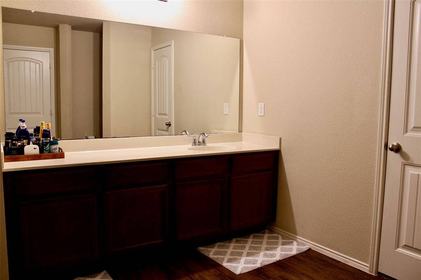
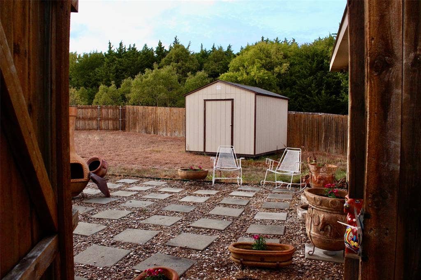
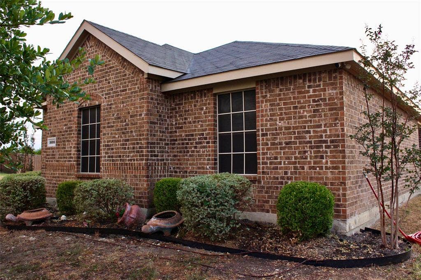
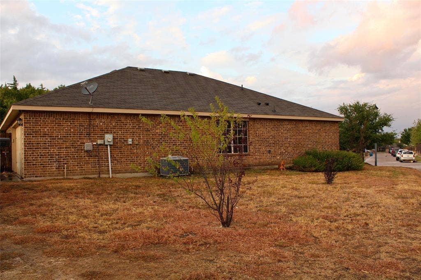
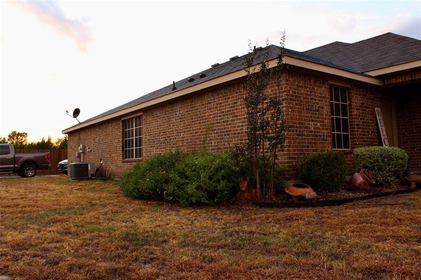
Welcome to this well-maintained 3-bedroom, 2-bath home situated on an oversized lot in Lancaster. The open-concept layout offers a spacious living area that flows seamlessly into the eat-in kitchen, featuring granite countertops, a breakfast bar overlooking the living room, and plenty of space for everyday living and entertaining. A separate dining area is currently being used as a home office, providing flexibility to fit your needs. Wood flooring throughout adds warmth and character to the home. The primary suite features a private bath with a separate shower and soaking tub. Complete with a 2-car garage and an extra-large backyard with plenty of room to enjoy, this home is move-in ready and waiting for its next owner. Stove, dishwasher, and microwave will remain with the property.
Community features: Amenity center with pool, playground and picnic area. Hike, bike and nature trails
| Mls Number: | 21400507 |
|---|---|
| List Price: | $295,000 |
| Property Type: | Residential |
| Property Sub Type: | Single Family Residence |
| Status: | Active |
| Beds Total: | 3 |
| Baths Full: | 2 |
| Sq Ft Total: | 1,864 |
| Association Fee: | $435 |
| Unexempt Taxes: | $8,341 |
| Lot Size Area Sqft: | 8,058.6000 |
| Lot Size Area: | 0.185 |
| Building Style: | Ranch |
| City: | Lancaster |
| County Or Parish: | Dallas |
| Subdivision Name: | Bear Creek Ranch Ph 02 |
| Postal Code: | 75146 |
| Year Built: | 2017 |
| Accessory Unit?: | No |
| Appliances?: | Dishwasher,Electric Range,Microwave |
| Association Fee Frequency: | Annually |
| Association Fee Includes: | Management Fees |
| Association Type: | Mandatory |
| Community Features: | Community Pool, Jogging Path/Bike Path, Playground |
| Construction Materials: | Brick |
| Directions: | Look up in GPS - Corner of Eagle River Trail & Overlook Drive. Property address on map is 1699 Eagle River Trail. |
| Elementary School Name: | Belt Line |
| Middle School Name: | Lancaster |
| School District: | Lancaster ISD |
| Flooring: | Wood |
| Foundation Details: | No |
| Foundation Details: | Slab |
| Interior Features: | Open Floorplan, Pantry, Walk-In Closet(s) |
| Lot Size: | Less Than .5 Acre (not Zero) |
| Lot Size Units: | Acres |
| Multi Parcel ID: | No |
| Municipal Utility District?: | No |
| Number Of Dining Areas: | 1 |
| Number Of Living Areas: | 1 |
| Number Of Parking Spaces: | 2 |
| Parking Features: | Additional Parking, Alley Access |
| Parking Spaces Garage: | 2 |
| Permit Avmyn: | false |
| Permit Comments Reviews Yn: | false |
| Pool?: | No |
| Possession: | Closing/Funding |
| Room Count: | 3 |
| Structural Style: | Single Detached |
| Transaction Type: | For Sale |
| Utilities: | City Sewer |
| Will Subdivide: | No |
| Hoa Management Company: | . |
| Hoa Management Company Phone: | 214-924-1375 |
| Accessibility Features Yn: | No |
| Attached Garage?: | Yes |
| Bathrooms Total Decimal: | 2.00 |
| Bathrooms Total Integer: | 2 |
| Cooling: | Ceiling Fan(s), Central Air |
| Elementary School Name: | Belt Line |
| Exclusions: | All personal property and decor in and outside the home. Chimenea y clay flower pots will be removed prior to close. |
| Garage?: | Yes |
| High School Name: | Lancaster |
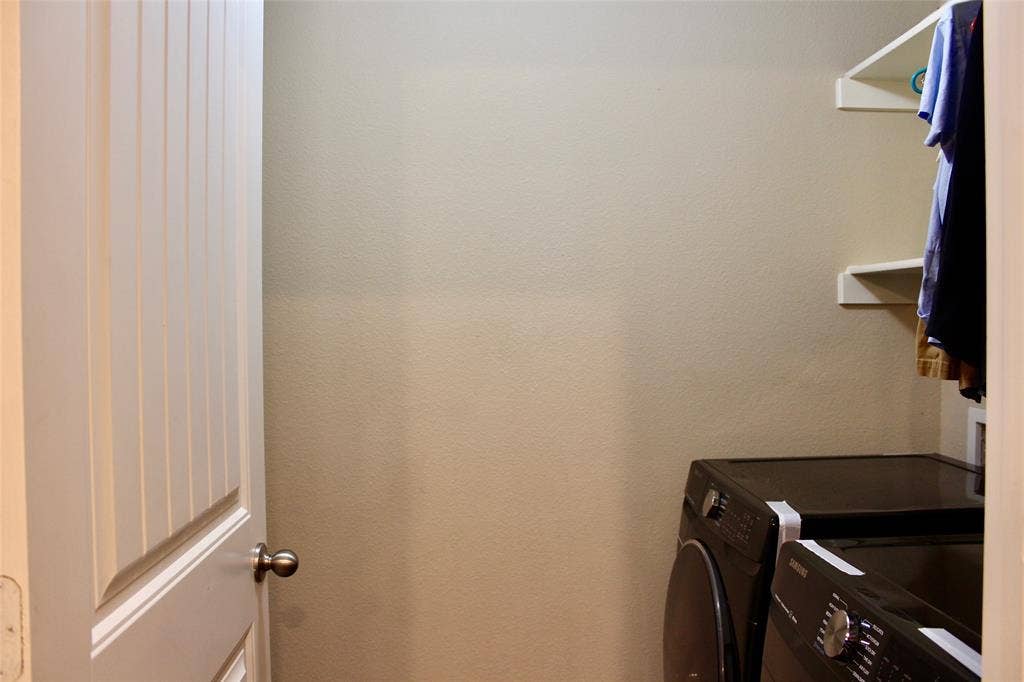
| Laundry Features: | Utility Room, Full Size W/D Area, Dryer Hookup, Washer Hookup |
| Levels: | One |
| Lot Size Area: | 0.1850 |
| Property Attached?: | No |
| Smart Home Features Appor Pass Y: | 0 |
Listing Courtesy of: Standard Real Estate
Listing Agent: Jessica Alarcon
Team@StandardRES.com
Mortgage Calculator
All listings featuring the  icon are provided courtesy of North Texas Real Estate Information Systems, Inc. (NTREIS), Copyright 2026. All rights reserved.
All information is believed accurate but not guaranteed. The properties displayed may not be all of the properties available through the IDX Program. Any use of this site other than by potential buyers or sellers is strictly prohibited.
North Texas Real Estate Information Systems, Inc. data last updated on October 11, 2026 08:09 PM - CT
Property Last Updated: October 11, 2026 08:09 PM - CT
