1705 Grand Meadows Drive
Keller, TX 76248
$549,900
Open Houses
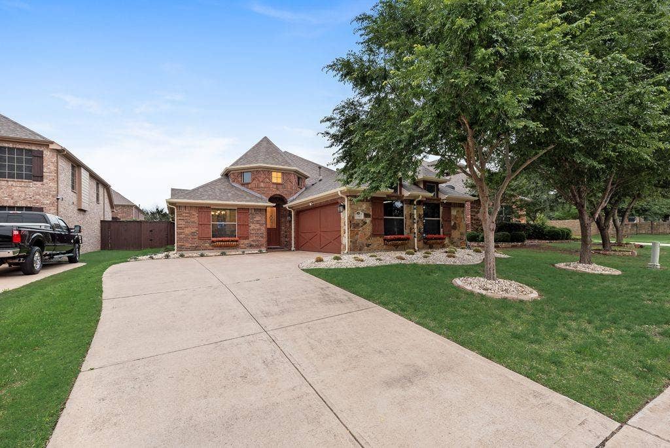
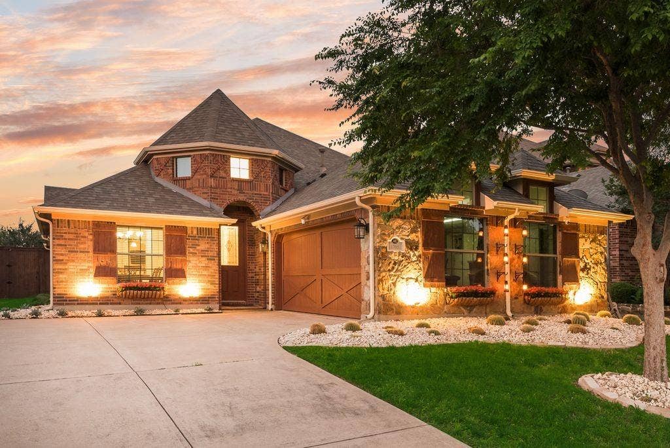
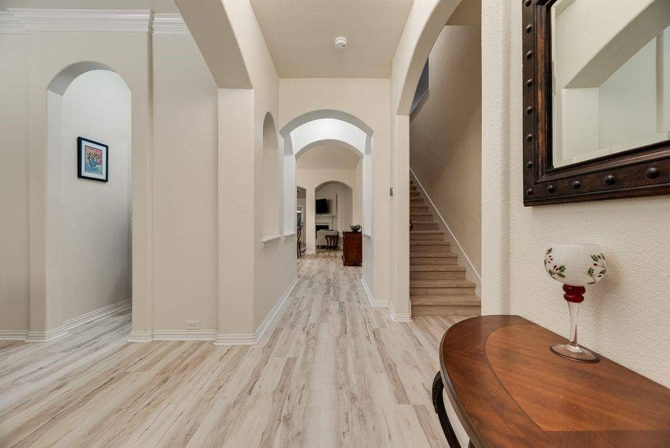
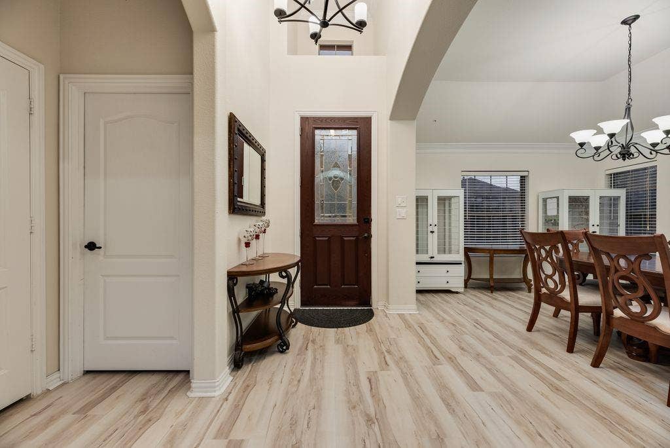
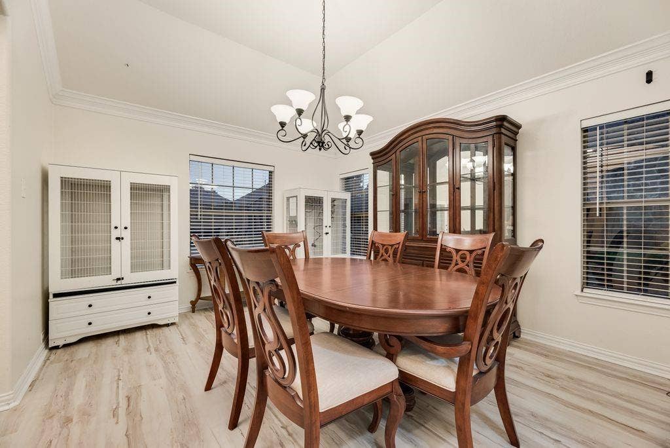
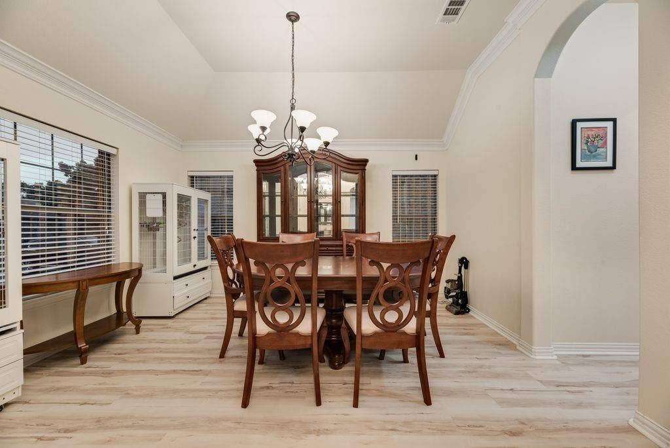
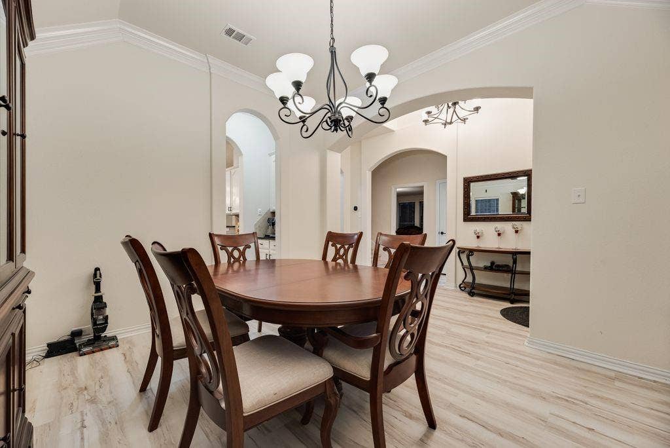
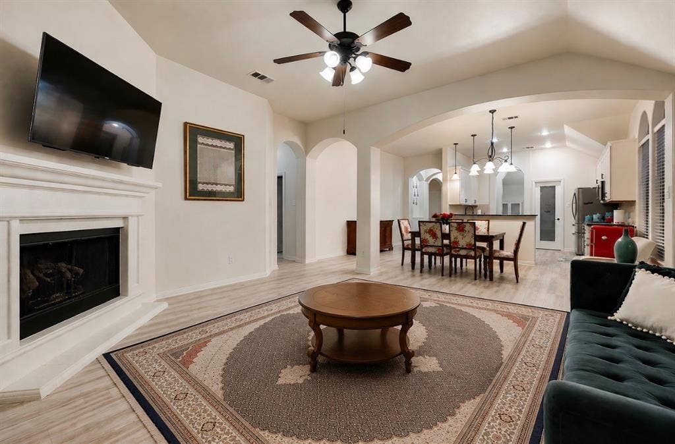
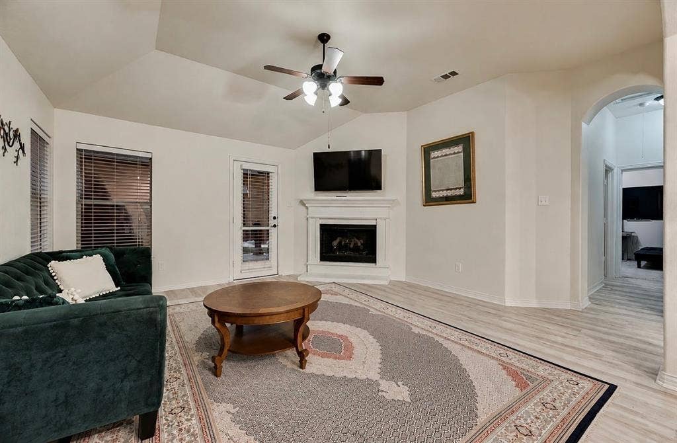
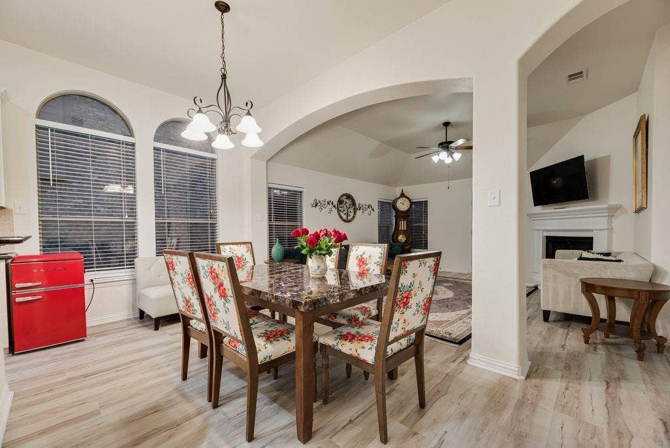
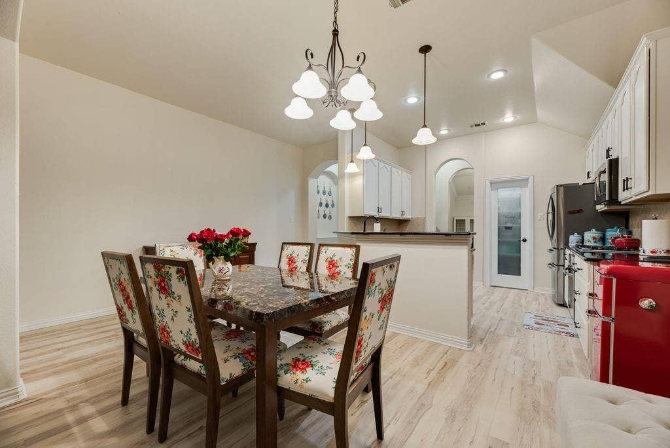
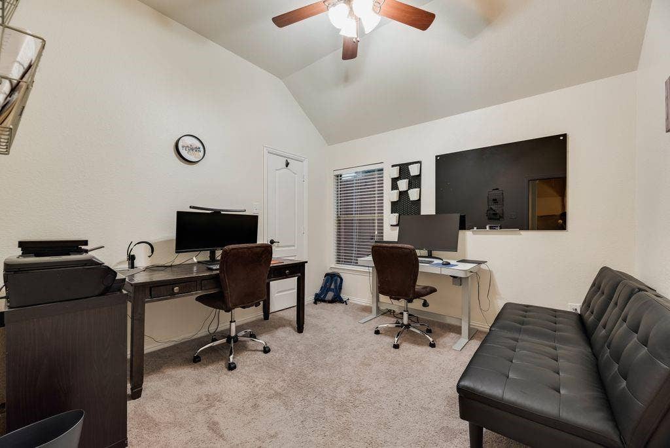
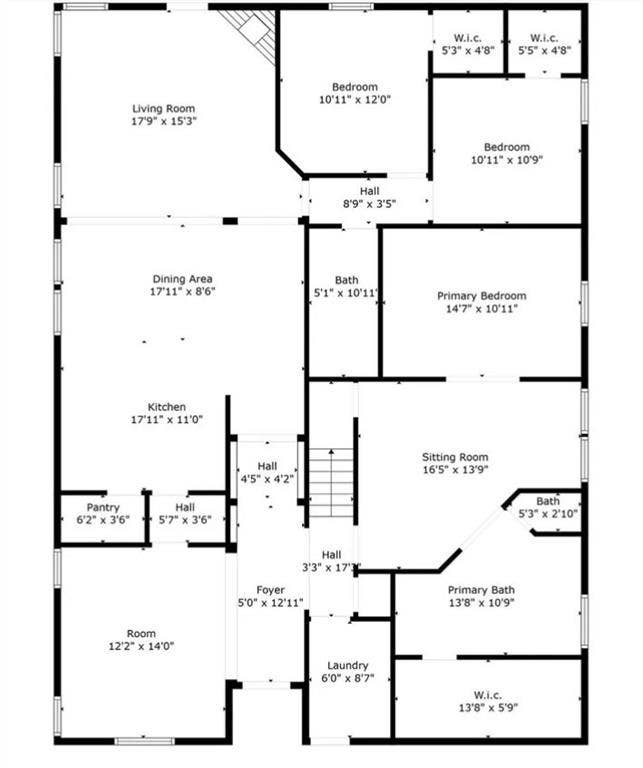
Welcome to this charming, move-in ready home offering exceptional curb appeal and immediate occupancy in a sought-after Keller community. Adding to its move-in ready appeal, the seller has recently installed a brand-new HVAC unit upstairs. Designed for both everyday living and entertaining, the open-concept floorplan features spacious gathering areas filled with natural light and flexible spaces to fit your lifestyle.
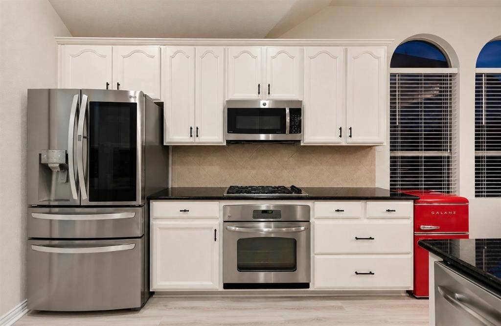
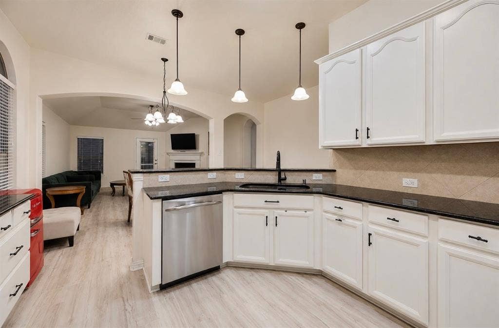
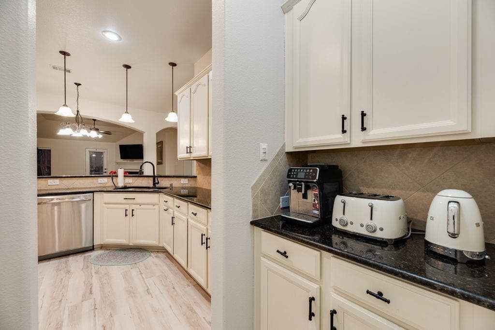
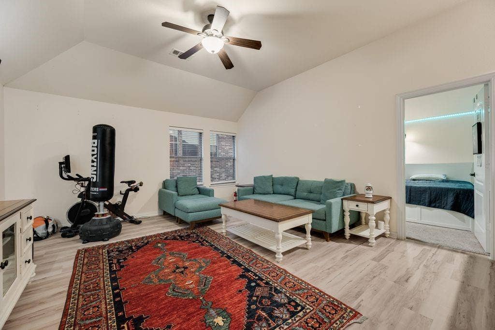
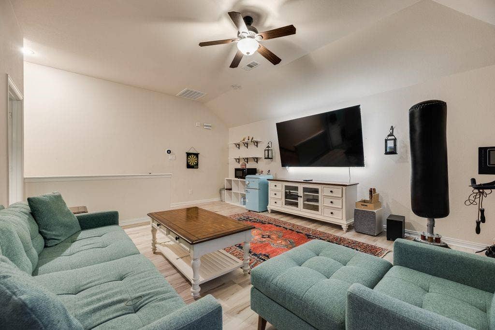
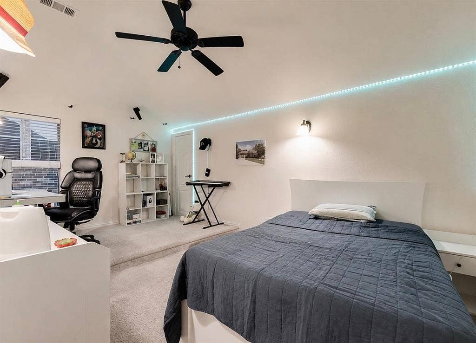
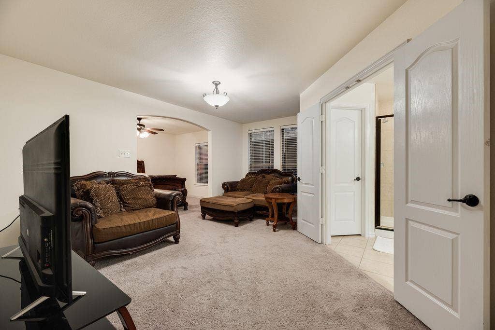
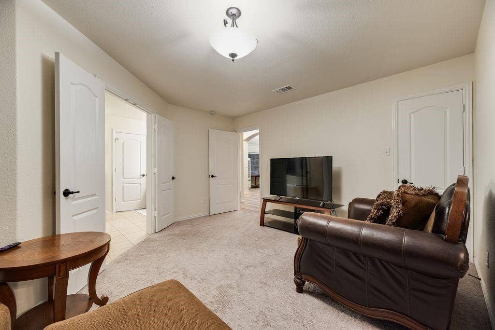
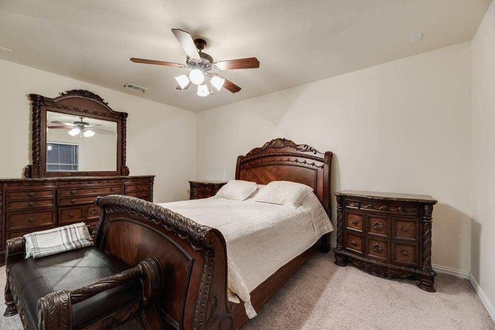
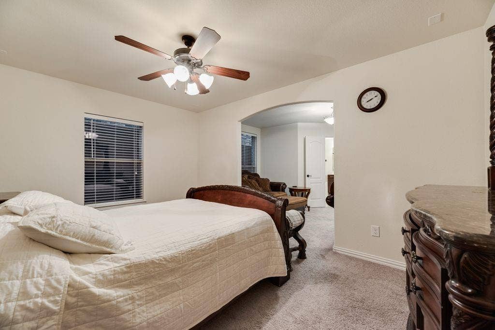
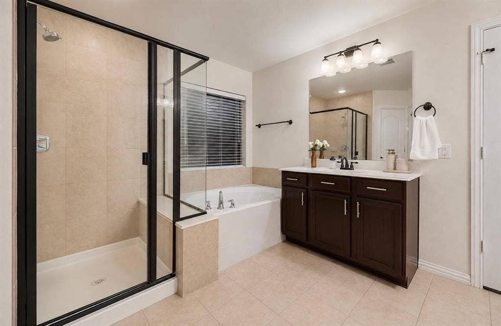
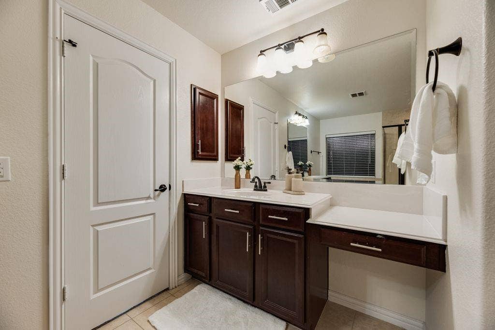
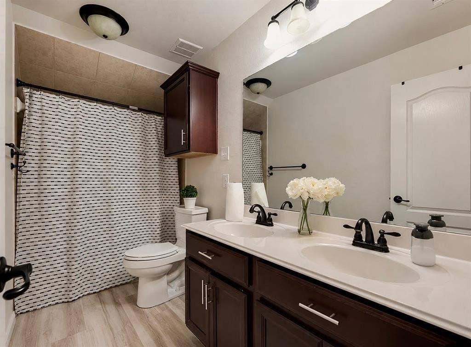
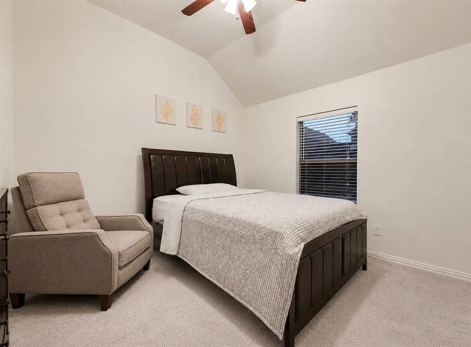
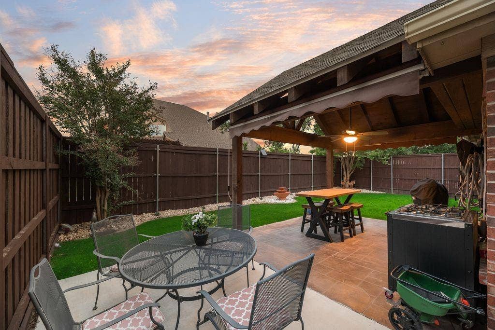
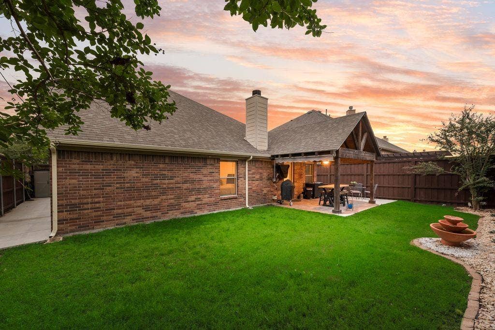
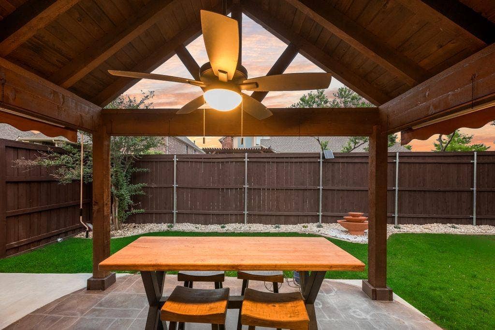
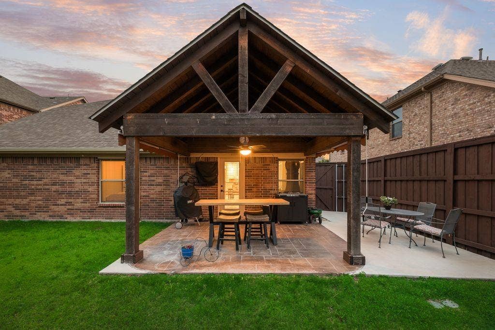
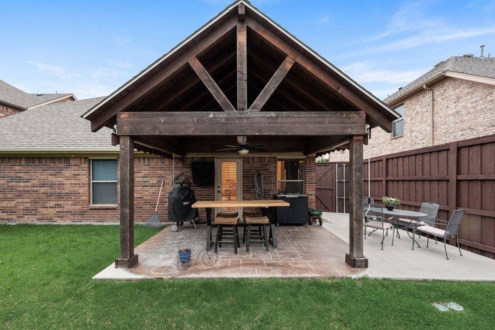
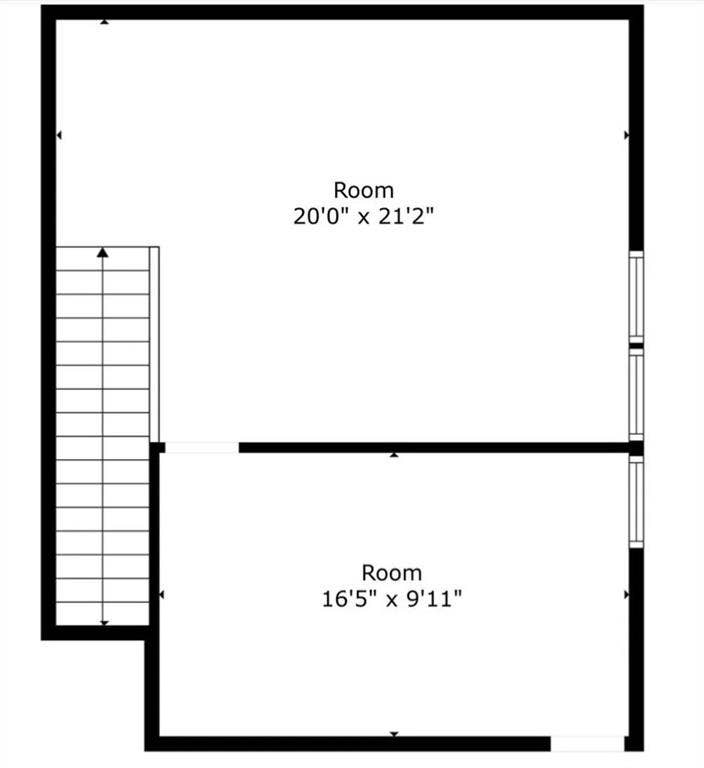
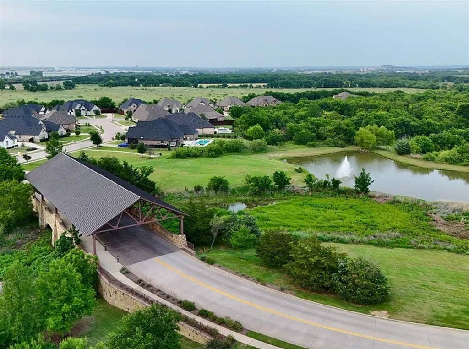
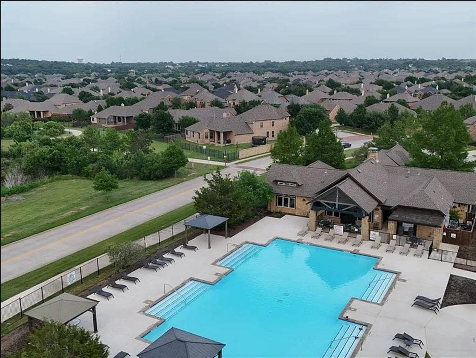
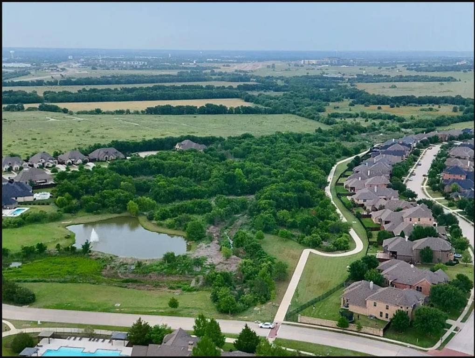
The well-appointed kitchen is the heart of the home, boasting abundant cabinetry, generous counter space, a walk-in pantry, and a convenient butler’s pantry for additional storage and serving space. The private primary suite provides a relaxing retreat with its own sitting area, dual vanities, soaking tub, separate shower, oversized walk-in closet, and an additional storage closet. Secondary bedrooms are thoughtfully situated on the first floor and share a full bathroom with dual sinks. Upstairs, you'll find an expansive game room and dedicated media room, currently used as a 4th bedroom, creating the perfect spaces for movie nights, entertaining guests, or relaxing with family. Step outside to the covered patio overlooking a private backyard, ideal for enjoying morning coffee or evening gatherings. Residents enjoy outstanding community amenities, including scenic walking trails, stocked fishing ponds, a fitness center, resort-style pool with water slide, and year-round neighborhood events. An elementary school is conveniently located within the community. Ideally situated in Keller, this home offers easy access to premier shopping, dining, parks, and major employment centers, making it the perfect place to call home.
| Mls Number: | 21409109 |
|---|---|
| List Price: | $549,900 |
| Property Type: | Residential |
| Property Sub Type: | Single Family Residence |
| Status: | Active |
| Beds Total: | 3 |
| Baths Full: | 2 |
| Sq Ft Total: | 2,816 |
| Association Fee: | $288 |
| Unexempt Taxes: | $11,323 |
| Lot Size Area Sqft: | 6,751.8000 |
| Lot Size Area: | 0.155 |
| Building Style: | Traditional |
| City: | Keller |
| County Or Parish: | Tarrant |
| Subdivision Name: | Marshall Ridge North |
| Postal Code: | 76248 |
| Year Built: | 2009 |
| Appliances?: | Dishwasher,Disposal,Gas Cooktop,Gas Oven,Gas Water Heater,Microwave,Plumbed For Gas in Kitchen |
| Association Fee Frequency: | Quarterly |
| Association Fee Includes: | Full Use of Facilities, Management Fees |
| Association Type: | Mandatory |
| Construction Materials: | Brick |
| Directions: | Please use GPS for most accurate directions. |
| Elementary School Name: | Ridgeview |
| Intermediate School Name: | Bear Creek |
| Middle School Name: | Keller |
| School District: | Keller ISD |
| Exterior Features: | Covered Patio/Porch, Rain Gutters |
| Fencing: | Wood |
| Fireplace Features: | Gas, Gas Logs, Gas Starter, Living Room |
| Fireplaces Total: | 1 |
| Flooring: | Carpet, Ceramic Tile, Luxury Vinyl Plank |
| Foundation Details: | No |
| Foundation Details: | Slab |
| Heating: | Central, Fireplace Insert, Fireplace(s), Natural Gas |
| Interior Features: | Cable TV Available, Chandelier, Decorative Lighting, Eat-in Kitchen, Granite Counters, High Speed Internet Available, Open Floorplan, Pantry, Walk-In Closet(s) |
| Lot Features: | Few Trees, Interior Lot, Landscaped, Lrg. Backyard Grass, Sprinkler System, Subdivision |
| Lot Size: | Less Than .5 Acre (not Zero) |
| Lot Size Source: | Assessor |
| Lot Size Units: | Acres |
| Multi Parcel ID: | No |
| Municipal Utility District?: | No |
| Number Of Dining Areas: | 2 |
| Number Of Living Areas: | 2 |
| Number Of Parking Spaces: | 2 |
| Parking Features: | Enclosed, Garage, Garage Door Opener, Garage Faces Side |
| Parking Spaces Garage: | 2 |
| Permit Avmyn: | false |
| Permit Comments Reviews Yn: | false |
| Pool?: | No |
| Possession: | Closing/Funding, Negotiable |
| Postal Code Plus 4: | 8767 |
| Roof: | Composition |
| Room Count: | 9 |
| Soil Type: | Unknown |
| Structural Style: | Single Detached |
| Transaction Type: | For Sale |
| Utilities: | Cable Available, City Sewer, City Water, Individual Gas Meter, Individual Water Meter |
| Will Subdivide: | No |
| Year Built Details: | Preowned |
| Hoa Management Company: | NMI |
| Hoa Management Company Phone: | 972-359-1548 |
| Accessibility Features Yn: | No |
| Attached Garage?: | Yes |
| Bathrooms Total Decimal: | 2.00 |
| Bathrooms Total Integer: | 2 |
| Cooling: | Ceiling Fan(s), Central Air, Electric |
| Covered Spaces: | 2 |
| Elementary School Name: | Ridgeview |
| Garage?: | Yes |
| High School Name: | Keller |
| Laundry Features: | Utility Room, Full Size W/D Area |
| Levels: | One and One Half |
| Listing Terms: | Cash, Conventional, FHA, VA Loan |
| Lot Size Area: | 0.1550 |
| Patio And Porch Features: | Covered, Patio, Rear Porch |
| Property Attached?: | No |
| Smart Home Features Appor Pass Y: | 0 |
| Window Features: | Window Coverings |
Listing Courtesy of: Lily Moore Realty
Listing Agent: Lily Moore
817-344-7034
Mortgage Calculator
All listings featuring the  icon are provided courtesy of North Texas Real Estate Information Systems, Inc. (NTREIS), Copyright 2026. All rights reserved.
All information is believed accurate but not guaranteed. The properties displayed may not be all of the properties available through the IDX Program. Any use of this site other than by potential buyers or sellers is strictly prohibited.
North Texas Real Estate Information Systems, Inc. data last updated on October 11, 2026 08:09 PM - CT
Property Last Updated: October 11, 2026 08:09 PM - CT
