Open Houses
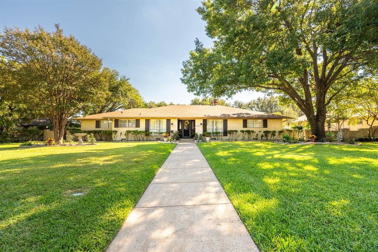
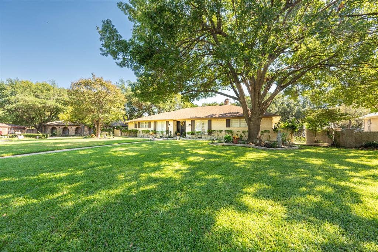
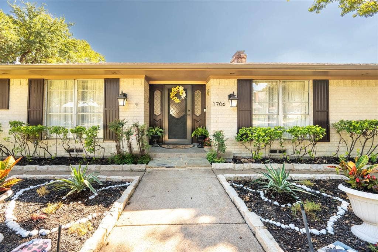
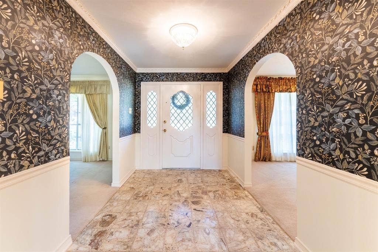
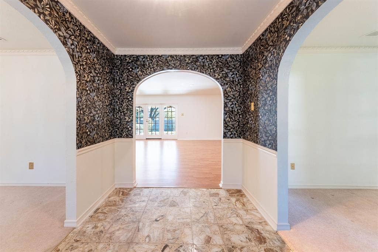
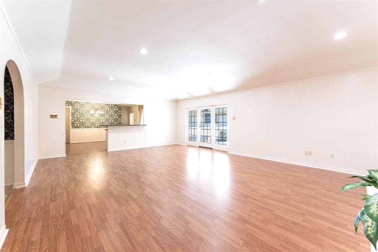
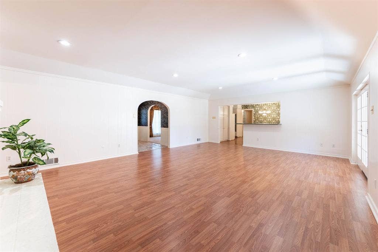
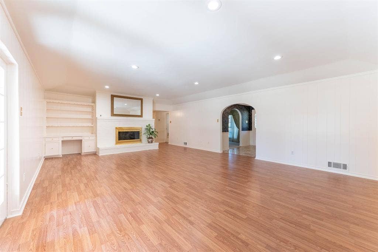
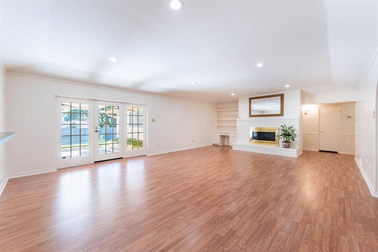
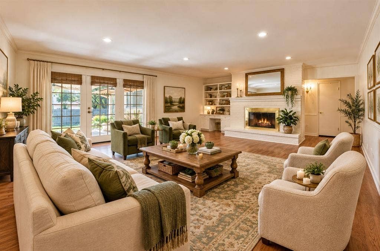
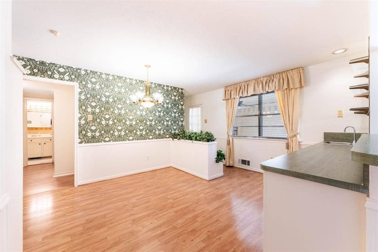
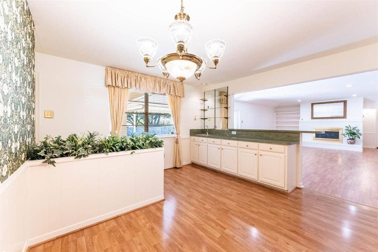
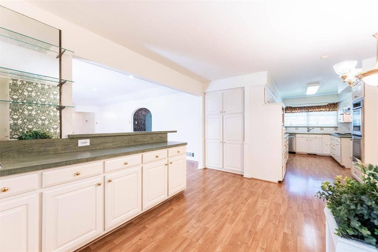
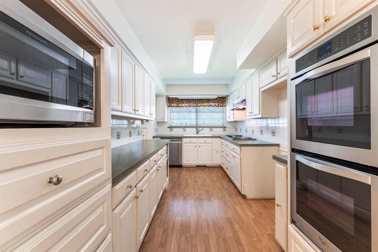
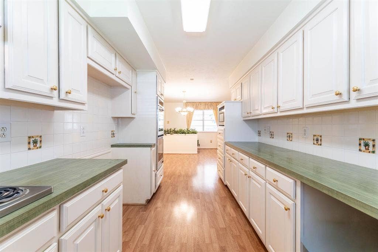
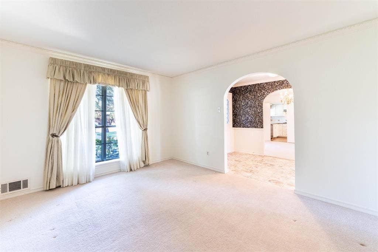
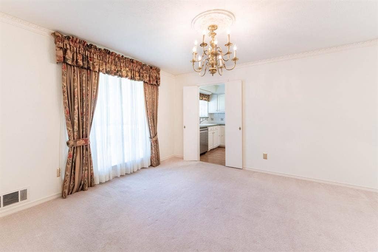
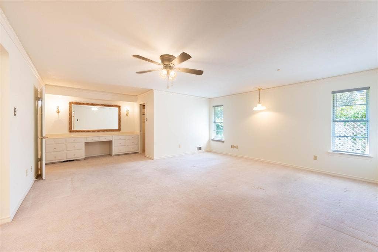
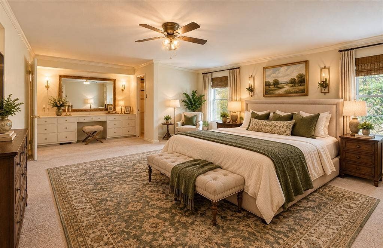
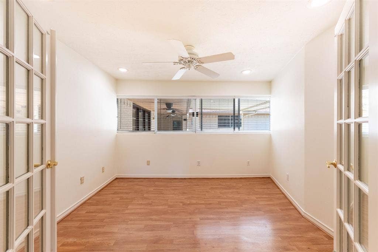
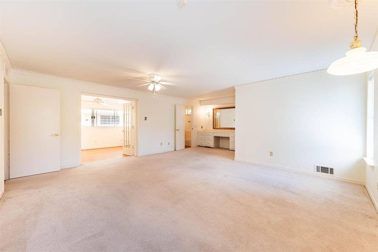
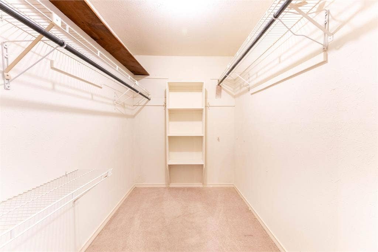
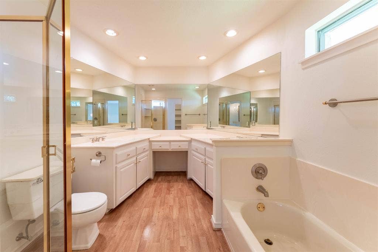
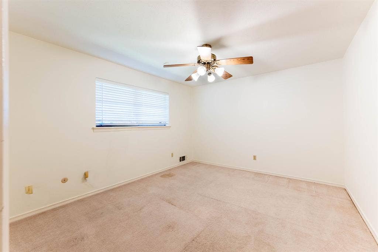
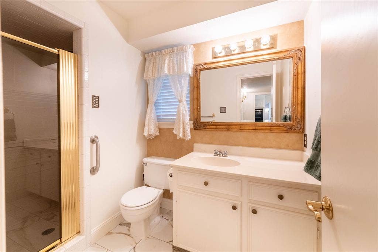
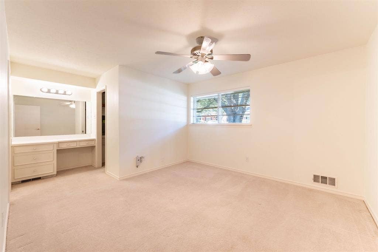
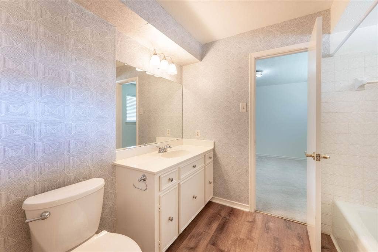
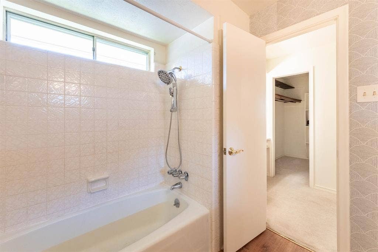
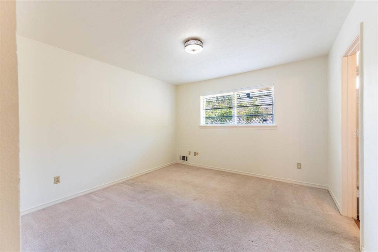
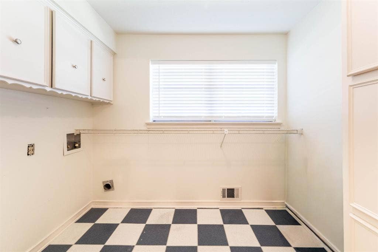
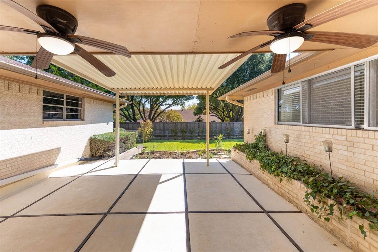
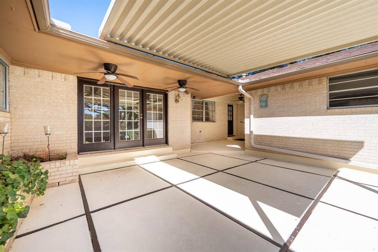
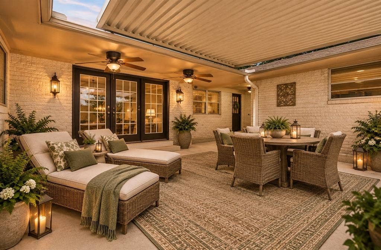
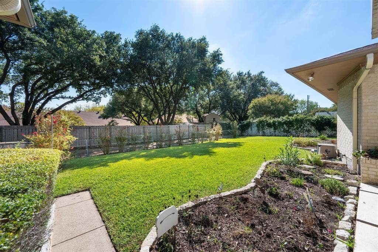
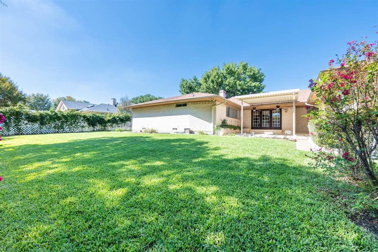
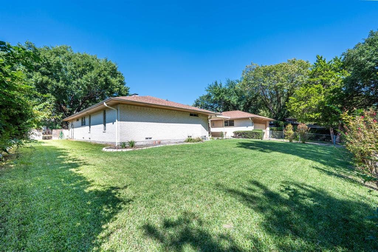
Welcome Home to 1706 Dakota Drive in the Eastern Hills Estates Neighborhood. Sitting on .33 of an acre, this ranch-style beauty has instant curb appeal! The expansive front yard with landscaping is a gardener’s dream. Stone flowerbeds surround the large, shady trees in a quiet cul-de-sac. Entry has a formal dining to the left and a formal living or office to the right. Straight ahead is the expansive main family room with new laminate wood flooring, perfect for gathering the whole family for holidays and special events. It looks out French door to the beautiful freshly updated covered patio and yard. Also in the family room is a beautiful, large floor to ceiling, white-brick fireplace with gas log inserts, perfect for cozy nights by the fire. Go left and walk into the large eat-in breakfast area with peninsula bar area, great for entertaining. This kitchen shines with new wallpaper to complement the beautiful countertops and wainscoting. Plenty of storage with an array of cabinets and built in pantry. Kitchen features upgraded stainless dishwasher, double oven, and stove with built-in griddle or warmer. You can look out to the beautiful front yard above the deep porcelain sink. Down the hall a full-size, walk-in utility room with cabinets and space for washer, dryer, and freezer! Across the hall is a roomy bedroom next to a full-size bathroom with walk-in shower. On the other side of the house are two big bedrooms ...
+ Read More| Mls Number: | 21408198 |
|---|---|
| List Price: | $499,000 |
| Property Type: | Residential |
| Property Sub Type: | Single Family Residence |
| Status: | Active |
| Beds Total: | 4 |
| Baths Full: | 3 |
| Sq Ft Total: | 3,048 |
| Lot Size Area Sqft: | 14,374.8000 |
| Lot Size Area: | 0.33 |
| City: | Garland |
| County Or Parish: | Dallas |
| Subdivision Name: | Eastern Hills Estates |
| Postal Code: | 75043 |
| Year Built: | 1972 |
| Appliances?: | Dishwasher,Disposal,Electric Cooktop,Electric Oven,Gas Water Heater,Microwave,Double Oven |
| Association Type: | None |
| Construction Materials: | Brick |
| Directions: | USE GPS |
| Elementary School Name: | Choice Of School |
| Middle School Name: | Choice Of School |
| School District: | Garland ISD |
| Fencing: | Chain Link |
| Fireplace Features: | Wood Burning |
| Fireplaces Total: | 1 |
| Flooring: | Carpet, Tile, Wood |
| Foundation Details: | No |
| Foundation Details: | Pillar/Post/Pier |
| Garage Length: | 20 |
| Garage Width: | 21 |
| Heating: | Central, Natural Gas |
| Interior Features: | Cable TV Available, Chandelier, Decorative Lighting, Double Vanity, Eat-in Kitchen, High Speed Internet Available, Walk-In Closet(s) |
| Lot Features: | Cul-De-Sac, Few Trees, Landscaped, Level, Sprinkler System |
| Lot Size: | Less Than .5 Acre (not Zero) |
| Lot Size Units: | Acres |
| Multi Parcel ID: | No |
| Municipal Utility District?: | No |
| Number Of Dining Areas: | 2 |
| Number Of Living Areas: | 2 |
| Number Of Parking Spaces: | 2 |
| Parking Features: | Alley Access, Garage Door Opener, Garage Single Door, Oversized |
| Parking Spaces Garage: | 2 |
| Permit Avmyn: | true |
| Permit Comments Reviews Yn: | true |
| Pool?: | No |
| Possession: | Closing/Funding |
| Roof: | Composition, Shingle |
| Room Count: | 10 |
| Structural Style: | Single Detached |
| Transaction Type: | For Sale |
| Utilities: | City Sewer, City Water, Concrete, Curbs, Individual Gas Meter, Individual Water Meter, Sidewalk, Underground Utilities |
| Will Subdivide: | No |
| Year Built Details: | Preowned |
| Consent for Visitors to Record: | Audio, Video |
| Notice Surveillance Devices Pres: | Video |
| Accessibility Features Yn: | No |
| Attached Garage?: | Yes |
| Bathrooms Total Decimal: | 3.00 |
| Bathrooms Total Integer: | 3 |
| Cooling: | Ceiling Fan(s), Central Air, Electric |
| Covered Spaces: | 2 |
| Elementary School Name: | Choice Of School |
| Exclusions: | Ring cameras and Ring doorbell |
| Garage?: | Yes |
| High School Name: | Choice Of School |
| Laundry Features: | Utility Room, Full Size W/D Area, Dryer Hookup, Washer Hookup |
| Levels: | One |
| Listing Terms: | Cash, Conventional, FHA, VA Loan |
| Lot Size Area: | 0.3300 |
| Property Attached?: | No |
| Smart Home Features Appor Pass Y: | 0 |
| Special Taxing Entities: | 0 |
| Window Features: | Window Coverings |
Listing Courtesy of: Esquire Realty LLC
Listing Agent: Matthew Bryan
(469) 651-9859
Mortgage Calculator
All listings featuring the  icon are provided courtesy of North Texas Real Estate Information Systems, Inc. (NTREIS), Copyright 2026. All rights reserved.
All information is believed accurate but not guaranteed. The properties displayed may not be all of the properties available through the IDX Program. Any use of this site other than by potential buyers or sellers is strictly prohibited.
North Texas Real Estate Information Systems, Inc. data last updated on October 10, 2026 01:54 AM - CT
Property Last Updated: October 10, 2026 01:54 AM - CT
