1709 Sunflower Drive
Corinth, TX 76210
$464,500
Open Houses
OPEN HOUSES THIS SAT 10-17 FROM 12-2 PM AND 10-18 FROM 2-4 PM***ASK ABOUT THE VA ASSUMABLE LOAN, INTEREST BELOW 3% (buyer must qualify) PLUS ALTERNATIVE FINANCING MAY BE AVAILABLE. Buyer must apply and qualify; terms, down payment and approval varies. Primary residence only. See Transaction Documents for details.
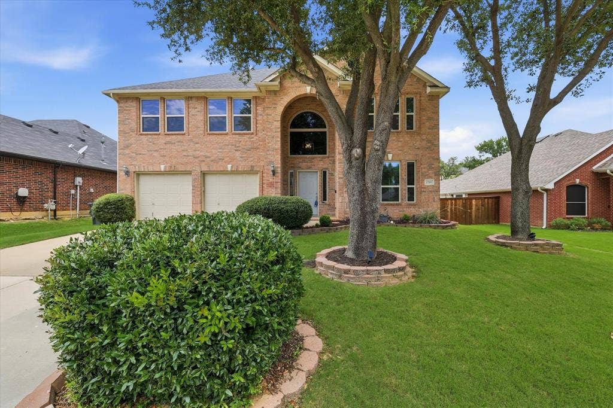
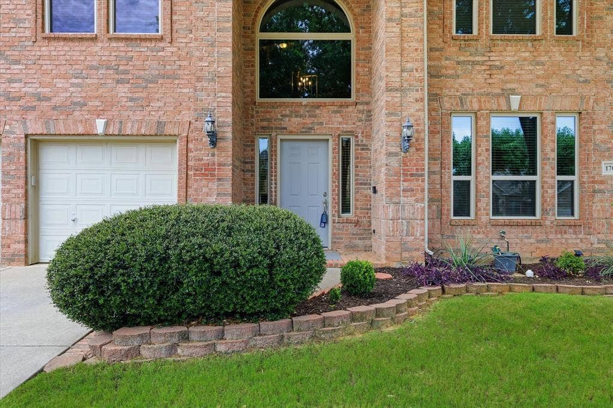
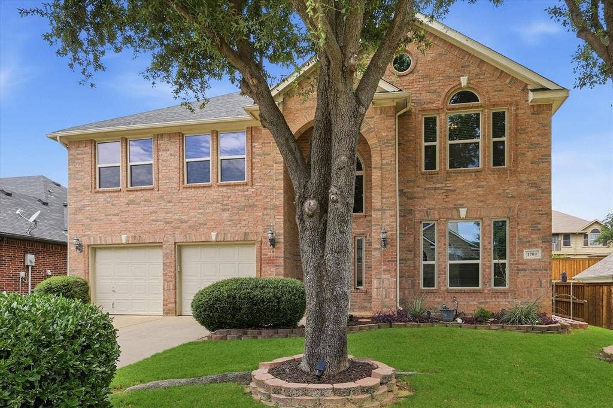
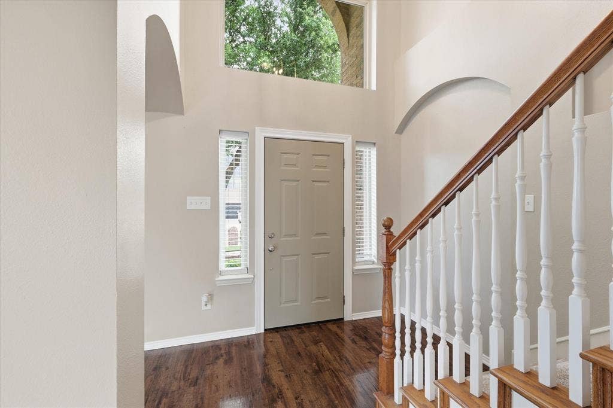
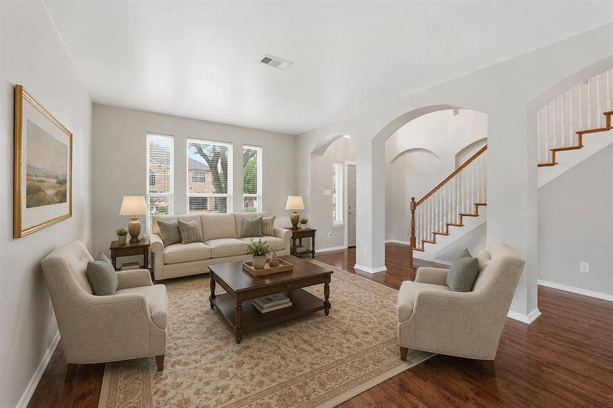
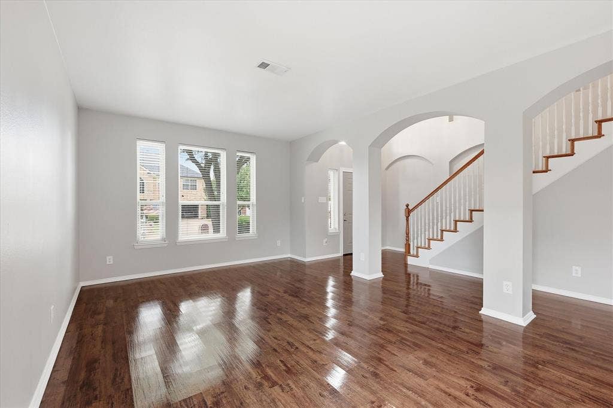
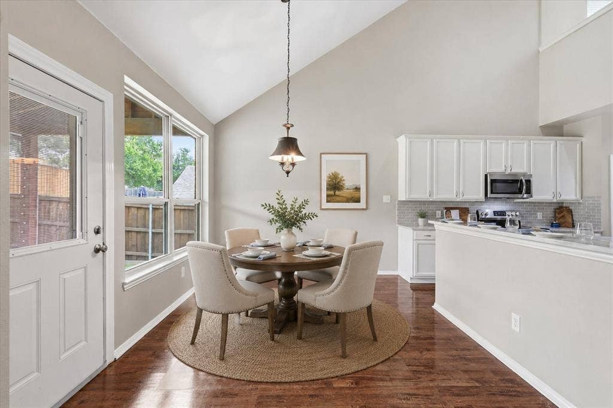
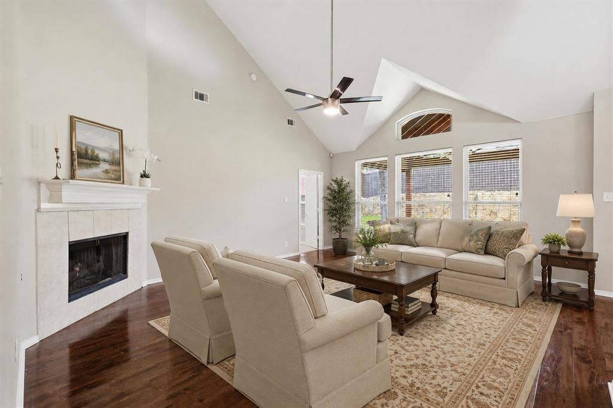
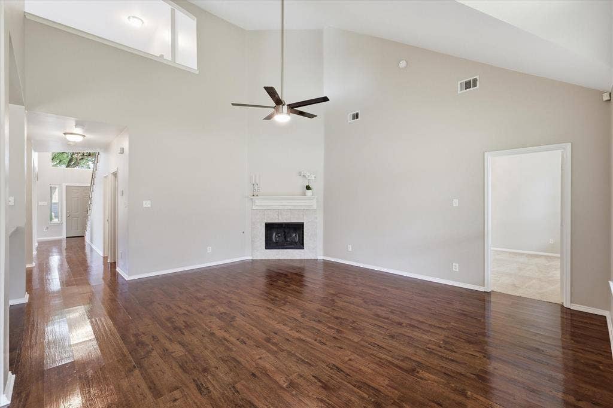
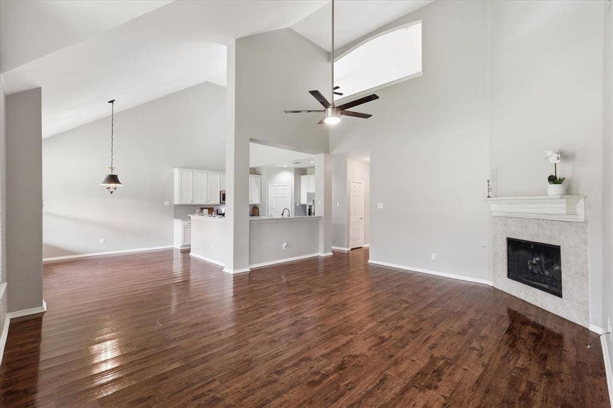
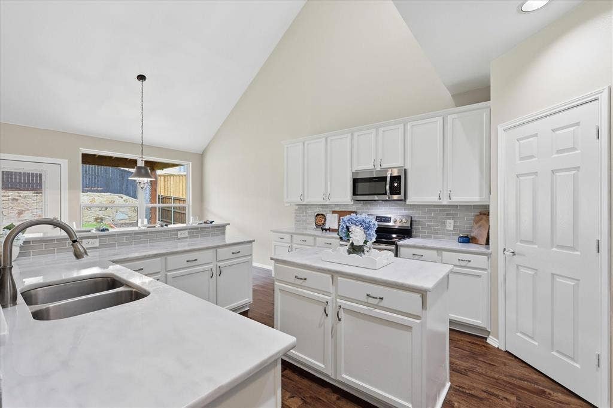
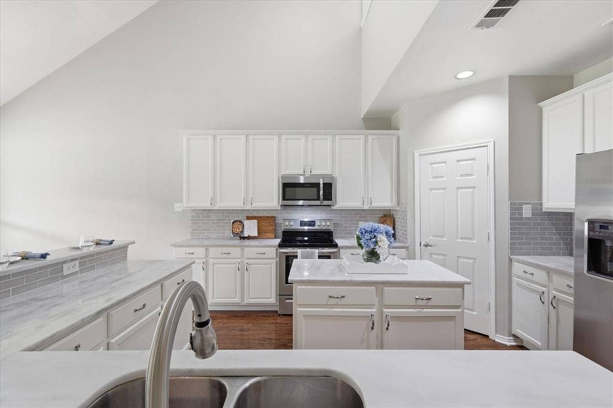
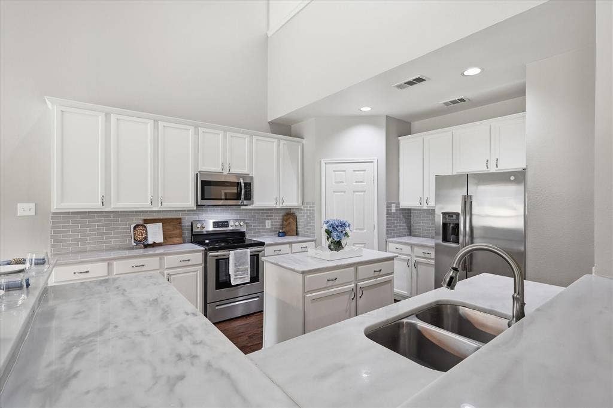
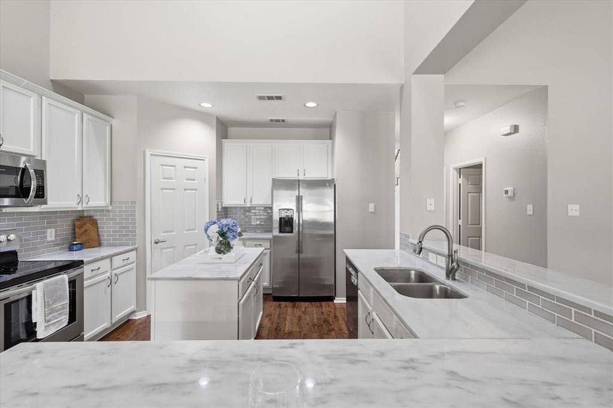
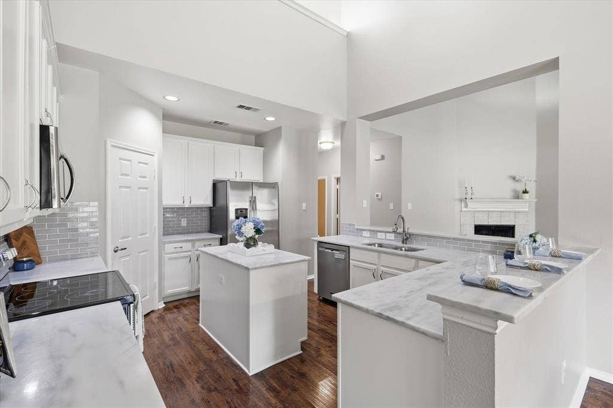
Picture Saturday mornings in Cypress Point Estates, Corinth. Sunlight pours through the vaulted ceilings of this move-in ready 4-bed, 2.5-bath, 3,134 sq ft home while coffee brews in a granite kitchen made for gathering, with a center island for homework, a breakfast bar for everyone who wanders in, a pantry, and plenty of cabinets and counter space to cook for a crowd.
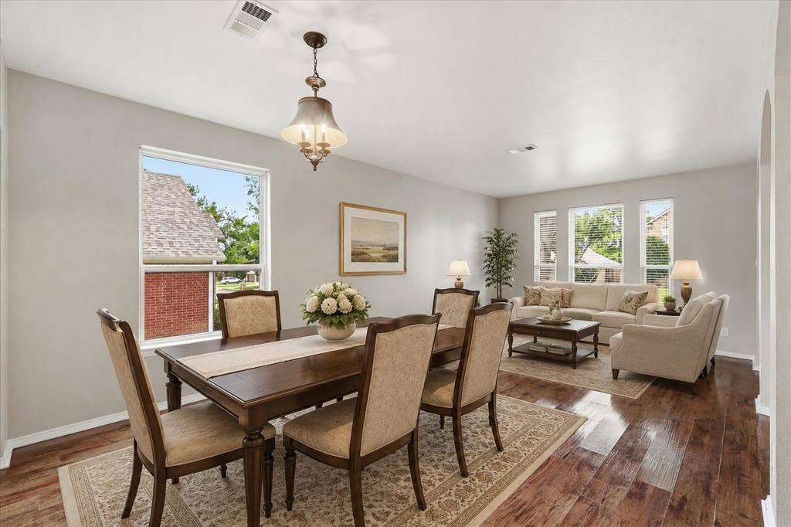
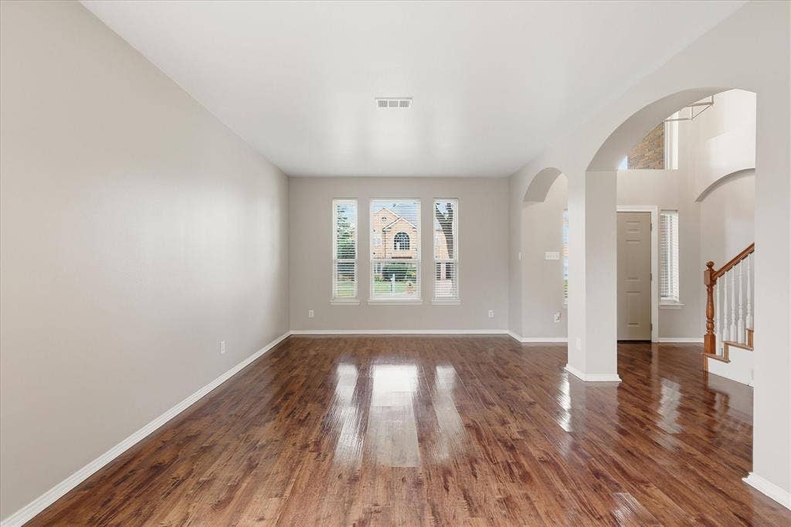
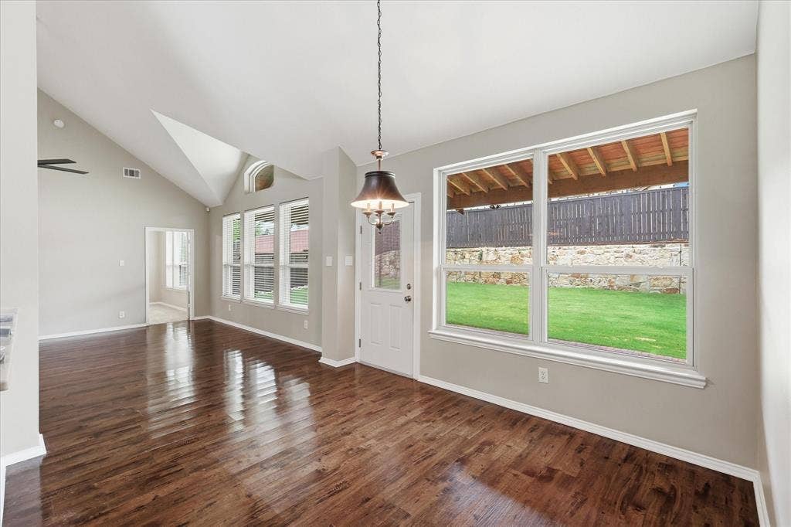
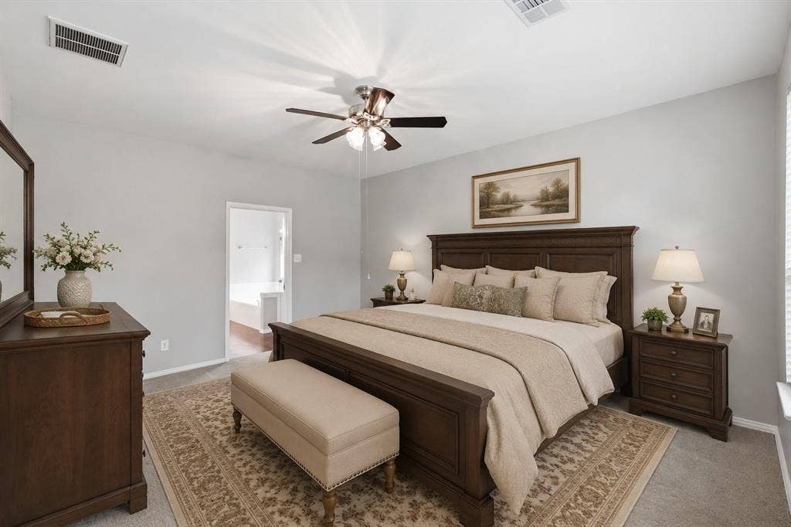
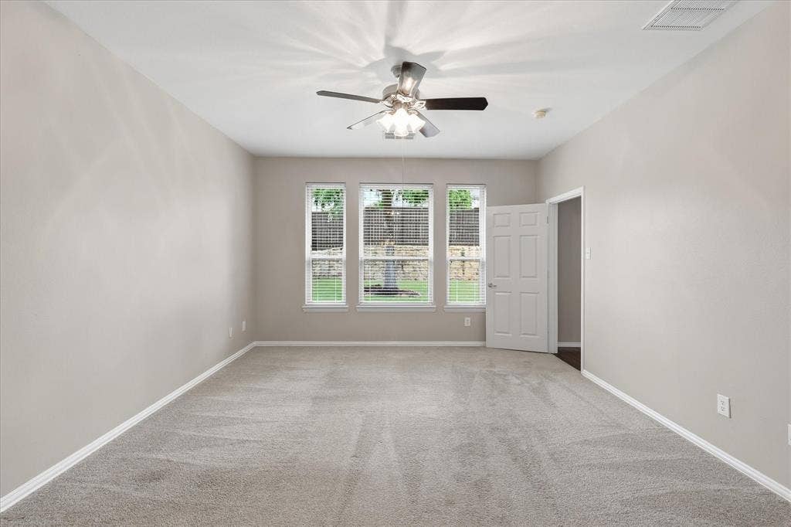
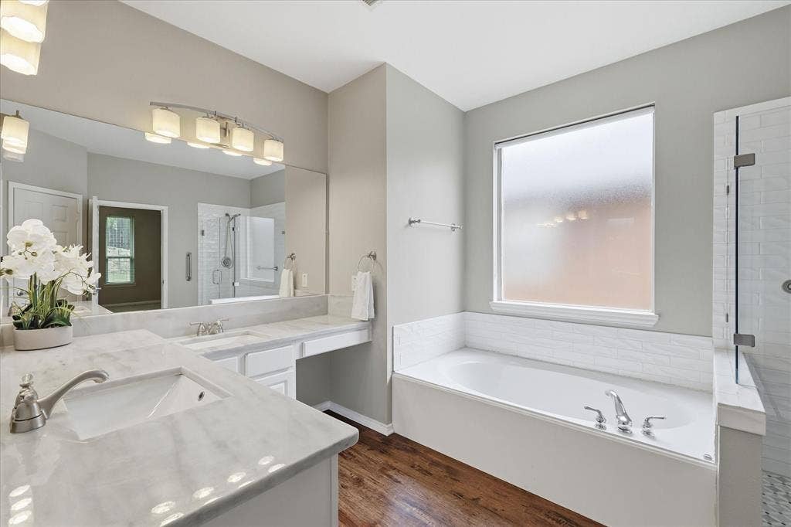
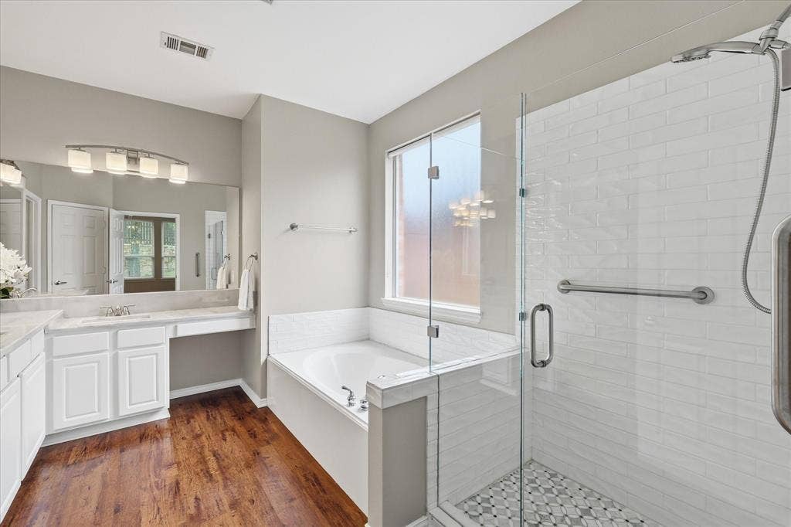
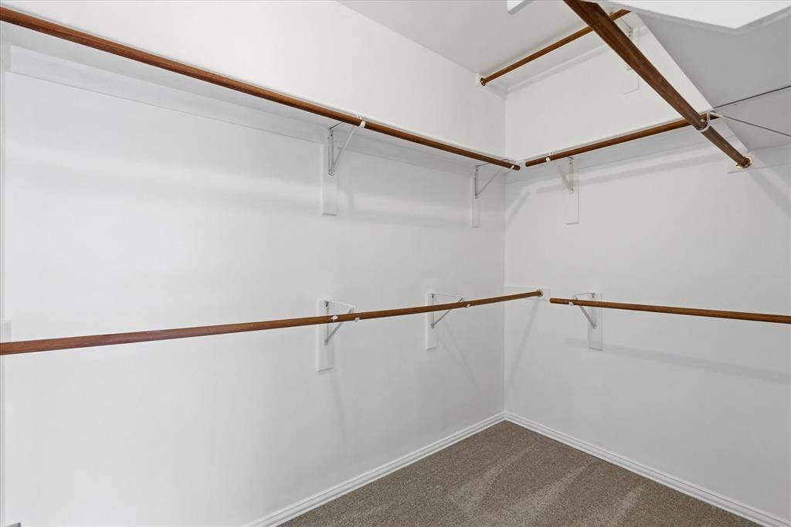
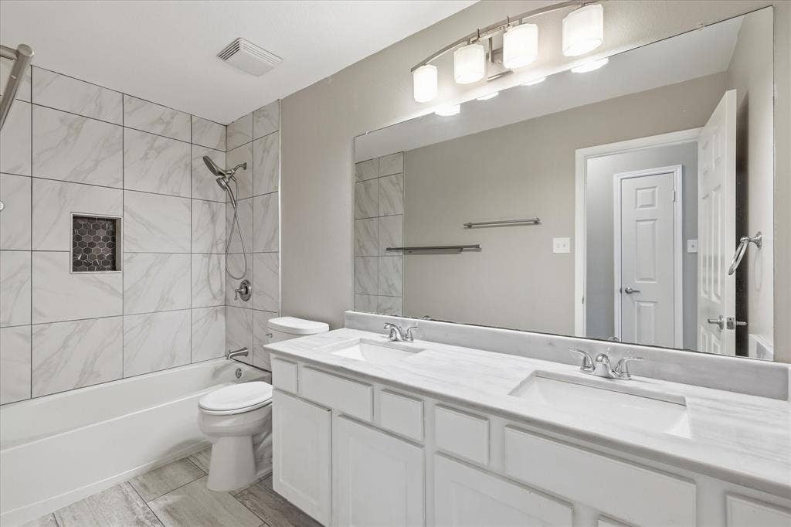
The open floor plan flows from the kitchen into the family room, with formal living and dining rooms ready for holidays and dinner parties. Downstairs, the primary suite is your quiet retreat, with a garden tub, separate shower, dual vanities and a walk-in closet.
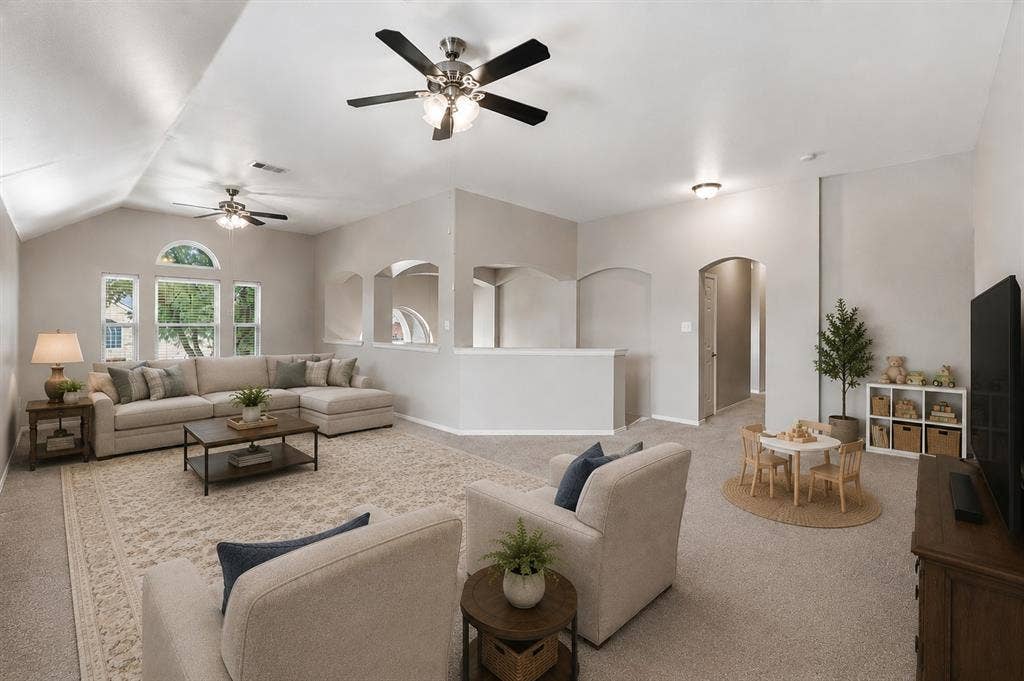
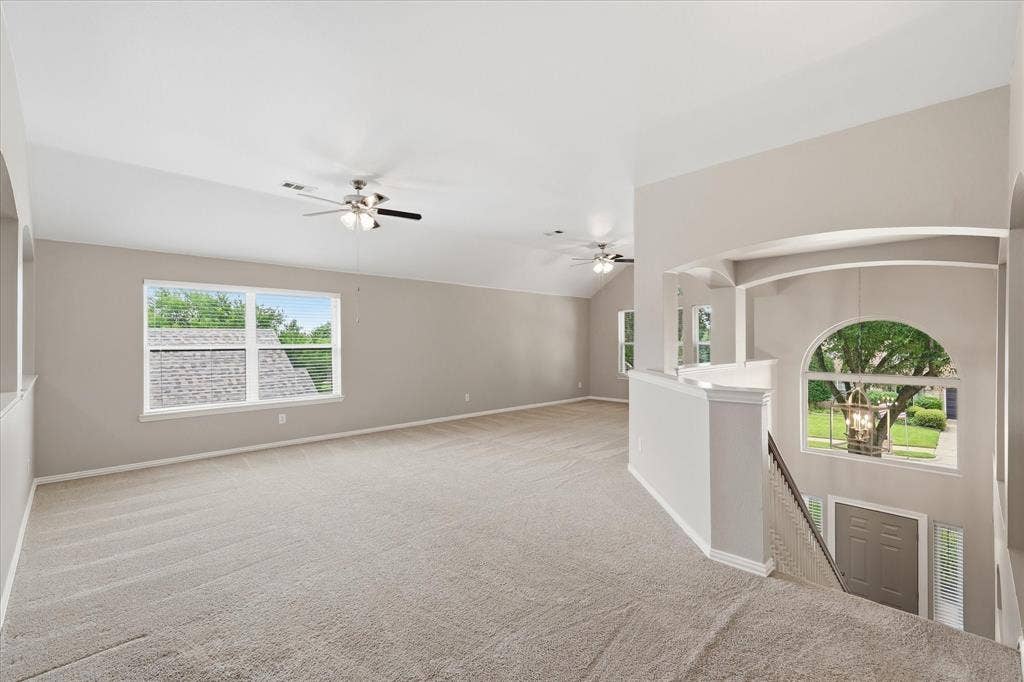
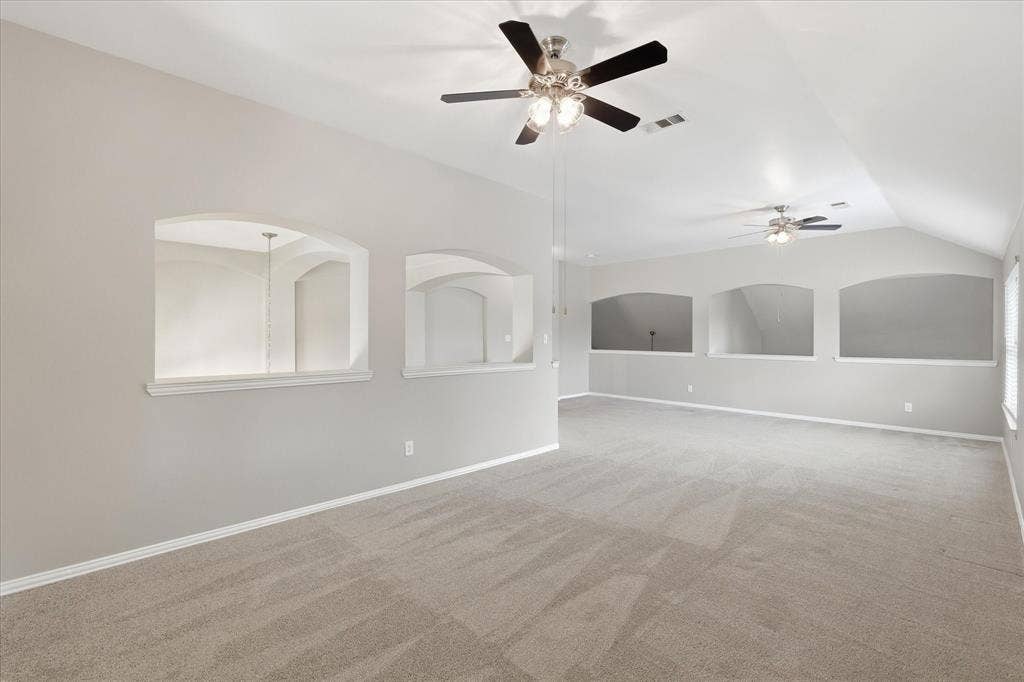
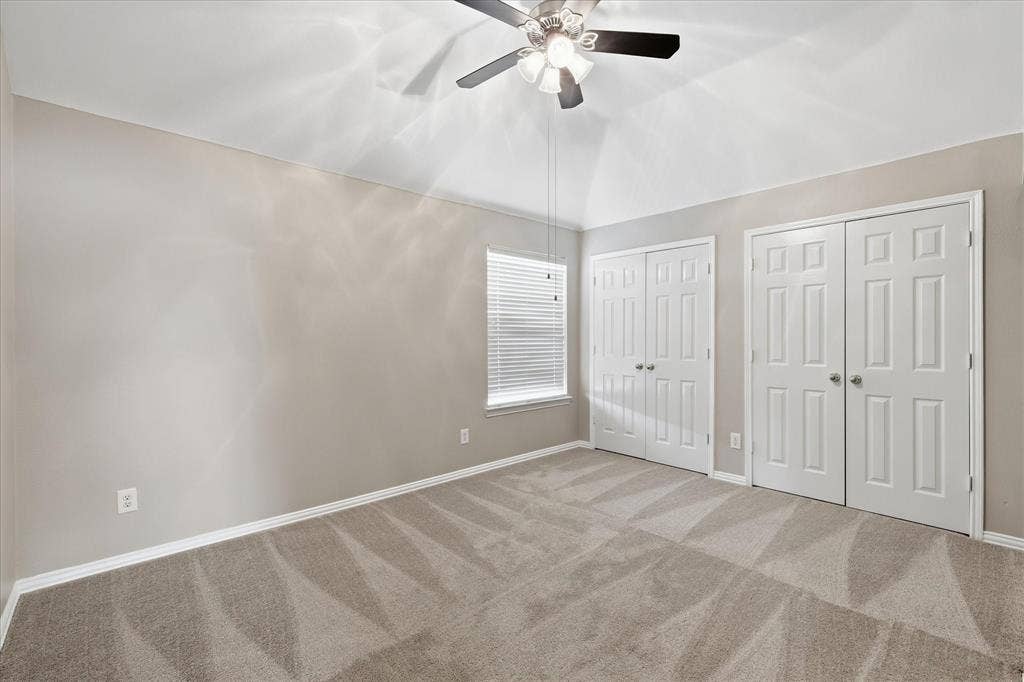
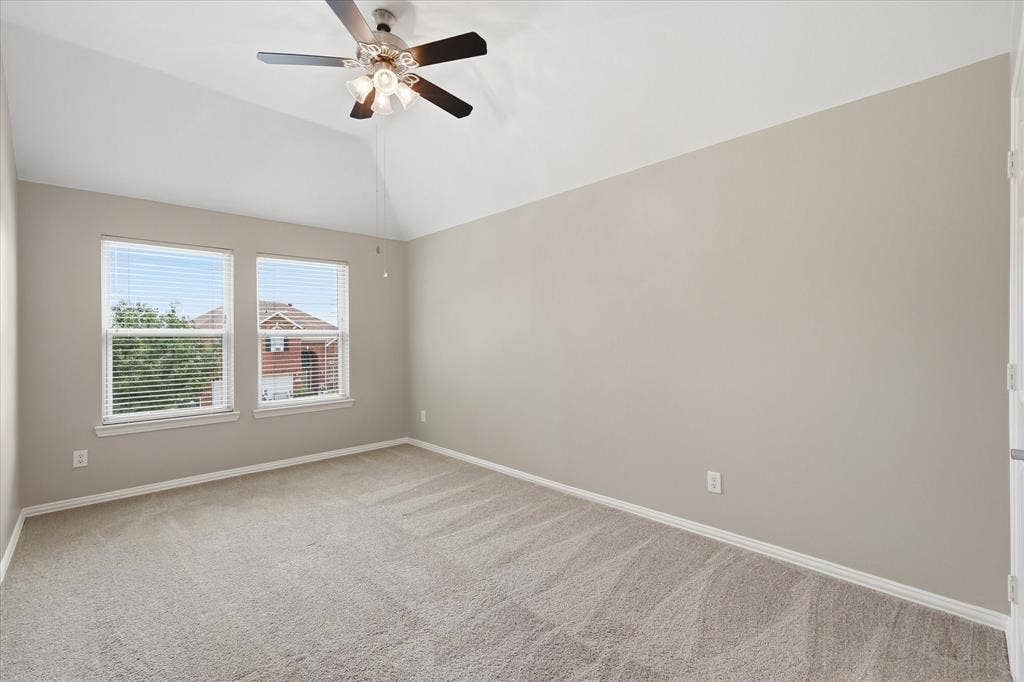
Upstairs, the 29x21 game room becomes whatever your life needs: movie nights, a playroom, a home gym, a billiards room or a second living area. Three more bedrooms give family, guests or a home office room to spread out.
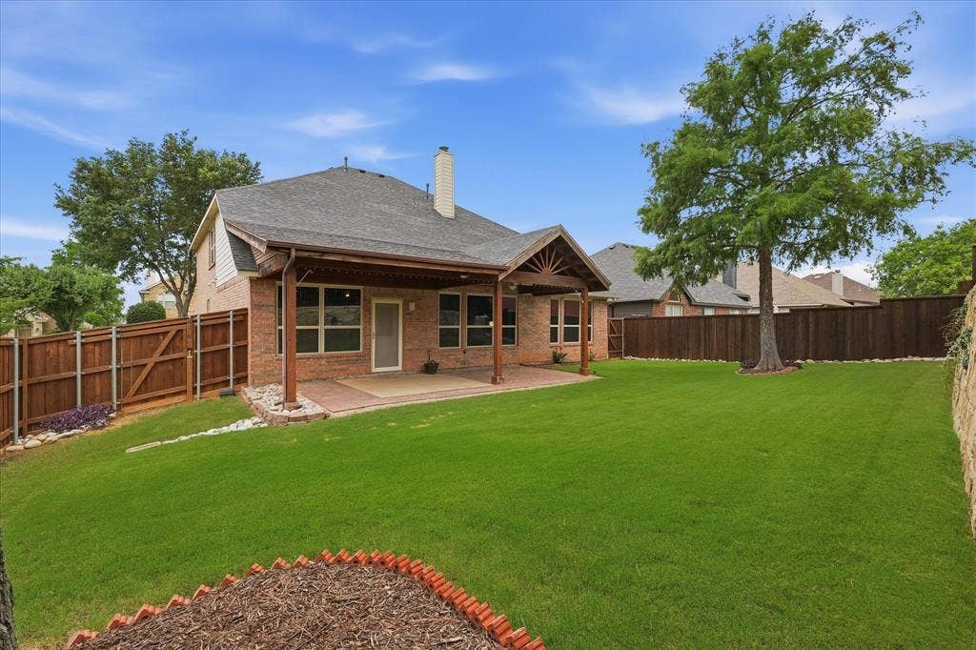
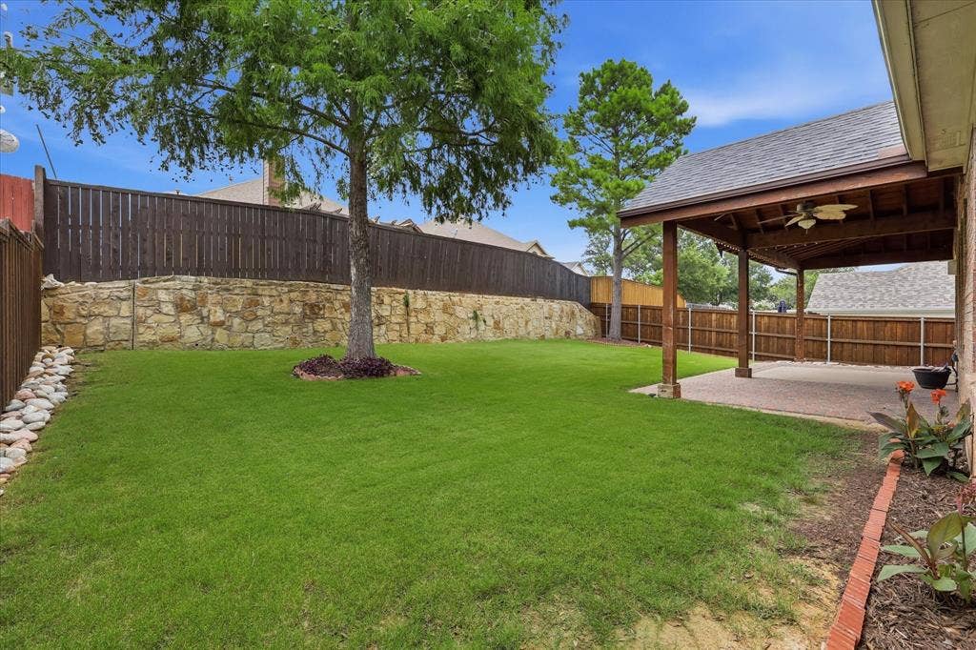
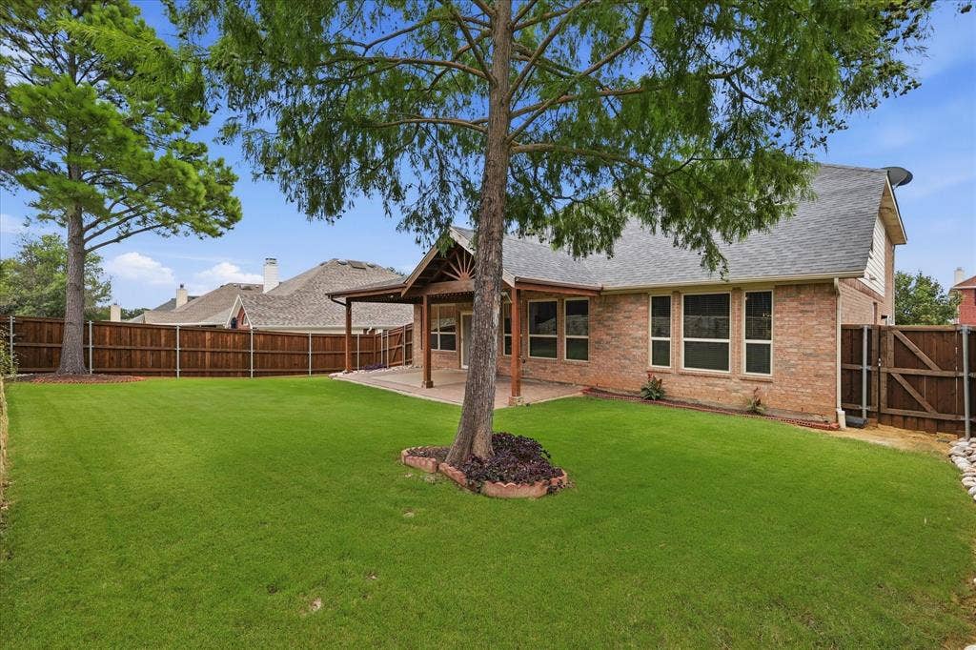
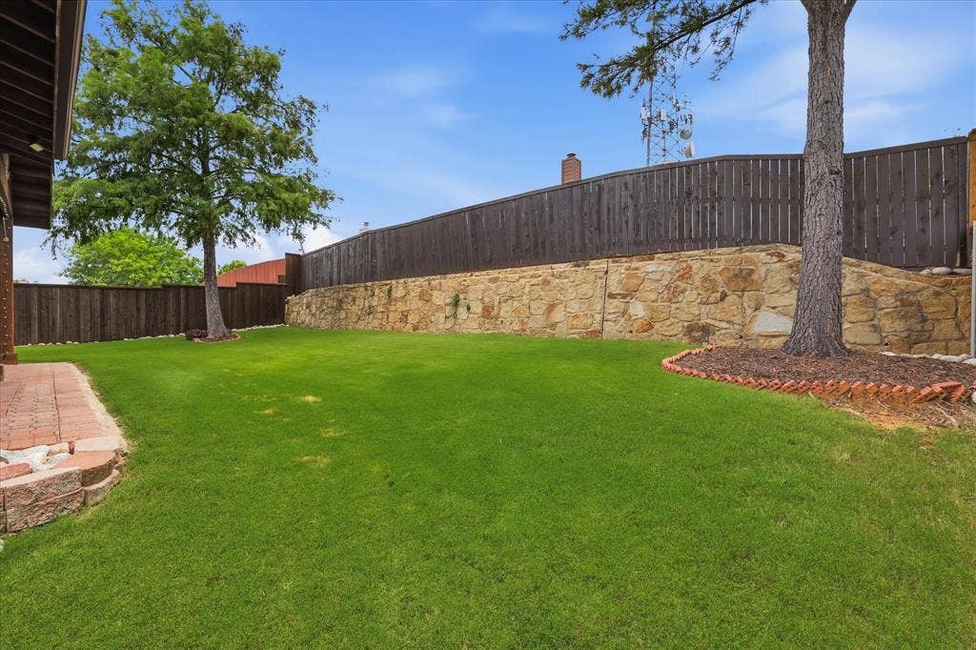
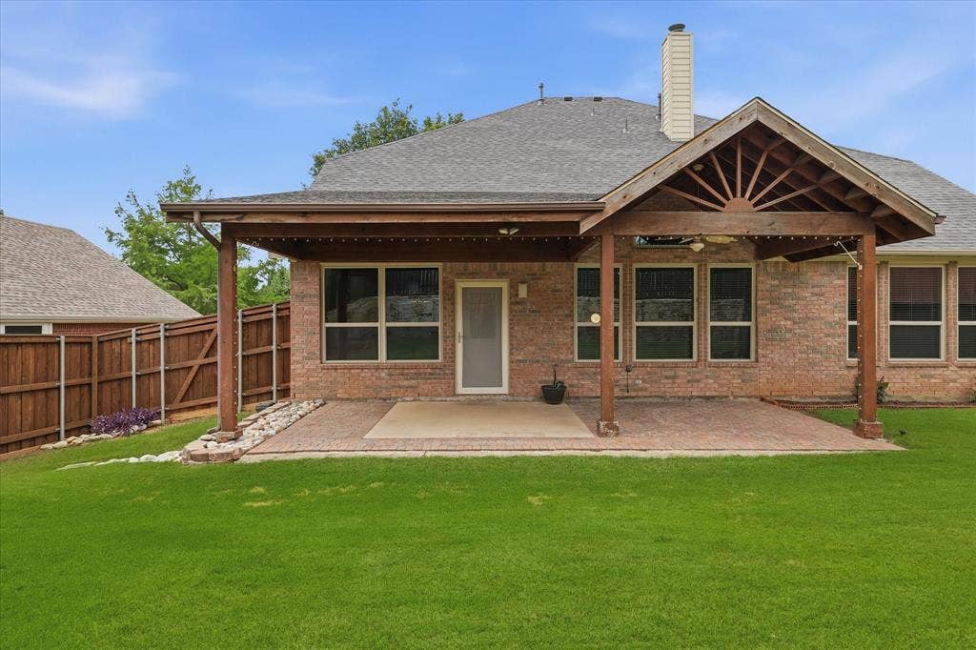
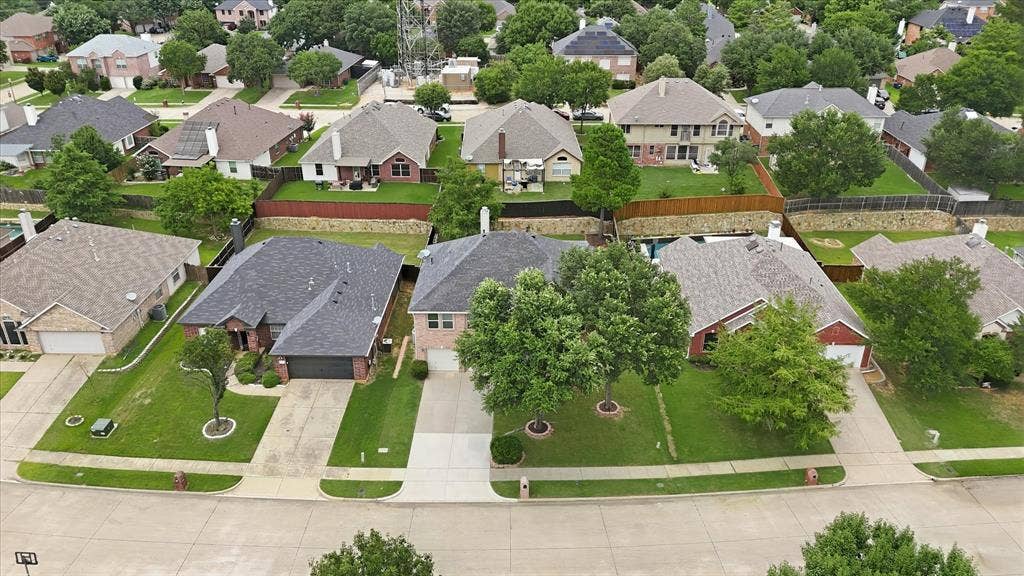
Step outside to a covered patio and a huge fenced backyard with room for a future pool, a garden, and every dog and game of tag. No HOA. A whole-home generator brings peace of mind when storms roll through, and the two-car garage keeps life organized.
Zoned to Denton ISD and ...
+ Read More| Mls Number: | 21402112 |
|---|---|
| List Price: | $464,500 |
| Property Type: | Residential |
| Property Sub Type: | Single Family Residence |
| Status: | Active |
| Beds Total: | 4 |
| Baths Full: | 2 |
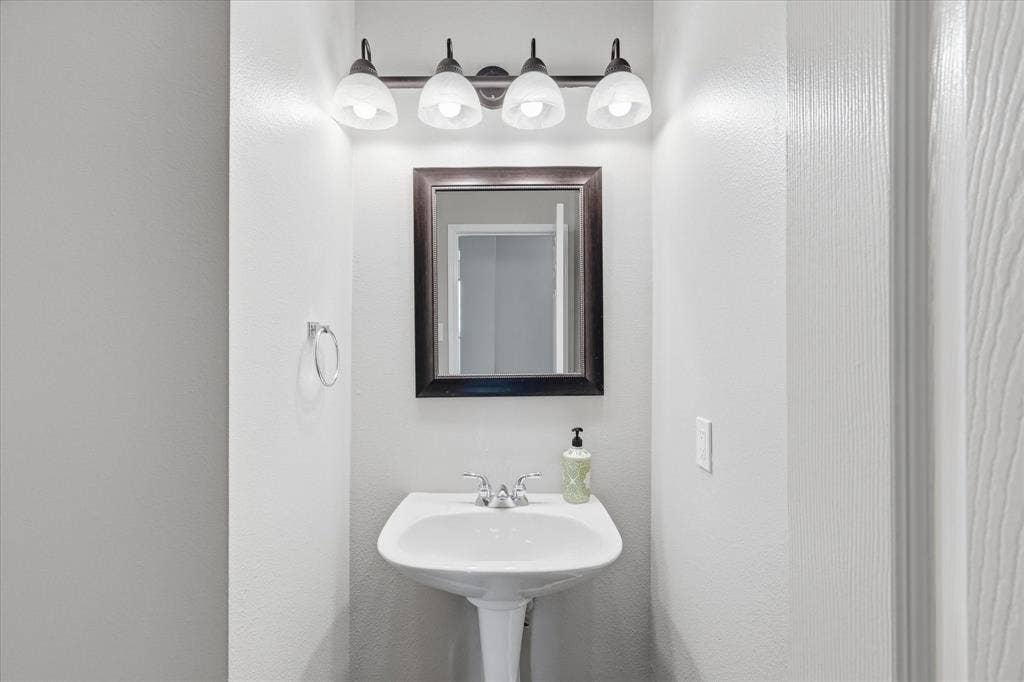
| Baths Half: | 1 |
| Sq Ft Total: | 3,134 |
| Unexempt Taxes: | $8,884 |
| Lot Size Area Sqft: | 7,492.3200 |
| Lot Size Area: | 0.172 |
| Building Style: | Traditional |
| City: | Corinth |
| County Or Parish: | Denton |
| Subdivision Name: | Cypress Point Estate Sec II |
| Postal Code: | 76210 |
| Year Built: | 2001 |
| Accessory Unit?: | No |
| Appliances?: | Dishwasher,Disposal,Electric Range,Electric Water Heater,Microwave |
| Association Type: | None |
| Construction Materials: | Brick, Concrete, Wood |
| Directions: | Use GPS |
| Easements: | Utilities |
| Elementary School Name: | Hawk |
| Middle School Name: | Crownover |
| School District: | Denton ISD |
| Exterior Features: | Covered Patio/Porch |
| Fencing: | Back Yard, Fenced, Wood |
| Fireplace Features: | Gas Starter, Living Room |
| Fireplaces Total: | 1 |
| Flooring: | Carpet, Ceramic Tile, Laminate |
| Foundation Details: | No |
| Foundation Details: | Slab |
| Garage Length: | 21 |
| Garage Width: | 19 |
| Heating: | Central, Fireplace(s) |
| Interior Features: | Cable TV Available, Decorative Lighting, Eat-in Kitchen, Granite Counters, High Speed Internet Available, Kitchen Island, Open Floorplan, Pantry, Vaulted Ceiling(s), Walk-In Closet(s) |
| Lake Pump: | No |
| Lot Features: | Few Trees, Interior Lot, Landscaped, Subdivision |
| Lot Size: | Less Than .5 Acre (not Zero) |
| Lot Size Source: | Assessor |
| Lot Size Units: | Acres |
| Multi Parcel ID: | No |
| Municipal Utility District?: | No |
| Number Of Dining Areas: | 2 |
| Number Of Living Areas: | 2 |
| Number Of Parking Spaces: | 2 |
| Other Equipment: | Generator |
| Parking Features: | Driveway, Garage Faces Front |
| Parking Spaces Garage: | 2 |
| Permit Avmyn: | true |
| Permit Comments Reviews Yn: | true |
| Pool?: | No |
| Possession: | Closing/Funding |
| Postal Code Plus 4: | 0060 |
| Restrictions: | Deed |
| Roof: | Composition, Shingle |
| Room Count: | 12 |
| Security Features: | Smoke Detector(s) |
| Soil Type: | Unknown |
| Structural Style: | Single Detached |
| Transaction Type: | For Sale |
| Utilities: | City Sewer, City Water, Electricity Connected |
| Will Subdivide: | No |
| Year Built Details: | Preowned |
| Consent for Visitors to Record: | None |
| Notice Surveillance Devices Pres: | Audio, Video |
| Senior Community Yn: | No |
| Accessibility Features Yn: | No |
| Attached Garage?: | Yes |
| Bathrooms Total Decimal: | 2.10 |
| Bathrooms Total Integer: | 3 |
| Cooling: | Ceiling Fan(s), Central Air, Multi Units |
| Covered Spaces: | 2 |
| Elementary School Name: | Hawk |
| Exclusions: | TBD |
| Garage?: | Yes |
| High School Name: | Guyer |
| Horse Permitted Yn: | No |
| Levels: | Two |
| Listing Terms: | Assumable, Cash, Conventional, FHA, VA Loan, Other |
| Lot Size Area: | 0.1720 |
| Property Attached?: | No |
| Smart Home Features Appor Pass Y: | 0 |
| Special Taxing Entities: | 0 |
| Vegetation: | Cleared |
Listing Courtesy of: The Mosaic Agency, LLC
Listing Agent: Rachel Robertson
(817) 205-5046
Mortgage Calculator
All listings featuring the  icon are provided courtesy of North Texas Real Estate Information Systems, Inc. (NTREIS), Copyright 2026. All rights reserved.
All information is believed accurate but not guaranteed. The properties displayed may not be all of the properties available through the IDX Program. Any use of this site other than by potential buyers or sellers is strictly prohibited.
North Texas Real Estate Information Systems, Inc. data last updated on October 13, 2026 01:43 AM - CT
Property Last Updated: October 13, 2026 01:43 AM - CT
