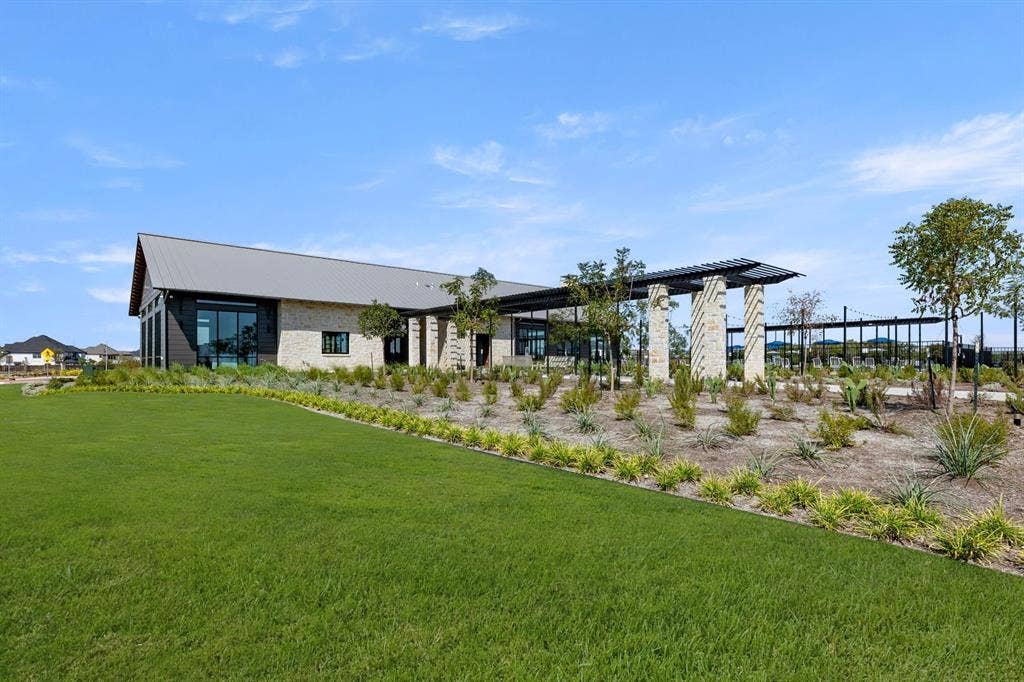
17129 Amberleigh Way
Justin, TX 76247
$545,000
Open Houses
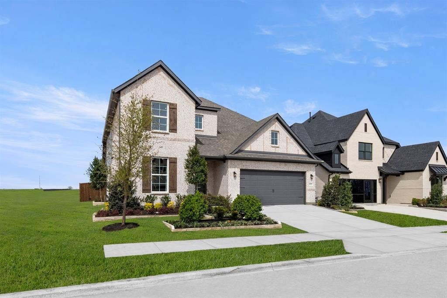
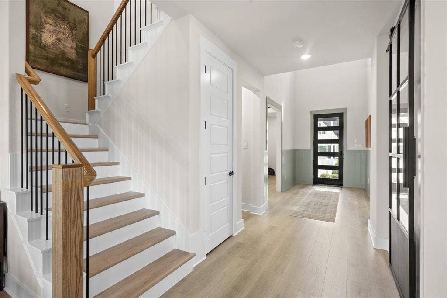
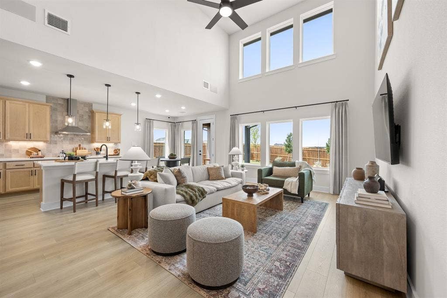
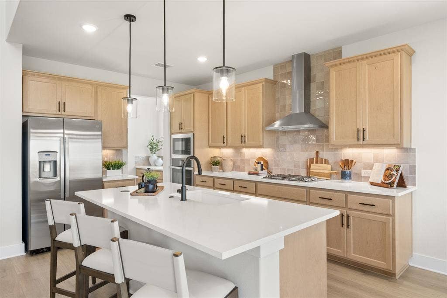
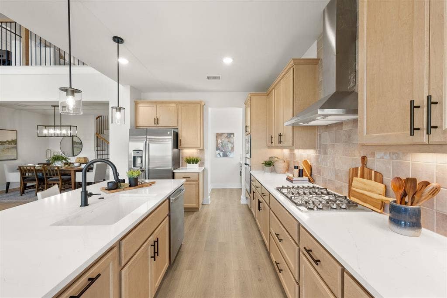
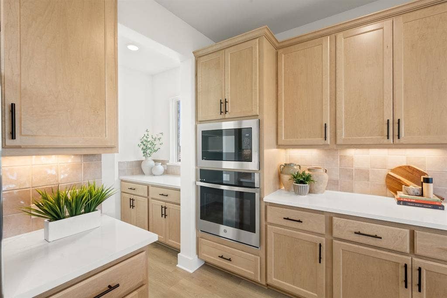
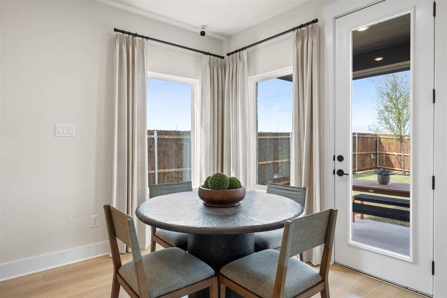
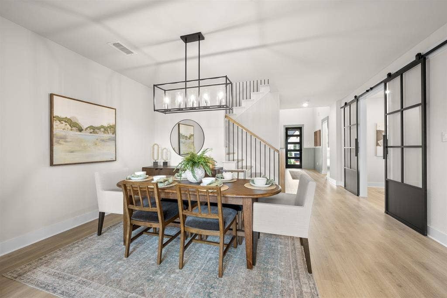
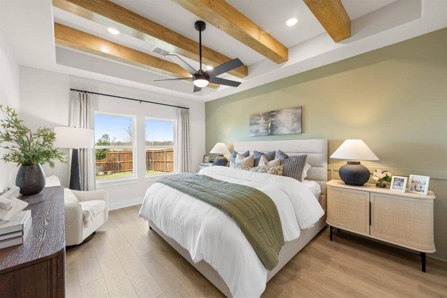
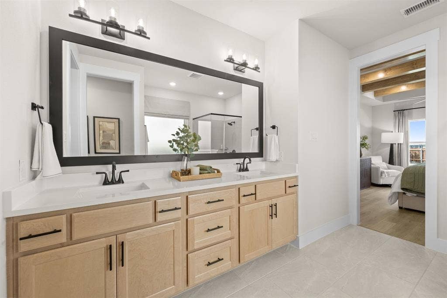
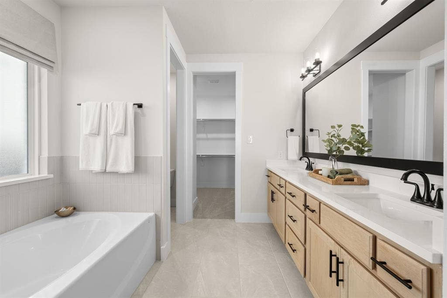
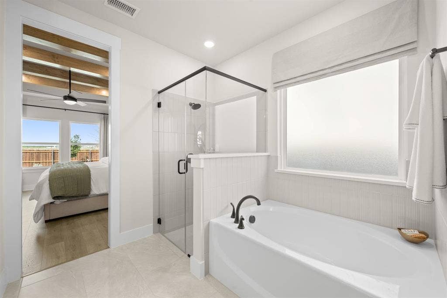
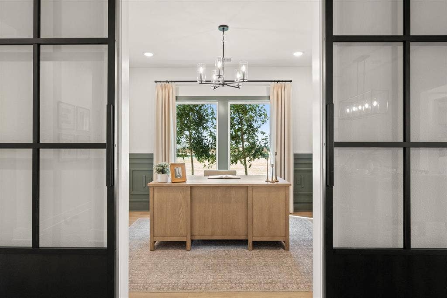
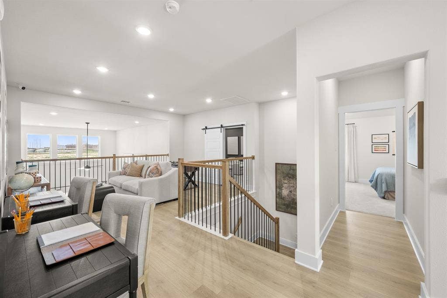
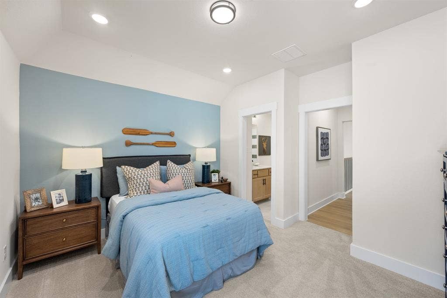
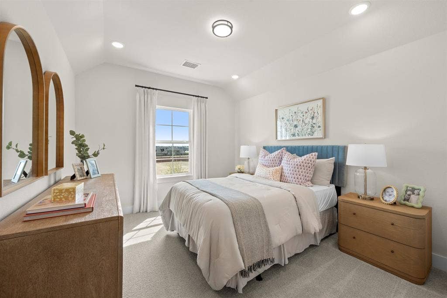
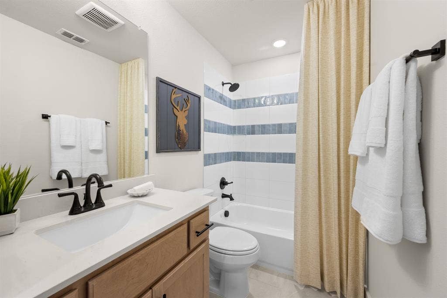
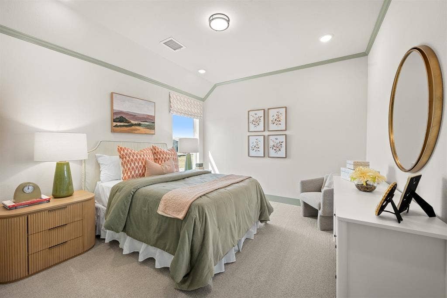
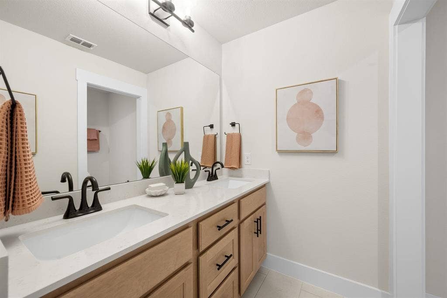
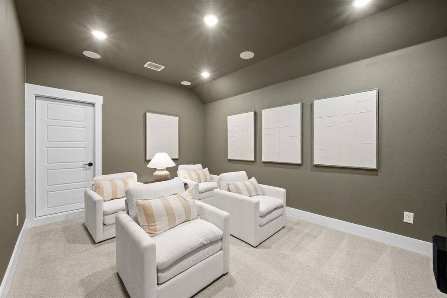
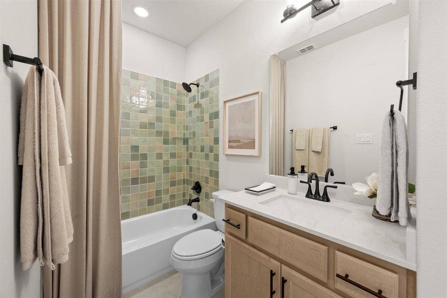
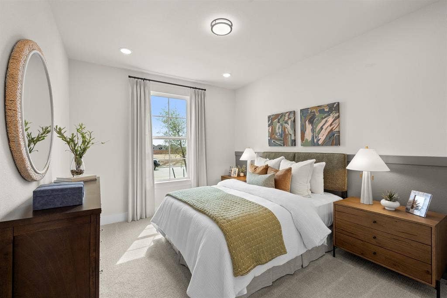
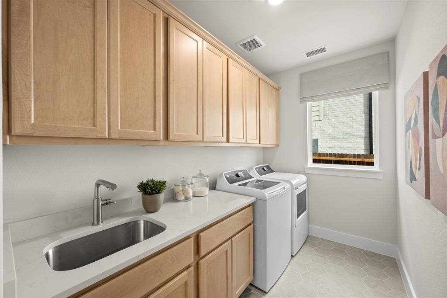
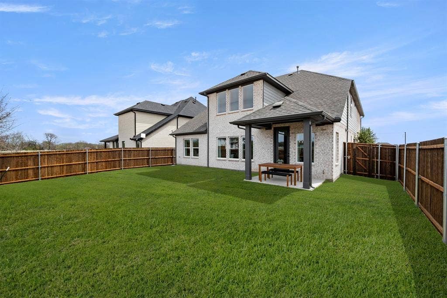
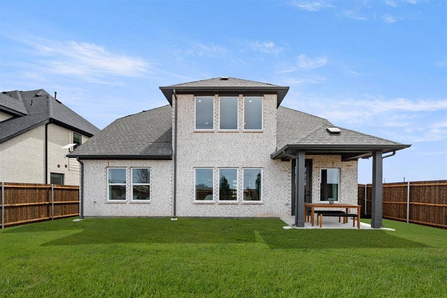
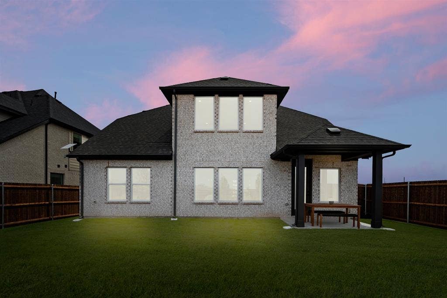
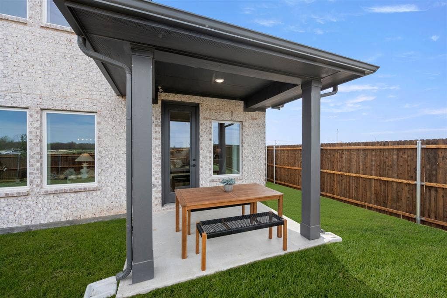
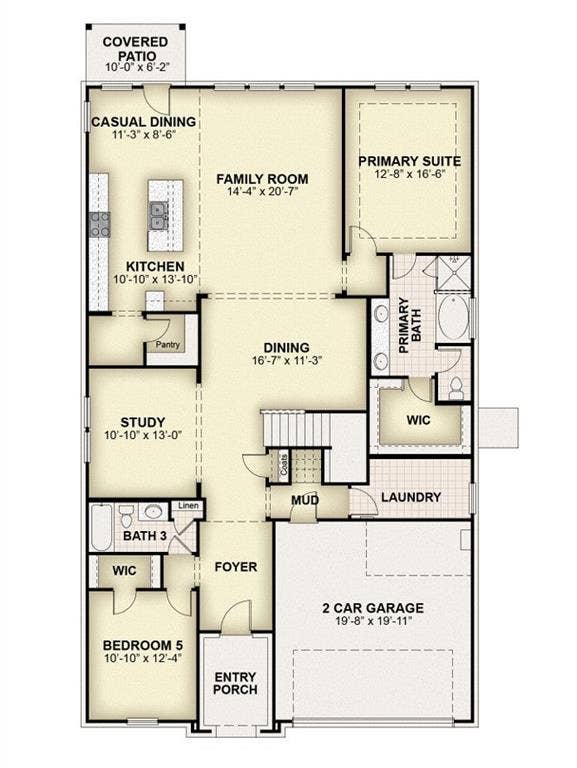
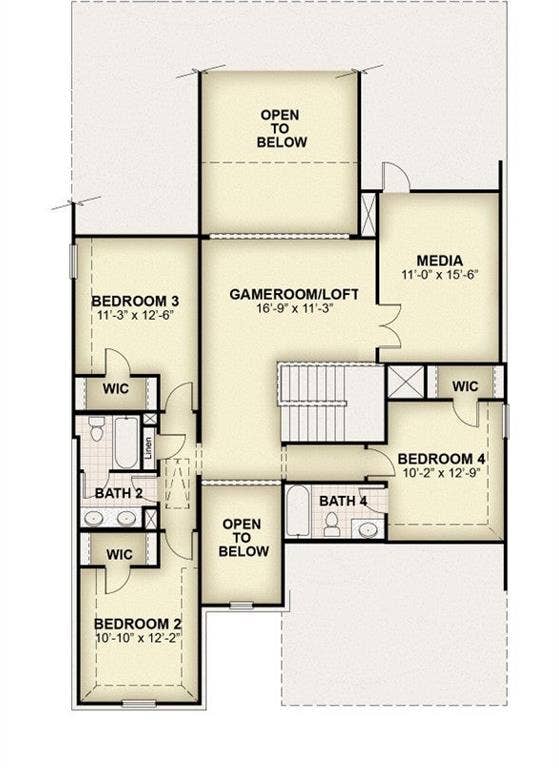
MLS# 21412866 - Built by RockWell Homes - Nov 2026 completion! ~ Rates Starting as Low as 3.99%* The new two-story home by RockWell Homes offers a spacious and versatile design, featuring 5 bedrooms and 4 bathrooms, along with a dining room, home office, gameroom, media room, soaring ceilings and a 2-car garage. The exterior showcases full brick complemented by a covered porch, covered patio and dual-pane energy-efficient windows. Inside, the open-concept layout places the living, kitchen, and dining areas at the back of the home, with the kitchen boasting an island with bar stool seating, solid surface countertops, stainless steel gas appliances, gas cooktop, built in oven, stainless steel vent hood, dishwasher, microwave, ceramic tile backsplash, 42-inch cabinets, Delta faucet, recessed can lighting and a walk-in pantry. The living area is bathed in natural light from multiple dual-pane windows, soaring ceilings open to the second floor above. This new home features a home office space with doors plus a first-floor guest suite complete with a walk in closet and full bathroom on the first floor. The primary suite, conveniently located on the first floor, features a tray ceiling, garden tub, ceramic tile shower with glass enclosure and ceramic tile mud pan, ceramic tile flooring, luxury solid surface countertops, dual sink vanity, large walk-in closet, private water closet and upscale Delta faucets. The utility area located on the first floor is over sized with ceramic tile flooring. Upstairs, secondary bedrooms ...
+ Read More| Mls Number: | 21412866 |
|---|---|
| List Price: | $545,000 |
| Property Type: | Residential |
| Property Sub Type: | Single Family Residence |
| Status: | Active |
| Beds Total: | 5 |
| Baths Full: | 4 |
| Sq Ft Total: | 3,356 |
| Association Fee: | $69 |
| Lot Size Area Sqft: | 6,000.0000 |
| Lot Size Area: | 0.1377 |
| Building Style: | Traditional |
| City: | Justin |
| County Or Parish: | Denton |
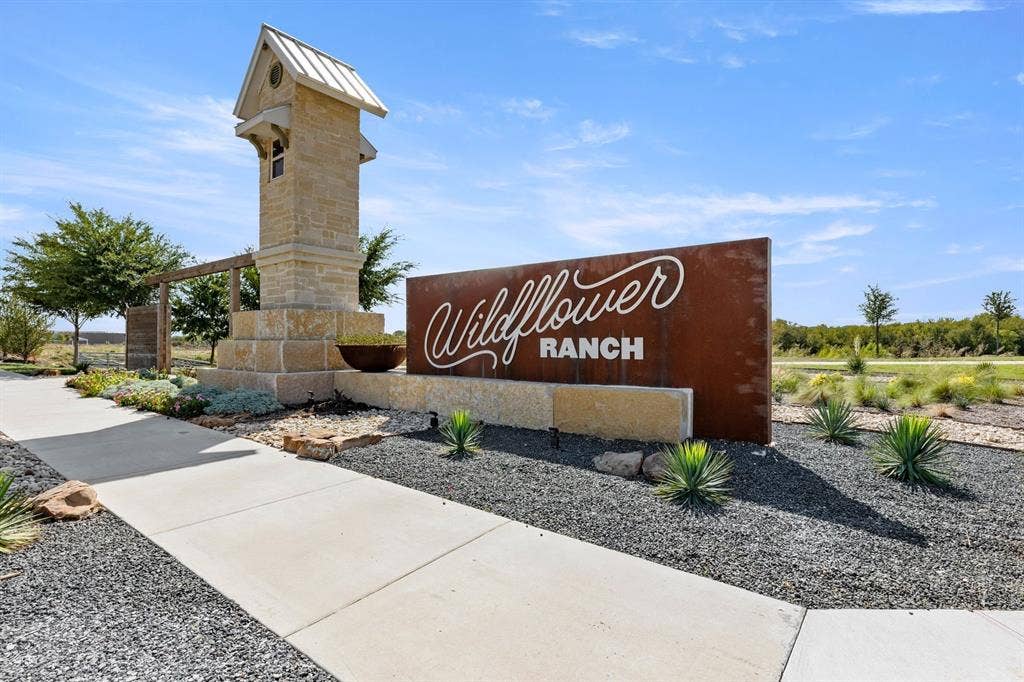
| Subdivision Name: | Wildflower Ranch |
| Postal Code: | 76247 |
| Year Built: | 2026 |
| Accessory Unit?: | No |
| Appliances?: | Dishwasher,Disposal,Gas Cooktop,Gas Range,Microwave,Plumbed For Gas in Kitchen,Tankless Water Heater,Vented Exhaust Fan |
| Association Fee Frequency: | Monthly |
| Association Fee Includes: | Full Use of Facilities, Maintenance Grounds, Maintenance Structure, Management Fees |
| Association Type: | Mandatory |
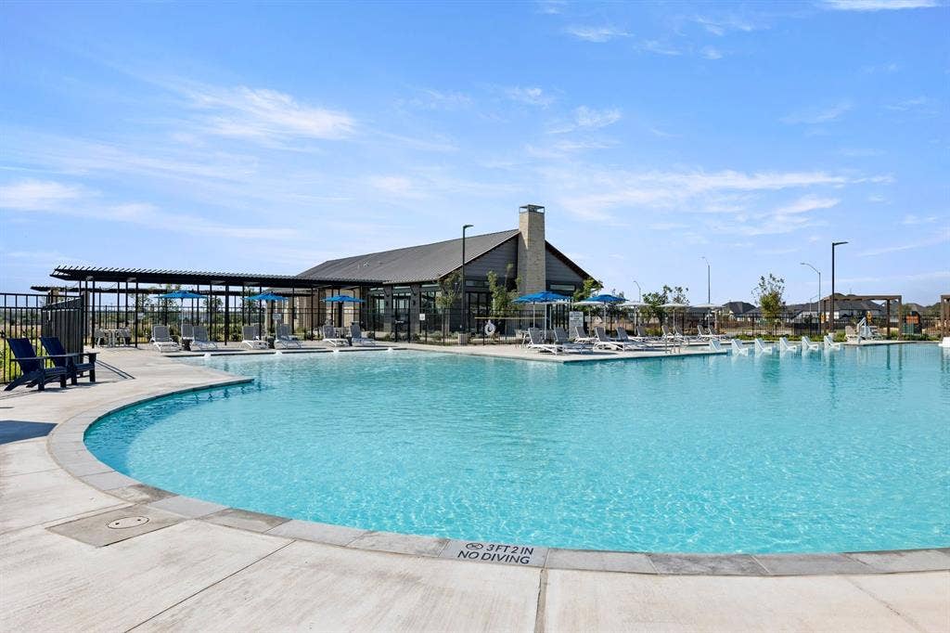
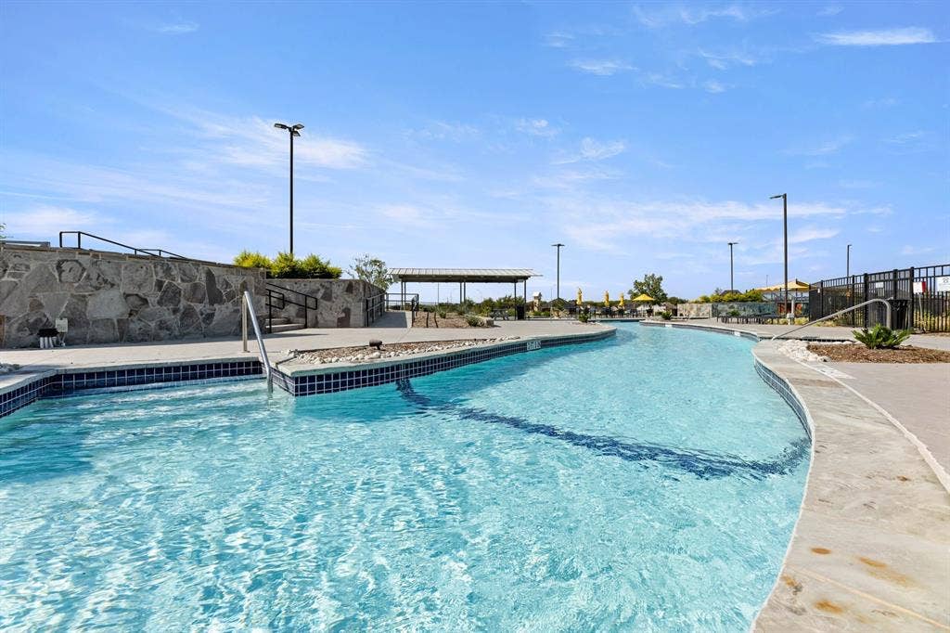
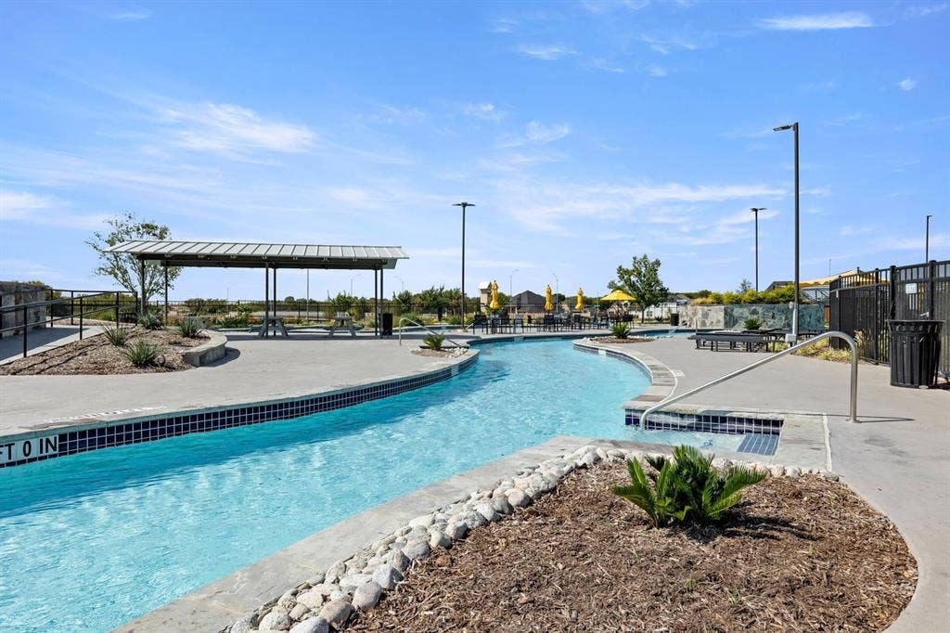
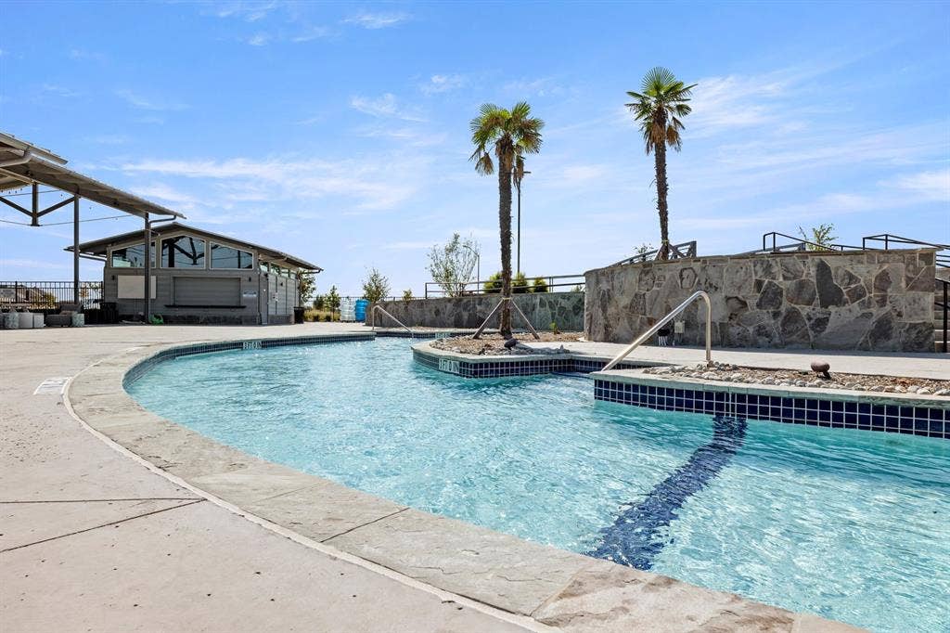
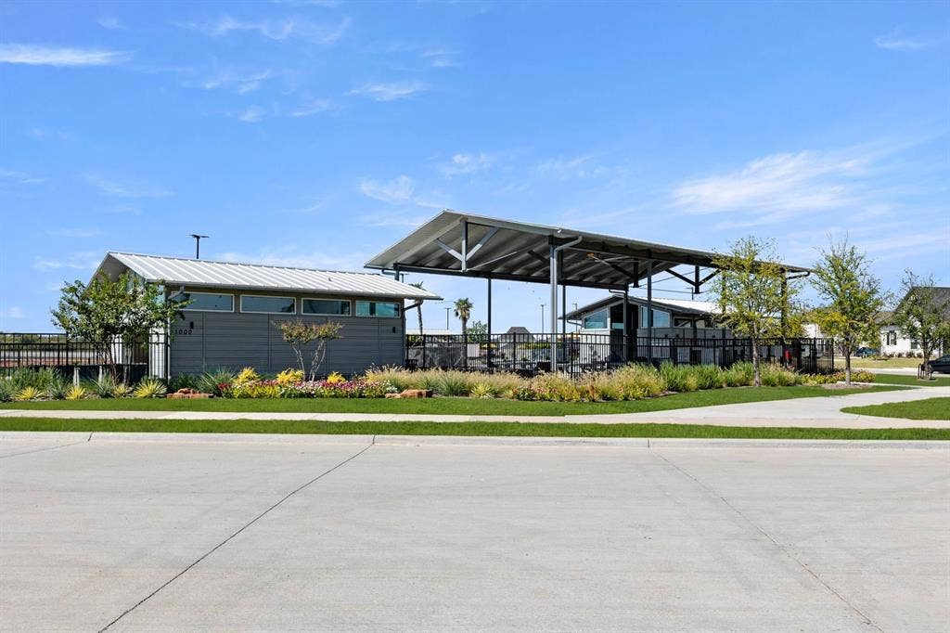
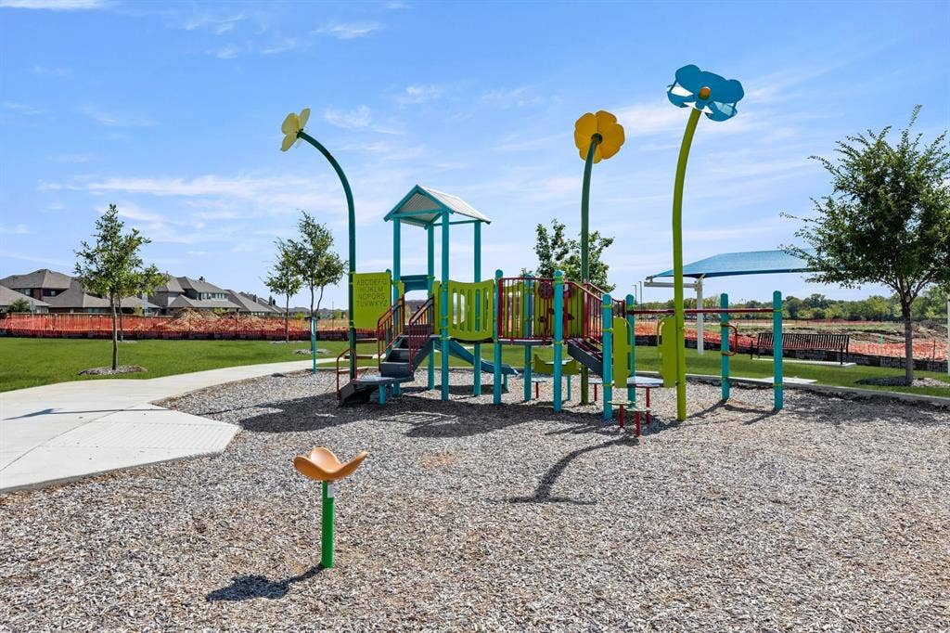
| Community Features: | Community Pool, Curbs, Fitness Center, Greenbelt, Jogging Path/Bike Path, Lake, Park, Perimeter Fencing, Playground, Sidewalks |
| Construction Materials: | Brick |
| Directions: | From Fort Worth: Take I35W North to exit TX-114W, continue on highway 114 West to Wildflower Ranch community entrance on Winding Meadows drive. Turn right on to Winding Meadows drive into Wildflower Ranch continue straight to Sam Reynolds Road and turn right, turn left on Amberleigh Way, left on Rus |
| Dock Permitted?: | No |
| Elementary School Name: | Alan and Andra Perrin |
| Middle School Name: | Chisholmtr |
| School District: | Northwest ISD |
| Exterior Features: | Covered Patio/Porch, Rain Gutters, Lighting, Playground, Private Yard |
| Fencing: | Back Yard, Fenced, Full, Gate, High Fence |
| Flooring: | Carpet, Ceramic Tile, Luxury Vinyl Plank, Tile |
| Foundation Details: | No |
| Foundation Details: | Slab |
| Garage Length: | 20 |
| Garage Width: | 20 |
| Green Energy Efficient: | Appliances, Construction, Doors, Enhanced Air Filtration, Exposure/Shade, Geo-thermal HVAC, HVAC, Insulation, Lighting, Mechanical Fresh Air, Rain / Freeze Sensors |
| Heating: | ENERGY STAR Qualified Equipment |
| Interior Features: | Cable TV Available, Decorative Lighting, Double Vanity, Eat-in Kitchen, Flat Screen Wiring, Granite Counters, High Speed Internet Available, Kitchen Island, Loft, Open Floorplan, Other, Pantry, Smart Home System, Vaulted Ceiling(s), Walk-In Closet(s), Wired for Data |
| Lake Pump: | No |
| Lot Features: | Few Trees, Interior Lot, Landscaped, Sprinkler System, Subdivision |
| Lot Size: | Less Than .5 Acre (not Zero) |
| Lot Size Dimensions: | 50x120 |
| Lot Size Source: | Builder |
| Lot Size Units: | Square Feet |
| Multi Parcel ID: | No |
| Municipal Utility District?: | No |
| Number Of Dining Areas: | 2 |
| Number Of Living Areas: | 2 |
| Number Of Parking Spaces: | 2 |
| Parking Features: | Garage Door Opener, Garage Faces Front |
| Parking Spaces Garage: | 2 |
| Permit Avmyn: | false |
| Permit Comments Reviews Yn: | false |
| Planned Development: | Wildflower Ranch |
| Pool?: | No |
| Possession: | Closing/Funding |
| Roof: | Composition |
| Room Count: | 17 |
| Security Features: | Carbon Monoxide Detector(s), Prewired, Smoke Detector(s) |
| Structural Style: | Single Detached |
| Transaction Type: | For Sale |
| Utilities: | City Sewer, City Water, Community Mailbox, Electricity Connected, Individual Gas Meter, Individual Water Meter, Underground Utilities |
| Will Subdivide: | No |
| Year Built Details: | New Construction - Incomplete |
| Hoa Management Company: | Vision Community Management |
| Hoa Management Company Phone: | 972-612-2303 |
| Senior Community Yn: | No |
| Accessibility Features Yn: | No |
| Attached Garage?: | Yes |
| Bathrooms Total Decimal: | 4.00 |
| Bathrooms Total Integer: | 4 |
| Cooling: | ENERGY STAR Qualified Equipment |
| Covered Spaces: | 2 |
| Elementary School Name: | Alan and Andra Perrin |
| Garage?: | Yes |
| Green Water Conservation: | Low-Flow Fixtures |
| High School Name: | Northwest |
| Horse Permitted Yn: | No |
| Laundry Features: | Electric Dryer Hookup, Utility Room, Full Size W/D Area, Washer Hookup |
| Levels: | Two |
| Lot Size Area: | 6,000.0000 |
| Patio And Porch Features: | Covered |
| Property Attached?: | No |
| Smart Home Features Appor Pass Y: | 1 |
| Special Taxing Entities: | 0 |
Listing Courtesy of: HomesUSA.com
Listing Agent: Ben Caballero
888-872-6006
Mortgage Calculator
All listings featuring the  icon are provided courtesy of North Texas Real Estate Information Systems, Inc. (NTREIS), Copyright 2026. All rights reserved.
All information is believed accurate but not guaranteed. The properties displayed may not be all of the properties available through the IDX Program. Any use of this site other than by potential buyers or sellers is strictly prohibited.
North Texas Real Estate Information Systems, Inc. data last updated on October 16, 2026 02:00 AM - CT
Property Last Updated: October 16, 2026 02:00 AM - CT
