Open Houses
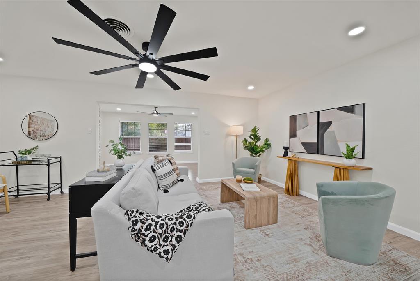
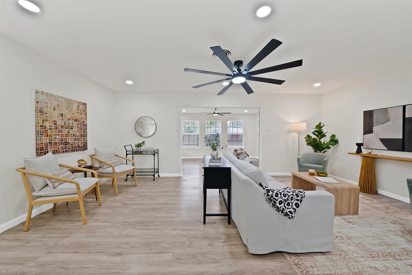
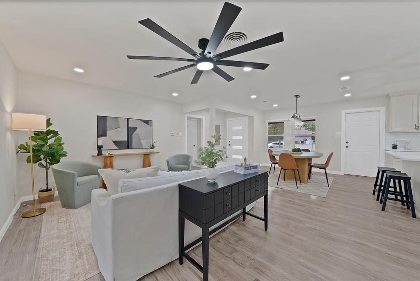
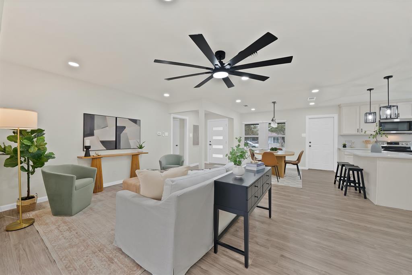
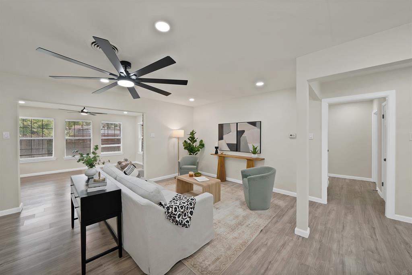
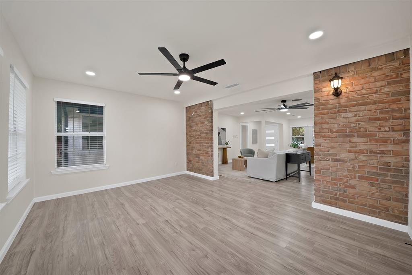
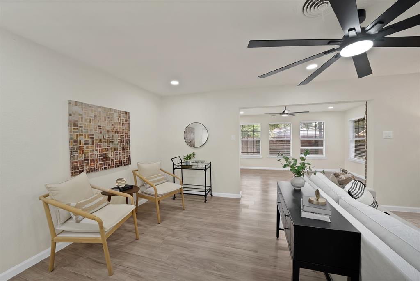
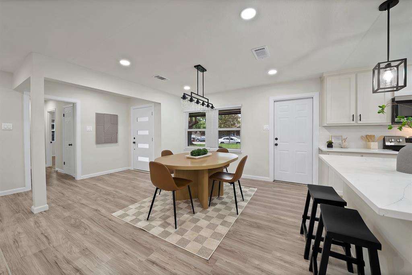
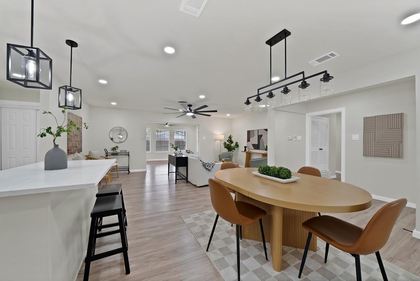
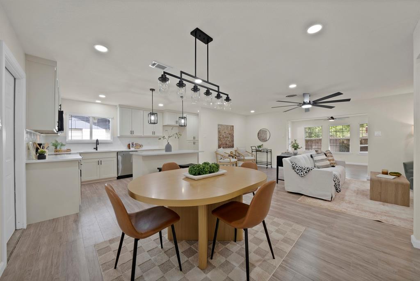
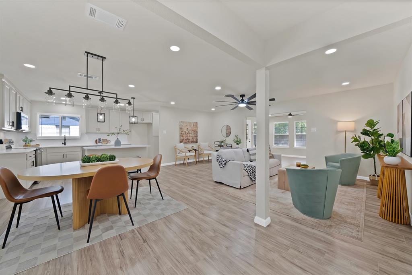
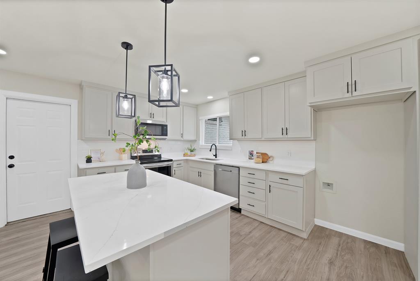
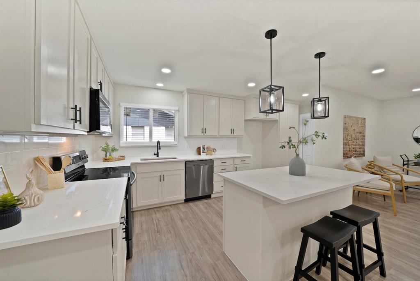
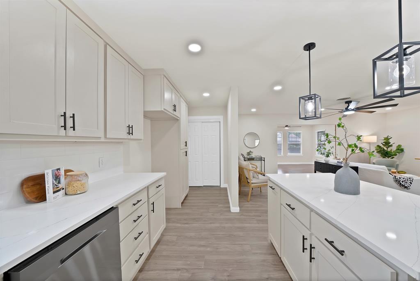
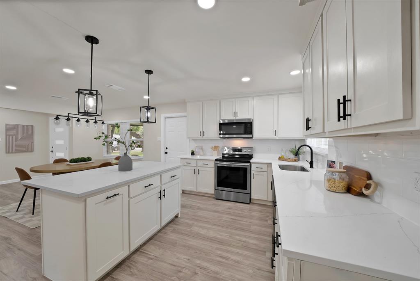
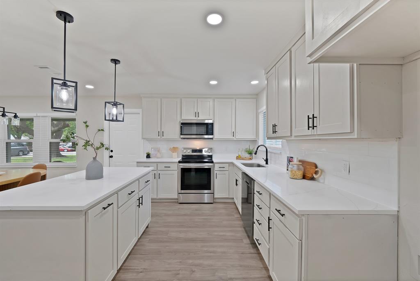
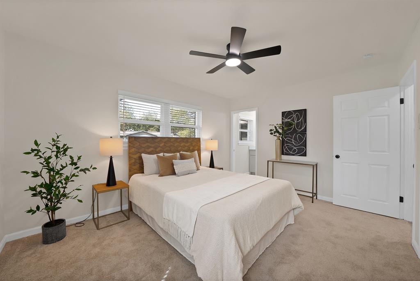
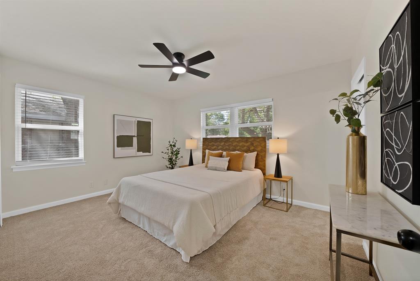
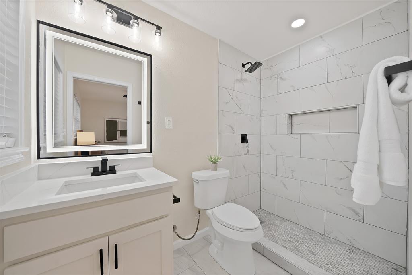
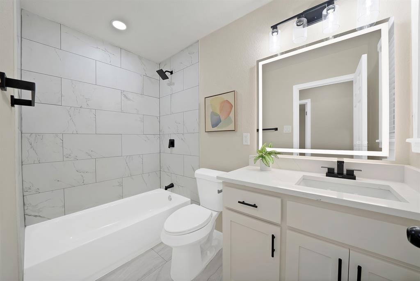
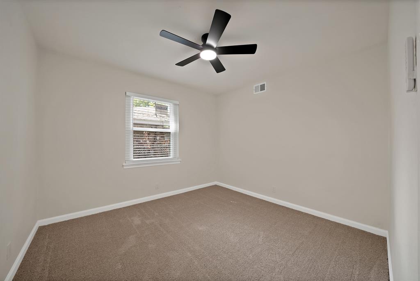
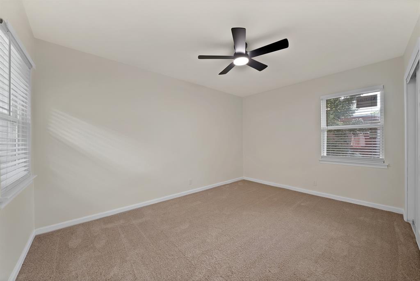
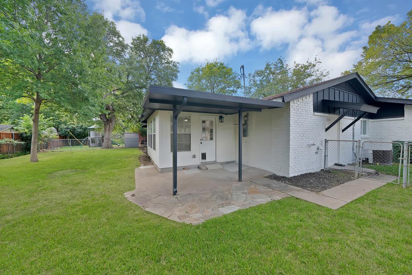
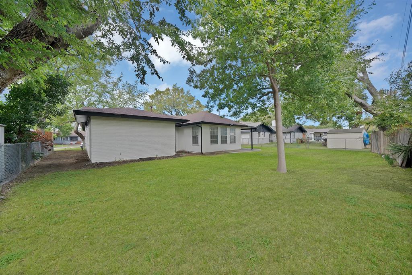
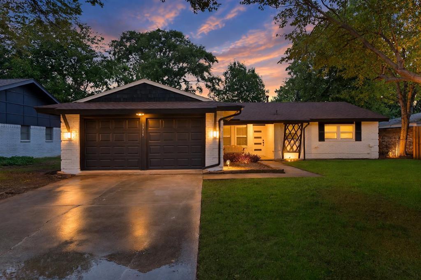
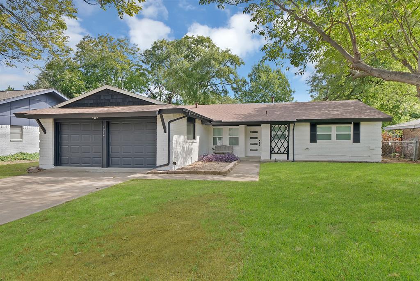
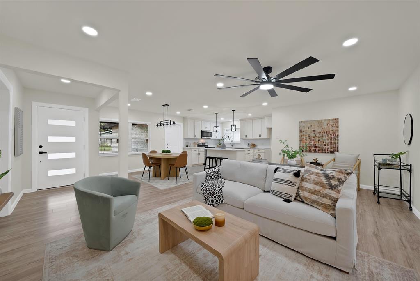
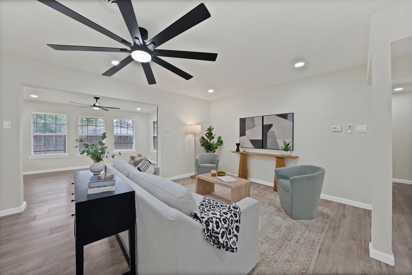
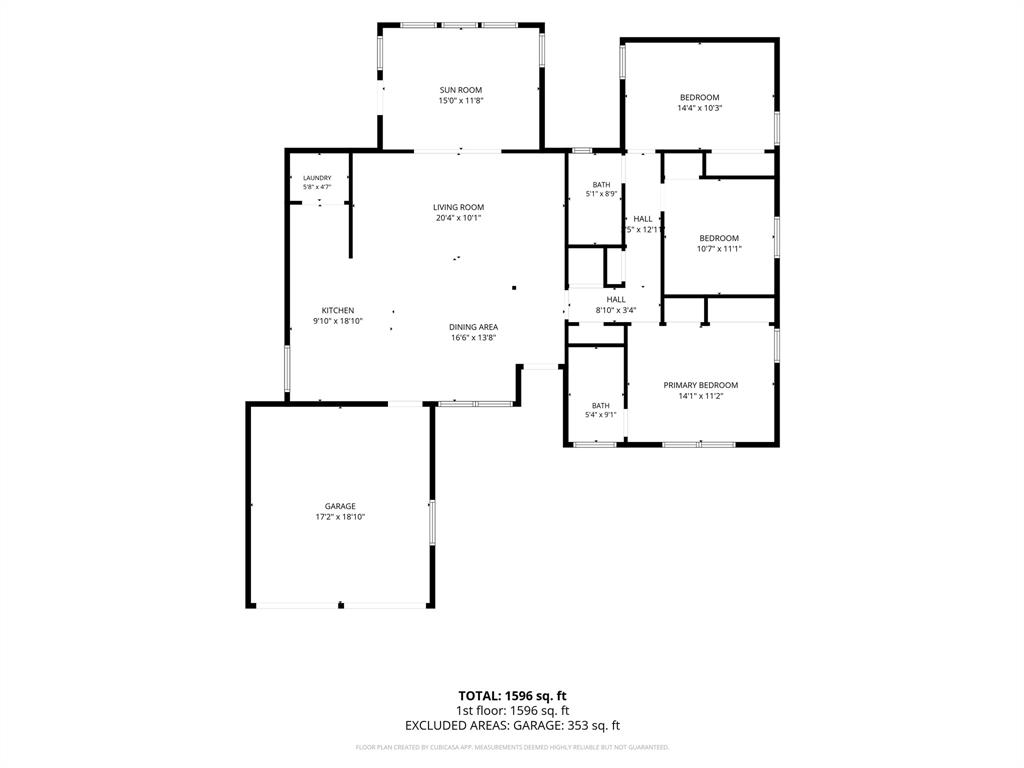
Beautifully renovated 3-bedroom, 2-bath home in Arlington! This home features an open floor plan with updated flooring, fresh paint, and a beautifully updated kitchen with white cabinetry, quartz countertops, stainless steel appliances, and a spacious island. One of the best features is the bonus room (sunroom) with HVAC, perfect for a home office, playroom, or additional living space! Enjoy a spacious backyard with mature trees and a covered patio, plus an attached 2-car garage. Move-in ready with modern updates throughout!
| Mls Number: | 21394279 |
|---|---|
| List Price: | $315,000 |
| Property Type: | Residential |
| Property Sub Type: | Single Family Residence |
| Status: | Active |
| Beds Total: | 3 |
| Baths Full: | 2 |
| Sq Ft Total: | 1,620 |
| Unexempt Taxes: | $4,213 |
| Lot Size Area Sqft: | 8,102.1600 |
| Lot Size Area: | 0.186 |
| Building Style: | Traditional |
| City: | Arlington |
| County Or Parish: | Tarrant |
| Subdivision Name: | Plaza Heights Add |
| Postal Code: | 76010 |
| Year Built: | 1959 |
| Appliances?: | Dishwasher,Disposal,Electric Cooktop,Electric Oven,Gas Water Heater |
| Association Type: | None |
| Construction Materials: | Brick |
| Directions: | 287 N take exit I20 E, 360 N, Tx 303 Pioneer Pkwy E, take Kent Dr to Bradford Dr |
| Elementary School Name: | Johns |
| Junior High School Name: | Workman |
| School District: | Arlington ISD |
| Exterior Features: | Covered Patio/Porch, Rain Gutters |
| Fencing: | Chain Link, Wood |
| Flooring: | Carpet, Luxury Vinyl Plank |
| Foundation Details: | No |
| Foundation Details: | Pillar/Post/Pier |
| Heating: | Central, Natural Gas |
| Interior Features: | Cable TV Available, Decorative Lighting, High Speed Internet Available, Open Floorplan, Pantry |
| Lot Features: | Few Trees, Sprinkler System, Subdivision |
| Lot Size: | Less Than .5 Acre (not Zero) |
| Lot Size Units: | Acres |
| Multi Parcel ID: | No |
| Municipal Utility District?: | No |
| Number Of Dining Areas: | 1 |
| Number Of Living Areas: | 2 |
| Number Of Parking Spaces: | 2 |
| Parking Features: | Driveway, Garage, Garage Faces Front |
| Parking Spaces Garage: | 2 |
| Permit Avmyn: | false |
| Permit Comments Reviews Yn: | false |
| Pool?: | No |
| Possession: | Closing/Funding |
| Postal Code Plus 4: | 4703 |
| Roof: | Composition |
| Room Count: | 2 |
| Security Features: | Smoke Detector(s) |
| Structural Style: | Single Detached |
| Transaction Type: | For Sale |
| Utilities: | City Sewer, City Water |
| Will Subdivide: | No |
| Year Built Details: | Preowned |
| Consent for Visitors to Record: | None |
| Notice Surveillance Devices Pres: | None |
| Accessibility Features Yn: | No |
| Attached Garage?: | Yes |
| Bathrooms Total Decimal: | 2.00 |
| Bathrooms Total Integer: | 2 |
| Cooling: | Attic Fan, Ceiling Fan(s), Central Air |
| Covered Spaces: | 2 |
| Elementary School Name: | Johns |
| Exclusions: | Staging Furniture |
| Garage?: | Yes |
| High School Name: | Sam Houston |
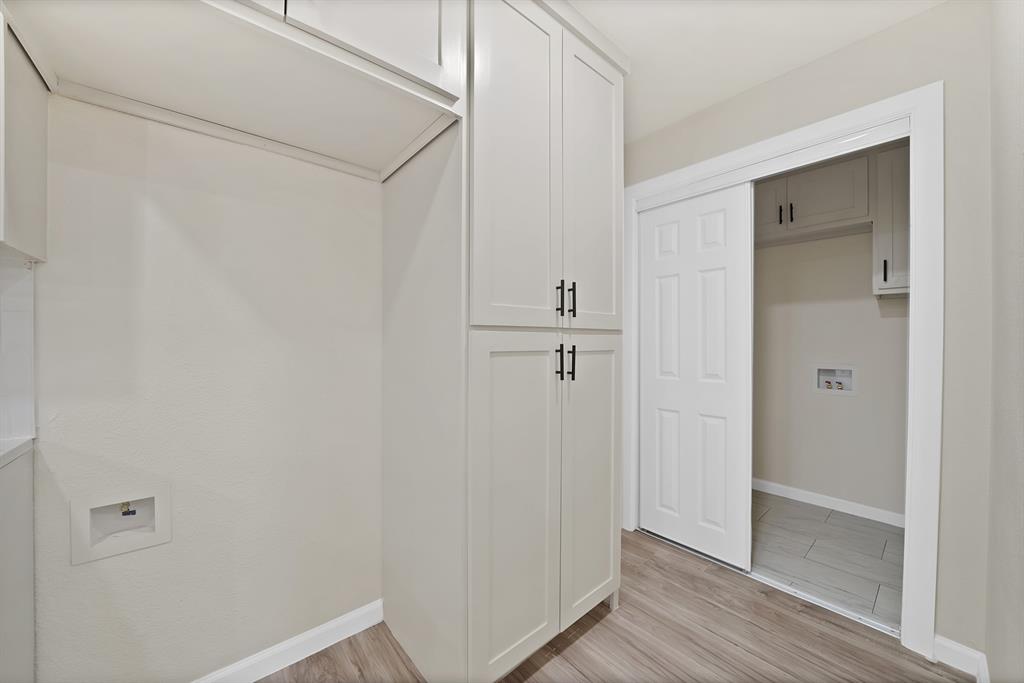
| Laundry Features: | Dryer Hookup, Washer Hookup |
| Levels: | One |
| Listing Terms: | Cash, Conventional, FHA, VA Loan |
| Lot Size Area: | 0.1860 |
| Patio And Porch Features: | Covered, Patio |
| Property Attached?: | No |
| Smart Home Features Appor Pass Y: | 0 |
Listing Courtesy of: Real Broker, LLC
Listing Agent: Areli Vazquez
682-438-3842
Mortgage Calculator
All listings featuring the  icon are provided courtesy of North Texas Real Estate Information Systems, Inc. (NTREIS), Copyright 2026. All rights reserved.
All information is believed accurate but not guaranteed. The properties displayed may not be all of the properties available through the IDX Program. Any use of this site other than by potential buyers or sellers is strictly prohibited.
North Texas Real Estate Information Systems, Inc. data last updated on October 17, 2026 02:13 AM - CT
Property Last Updated: October 17, 2026 02:13 AM - CT