
172 Cheyenne Drive
Nocona, TX 76255
$579,000
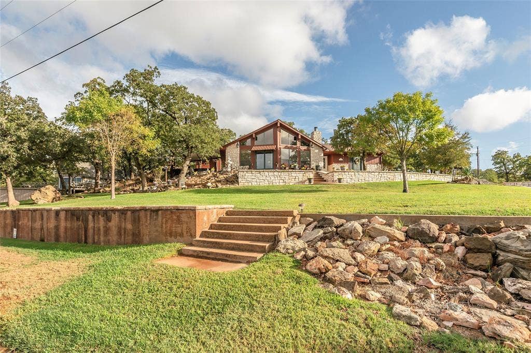
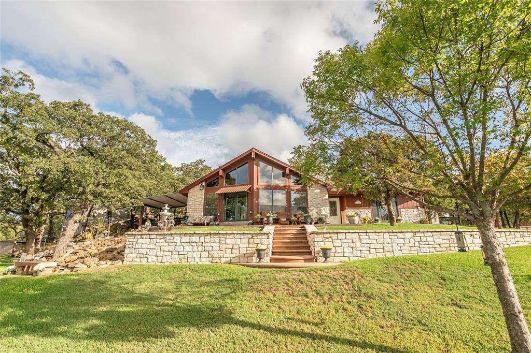
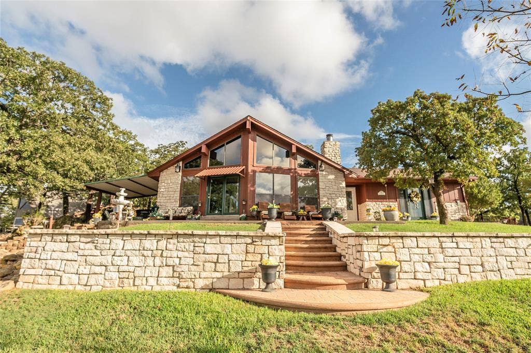
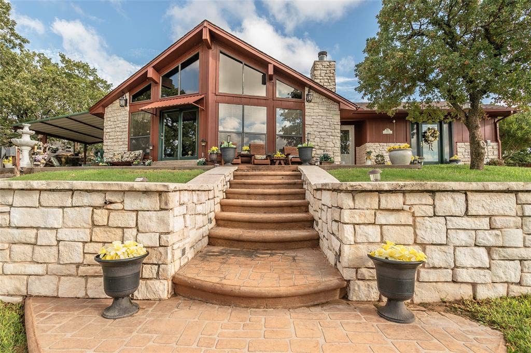
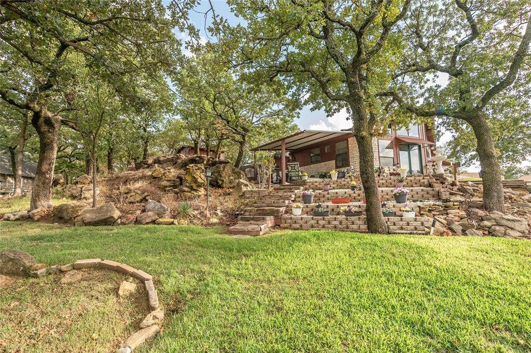
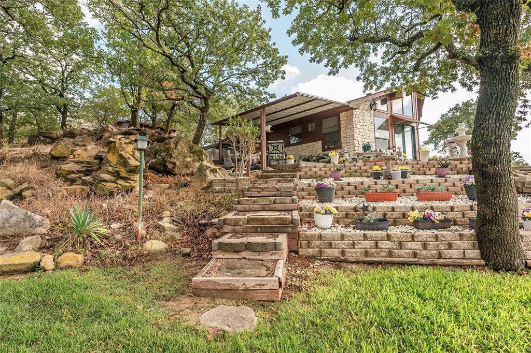
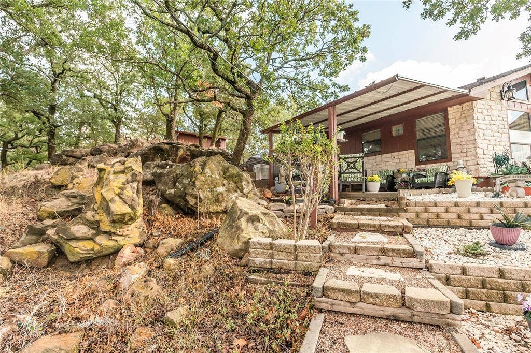
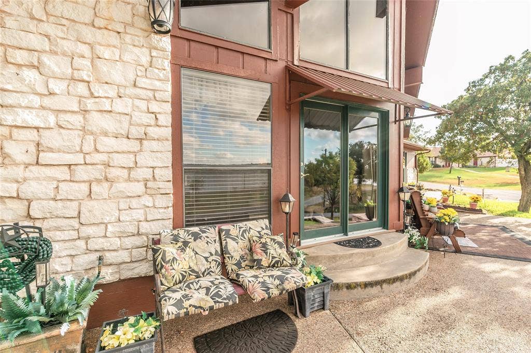
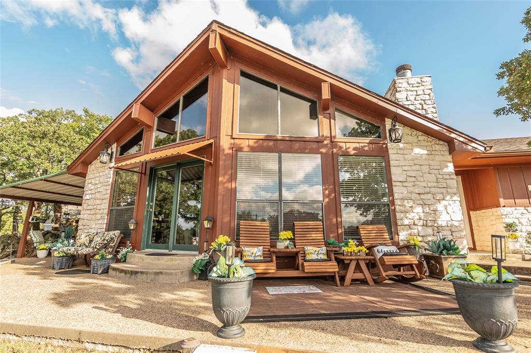
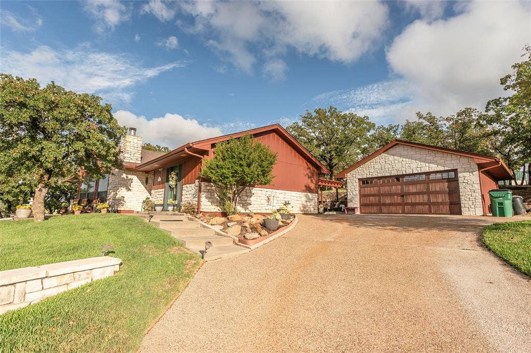
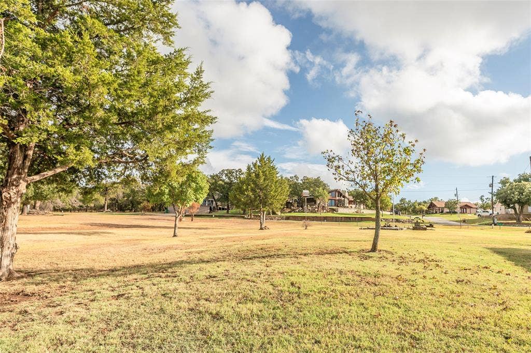
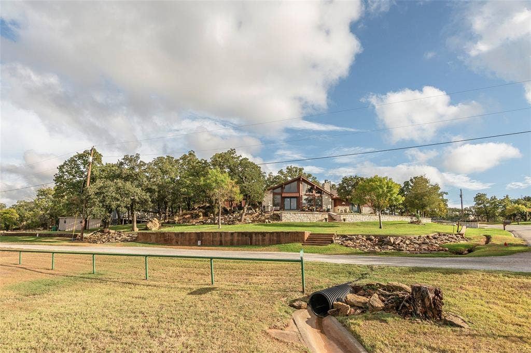
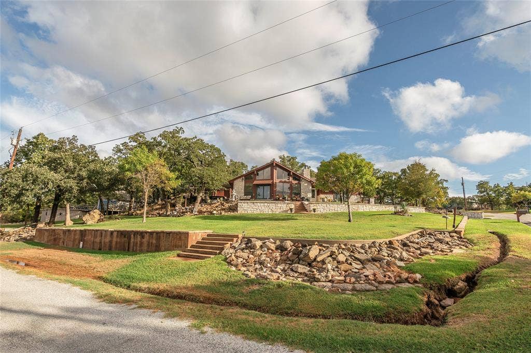
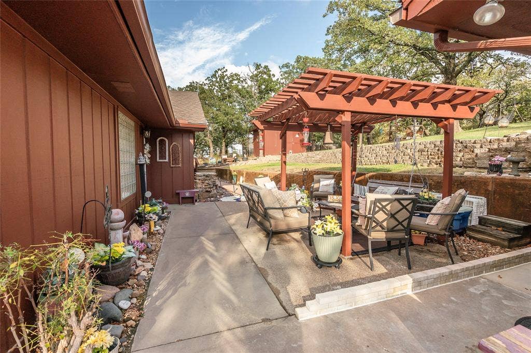
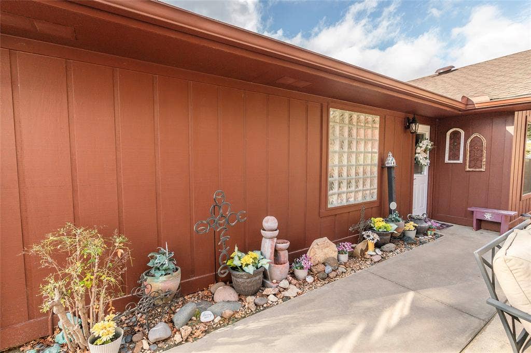
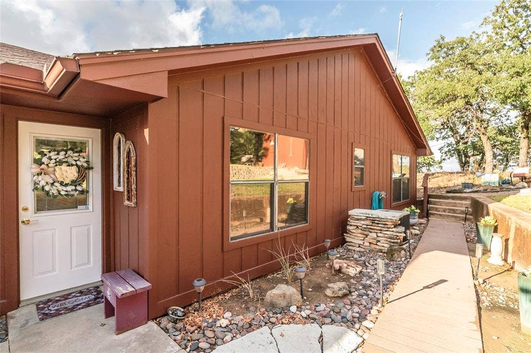
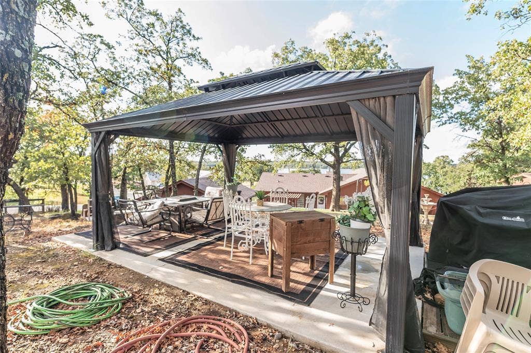
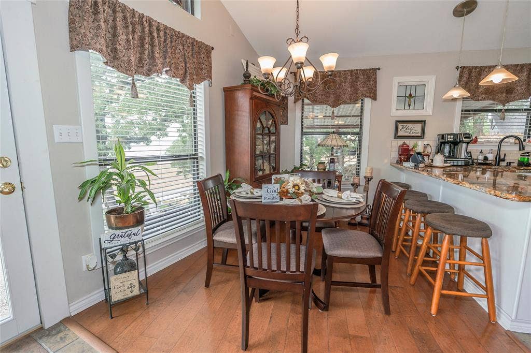
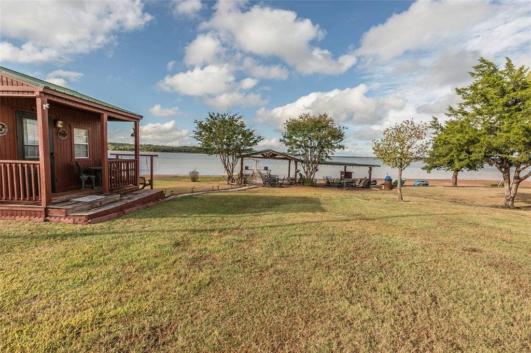
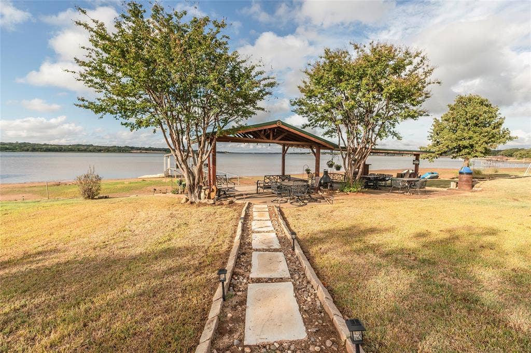
Experience lakefront living at its finest in this gorgeous home located on three parcels within the gated community of Nocona Hills. Beautifully landscaped and perfectly positioned on the main body of Lake Nocona, this property offers breathtaking lake views and an exceptional setting for relaxing, entertaining, and enjoying the outdoors.
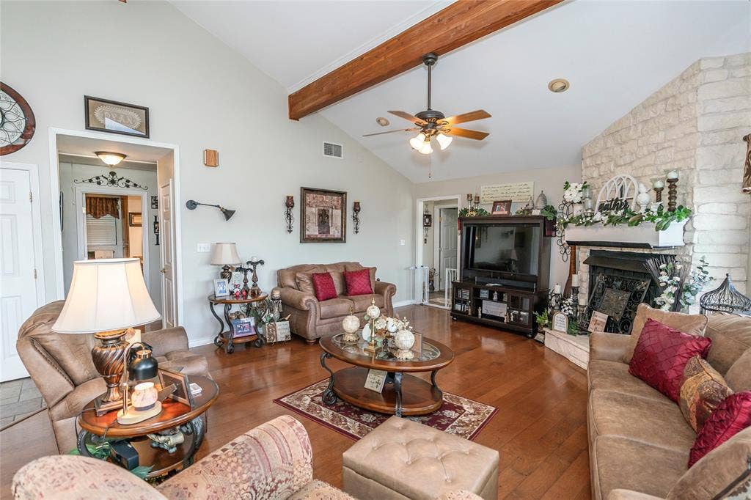
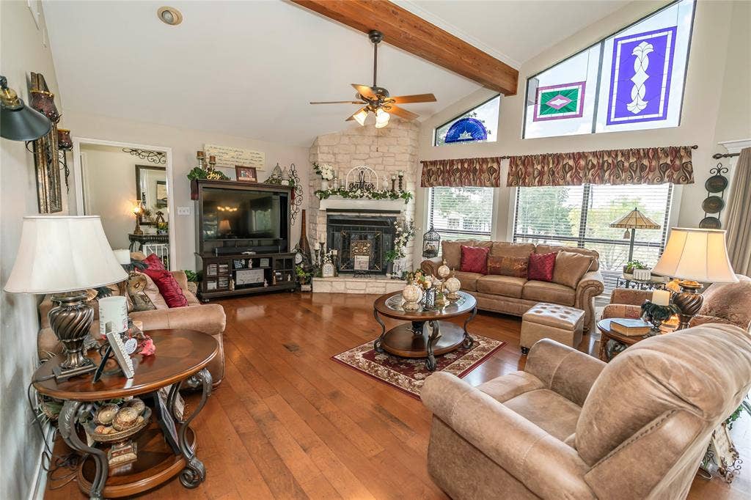
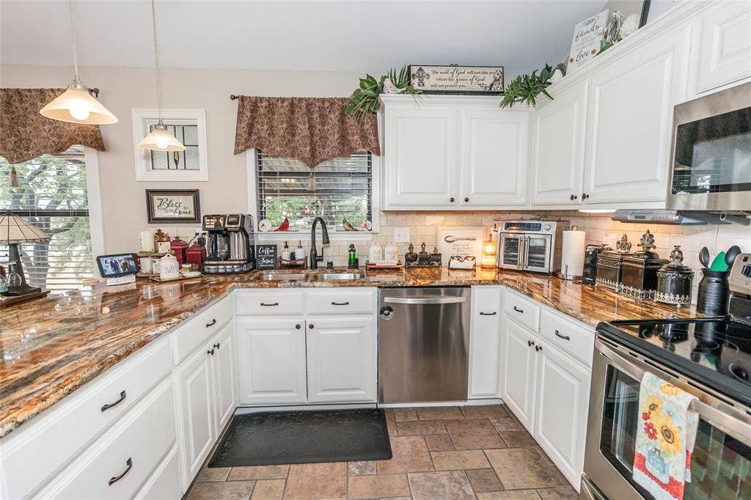
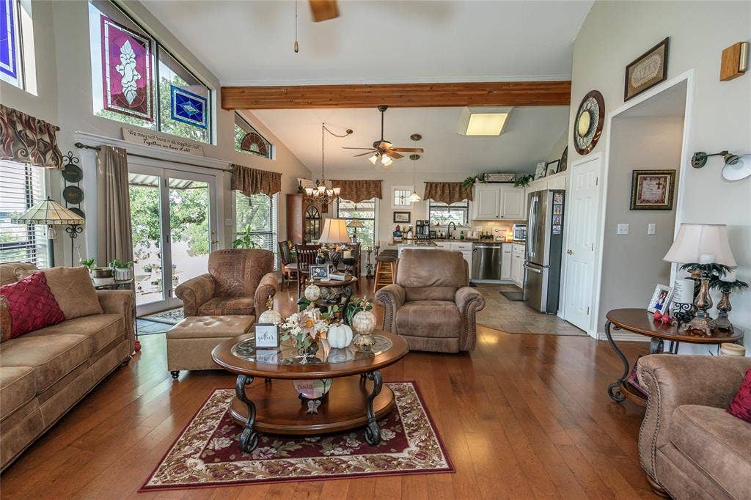
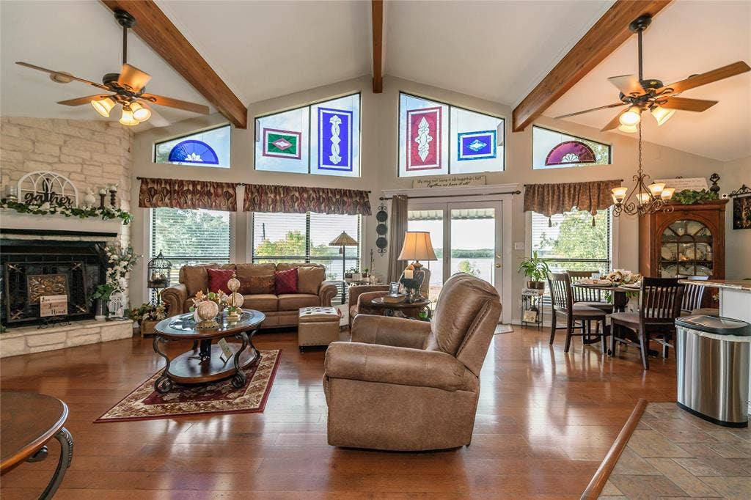
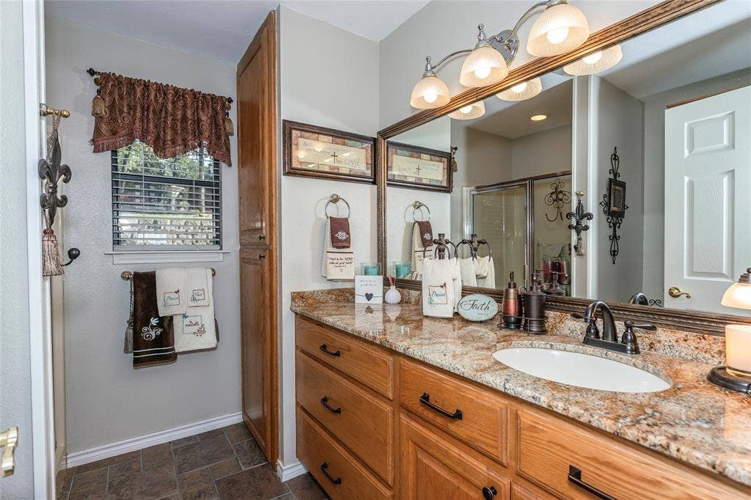
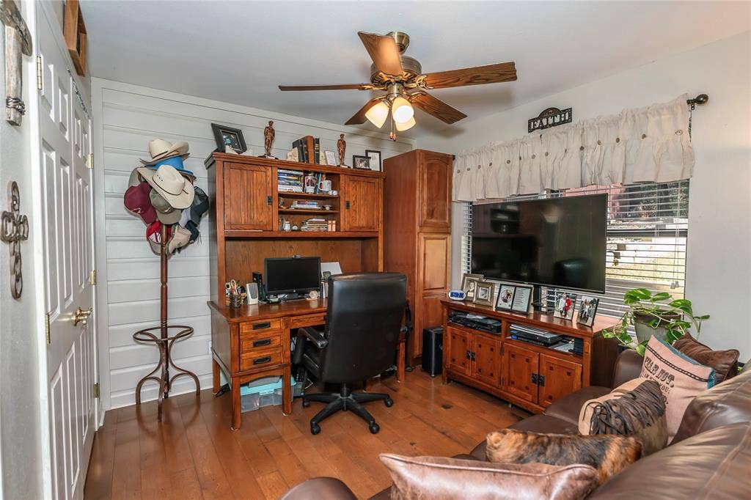
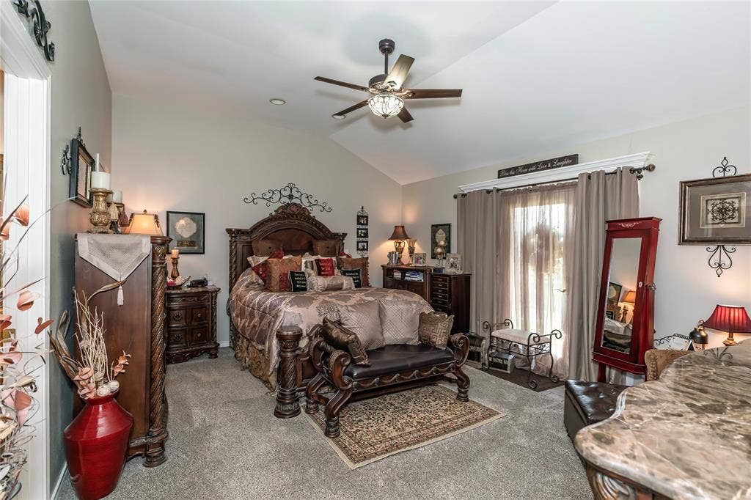
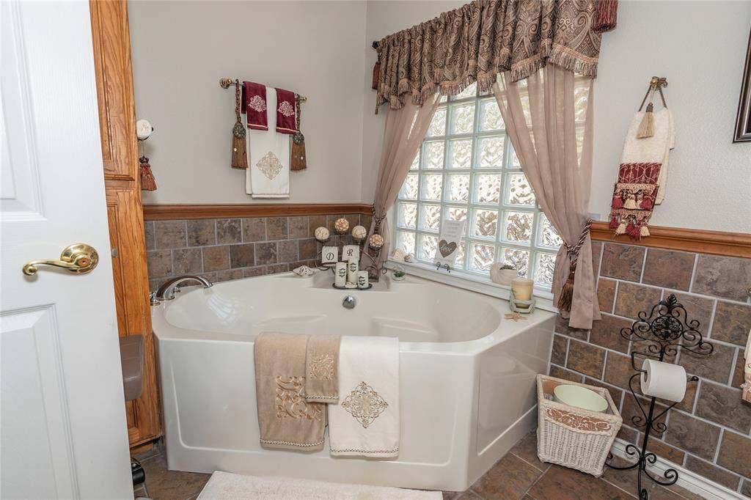
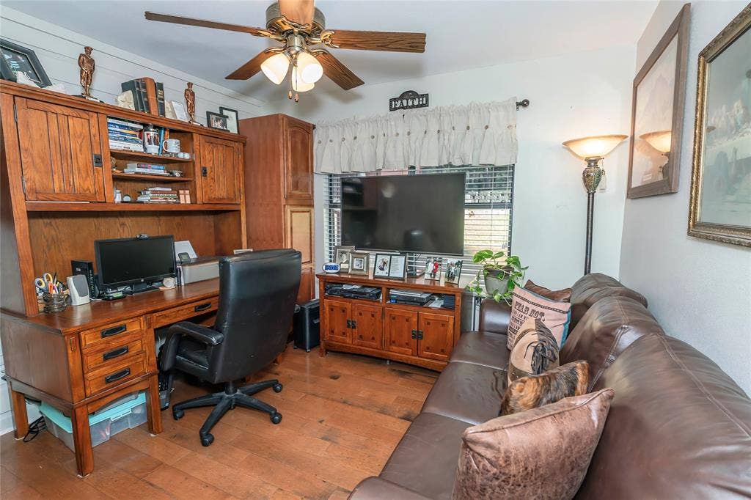
Inside, you’ll find an open-concept floor plan, granite countertops, and a beautiful fireplace, creating a warm and inviting atmosphere with plenty of natural light and views of the lake.
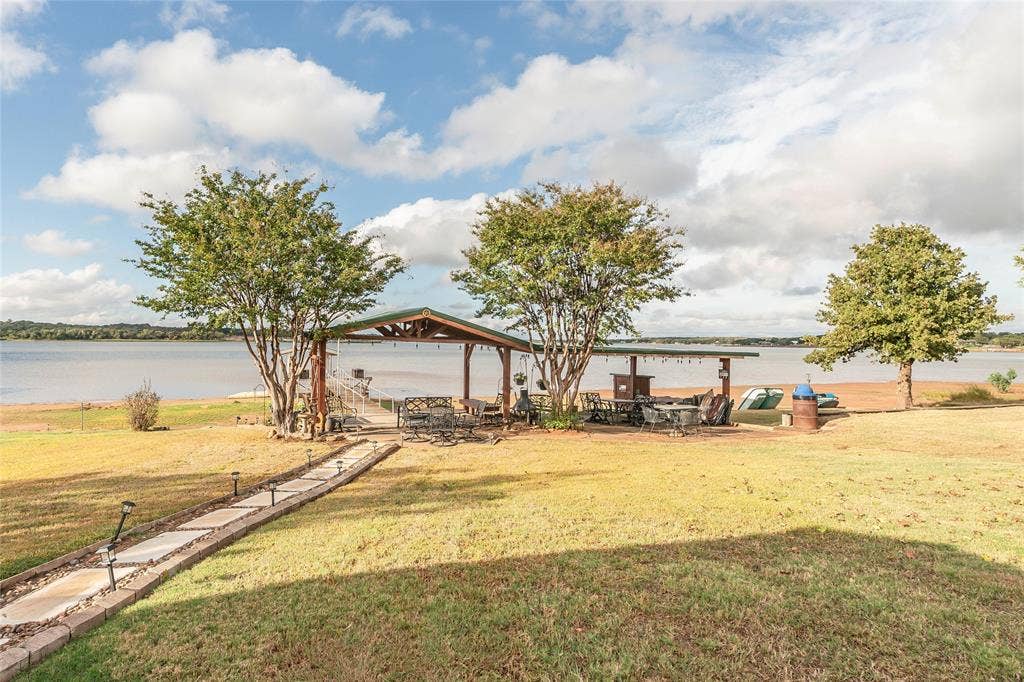
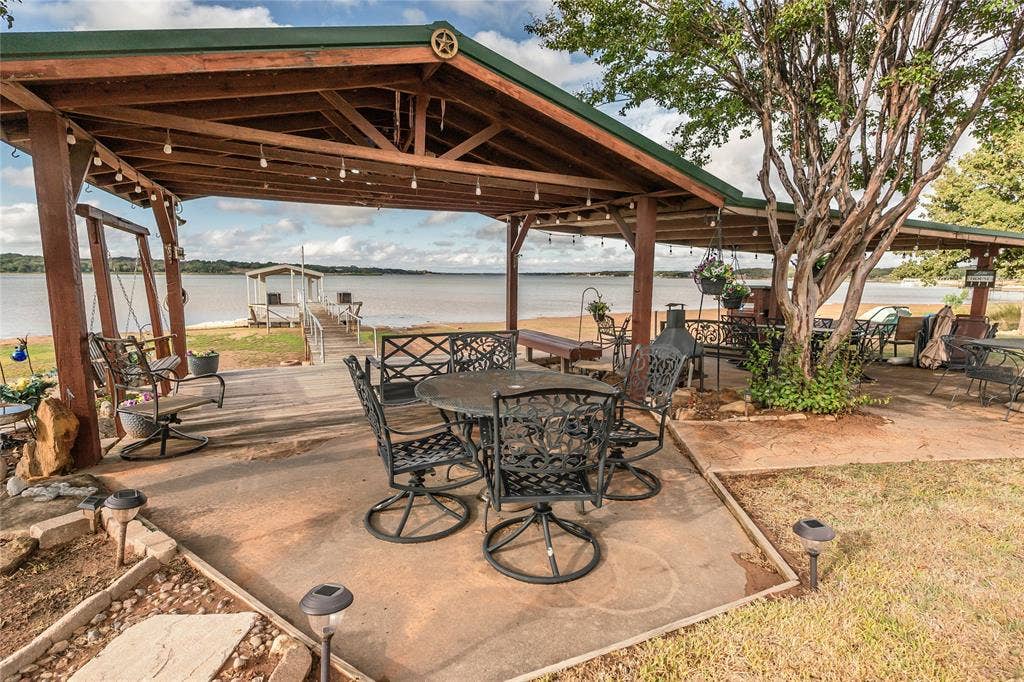
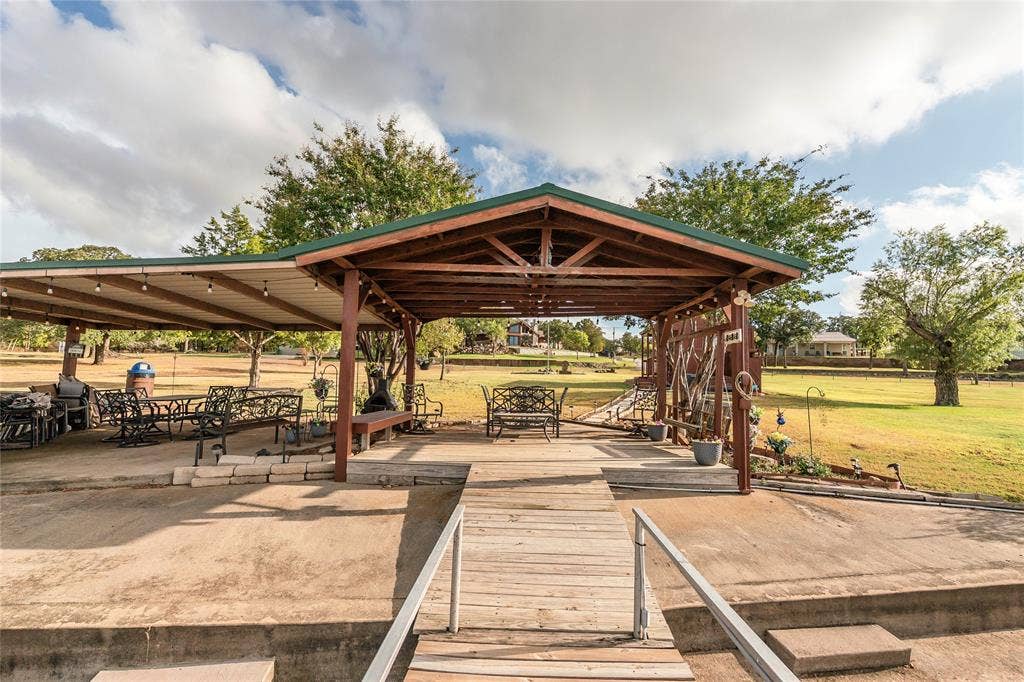
Step outside and enjoy your own covered boat dock, providing easy access to the water and outstanding opportunities for boating and fishing. The property also offers abundant wildlife, adding to the peaceful natural setting that makes Nocona Hills such a special place.
Whether you’re looking for a full-time residence, weekend getaway, or lake retreat, this property checks all the boxes. Come experience the views, the water, and the lifestyle for yourself—schedule your private showing today and discover why this Lake Nocona property is one you won’t want to miss!
| Mls Number: | 21405701 |
|---|---|
| List Price: | $579,000 |
| Property Type: | Residential |
| Property Sub Type: | Single Family Residence |
| Status: | Active |
| Beds Total: | 3 |
| Baths Full: | 2 |
| Sq Ft Total: | 1,572 |
| Association Fee: | $1,250 |
| Unexempt Taxes: | $3,802 |
| Lot Size Area Sqft: | 37,026.0000 |
| Lot Size Area: | 0.85 |
| Waterfront?: | Yes |
| City: | Nocona |
| County Or Parish: | Montague |
| Subdivision Name: | Nocona Hills |
| Postal Code: | 76255 |
| Year Built: | 2000 |
| Appliances?: | Dishwasher,Disposal,Electric Range,Ice Maker |
| Association Fee Frequency: | Annually |
| Association Fee Includes: | Management Fees, Security |
| Association Type: | Mandatory |
| Community Features: | Airport/Runway, Boat Ramp, Fishing, Gated, Golf, Guarded Entrance, Lake |
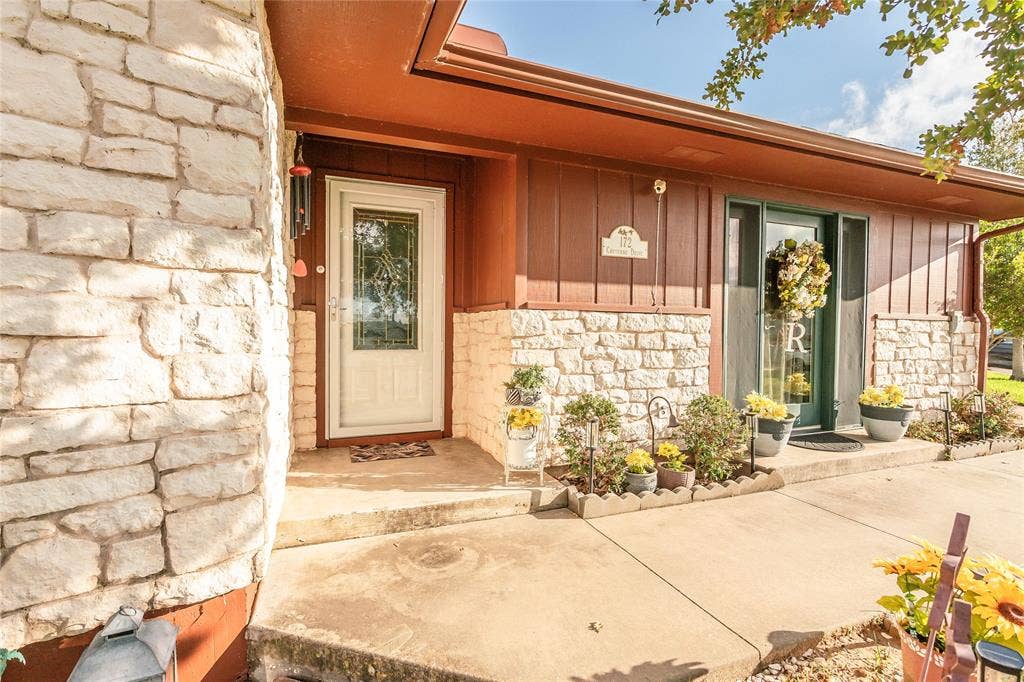
| Construction Materials: | Cedar, Rock/Stone |
| Directions: | GPS |
| Dock Permitted?: | Yes |
| Elementary School Name: | Prairie Va |
| Middle School Name: | Prairie Va |
| School District: | Prairie Valley ISD |
| Exterior Features: | Boat Slip, Dock, Rain Gutters |
| Fireplace Features: | Gas Logs |
| Fireplaces Total: | 1 |
| Flooring: | Carpet, Ceramic Tile, Laminate |
| Foundation Details: | No |
| Foundation Details: | Slab |
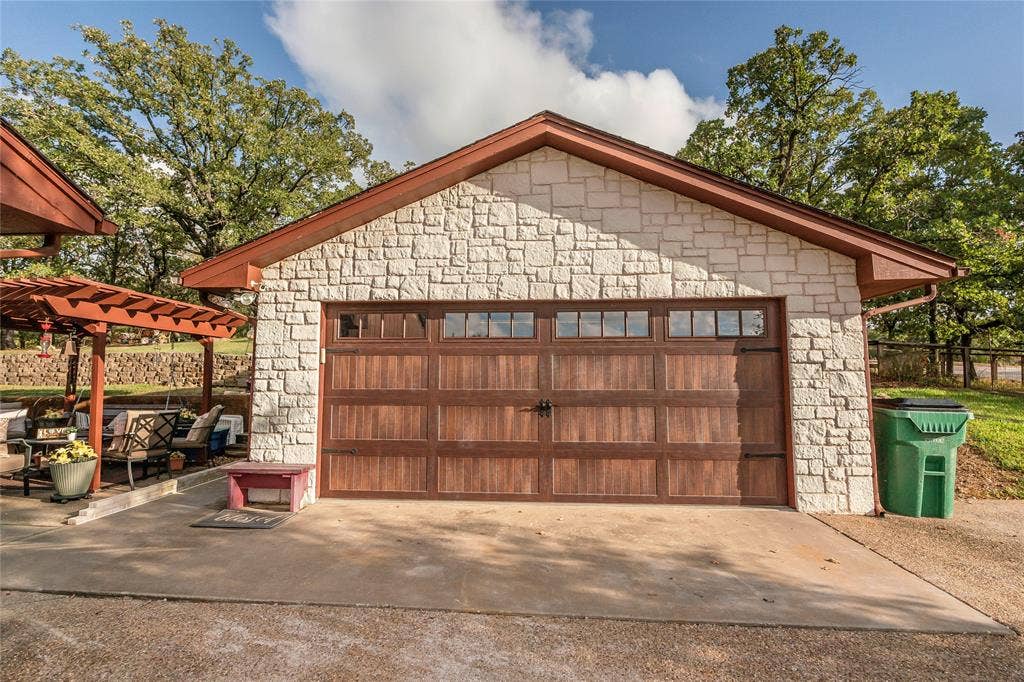
| Garage Length: | 23 |
| Garage Width: | 20 |
| Interior Features: | Kitchen Island, Open Floorplan, Vaulted Ceiling(s) |
| Lot Features: | Landscaped, Sprinkler System, Waterfront |
| Lot Size: | .5 to < 1 Acre |
| Lot Size Units: | Acres |
| Multi Parcel ID: | Yes |
| Municipal Utility District?: | No |
| Number Of Dining Areas: | 1 |
| Number Of Living Areas: | 1 |
| Number Of Parking Spaces: | 2 |
| Parking Features: | Additional Parking, Driveway |
| Parking Spaces Garage: | 2 |
| Permit Avmyn: | false |
| Permit Comments Reviews Yn: | false |
| Pool?: | No |
| Possession: | Closing/Funding |
| Postal Code Plus 4: | 9494 |
| Roof: | Composition |
| Room Count: | 7 |
| Structural Style: | Lake House, Vacation Home |
| Transaction Type: | For Sale |
| Utilities: | Asphalt, Cable Available, Co-op Electric, Co-op Water, Electricity Connected, Outside City Limits, Septic, No City Services |
| Waterfront Features: | Dock Covered, Lake Front, Lake Front Main Body |
| Will Subdivide: | No |
| Year Built Details: | Preowned |
| Hoa Management Company: | NHOA |
| Hoa Management Company Phone: | 940-825-3445 |
| Accessibility Features Yn: | No |
| Attached Garage?: | No |
| Bathrooms Total Decimal: | 2.00 |
| Bathrooms Total Integer: | 2 |
| Covered Spaces: | 2 |
| Elementary School Name: | Prairie Va |
| Garage?: | Yes |
| High School Name: | Prairie Va |
| Levels: | One |
| Listing Terms: | 1031 Exchange, Cash, Conventional |
| Lot Size Area: | 0.8500 |
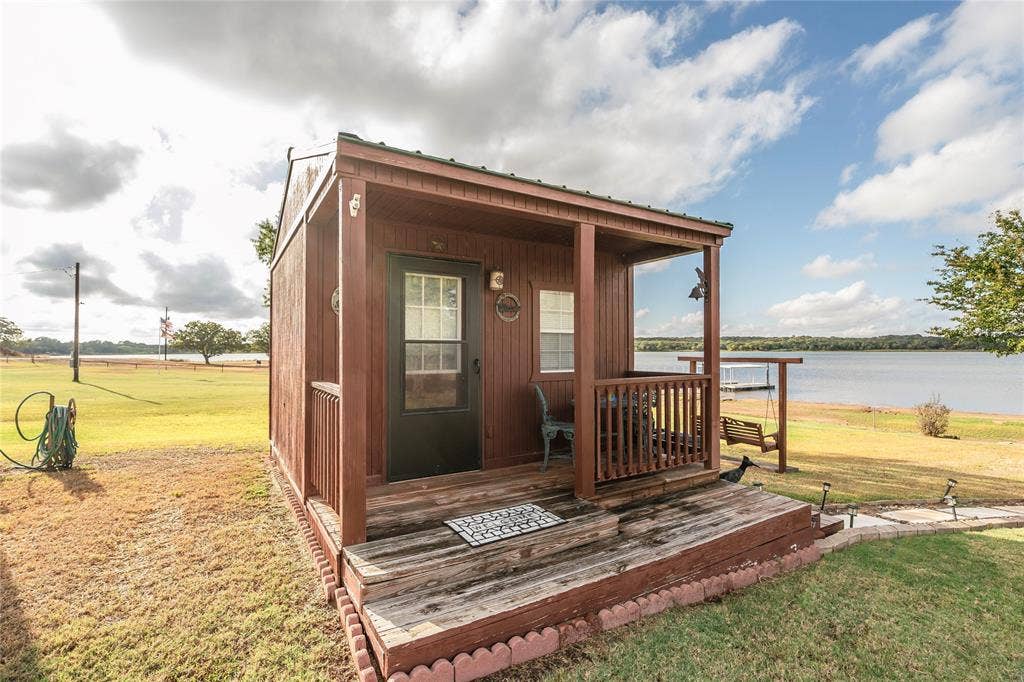
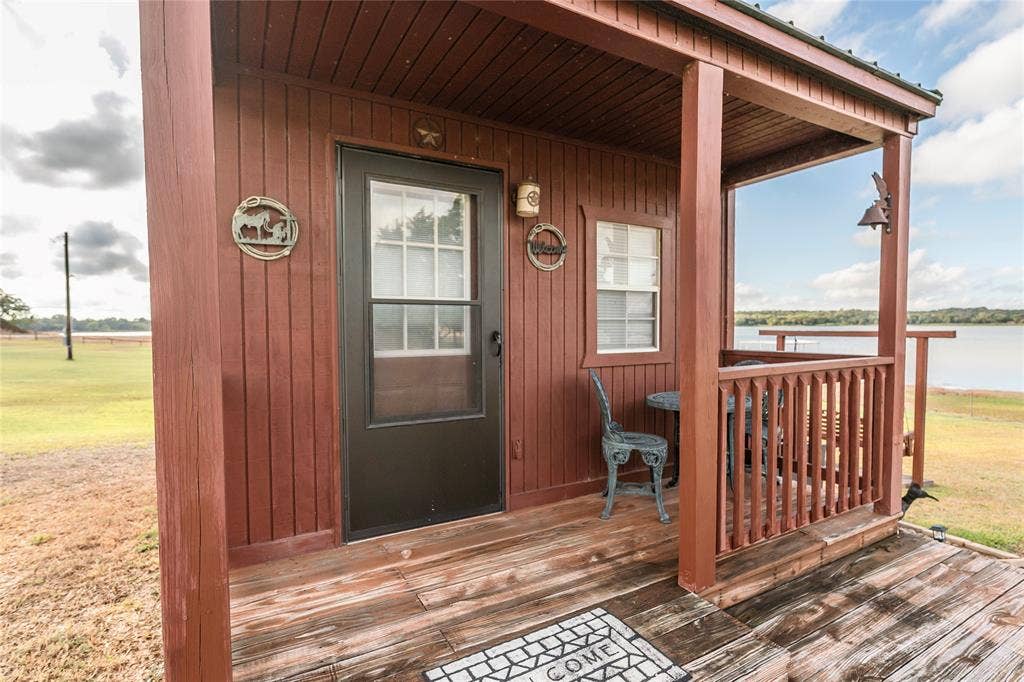
| Other Structures: | Bunk House, Outbuilding |
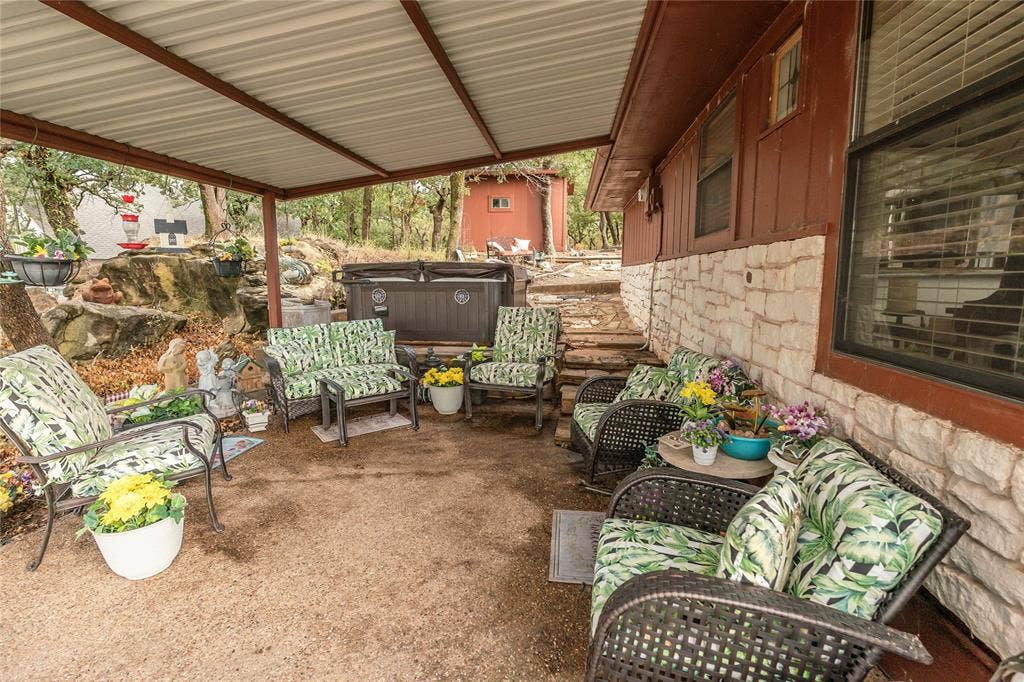
| Patio And Porch Features: | Covered, Deck |
| Property Attached?: | Yes |
| Smart Home Features Appor Pass Y: | 0 |
| Waterbody Name: | Nocona |
Listing Courtesy of: Red River Realty
Listing Agent: Gary Eldred
940-235-0843
Mortgage Calculator
All listings featuring the  icon are provided courtesy of North Texas Real Estate Information Systems, Inc. (NTREIS), Copyright 2026. All rights reserved.
All information is believed accurate but not guaranteed. The properties displayed may not be all of the properties available through the IDX Program. Any use of this site other than by potential buyers or sellers is strictly prohibited.
North Texas Real Estate Information Systems, Inc. data last updated on October 08, 2026 07:24 PM - CT
Property Last Updated: October 08, 2026 07:24 PM - CT
