 1 / 17
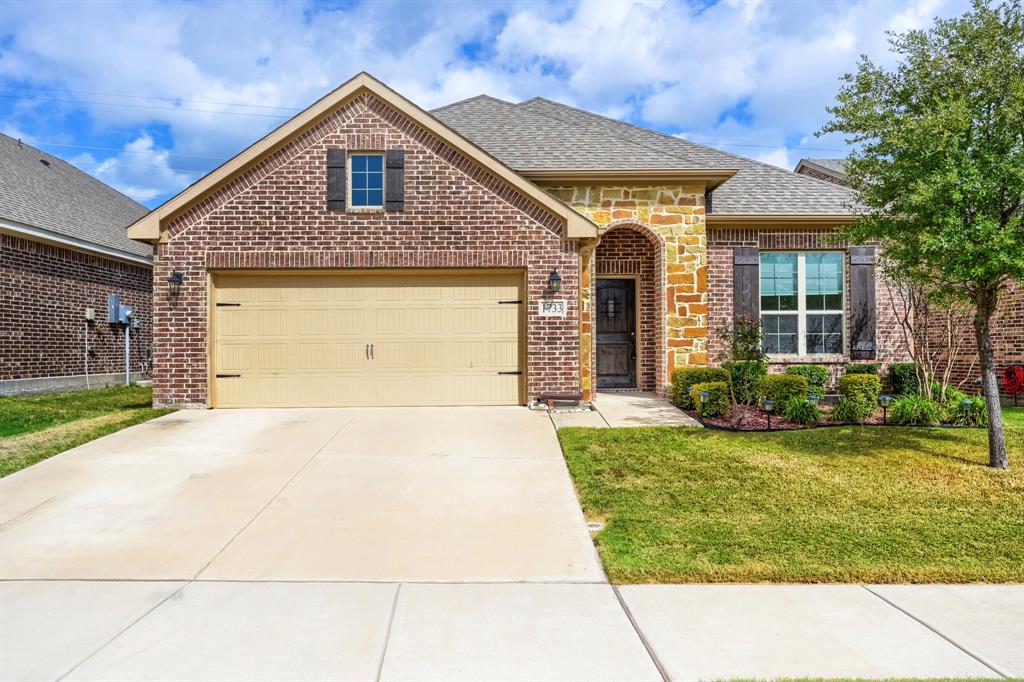
1733 Rio Secco Drive
Fort Worth, TX 76131
$370,000
Rates as low as 5.99% (6.853% APR) available on qualifying FHA fixed-rate financing through Homeward Mortgage LLC, NMLS #1911059. Advertised rate is subject to borrower qualification, credit approval, loan program requirements, and availability. Rate and APR are subject to change without notice. Homeward Mortgage LLC is an affiliate of Homeward Inc. Buyer is not required to use Homeward Mortgage LLC to purchase the home; however, use of Homeward Mortgage LLC is required to receive the advertised financing incentive. Other terms, conditions, and restrictions apply. Welcome to this beautifully designed 3-bedroom, 2-bath home offering the perfect blend of comfort, functionality, and convenience. Thoughtfully designed for both everyday living and entertaining, the versatile floor plan features a private primary suite with an en-suite bath, creating a relaxing retreat. Spacious secondary bedrooms provide plenty of room for family, guests, or a home office. Enjoy life in a welcoming community with outstanding amenities, including a sparkling swimming pool, playground, and scenic pond. Conveniently located with quick access to Interstate 35W and US Highway 287, commuting, shopping, dining, and everyday destinations are all within easy reach. Combining comfortable living spaces, desirable community features, and an excellent location, this home is ready to welcome its next owner.
| Mls Number: | 21411736 |
|---|---|
| List Price: | $370,000 |
| Property Type: | Residential |
| Property Sub Type: | Single Family Residence |
| Status: | Active |
| Beds Total: | 3 |
| Baths Full: | 2 |
| Sq Ft Total: | 1,909 |
| Association Fee: | $750 |
| Unexempt Taxes: | $9,256 |
| Lot Size Area Sqft: | 5,880.6000 |
| Lot Size Area: | 0.135 |
| Building Style: | Traditional |
| City: | Fort Worth |
| County Or Parish: | Tarrant |
| Subdivision Name: | Lasater Ranch |
| Postal Code: | 76131 |
| Year Built: | 2020 |
| Accessory Unit?: | No |
| Appliances?: | Microwave,Convection Oven,Refrigerator |
| Association Fee Frequency: | Annually |
| Association Fee Includes: | Full Use of Facilities, Maintenance Structure, Management Fees |
| Association Type: | Mandatory |
| Construction Materials: | Brick |
| Directions: | via N Blue Mound Rd and Howling Coyote Ln, Head toward Grand Central Pkwy, Turn right onto Grand Central Pkwy, Turn right onto Howling Coyote Ln, Turn right onto Sonterra Trl, Turn left onto Rio Secco Dr, Destination will be on the left |
| Elementary School Name: | Chisholm Ridge |
| Middle School Name: | Highland |
| School District: | Eagle MT-Saginaw ISD |
| Exterior Features: | Covered Patio/Porch |
| Fencing: | Wood |
| Fireplace Features: | Living Room |
| Fireplaces Total: | 1 |
| Flooring: | Luxury Vinyl Plank, Tile |
| Foundation Details: | No |
| Heating: | Central |
| Interior Features: | Built-in Features, Decorative Lighting, Granite Counters, Kitchen Island, Open Floorplan, Pantry |
| Lot Features: | Interior Lot, Landscaped, Subdivision |
| Lot Size: | Less Than .5 Acre (not Zero) |
| Lot Size Source: | Public Records |
| Lot Size Units: | Acres |
| Multi Parcel ID: | No |
| Municipal Utility District?: | No |
| Number Of Dining Areas: | 1 |
| Number Of Living Areas: | 1 |
| Number Of Parking Spaces: | 2 |
| Parking Features: | Garage, Garage Faces Front |
| Parking Spaces Garage: | 2 |
| Permit Avmyn: | false |
| Permit Comments Reviews Yn: | true |
| Pool?: | No |
| Possession: | Closing/Funding |
| Postal Code Plus 4: | 2541 |
| Roof: | Composition |
| Room Count: | 2 |
| Soil Type: | Unknown |
| Structural Style: | Single Detached |
| Transaction Type: | For Sale |
| Utilities: | City Sewer, City Water, Community Mailbox, Concrete, Sidewalk, Underground Utilities |
| Will Subdivide: | No |
| Year Built Details: | Preowned |
| Hoa Management Company: | SBB Management Company (SBB Community Management) |
| Hoa Management Company Phone: | 972-960-2800 |
| Accessibility Features Yn: | No |
| Attached Garage?: | Yes |
| Bathrooms Total Decimal: | 2.00 |
| Bathrooms Total Integer: | 2 |
| Cooling: | Central Air |
| Covered Spaces: | 2 |
| Elementary School Name: | Chisholm Ridge |
| Garage?: | Yes |
| High School Name: | Saginaw |
| Levels: | One |
| Listing Terms: | Cash, Conventional, VA Loan |
| Lot Size Area: | 0.1350 |
| Patio And Porch Features: | Covered, Patio |
| Property Attached?: | No |
| Smart Home Features Appor Pass Y: | 0 |
Listing Courtesy of: Keller Williams Realty DPR
Listing Agent: Lance Jennings
903-658-4339
Mortgage Calculator
All listings featuring the  icon are provided courtesy of North Texas Real Estate Information Systems, Inc. (NTREIS), Copyright 2026. All rights reserved.
All information is believed accurate but not guaranteed. The properties displayed may not be all of the properties available through the IDX Program. Any use of this site other than by potential buyers or sellers is strictly prohibited.
North Texas Real Estate Information Systems, Inc. data last updated on October 17, 2026 02:13 AM - CT
Property Last Updated: October 17, 2026 02:13 AM - CT
