17935 Mary Margaret Street
Dallas, TX 75287
$2,800
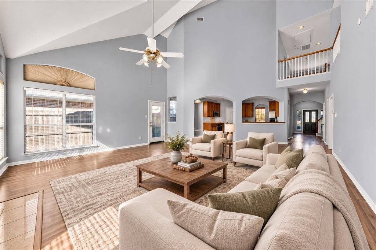
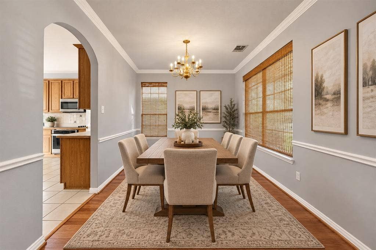
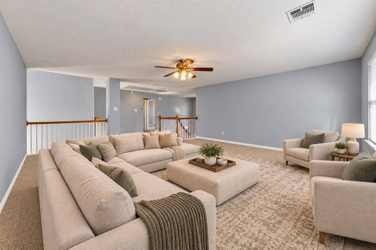
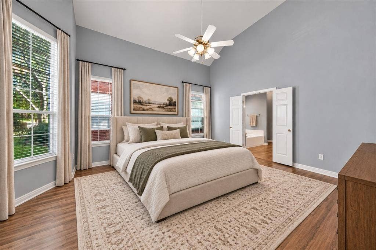
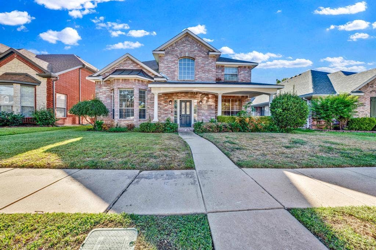
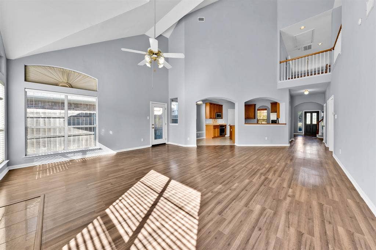
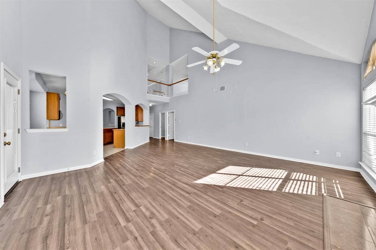
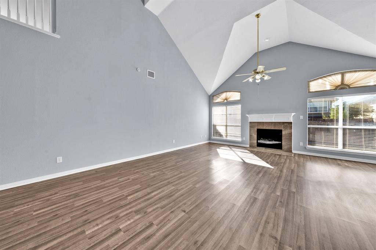
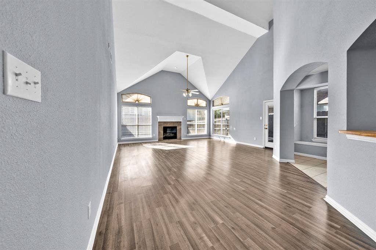
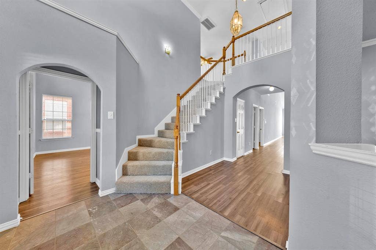
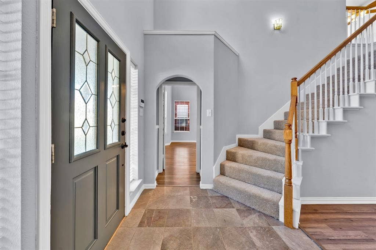
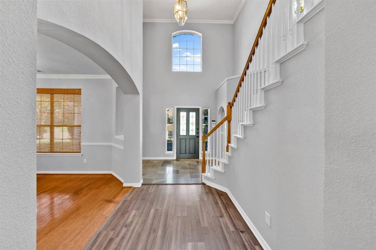
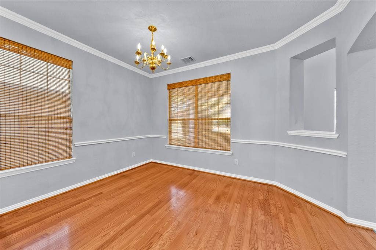
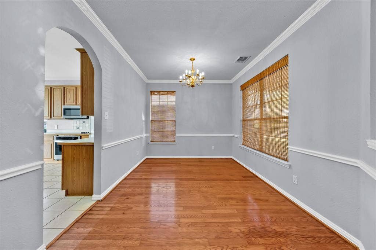
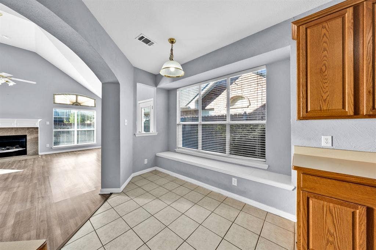
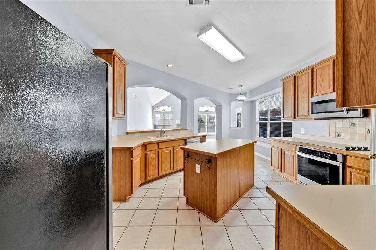
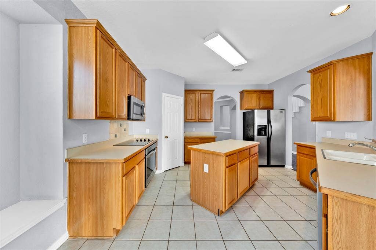
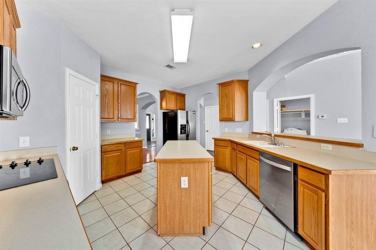
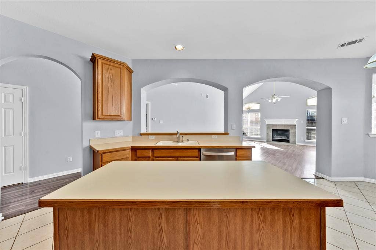
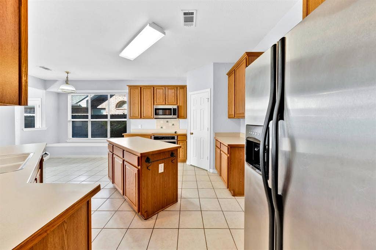
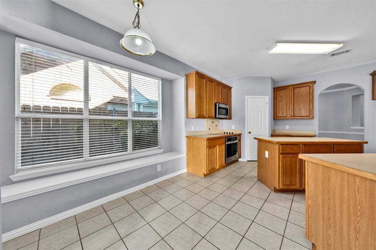
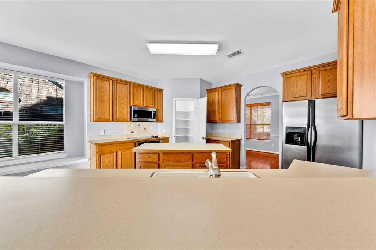
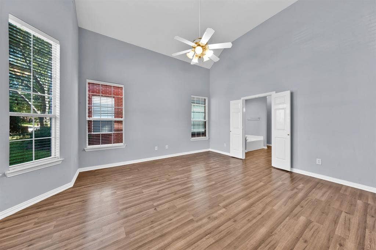
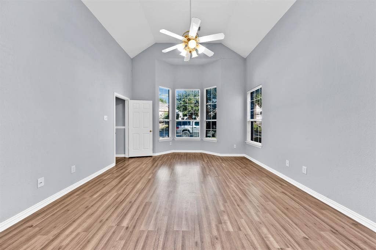
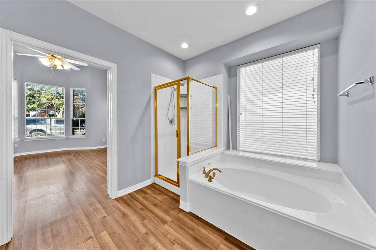
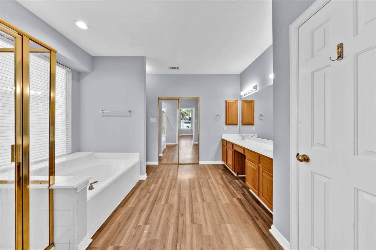
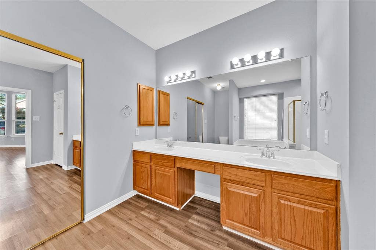
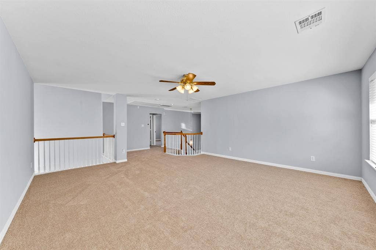
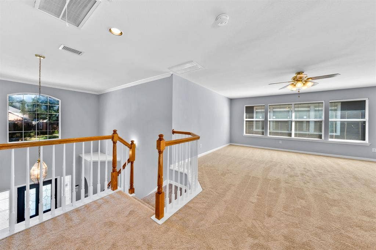
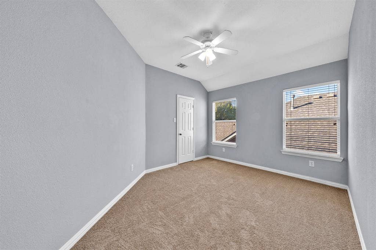
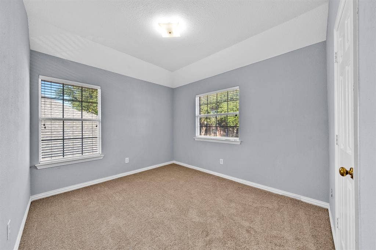
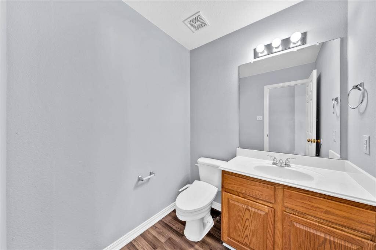
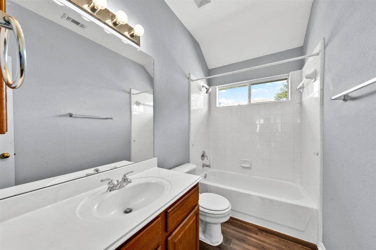
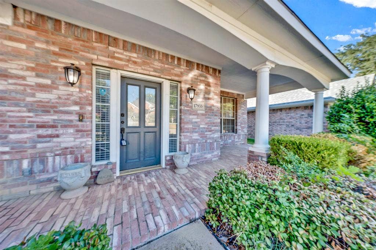
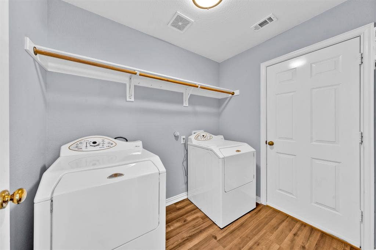
Welcome to this spacious and beautifully maintained home in the desirable Frankford Meadow neighborhood of Far North Dallas! Offering approximately 2,485 square feet of living space, this 3-bedroom, 2.5-bath home features an inviting open floor plan, soaring ceilings, abundant natural light, and plenty of room to spread out. The impressive living room showcases vaulted ceilings, large windows, and updated flooring, creating a bright and welcoming atmosphere. A separate formal dining room provides additional space for entertaining, while the kitchen offers generous cabinet storage, ample counter space, and convenient access to the main living areas. The spacious primary suite features vaulted ceilings, updated flooring, and a private bathroom with a soaking tub and separate shower. Upstairs, you'll find an oversized game room or second living area that offers endless possibilities for a media room, home office, entertainment space, or additional lounge area. Freshly installed carpet adds comfort throughout the upstairs living spaces. Refrigerator, washer, and dryer are all included, providing added convenience and value. With multiple living areas, a flexible floor plan, and plenty of natural light, this home offers an excellent combination of space, comfort, and functionality. Conveniently located in Far North Dallas near the Dallas North Tollway and President George Bush Turnpike, the property offers easy access to Plano, Carrollton, Addison, and surrounding employment centers. Enjoy nearby shopping, dining, entertainment, and everyday conveniences, including the popular Shops at Willow Bend area.
| Mls Number: | 21408742 |
|---|---|
| List Price: | $2,800 |
| Property Type: | Residential Lease |
| Property Sub Type: | Single Family Residence |
| Status: | Active |
| Beds Total: | 3 |
| Baths Full: | 2 |
| Baths Half: | 1 |
| Sq Ft Total: | 2,485 |
| Lot Size Area Sqft: | 5,009.4000 |
| Lot Size Area: | 0.115 |
| Building Style: | Traditional |
| City: | Dallas |
| County Or Parish: | Denton |
| Subdivision Name: | Frankford Meadow |
| Postal Code: | 75287 |
| Year Built: | 1998 |
| Appliances?: | Dishwasher,Disposal,Dryer,Electric Cooktop,Electric Oven,Microwave,Refrigerator,Washer |
| Association Type: | None |
| Construction Materials: | Brick |
| Deposit Amount: | $2,800 |
| Deposit Pet: | $500 |
| Directions: | West on Frankford from George Bush. Left on Brent Dr |
| Elementary School Name: | Mckamy |
| Middle School Name: | Polk |
| School District: | Carrollton-Farmers Branch ISD |
| Fireplace Features: | Decorative |
| Fireplaces Total: | 1 |
| Flooring: | Carpet, Ceramic Tile, Luxury Vinyl Plank |
| Foundation Details: | No |
| Foundation Details: | Slab |
| Furnished?: | No |
| Heating: | Central |
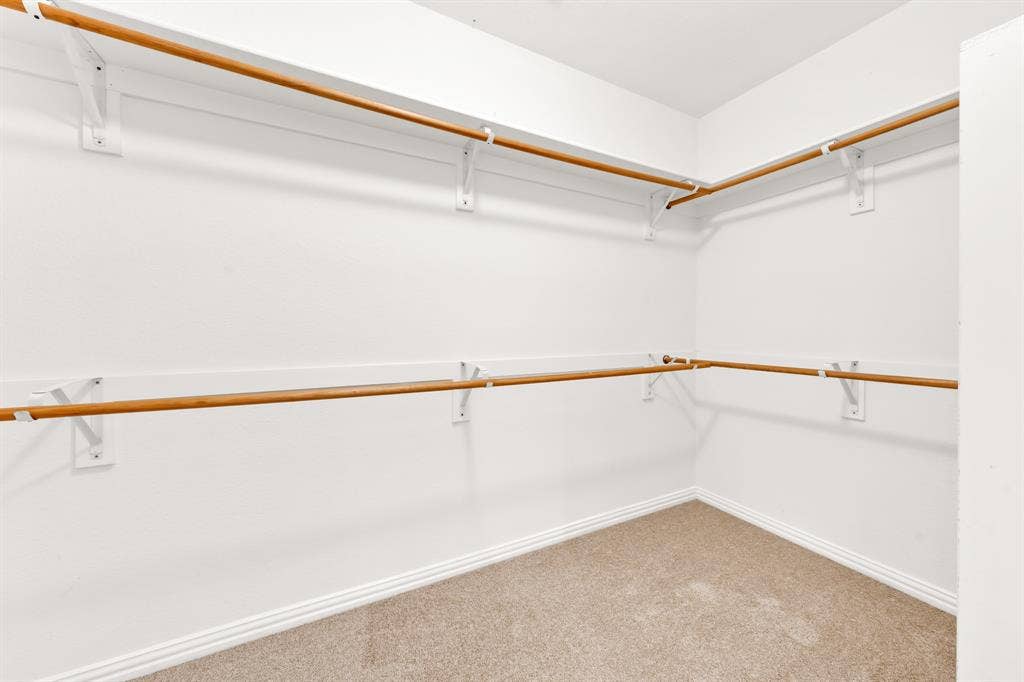
| Interior Features: | Decorative Lighting, Eat-in Kitchen, Pantry, Walk-In Closet(s) |
| Lease Conditions: | Application Fee, Credit Report, Prior Residence Info., References Required, Written Application (+), Other |
| Lease Term: | 12 Months |
| Lease Type: | Yearly, 1 Year Plus |
| Lot Size Units: | Acres |
| Monies Required: | First Months Rent, Pet Deposit, Security Deposit, Other |
| Multi Parcel ID: | No |
| Municipal Utility District?: | No |
| Non Refundable Pet Fee?: | No |
| Number Of Days Guests Allowed: | 5 |
| Number Of Dining Areas: | 1 |
| Number Of Living Areas: | 2 |
| Number Of Parking Spaces: | 2 |
| Number Of Pets Allowed: | 2 |
| Number Of Vehicles: | 3 |
| Parking Features: | Garage |
| Parking Spaces Garage: | 2 |
| Permit Avmyn: | false |
| Permit Comments Reviews Yn: | false |
| Pool?: | No |
| Postal Code Plus 4: | 5981 |
| Restrictions: | No Livestock, No Smoking, No Sublease, No Waterbeds, Pet Restrictions |
| Roof: | Composition |
| Room Count: | 7 |
| Security Features: | Smoke Detector(s) |
| Structural Style: | Single Detached |
| Tenant Pays: | All Utilities |
| Transaction Type: | For Lease |
| Utilities: | City Sewer, City Water, Electricity Connected, Individual Gas Meter, Individual Water Meter |
| Will Subdivide: | No |
| Year Built Details: | Preowned |
| Application Fee Amount: | $65 |
| Consent for Visitors to Record: | None |
| Notice Surveillance Devices Pres: | None |
| Senior Community Yn: | No |
| Accessibility Features Yn: | No |
| Attached Garage?: | Yes |
| Availability Date: | 2026-10-10 |
| Bathrooms Total Decimal: | 2.10 |
| Bathrooms Total Integer: | 3 |
| Cooling: | Ceiling Fan(s), Central Air |
| Covered Spaces: | 2 |
| Elementary School Name: | Mckamy |
| Garage?: | Yes |
| High School Name: | Smith |
| Laundry Features: | Electric Dryer Hookup, Utility Room, Full Size W/D Area, Dryer Hookup, Washer Hookup |
| Lease Term Description: | Owner wants at least a 12 month lease. |
| Levels: | Two |
| Lot Size Area: | 0.1150 |
| Pets Allowed: | Yes Pets Allowed, Breed Restrictions, Call, Dogs OK, Number Limit, Size Limit |
| Property Attached?: | No |
| Smart Home Features Appor Pass Y: | 0 |
| Special Taxing Entities: | 0 |
| Stories Total: | 2 |
| Window Features: | Window Coverings |
Listing Courtesy of: RedBranch Realty
Listing Agent: Reece Gentry
972-372-4733
All listings featuring the  icon are provided courtesy of North Texas Real Estate Information Systems, Inc. (NTREIS), Copyright 2026. All rights reserved.
All information is believed accurate but not guaranteed. The properties displayed may not be all of the properties available through the IDX Program. Any use of this site other than by potential buyers or sellers is strictly prohibited.
North Texas Real Estate Information Systems, Inc. data last updated on October 11, 2026 01:55 AM - CT
Property Last Updated: October 11, 2026 01:55 AM - CT
