1800 Friendship Lane
Argyle, TX 76226
$699,000
Open Houses
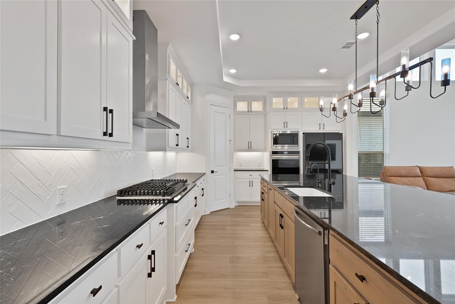
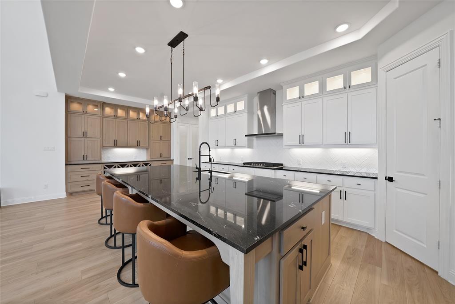
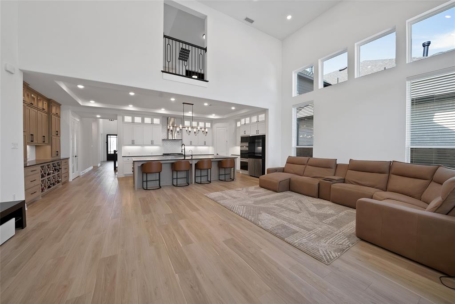
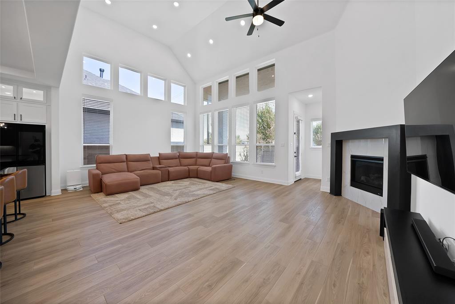
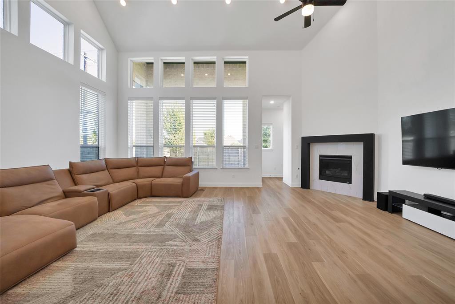
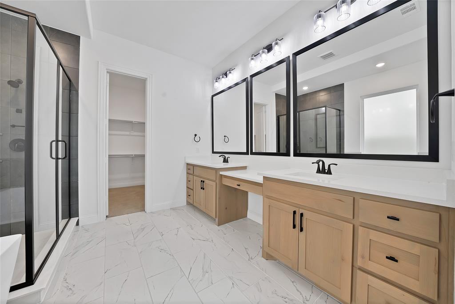
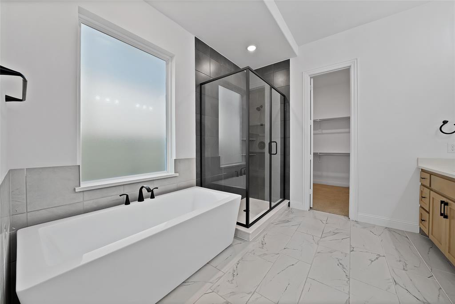
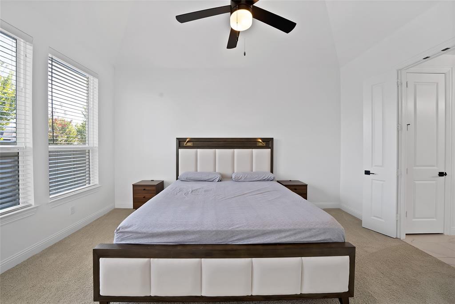
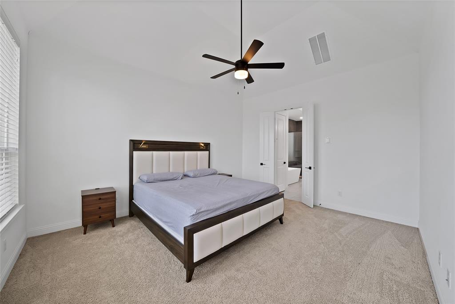
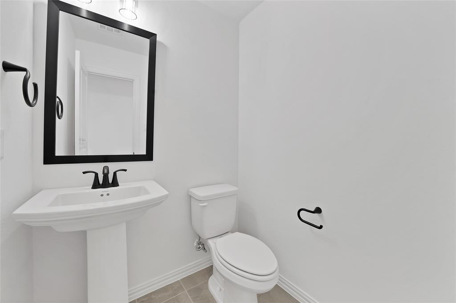
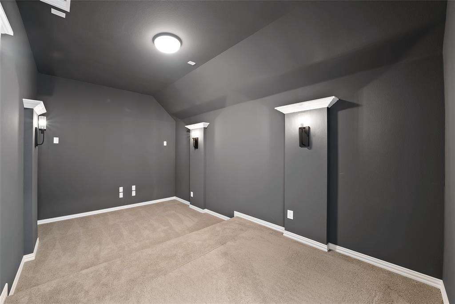
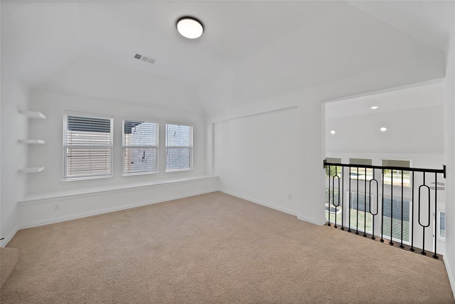
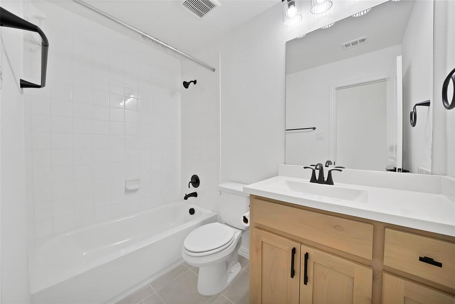
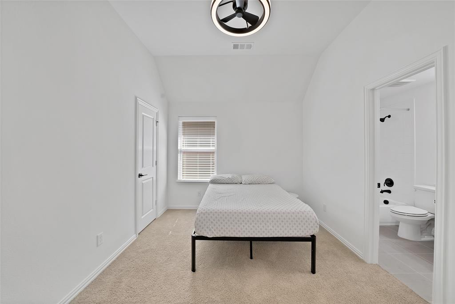
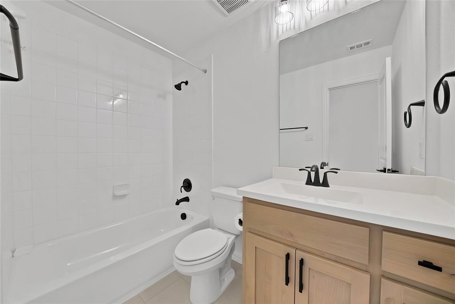
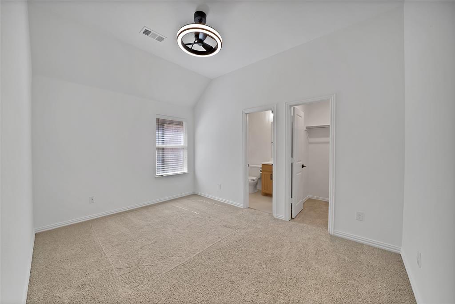
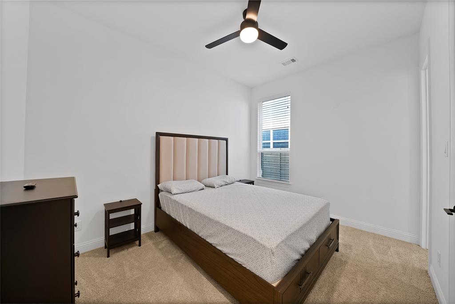
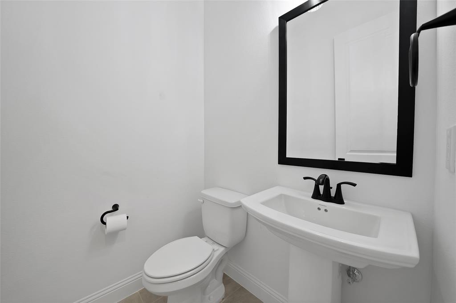
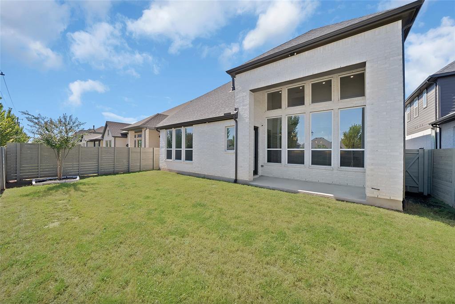
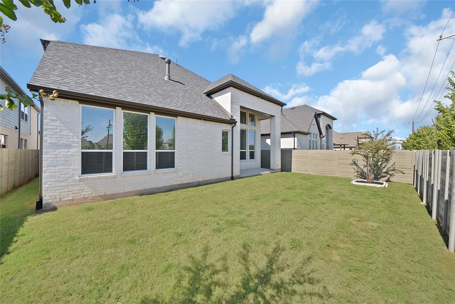
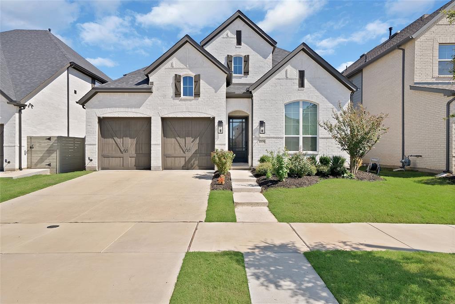
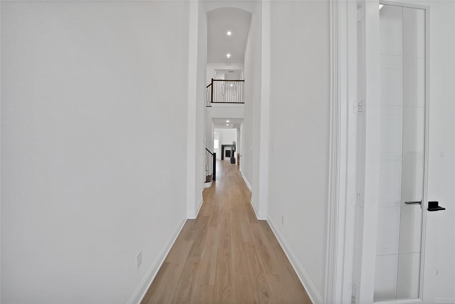
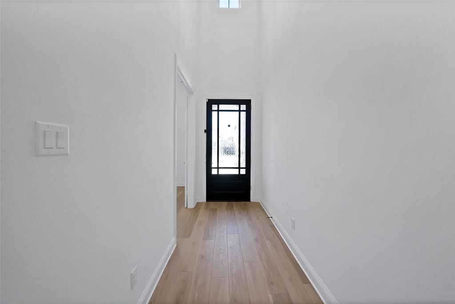
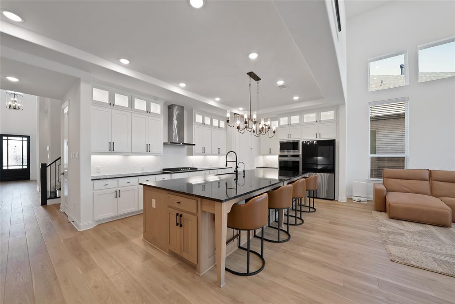
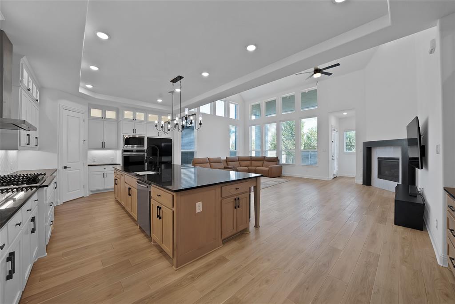
Welcome to this beautifully maintained, gently lived-in home built in 2023 by Highland Homes, located in the award-winning community of Harvest and highly sought-after Argyle ISD! This impressive two-story residence offers thoughtful upgrades, modern conveniences, and an exceptional lifestyle in one of North Texas’ most desirable master-planned communities. A three-car tandem garage features epoxy flooring, while a whole-home water softener system and generator transfer switch with connection provide added convenience and peace of mind. The thoughtfully designed laundry room offers upper and lower cabinetry with generous counter space, making everyday tasks effortless. Beyond the home, discover a community where the amenities and opportunities to connect are truly extraordinary! Enjoy multiple resort-style pools, fitness centers, basketball courts, sand volleyball courts, scenic parks, community gardens, and a catch-and-release fishing pond. Harvest also features an on-site lifestyle coordinator who organizes an incredible variety of events and activities throughout the week, creating opportunities for neighbors to connect and celebrate together. Imagine living just a two-minute walk from Jane Ruestmann Elementary School! With its exceptional location, outstanding schools, thoughtfully designed amenities, and vibrant sense of community, this home offers more than a place to live. It offers a lifestyle you’ll love coming home to!
| Mls Number: | 21411360 |
|---|---|
| List Price: | $699,000 |
| Property Type: | Residential |
| Property Sub Type: | Single Family Residence |
| Status: | Active |
| Beds Total: | 4 |
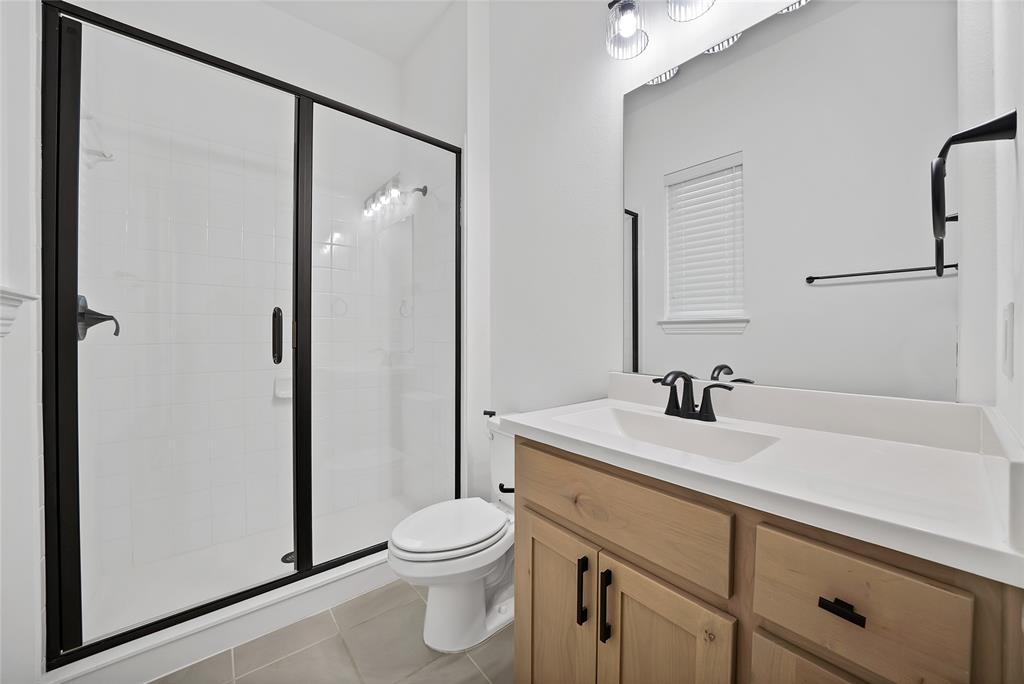
| Baths Full: | 4 |
| Baths Half: | 2 |
| Sq Ft Total: | 3,360 |
| Association Fee: | $1,074 |
| Unexempt Taxes: | $11,903 |
| Lot Size Area Sqft: | 5,880.6000 |
| Lot Size Area: | 0.135 |
| Building Style: | Contemporary/Modern |
| City: | Argyle |
| County Or Parish: | Denton |
| Subdivision Name: | Harvest Ph 8b |
| Postal Code: | 76226 |
| Year Built: | 2023 |
| Accessory Unit?: | No |
| Appliances?: | Dishwasher,Disposal,Electric Oven,Gas Cooktop,Microwave,Double Oven,Vented Exhaust Fan,Water Purifier,Water Softener |
| Association Fee Frequency: | Semi-Annual |
| Association Fee Includes: | Full Use of Facilities, Internet |
| Association Type: | Mandatory |
| Construction Materials: | Brick, Vinyl Siding |
| Directions: | GPS Friendly |
| Dock Permitted?: | No |
| Elementary School Name: | Argyle West |
| Intermediate School Name: | Argyle |
| Middle School Name: | Argyle |
| School District: | Argyle ISD |
| Exterior Features: | Covered Patio/Porch |
| Fencing: | Fenced, Full, Gate, Privacy, Wood |
| Fireplace Features: | Decorative, Gas, Gas Logs, Living Room |
| Fireplaces Total: | 1 |
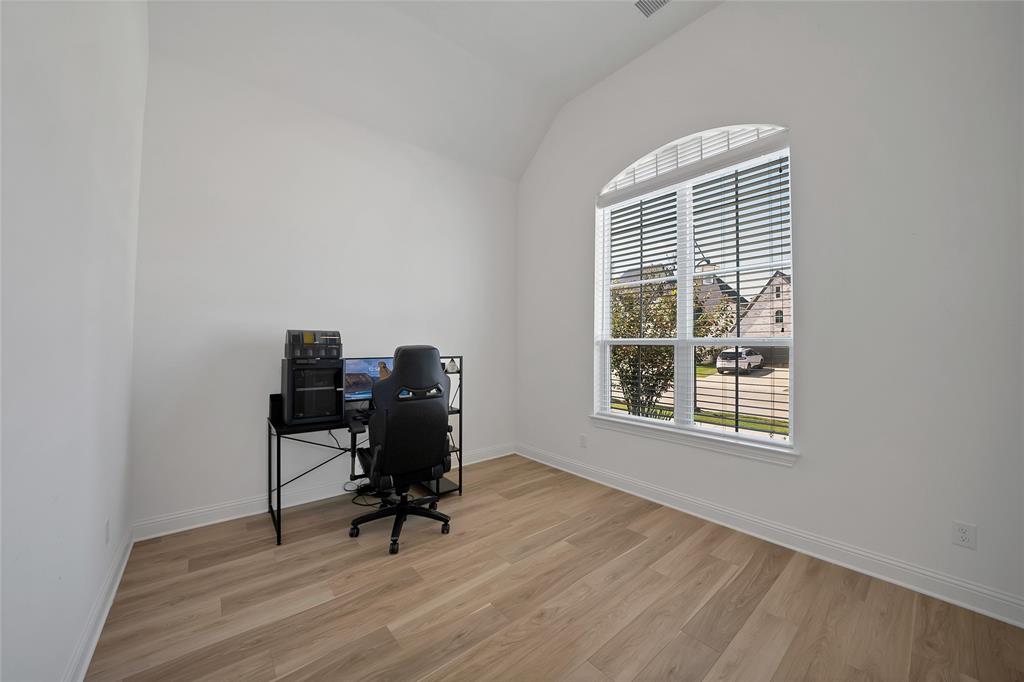
| Flooring: | Carpet, Luxury Vinyl Plank |
| Foundation Details: | No |
| Foundation Details: | Slab |
| Garage Length: | 18 |
| Garage Width: | 10 |
| Green Energy Efficient: | 12 inch+ Attic Insulation, Appliances, Construction, Mechanical Fresh Air, Rain / Freeze Sensors, Windows |
| Heating: | Central, Natural Gas |
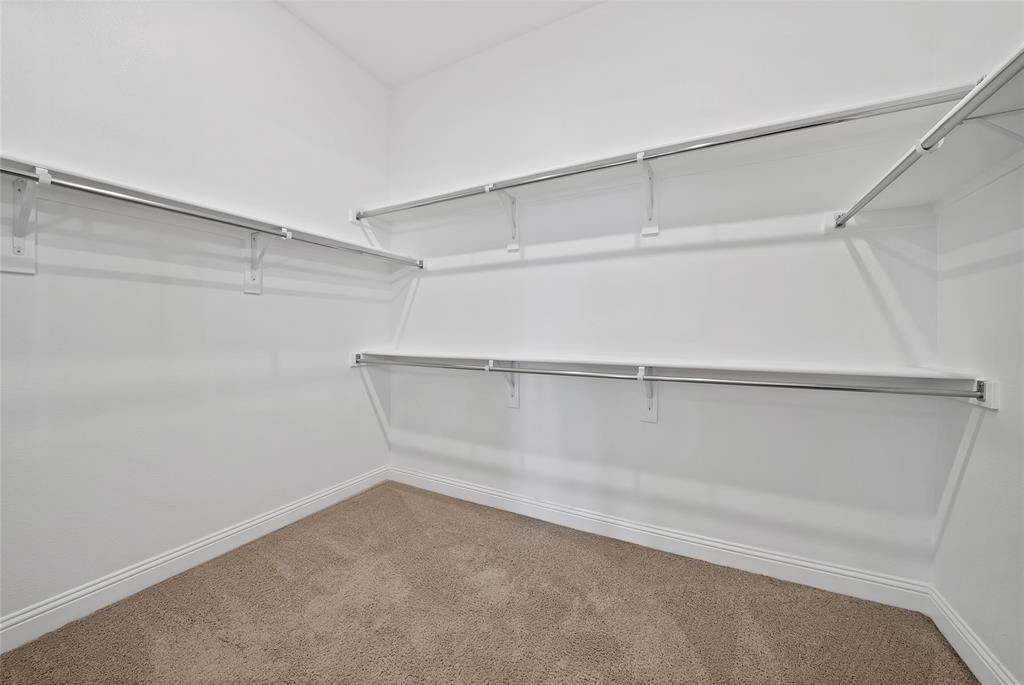
| Interior Features: | Cable TV Available, Chandelier, Decorative Lighting, Granite Counters, High Speed Internet Available, Open Floorplan, Pantry, Smart Home System, Sound System Wiring, Vaulted Ceiling(s), Walk-In Closet(s), Wired for Data |
| Lake Pump: | No |
| Lot Features: | Sprinkler System |
| Lot Size: | Less Than .5 Acre (not Zero) |
| Lot Size Source: | Public Records |
| Lot Size Units: | Acres |
| Multi Parcel ID: | No |
| Municipal Utility District?: | No |
| Number Of Dining Areas: | 1 |
| Number Of Living Areas: | 1 |
| Number Of Parking Spaces: | 3 |
| Other Equipment: | Home Theater, Intercom, Irrigation Equipment |
| Parking Features: | Concrete, Driveway, Epoxy Flooring, Garage, Garage Door Opener, Garage Faces Front, Garage Single Door, Lighted, Tandem |
| Parking Spaces Garage: | 3 |
| Permit Avmyn: | false |
| Permit Comments Reviews Yn: | false |
| Pool?: | No |
| Possession: | Closing/Funding, Negotiable |
| Postal Code Plus 4: | 3344 |
| Roof: | Composition, Shingle |
| Room Count: | 7 |
| Security Features: | Carbon Monoxide Detector(s), Fire Alarm, Prewired, Smoke Detector(s) |
| Structural Style: | Single Detached |
| Transaction Type: | For Sale |
| Utilities: | City Sewer, City Water, Concrete, Curbs, Electricity Connected, Individual Gas Meter, Individual Water Meter, Natural Gas Available, Sidewalk, Underground Utilities |
| Will Subdivide: | No |
| Year Built Details: | Preowned |
| Consent for Visitors to Record: | None |
| Hoa Management Company: | First Service Residential |
| Hoa Management Company Phone: | 877-378-2388 |
| Notice Surveillance Devices Pres: | None |
| Accessibility Features Yn: | No |
| Attached Garage?: | Yes |
| Bathrooms Total Decimal: | 4.20 |
| Bathrooms Total Integer: | 6 |
| Cooling: | Ceiling Fan(s), Central Air, Humidity Control, Zoned |
| Covered Spaces: | 3 |
| Elementary School Name: | Argyle West |
| Exclusions: | NONE |
| Garage Height: | 9 |
| Garage?: | Yes |
| Green Indoor Air Quality: | Moisture Control, Ventilation |
| Green Verification Count: | 1 |
| High School Name: | Argyle |
| Horse Permitted Yn: | No |
| Laundry Features: | Gas Dryer Hookup, Utility Room, Full Size W/D Area |
| Levels: | Two |
| Listing Terms: | Cash, Conventional, FHA, VA Loan |
| Lot Size Area: | 0.1350 |
| Patio And Porch Features: | Covered, Patio |
| Property Attached?: | Yes |
| Smart Home Features Appor Pass Y: | 1 |
| Special Taxing Entities: | 1 |
| Window Features: | Window Coverings |
Listing Courtesy of: Monument Realty
Listing Agent: Lorraina Moore
206-428-8987
Mortgage Calculator
All listings featuring the  icon are provided courtesy of North Texas Real Estate Information Systems, Inc. (NTREIS), Copyright 2026. All rights reserved.
All information is believed accurate but not guaranteed. The properties displayed may not be all of the properties available through the IDX Program. Any use of this site other than by potential buyers or sellers is strictly prohibited.
North Texas Real Estate Information Systems, Inc. data last updated on October 17, 2026 02:13 AM - CT
Property Last Updated: October 17, 2026 02:13 AM - CT